2226 N Racine Avenue Unit: 15
SEE ALL PHOTOS
2226 N Racine Avenue Unit: 15
Bought with Maria Casciaro with Jameson Sotheby's Intl Realty and Listed by Ian Schwartz with Coldwell Banker Realty (312) 915-4729
Sold

2226 N Racine Avenue Unit: 15

2226 N Racine Avenue Unit: 15, Chicago, IL 60614

$977,500
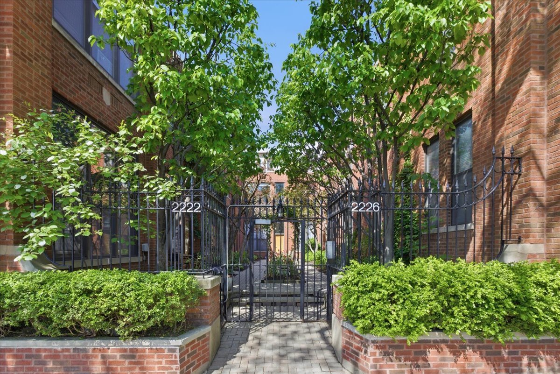
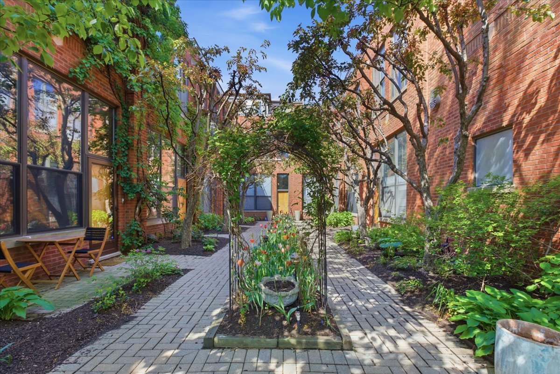
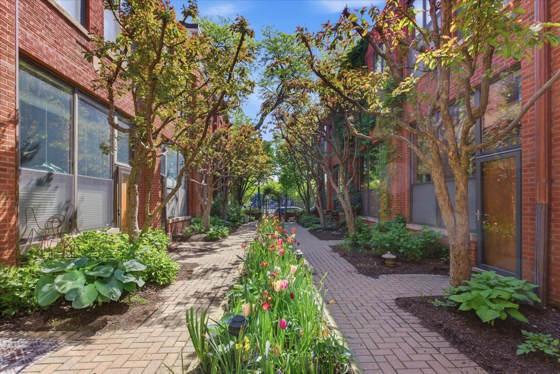
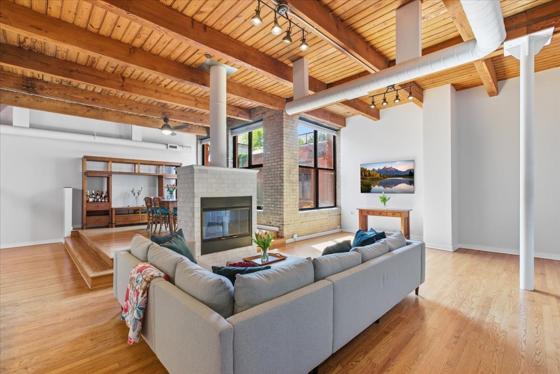
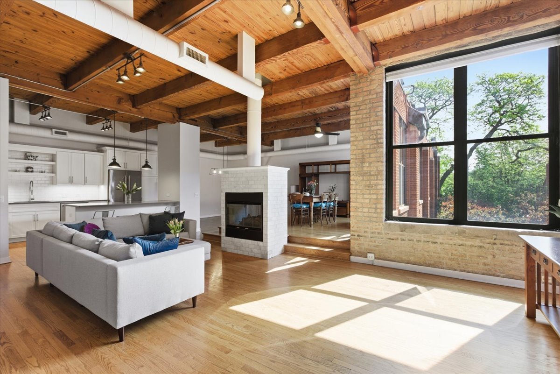
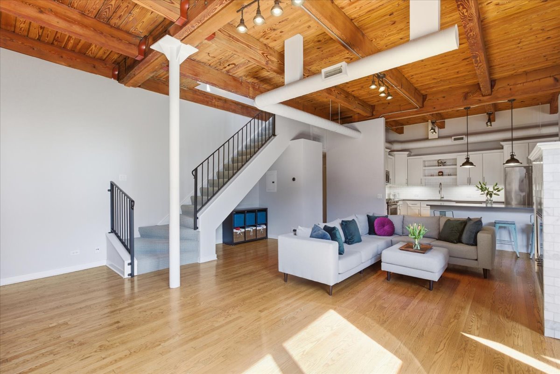
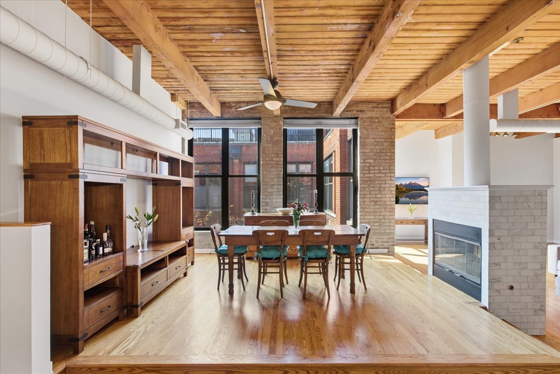
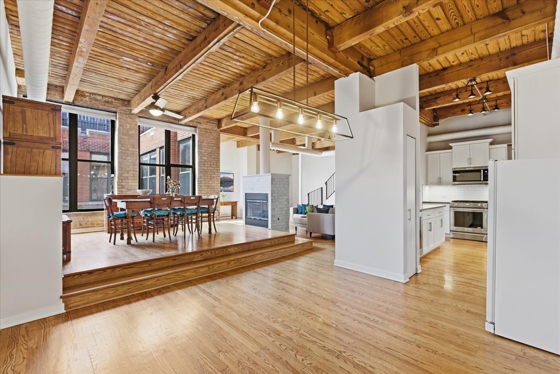
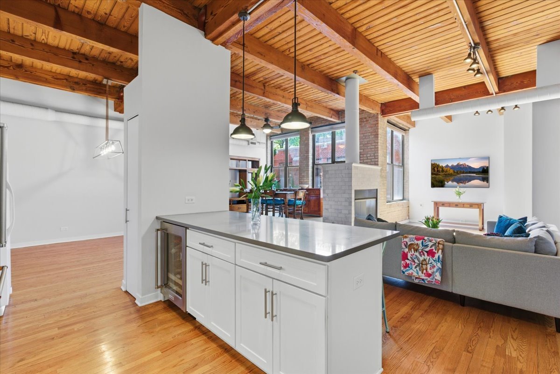
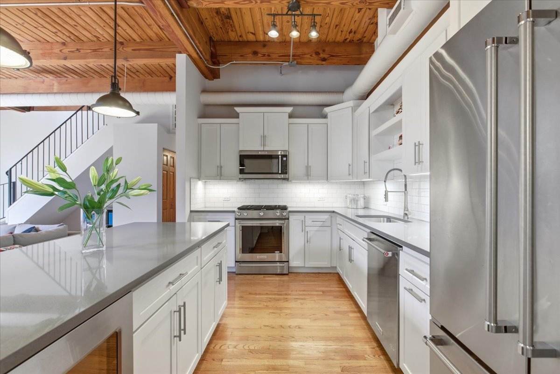
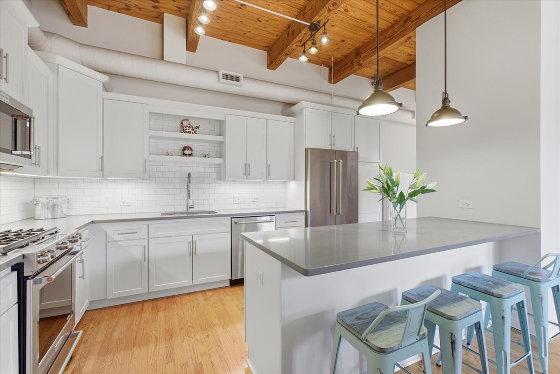
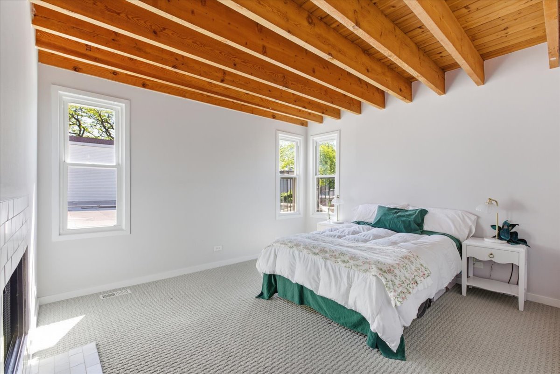
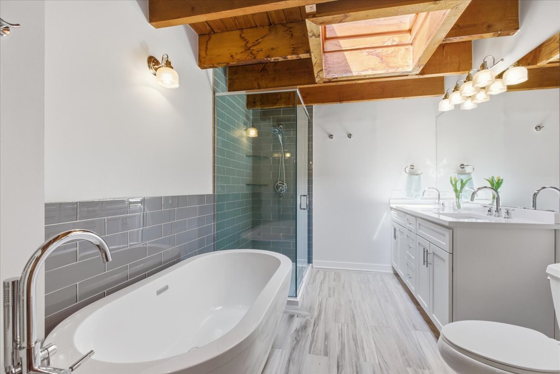
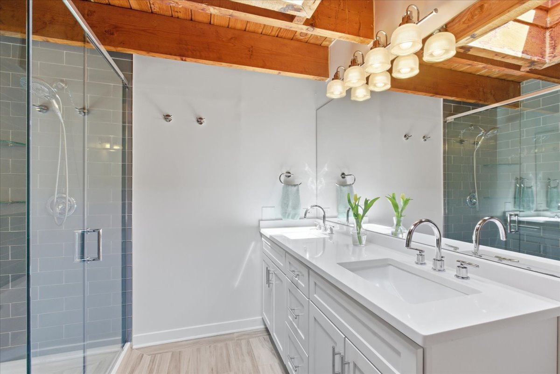
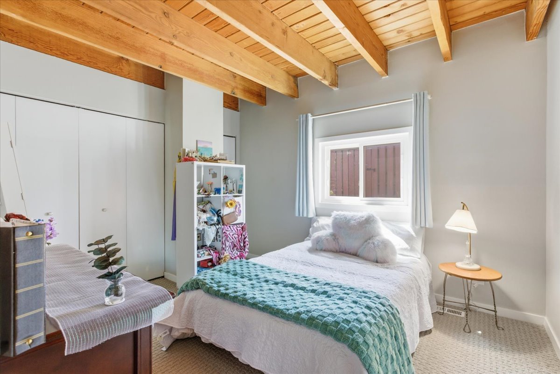
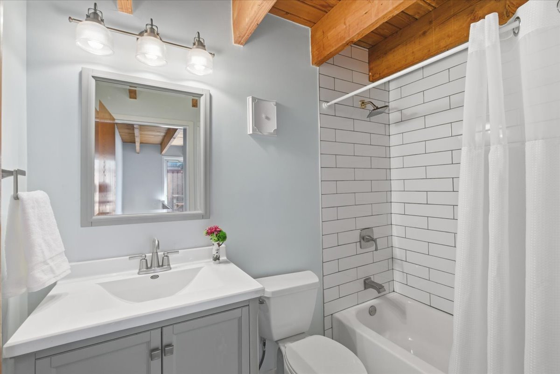
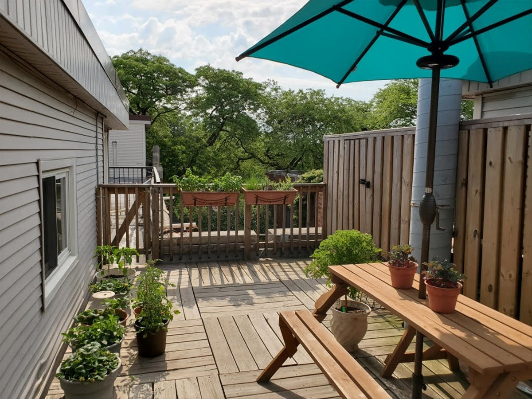
This beautifully rehabbed and unique timber loft duplex is located at the back of a quiet courtyard setting across the street from highly rated Oscar Mayer School and Trebes Park! Open floor plan is flooded with light and showcases a large family room with 12+ ft ceilings, generous windows throughout and exposed brick. A dual-sided gas fireplace is centered perfectly to create a cozy living room overlooking the professionally landscaped courtyard. Designer kitchen with high-end appliances, island with breakfast bar, wine refrigerator, and adjacent dining room. The top floor features a private primary suite with wood burning fireplace, huge walk-in closet and chic primary bath with great natural light. Also found on this level is the 2nd bedroom, bathroom, laundry and direct hallway access to the serene private roof top deck with scenic treetop views. Attached garage parking and excellent storage are included in the price. Unbeatable location in the heart of Lincoln Park steps to restaurants, cafes, shopping, groceries, parks, the "L" and all that Webster and Armitage have to offer. No detail was overlooked in this meticulously designed home.

2
beds

3
baths

1,800 Sq.Ft. LIVING AREA

Features & Amenities

Interior

  • total bedrooms2
  • Total bathrooms3
  • full bathrooms2
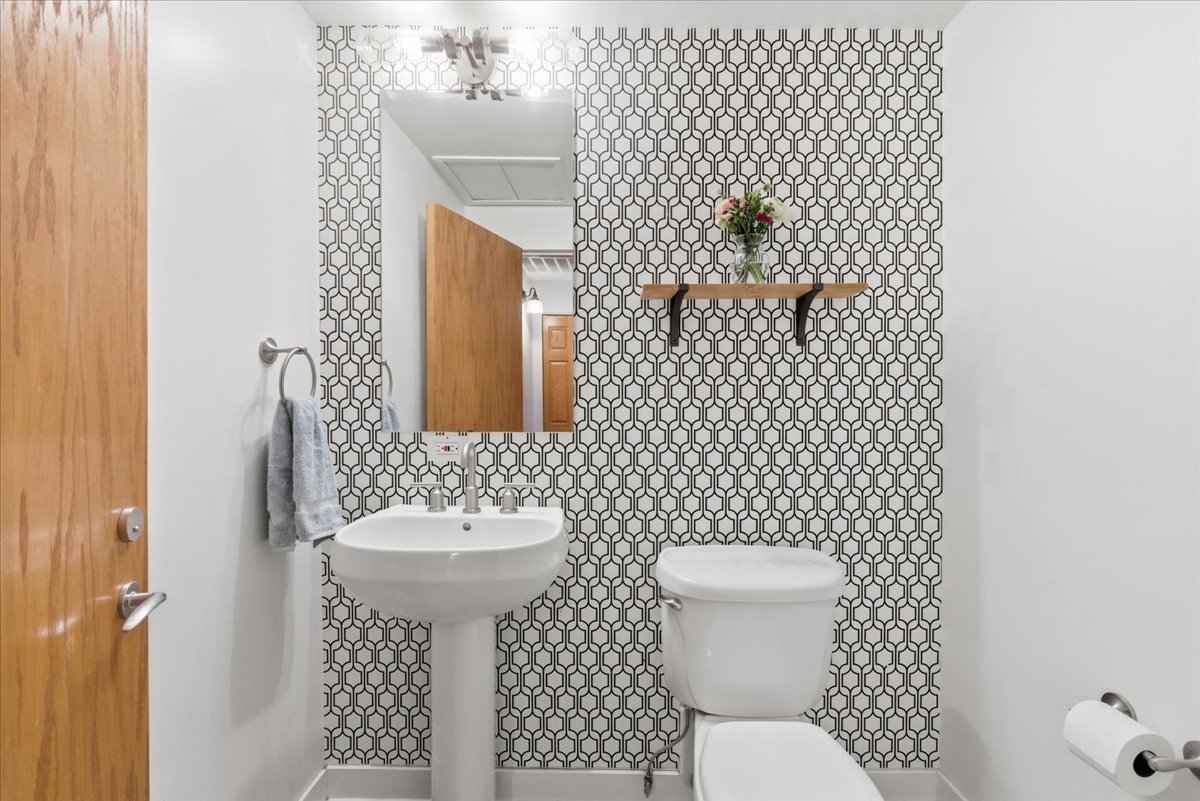
  • half bathroom1
  • Laundry room Upper Level, Washer Hookup
  • Flooring Hardwood
  • Fireplace Double Sided, Wood Burning, Gas Log, Gas Starter
  • APPLIANCES Range, Microwave, Dishwasher, Refrigerator, Freezer, Washer, Dryer, Disposal, Stainless Steel Appliance(s), Wine Refrigerator
  • other interior Features Cathedral Ceiling(s), Storage

Area & Lot

  • Status Sold
  • Date Sold July 31, 2026
  • Living Area1,800 Sq.Ft.
  • MLS® ID12641892
  • TypeCondo
  • YEAR BUILT1911
  • NeighborhoodGold Coast / Lincoln Park / Lake View
  • Elementary SchoolOscar Mayer Elementary School
  • Middle SchoolOscar Mayer Elementary School
  • High SchoolLincoln Park High School
  • School District299

Exterior

  • STORIES2
  • Garage Space1.0
  • water SourceLake Michigan, Public
  • parkingGarage Door Opener, Yes, Garage Owned, Attached, Garage
  • HEAT TYPENatural Gas, Forced Air
  • AIR CONDITIONINGCentral Air
  • sewerPublic Sewer
  • other exterior FeaturesRoof Deck

Financial

  • Sales Price$977,500
  • Real Estate Tax $9,388/yr
  • HOA $451/mo

Gold Coast / Lincoln Park / Lake View

Explore

Let’s Start a Conversation

Connect with a real estate professional who values trust, insight, and personal attention. Every step is guided by a deep understanding of what “home” truly means.

Follow Me on Instagram