2234 W MELROSE Street Unit: 2
SEE ALL PHOTOS
2234 W MELROSE Street Unit: 2
Bought with Kevin Binkley with Compass and Listed by Crystal Riley with Coldwell Banker Realty 312-266-7000
Leased

2234 W MELROSE Street Unit: 2

2234 W MELROSE Street Unit: 2, Chicago, IL 60618

$5,500/month
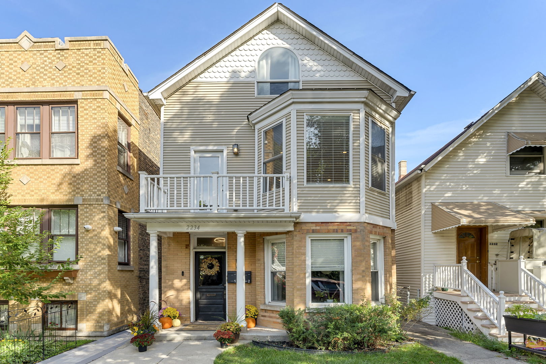
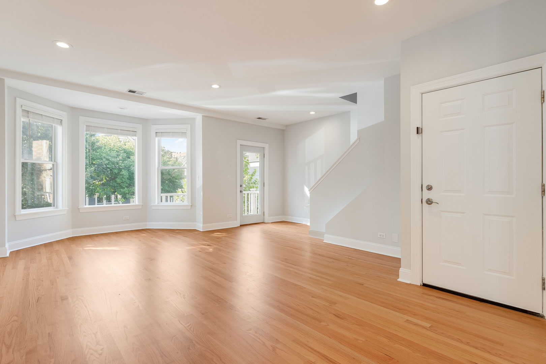
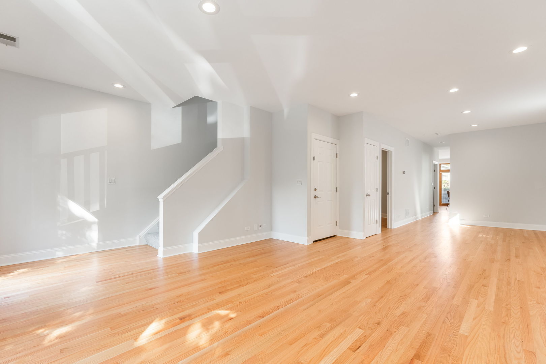
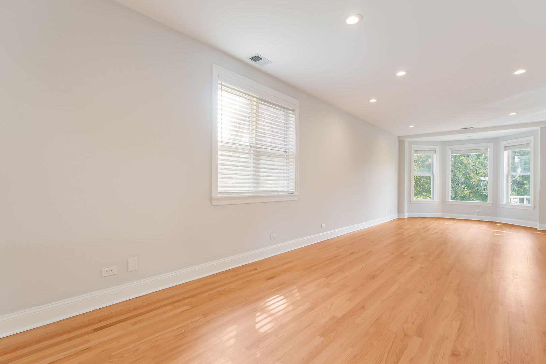
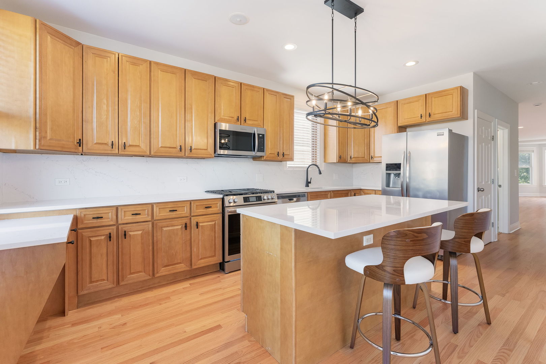
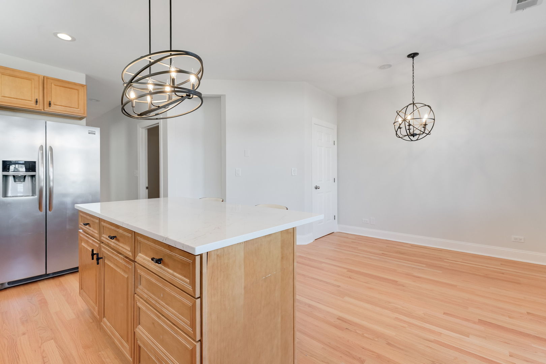
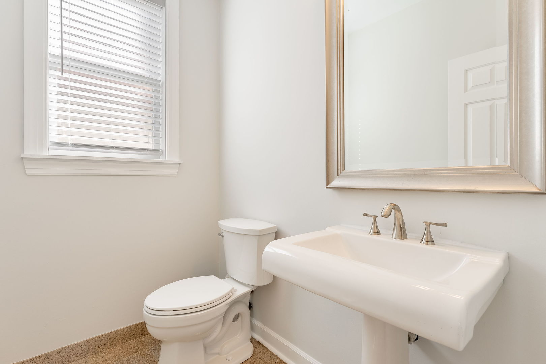
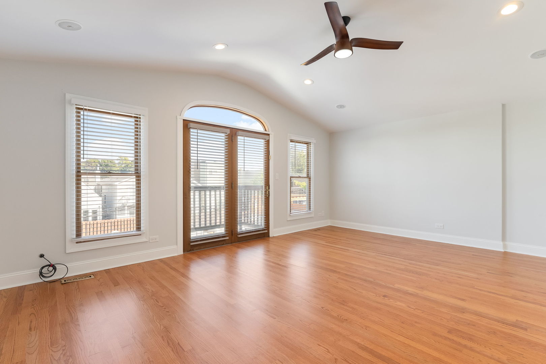
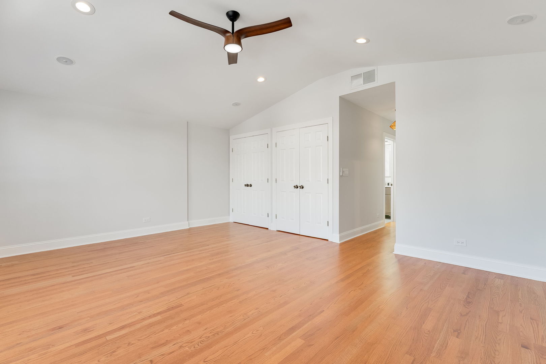
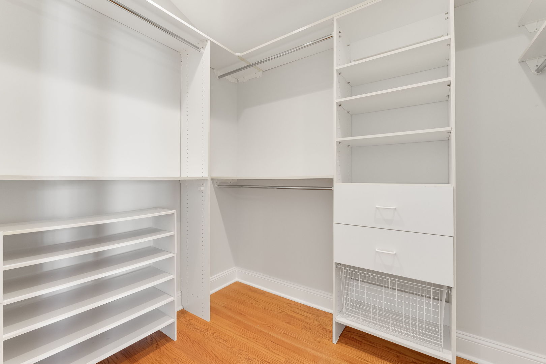
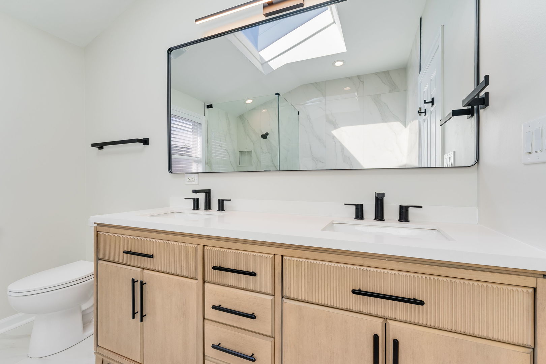
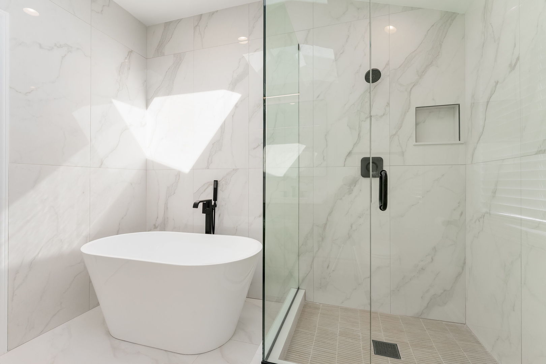
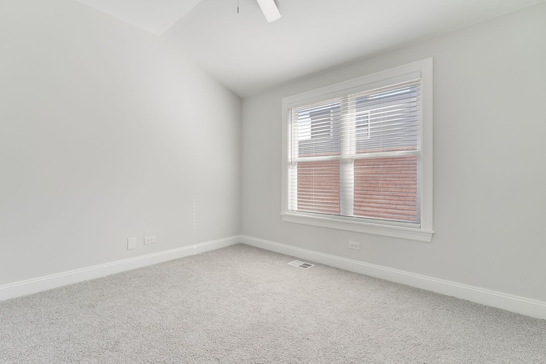
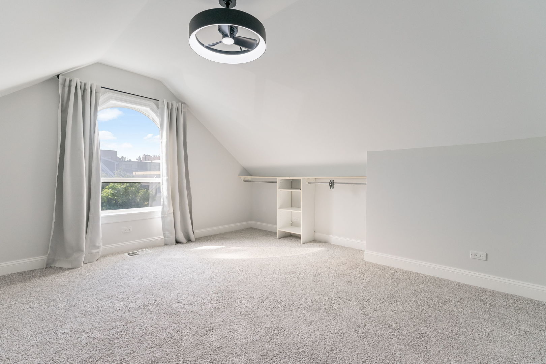
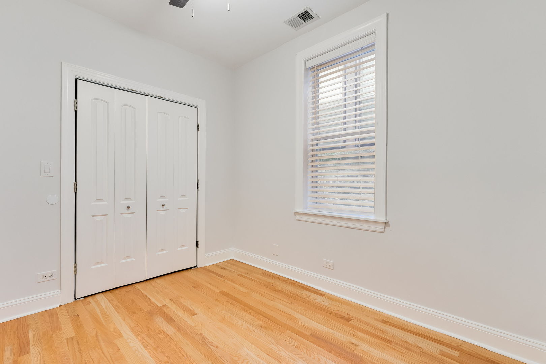
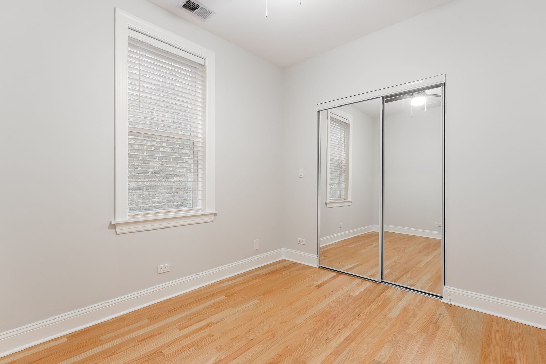
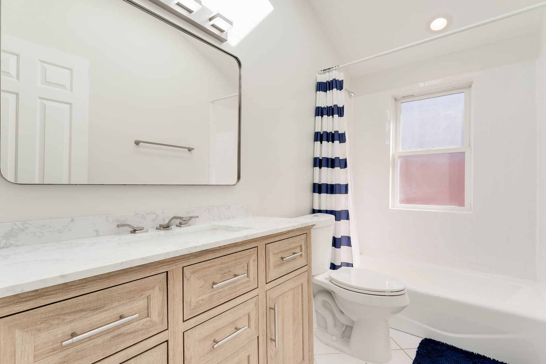
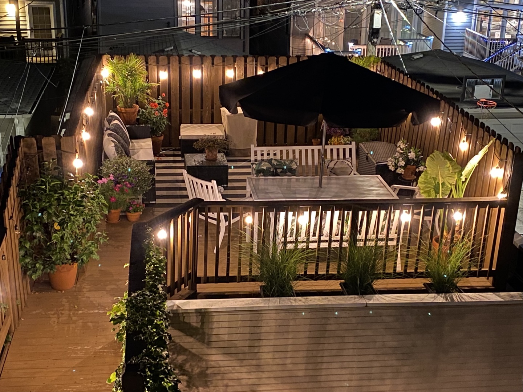
Live large in this extensively renovated 5-bedroom, 2.5-bath duplex situated on a quiet, tree-lined street in Roscoe Village. Spanning 2,600sq ft, this home combines rare space with fresh updates and stylish finishes. The chef's kitchen shines with a brand-new gas range, microwave, designer lighting, and oversized pantry. In addition to an island with seating, there is an adjacent family room/eat-in space, perfect for chatting with friends while you cook, or monitoring homework after dinner. The primary suite features a walk-in closet plus a double closet, private balcony, and spa-inspired bath with frameless glass shower, soaking tub, and double vanity. There are 4 additional bedrooms, all with ample closets, providing multiple options for living and office space. Additional highlights include fresh paint, refinished hardwood floors, new carpet, skylit baths, and new blinds throughout. Enjoy the convenience of a full-size in-unit laundry room and abundant storage, including oversized garage storage. Outdoor living is a dream with three balconies and a private rooftop deck connected by a rear catwalk. Garage parking is included. All this is just steps from Roscoe Village's beloved restaurants, boutiques, parks, and schools, blending neighborhood charm with city convenience. Short term lease possible.

5
beds

3
baths

2,600 Sq.Ft. LIVING AREA

Features & Amenities

Interior

  • total bedrooms5
  • Total bathrooms3
  • full bathrooms2
  • half bathroom1
  • Laundry room Upper Level, Washer Hookup, Gas Dryer Hookup, In Unit, Laundry Closet
  • Flooring Hardwood, Wood, Carpet
  • APPLIANCES Range, Microwave, Dishwasher, Refrigerator, Washer, Dryer, Disposal, Stainless Steel Appliance(s)
  • other interior Features 1st Floor Bedroom, High Ceilings, Dining Combo, Separate Dining Room, Pantry, Replacement Windows, Quartz Counters

Area & Lot

  • Status Leased
  • Date Leased October 15, 2025
  • Living Area2,600 Sq.Ft.
  • MLS® ID12484657
  • TypeCondo
  • YEAR BUILT1908
  • School District299

Exterior

  • STORIES2
  • Garage Space1.0
  • water SourcePublic
  • roofAsphalt
  • parkingOn Site, Detached, Garage
  • HEAT TYPENatural Gas, Oil
  • AIR CONDITIONINGCentral Air
  • sewerPublic Sewer
  • SubstructureBrick/Mortar
  • HOA AmenitiesLaundry
  • other exterior FeaturesBalcony, Roof Deck

Financial

  • Lease Price$5,500/mo

Let’s Start a Conversation

Connect with a real estate professional who values trust, insight, and personal attention. Every step is guided by a deep understanding of what “home” truly means.

Follow Me on Instagram