2326 W Giddings Street Unit: 305
SEE ALL PHOTOS
2326 W Giddings Street Unit: 305
Bought with Tabitha Murphy with Berkshire Hathaway HomeServices Chicago and Listed by Ginger Hecht with Coldwell Banker Realty 312-266-7000
Sold

2326 W Giddings Street Unit: 305

2326 W Giddings Street Unit: 305, Chicago, IL 60625

$610,000
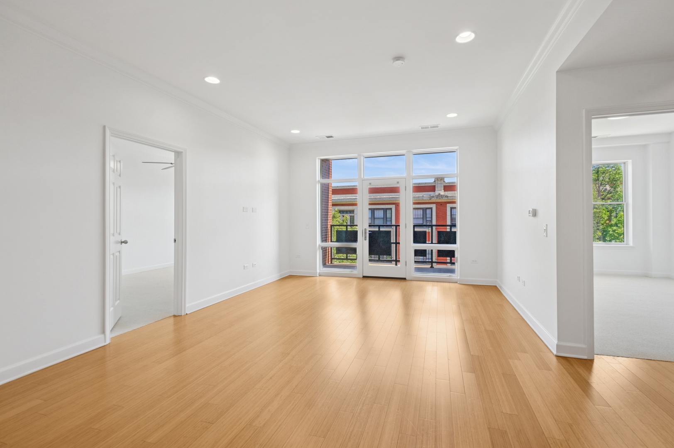
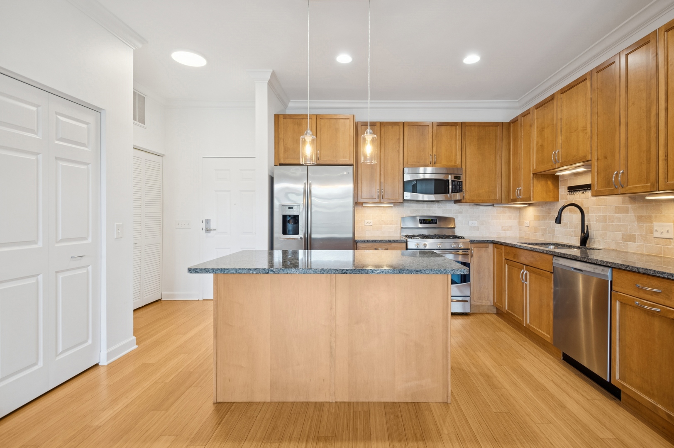
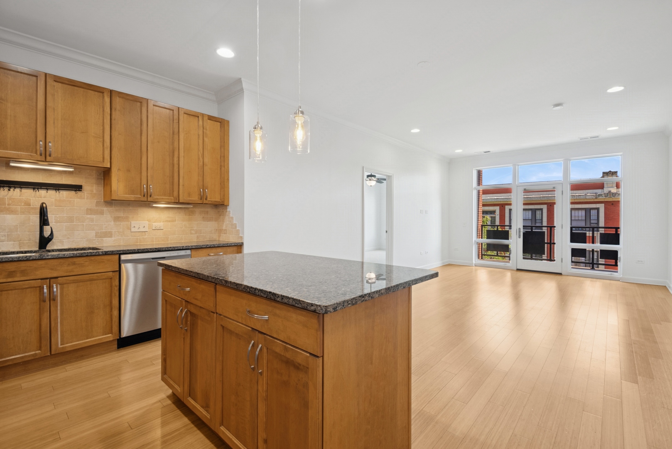
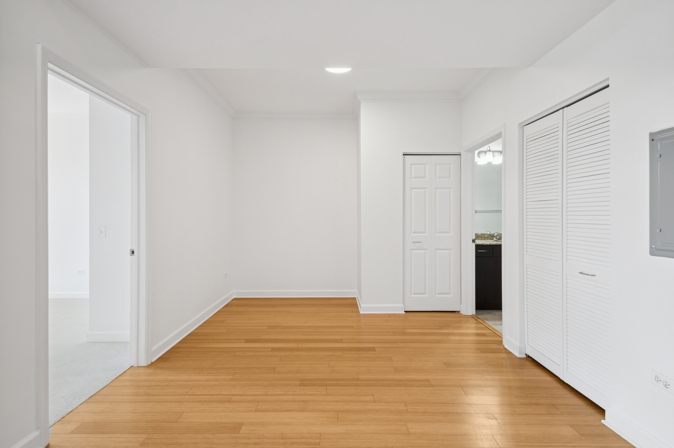
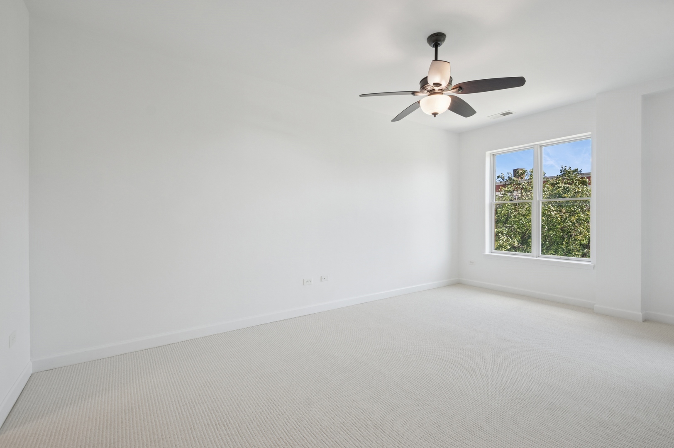
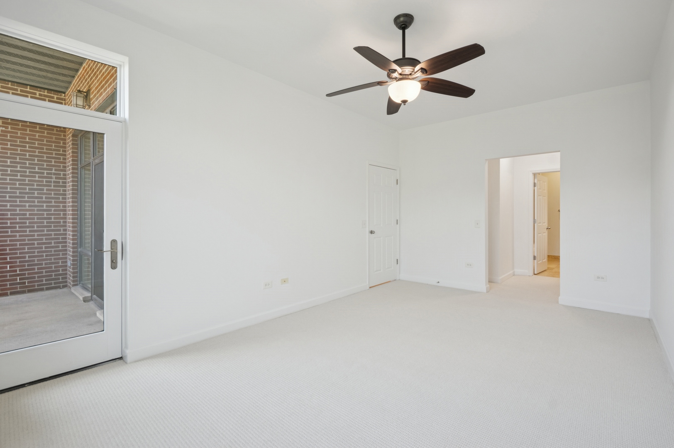
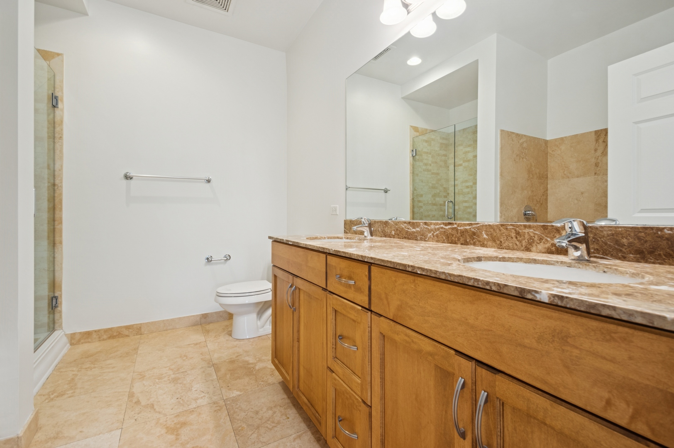
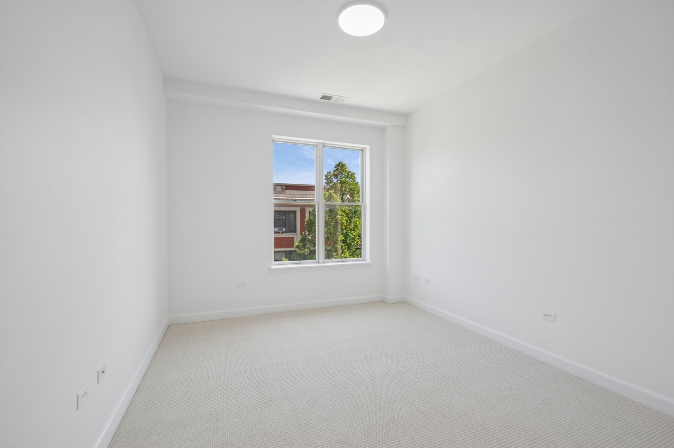
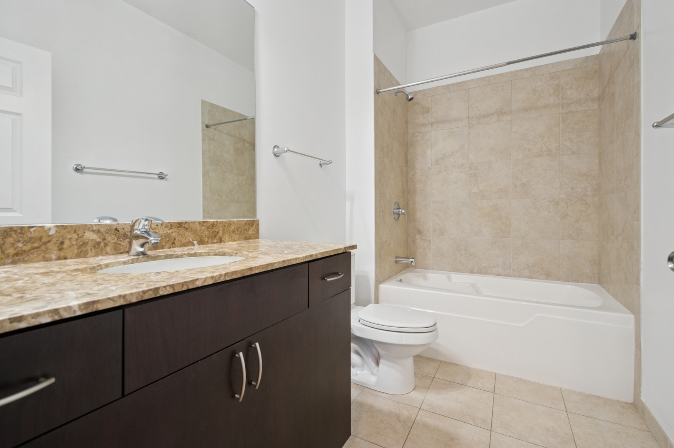
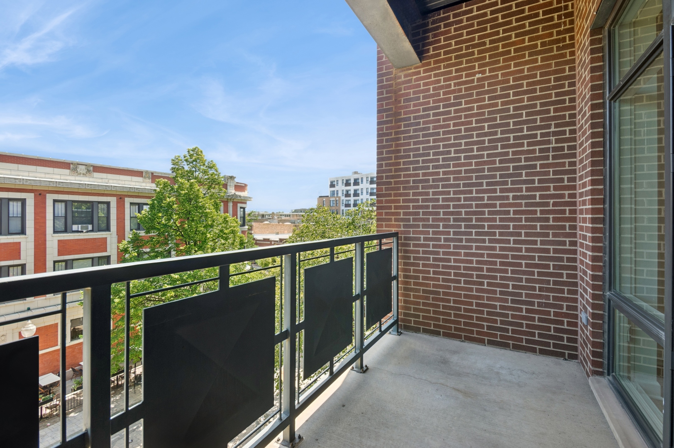
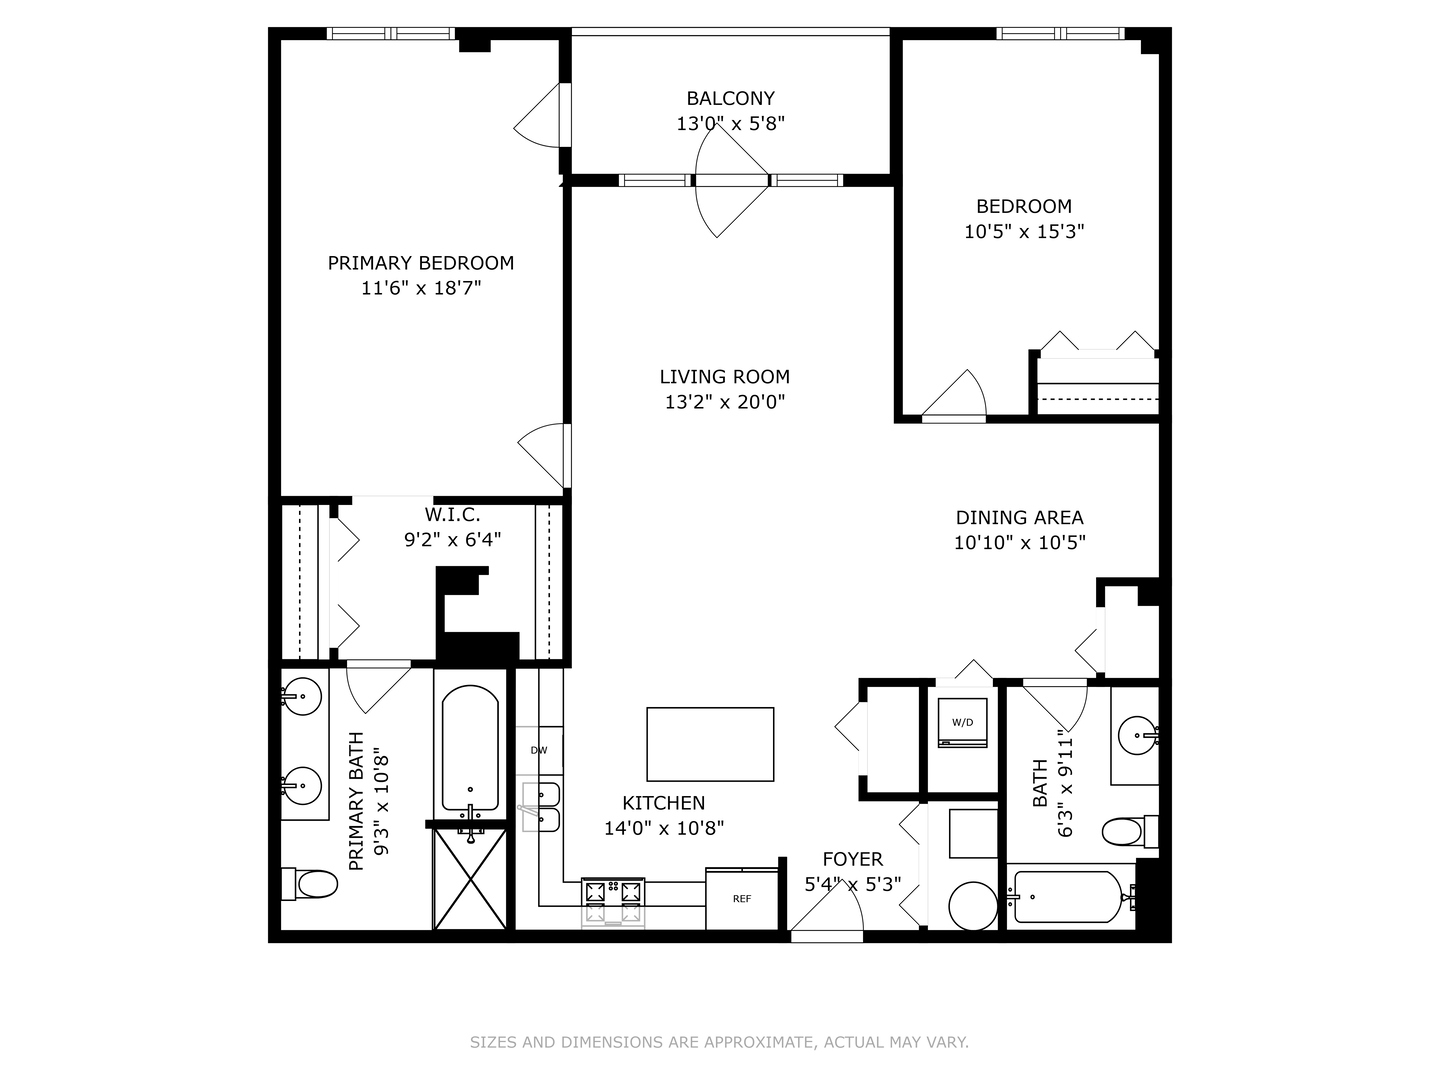
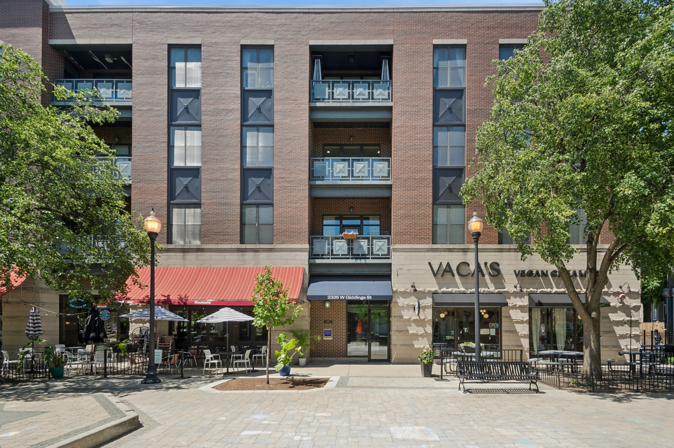
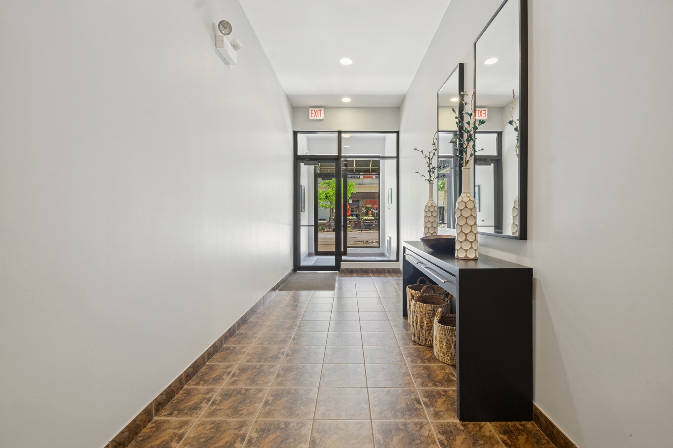
Rarely available home in the Fountainview. This 2 bedroom, 2 bathroom unit features sun drenched living spaces, 9 foot ceilings and a private storage unit directly in front of your indoor heated parking spot. The boutique, elevator building is LEED certified GREEN. Enjoy the summer days over looking Giddings Plaza from your balcony. Walk to all that Lincoln Square has to offer: Restaurants, cafes, festivals, farmers market, Old Town, Davis, Mertz, Genes, The Book Cellar, CTA, Metra, Lycee, North Park and much more. This will not last long!
2
beds

2
baths

1,360 Sq.Ft. LIVING AREA

Features & Amenities

Interior

  • total bedrooms2
  • Total bathrooms2
  • full bathrooms2
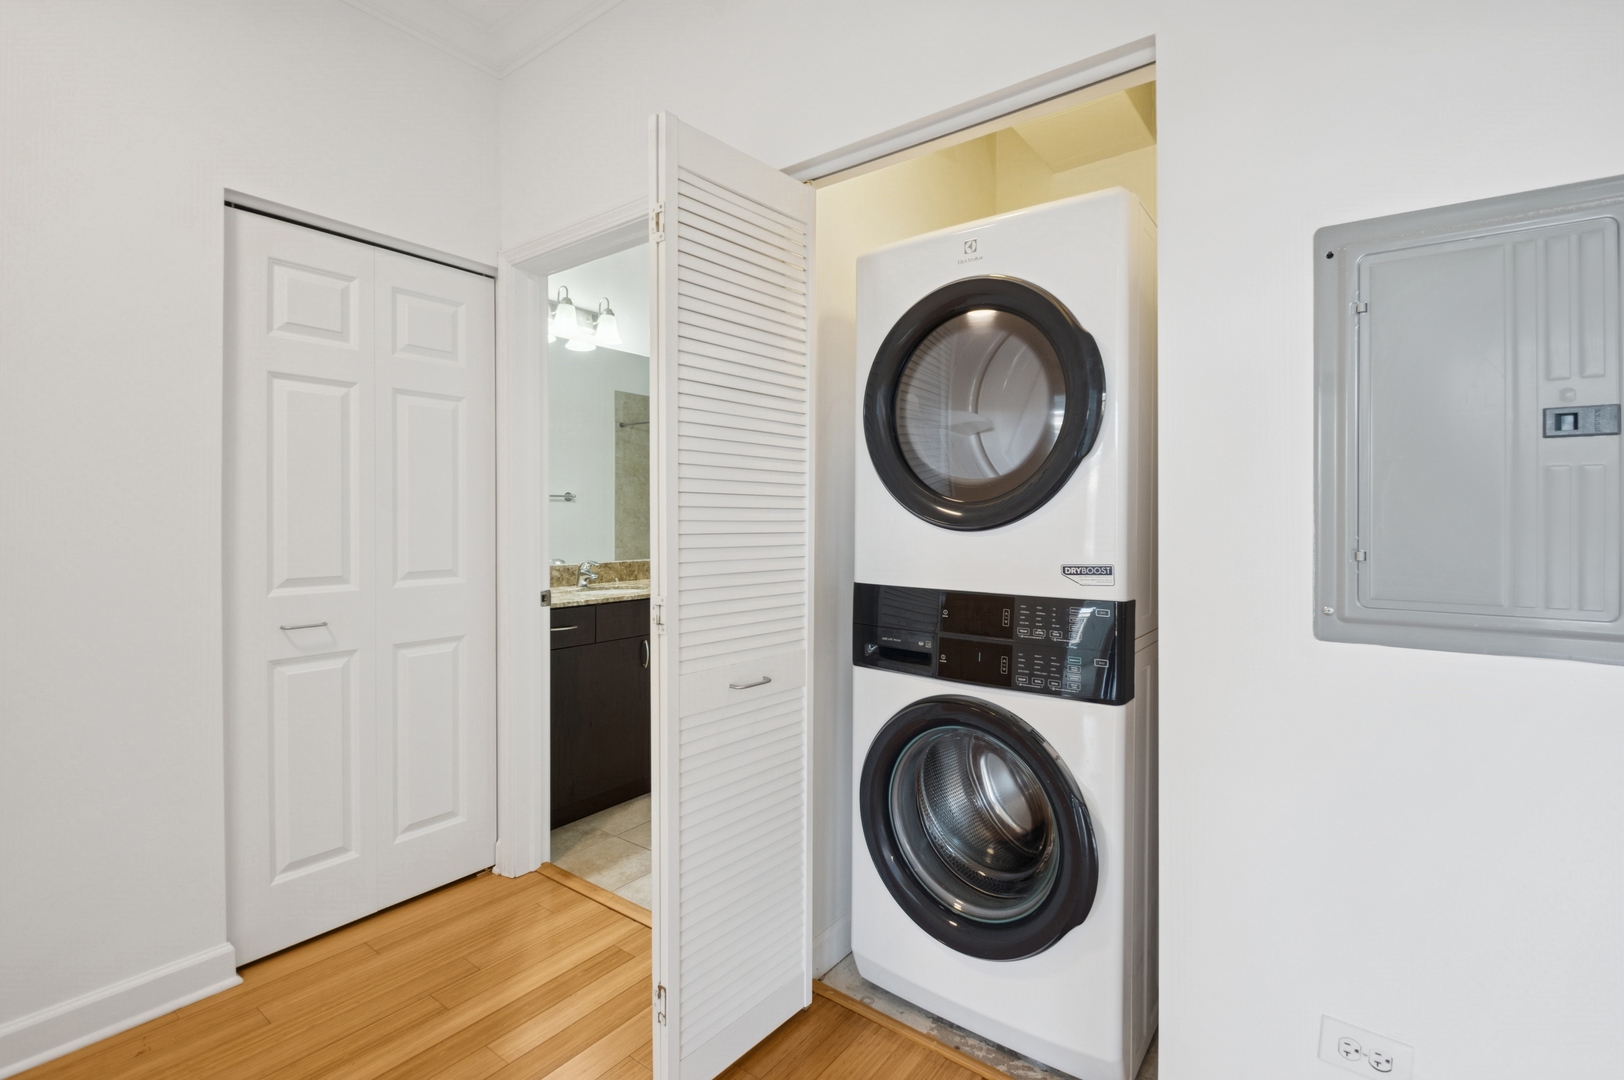
  • Laundry room In Unit
  • Flooring Hardwood
  • other interior Features Elevator, Open Floorplan

Area & Lot

  • Status Sold
  • Date Sold August 12, 2025
  • Living Area1,360 Sq.Ft.
  • MLS® ID12407166
  • TypeCondo
  • YEAR BUILT2005
  • NeighborhoodAndersonville / Ravenswood
  • Elementary SchoolMcpherson Elementary School
  • Middle SchoolMcpherson Elementary School
  • High SchoolAmundsen High School
  • School District299

Exterior

  • STORIES4
  • Garage Space1.0
  • water SourceLake Michigan, Public
  • roofRubber
  • parkingConcrete, Garage Door Opener, Heated Garage, On Site, Garage Owned, Attached, Garage
  • HEAT TYPENatural Gas
  • AIR CONDITIONINGCentral Air
  • sewerPublic Sewer
  • SubstructureConcrete Perimeter
  • other exterior FeaturesBalcony

Financial

  • Sales Price$610,000
  • Real Estate Tax $9,843/yr
  • HOA $474/mo

Andersonville / Ravenswood

Chicago neighborhood known for its leafy streets, vintage architecture, and relaxed residential feel.

Explore

Let’s Start a Conversation

Connect with a real estate professional who values trust, insight, and personal attention. Every step is guided by a deep understanding of what “home” truly means.

Follow Me on Instagram