
233 E 13TH Street Unit: 1005
SEE ALL PHOTOS
233 E 13TH Street Unit: 1005
Bought with Christina DelGreco with Coldwell Banker Realty and Listed by Christina DelGreco with Coldwell Banker Realty 312-266-7000
Sold

233 E 13TH Street Unit: 1005

233 E 13TH Street Unit: 1005, Chicago, IL 60605

$1,290,000
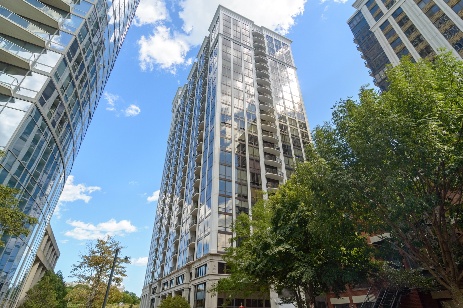
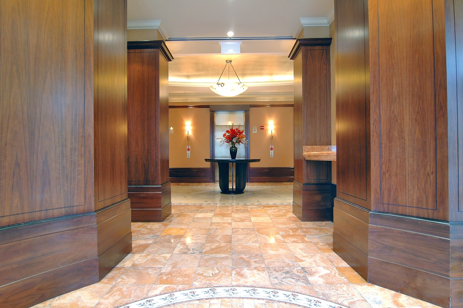
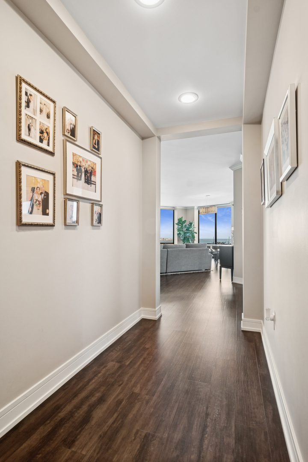
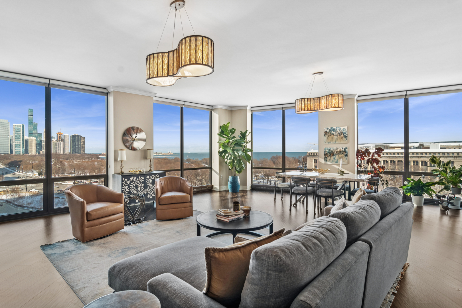
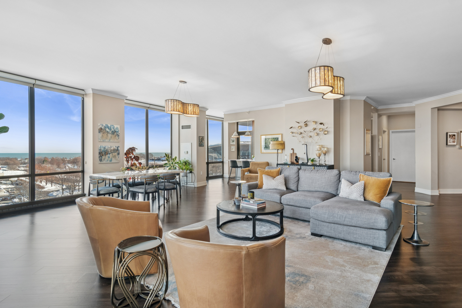
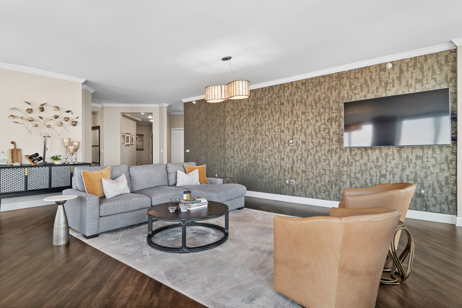
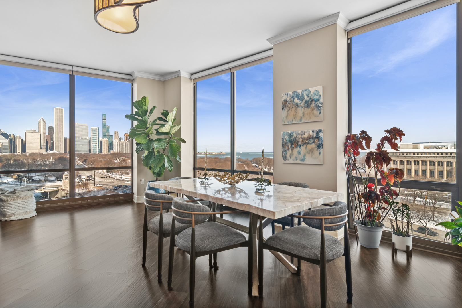
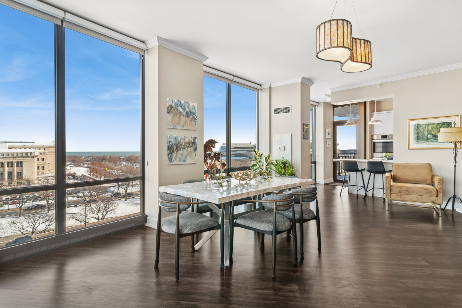
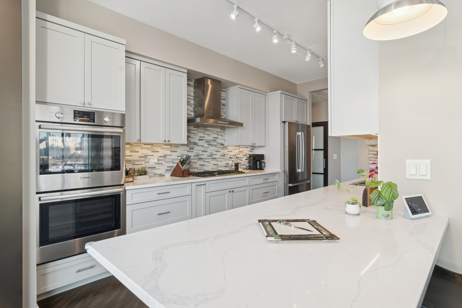
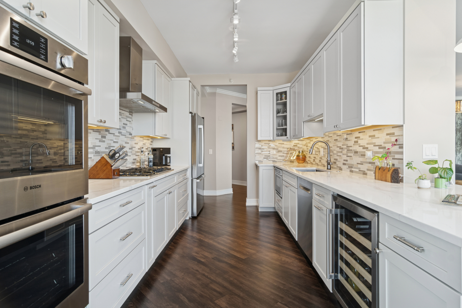
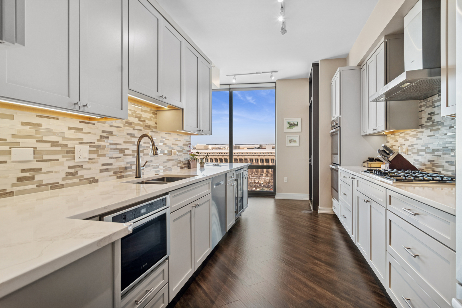
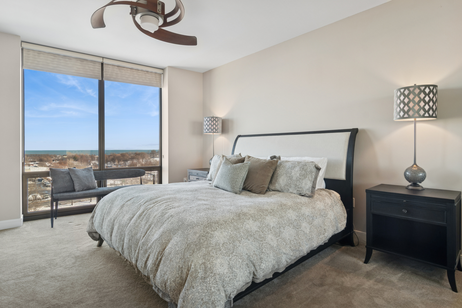
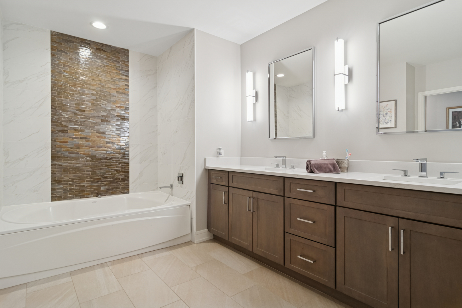
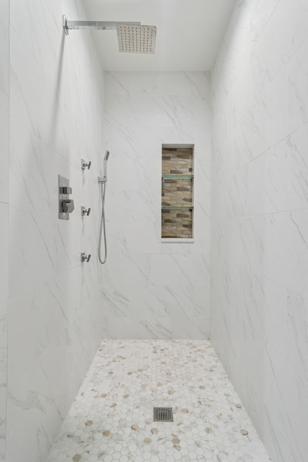
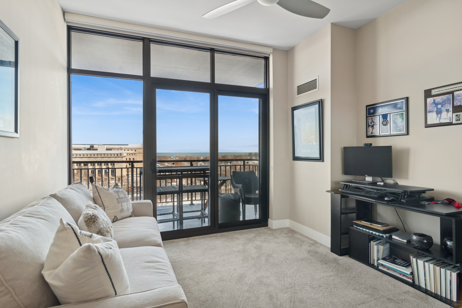
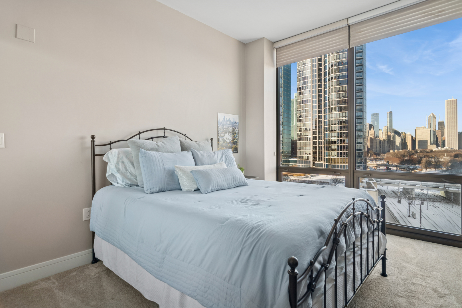
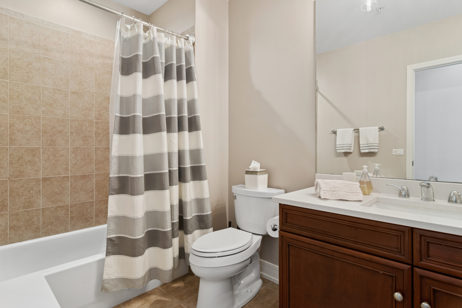
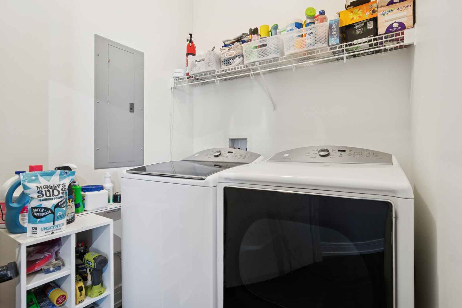
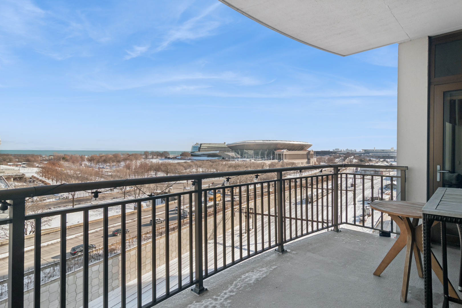
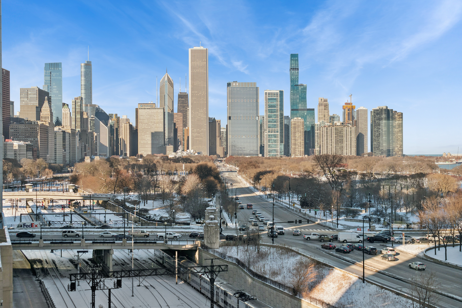
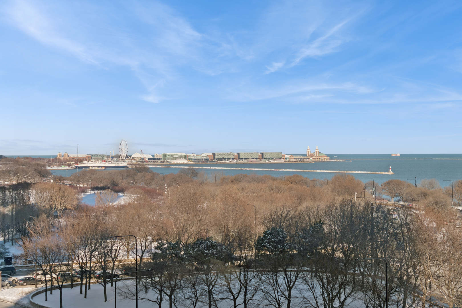
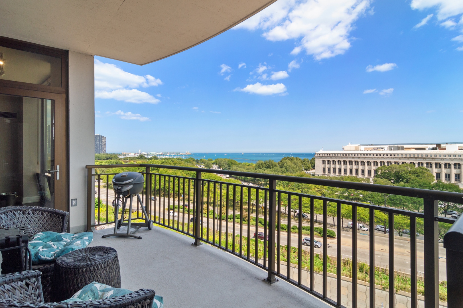
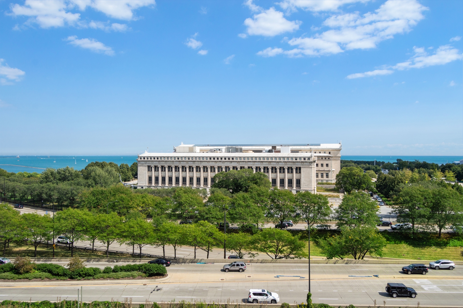
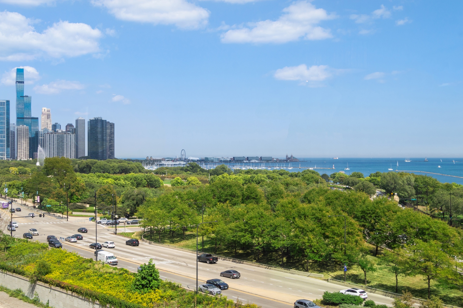
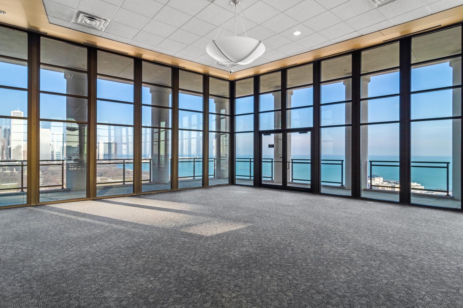
RUN, DO NOT WALK!!......This is literally THE ONE that you have been waiting for! This highly coveted oversized NE corner offers smashing views in every direction and has been completely updated from top to bottom with timeless transitional finishes. Gorgeous from the minute you enter the proper foyer entrance where you are greeted with wide plank hardwood floors as this incredible floorplan begins to unfold. Amazing layout offers floor to ceiling windows with an exceptionally large living/dining space that showcases the best of the city skyline, the Lake, Navy Pier, the park, and the museums. The chef's kitchen has been partially opened up to blend the best combination of sightlines and functionality. This entertainer's dream features light grey cabinetry and quartz counters with all professional grade appliances including a double oven, 5 burner gas cooktop, beverage center AND a full pantry. Other points of interest include custom lighting and moldings throughout, laundry room with side by side washer/dryer, spacious balcony with access from 3 rooms plus TWO primary suites for maximum privacy and convenience!! Start your day with a picturesque sunrise from the main primary suite which also features an organized walk in closet plus additional wall closet and a stunning spa like bath that you will not want to leave! The designer bath features quartz & porcelain throughout, double vanity with custom mirrors & lighting, a feature wall above the Jacuzzi tub and an incredible stand up shower with soap niches, body sprays & rainhead! This unit truly lives like a single family home and is a PERFECT 10!! 2 side by side garage spaces available 35K each**Click on 'other media' to see the drone video**

3
beds

3
baths

2,319 Sq.Ft. LIVING AREA

Features & Amenities

Interior

  • total bedrooms3
  • Total bathrooms3
  • full bathrooms3
  • Laundry room Washer Hookup, In Unit
  • Flooring Hardwood
  • APPLIANCES Double Oven, Microwave, Dishwasher, Refrigerator, Washer, Dryer, Disposal, Stainless Steel Appliance(s), Wine Refrigerator, Cooktop, Range Hood
  • other interior Features Storage, Walk-In Closet(s)

Area & Lot

  • Status Sold
  • Date Sold January 26, 2026
  • Living Area2,319 Sq.Ft.
  • MLS® ID12531374
  • TypeCondo
  • YEAR BUILT2005
  • School District299

Exterior

  • STORIES26
  • Garage Space2.0
  • water SourceLake Michigan
  • parkingGarage Door Opener, Heated Garage, Yes, Deeded, Attached, Garage
  • HEAT TYPEForced Air
  • AIR CONDITIONINGCentral Air, Zoned
  • sewerStorm Sewer
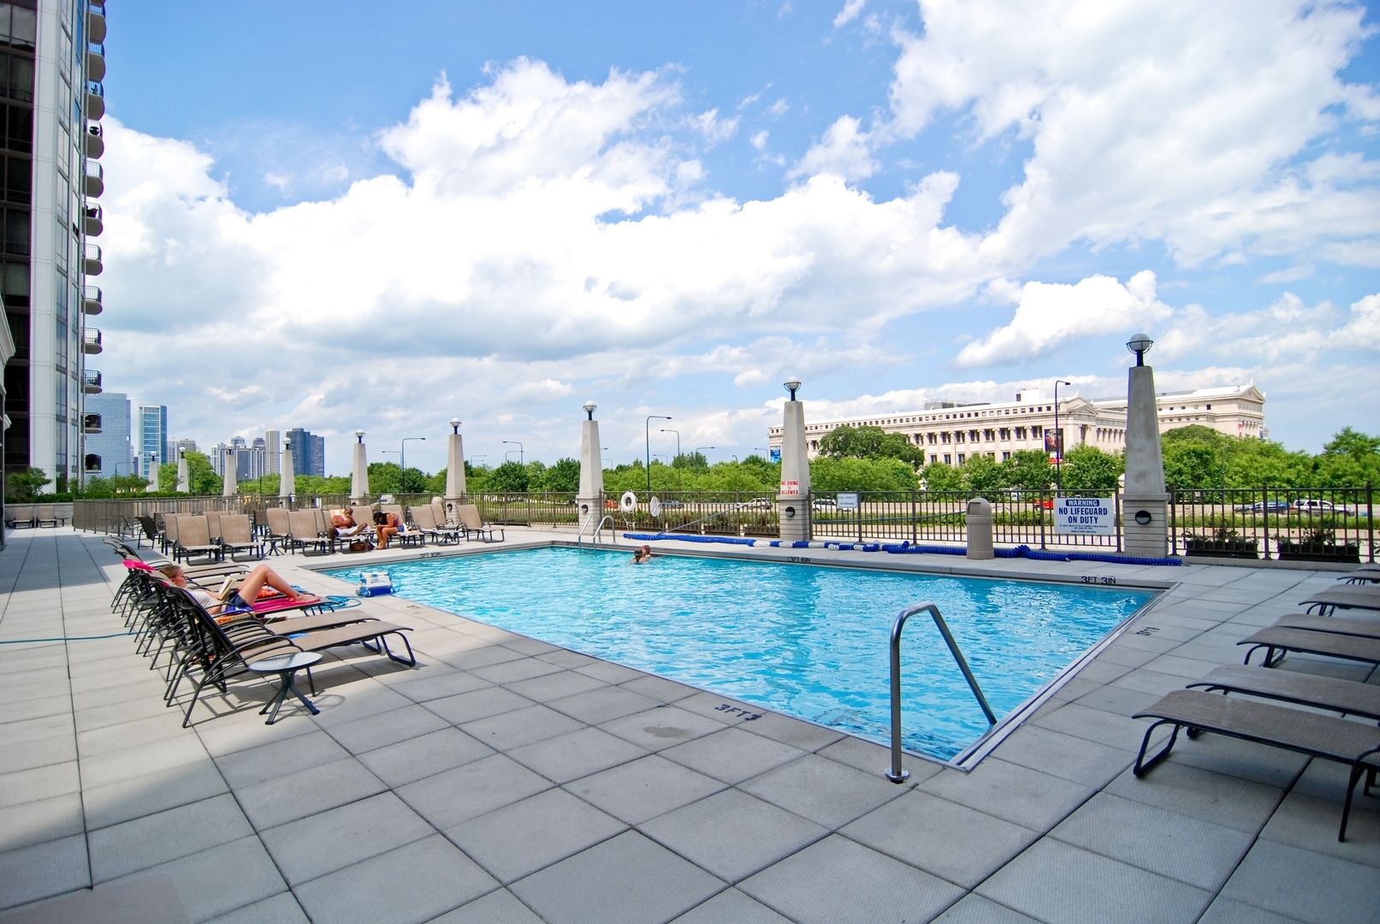
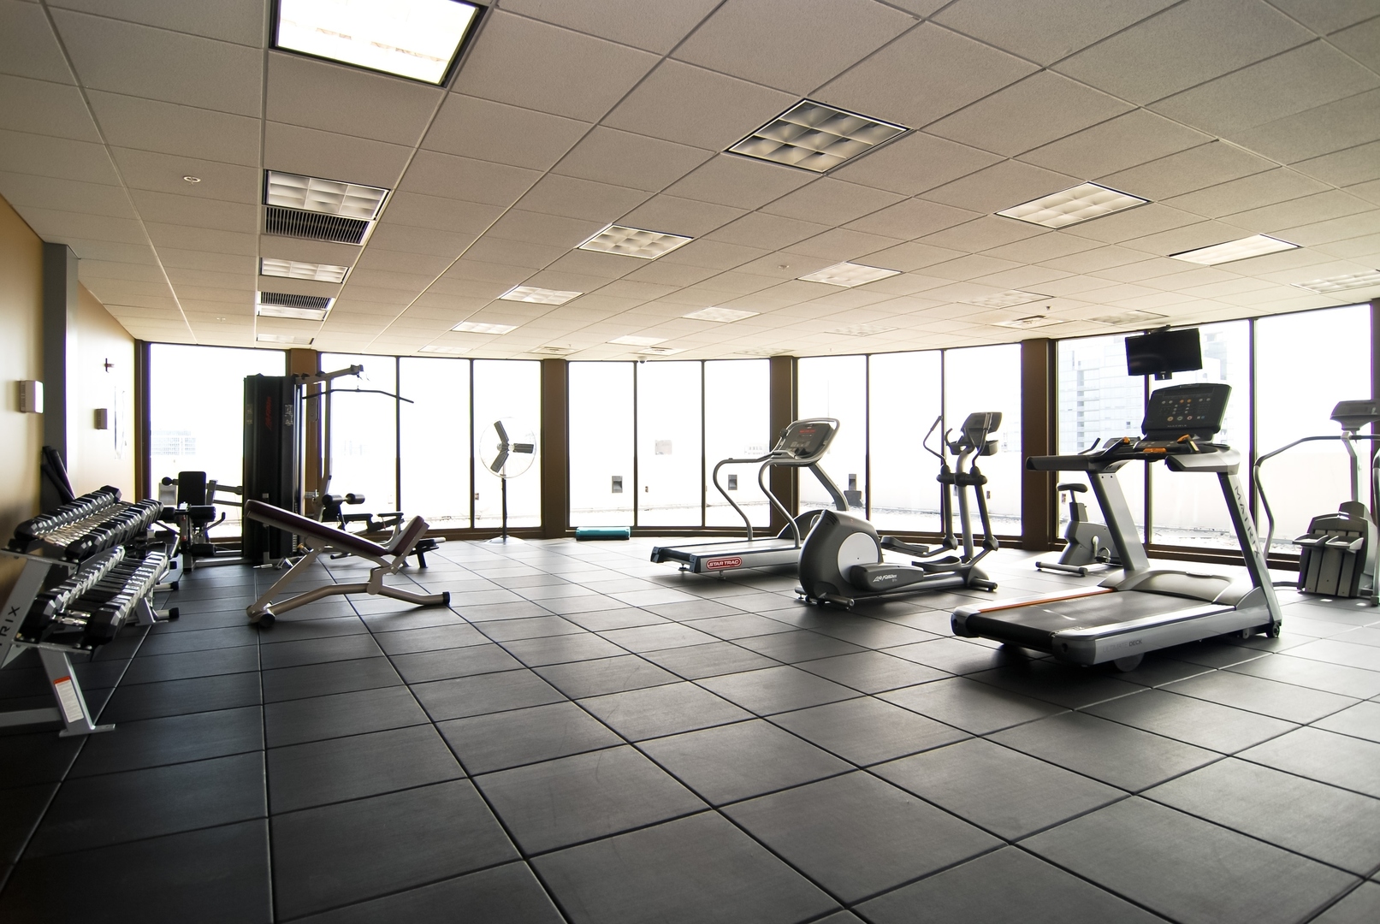
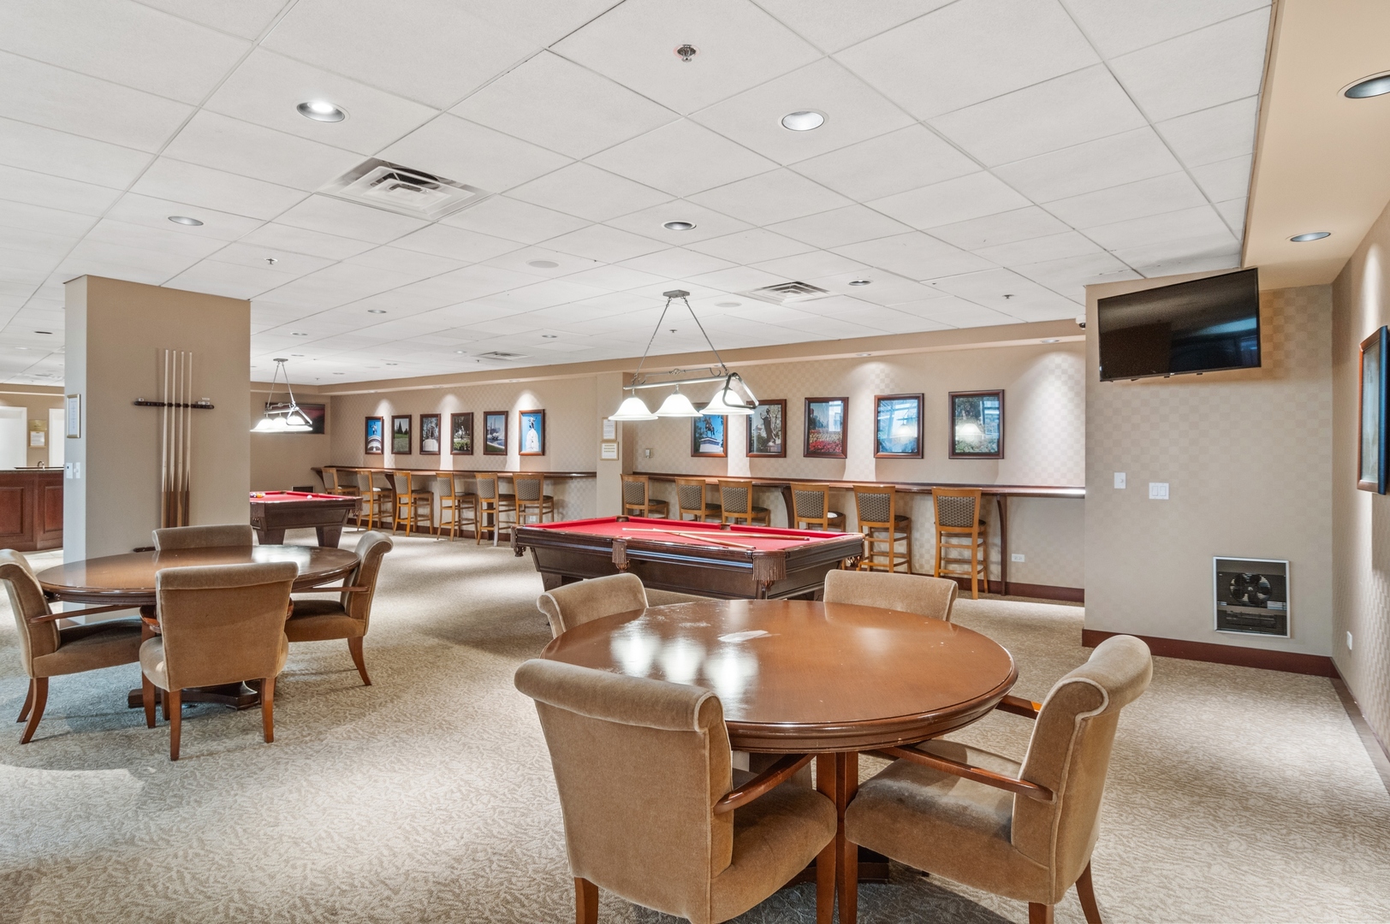
  • HOA AmenitiesDoor Person, Elevator(s), Exercise Room, Storage, On Site Manager/Engineer, Party Room, Sundeck, Pool, Valet/Cleaner
  • other exterior FeaturesBalcony

Financial

  • Sales Price$1,290,000
  • Real Estate Tax $21,236/yr
  • HOA $2,017/mo

Let’s Start a Conversation

Connect with a real estate professional who values trust, insight, and personal attention. Every step is guided by a deep understanding of what “home” truly means.

Follow Me on Instagram