2334 W Polk Street Unit: 4
SEE ALL PHOTOS
2334 W Polk Street Unit: 4
Bought with Exclusive Agency with NON MEMBER and Listed by Beata Rogowski with Coldwell Banker Realty 773-339-5062
Leased

2334 W Polk Street Unit: 4

2334 W Polk Street Unit: 4, Chicago, IL 60612

$2,800/month
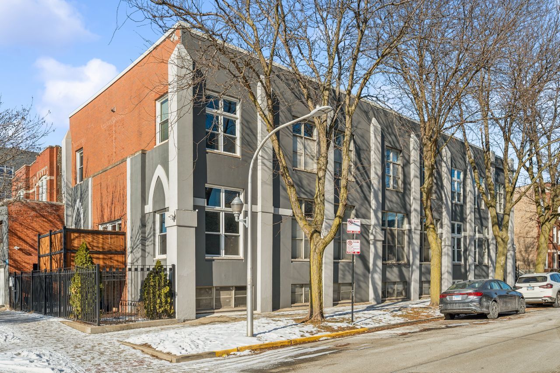
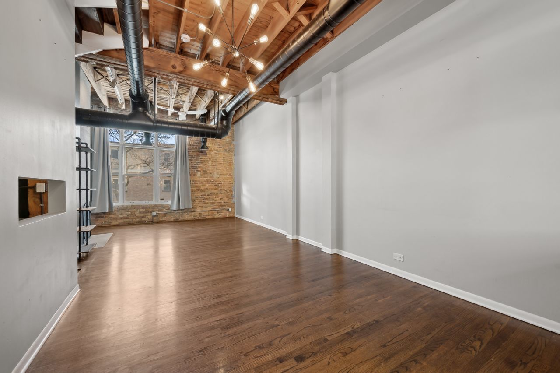
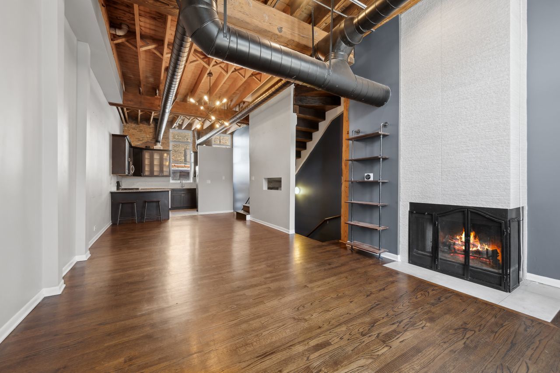
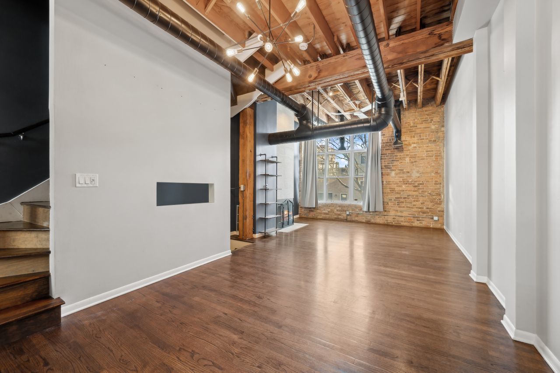
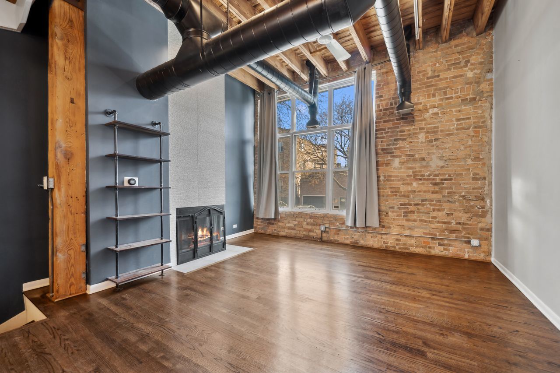
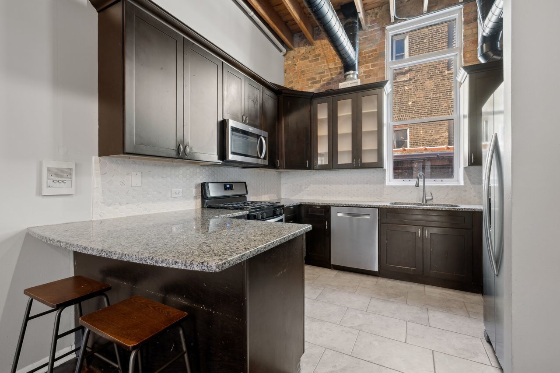
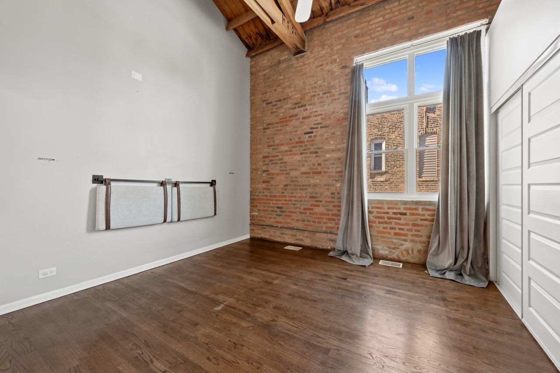
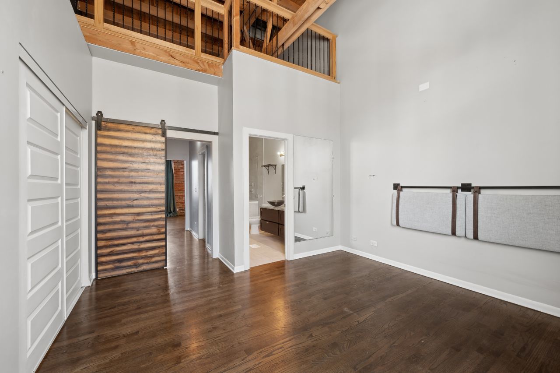
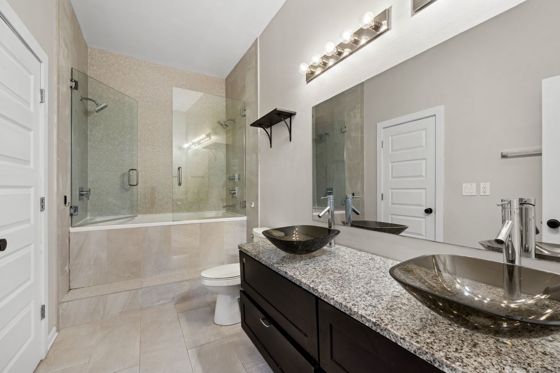
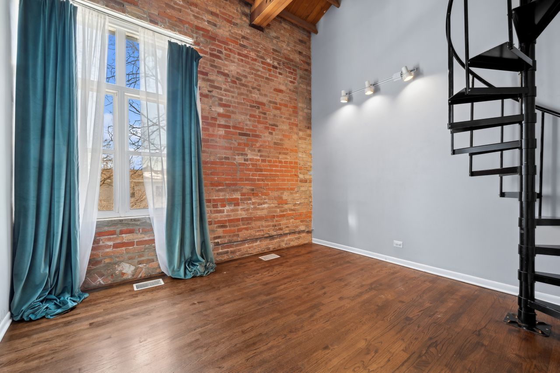
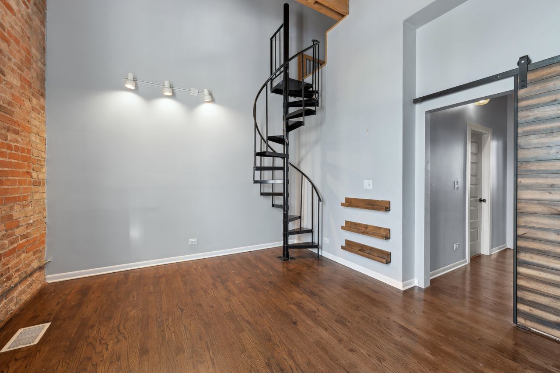
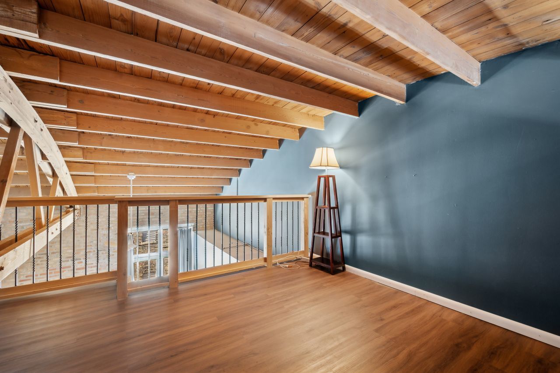
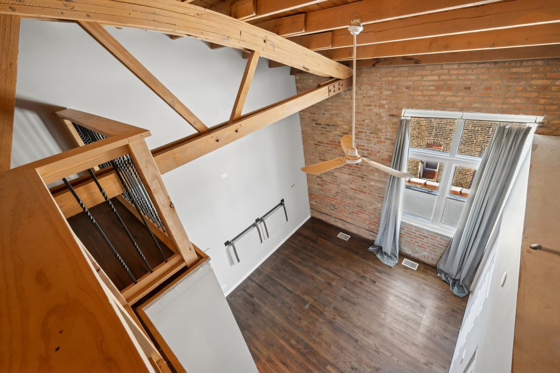
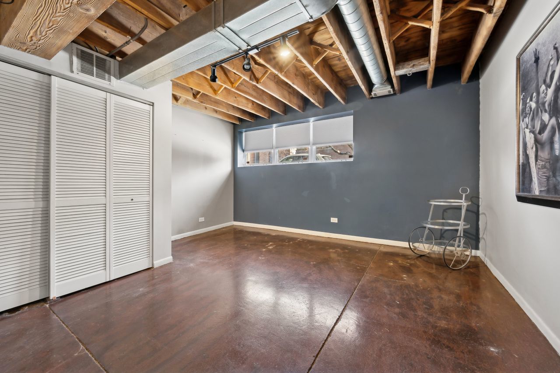
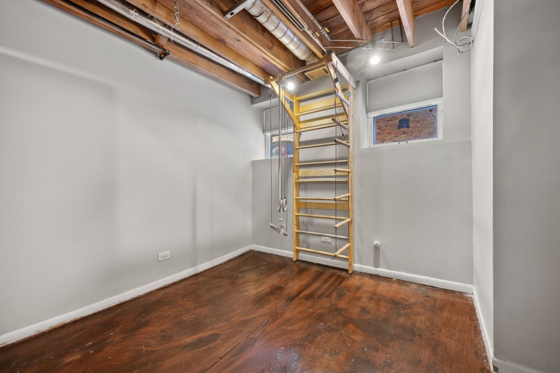
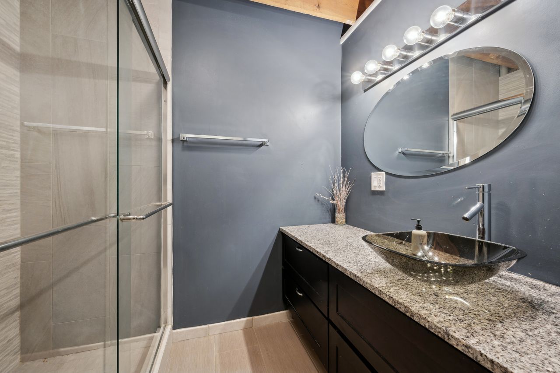
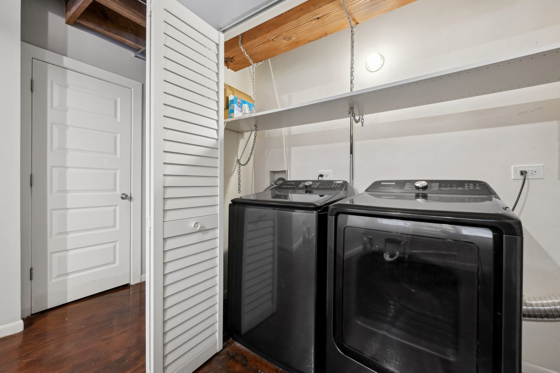
Contemporary, fantastic, three-level authentic timber loft style townhome with over 2000 sq feet located in Chicago's Medical District! This unit features open floorplan, living and dining room space on main level, two bedrooms on 2nd floor, LOFTED office space, 2 baths, hardwood floors, soaring timber ceilings, exposed brick walls and beautiful wood beams. Basement features spacious 3rd bedroom, full bath and another bedroom with adjacent laundry area. Huge windows let in fantastic natural light, great closet space. Covered one parking space is included and located right by the unit. Ideal Tri-Taylor location walking distance to the UIC/Rush Medical Center + very close to highways and public transportation. One small dog is allowed, per owners discretion. 12 - 18 months lease, min credit score 700, lease application link will be emailed.

4
beds

2
baths

2,000 Sq.Ft. LIVING AREA

Features & Amenities

Interior

  • total bedrooms4
  • Total bathrooms2
  • full bathrooms2
  • Laundry room In Unit
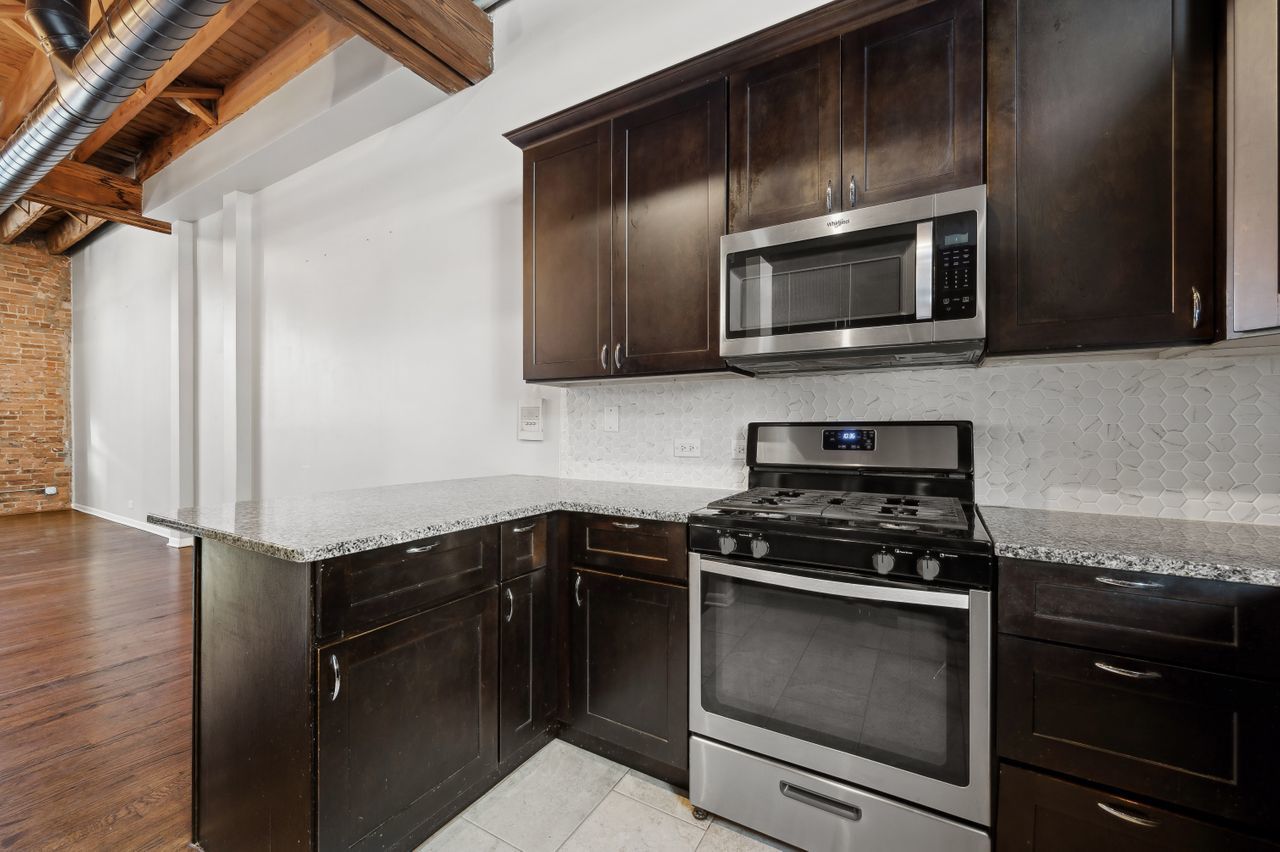
  • APPLIANCES Range, Microwave, Dishwasher, Refrigerator, Washer, Dryer
  • other interior Features Vaulted/Cathedral Ceilings, Hardwood Floors, Laundry Hook-Up in Unit

Area & Lot

  • Status Leased
  • Date Leased January 23, 2025
  • Living Area2,000 Sq.Ft.
  • MLS® ID12272850
  • TypeTownhouse
  • School District299

Exterior

  • STORIES2
  • water SourceLake Michigan
  • parkingAssigned, Driveway
  • HEAT TYPENatural Gas, Forced Air
  • AIR CONDITIONINGCentral Air
  • sewerPublic Sewer

Financial

  • Lease Price$2,800/mo

Let’s Start a Conversation

Connect with a real estate professional who values trust, insight, and personal attention. Every step is guided by a deep understanding of what “home” truly means.

Follow Me on Instagram