23916 W Dayfield Drive
SEE ALL PHOTOS
23916 W Dayfield Drive
Bought with Varghese Eettickal with Real People Realty and Listed by Anthony Rodriguez with Coldwell Banker Realty 773-457-2043
Sold

23916 W Dayfield Drive

23916 W Dayfield Drive, Plainfield, IL 60586

$369,900
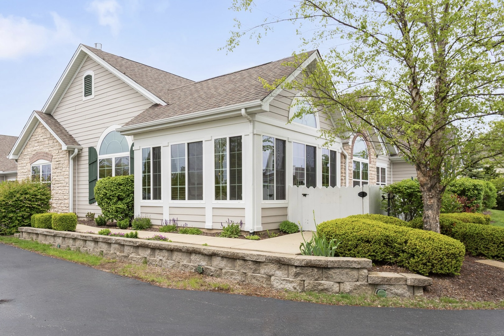
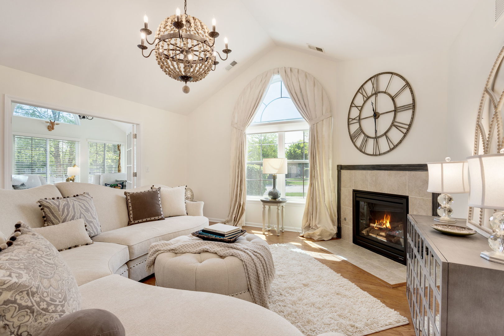
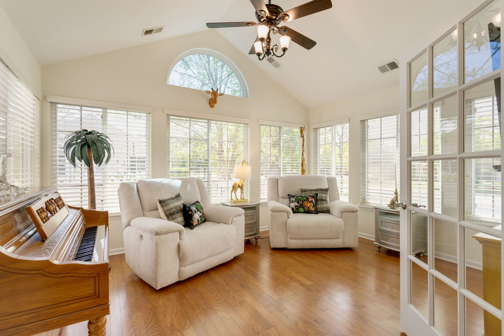
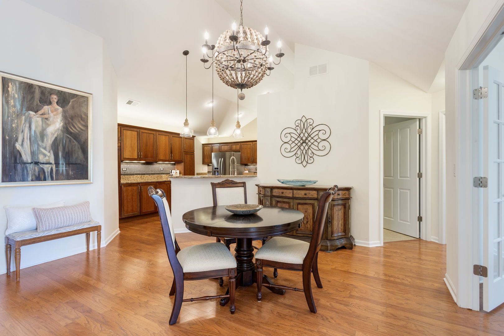
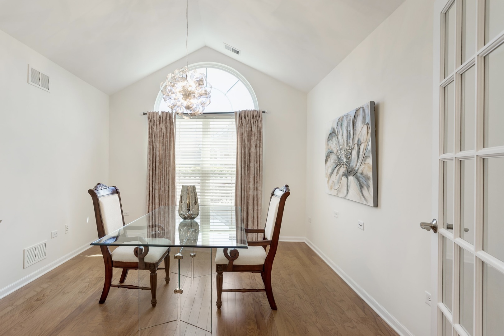
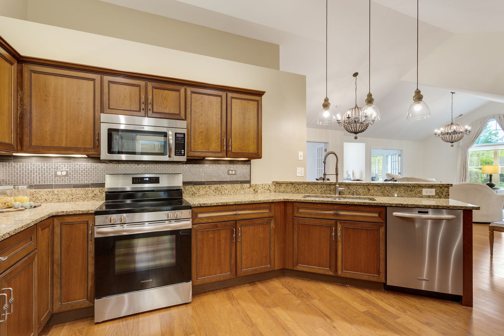
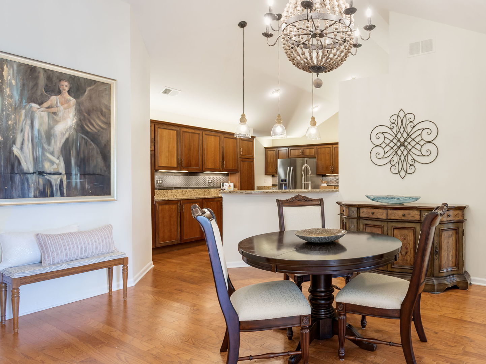
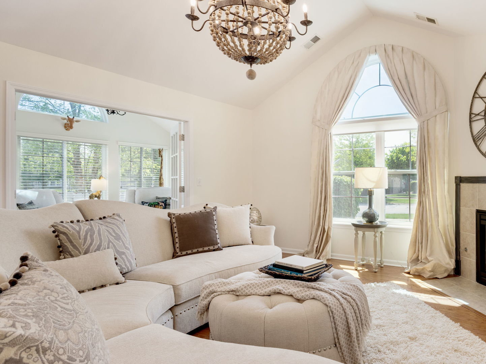
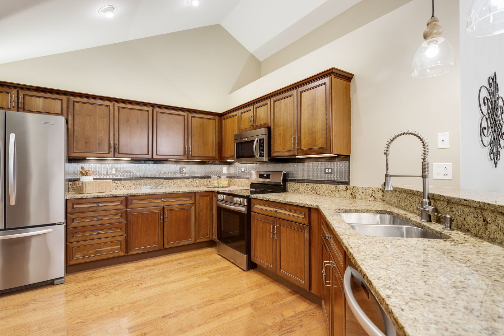
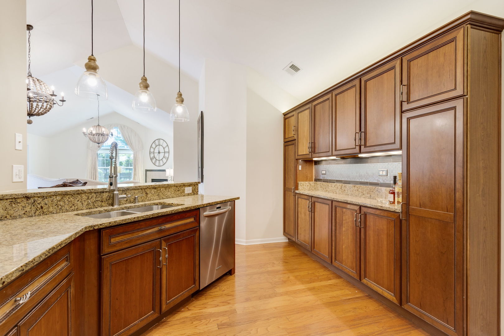
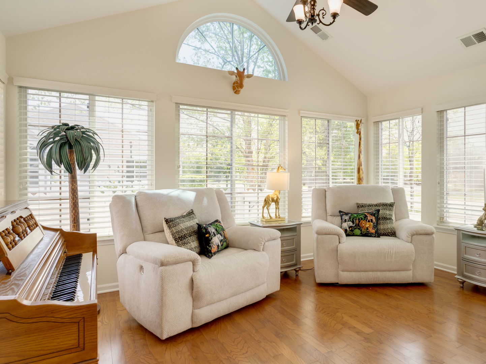
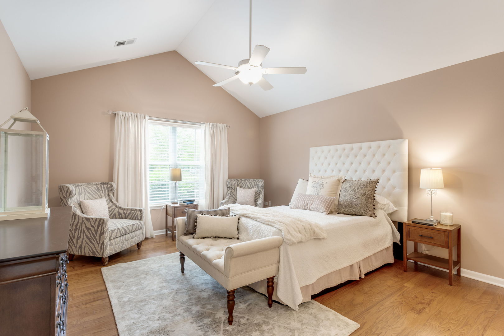
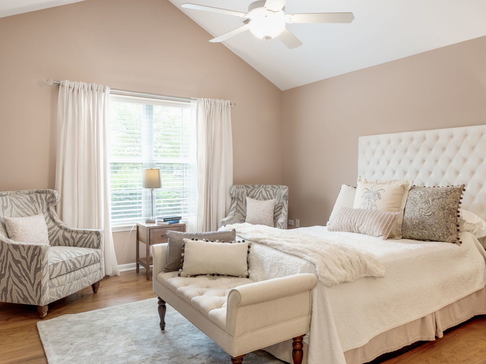
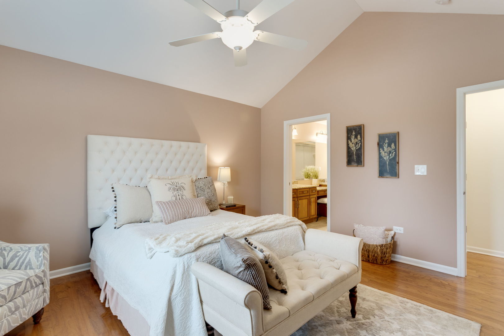
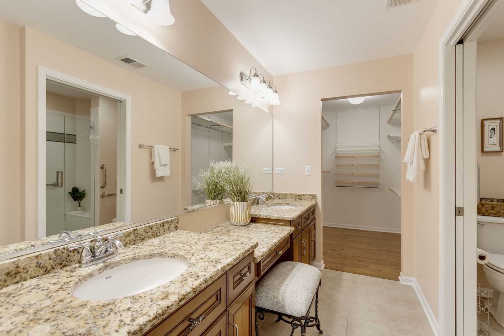
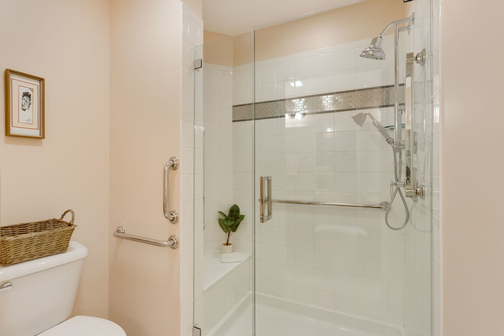
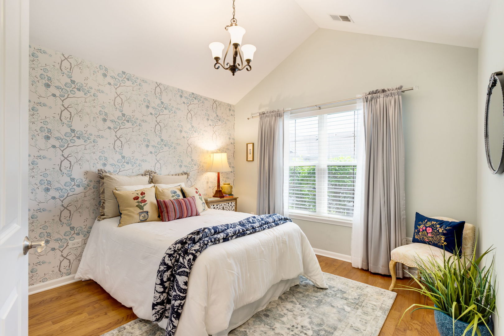
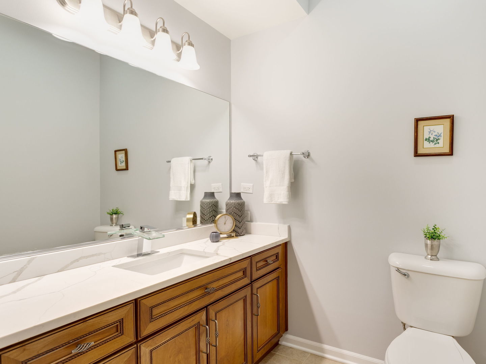
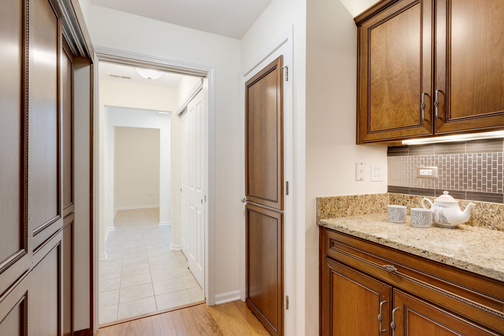
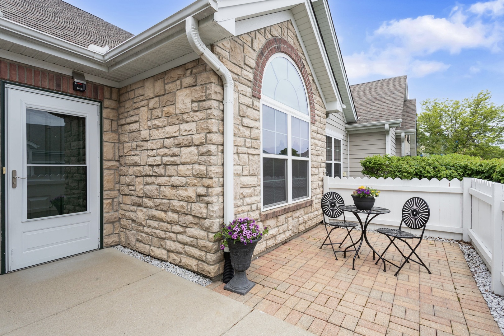
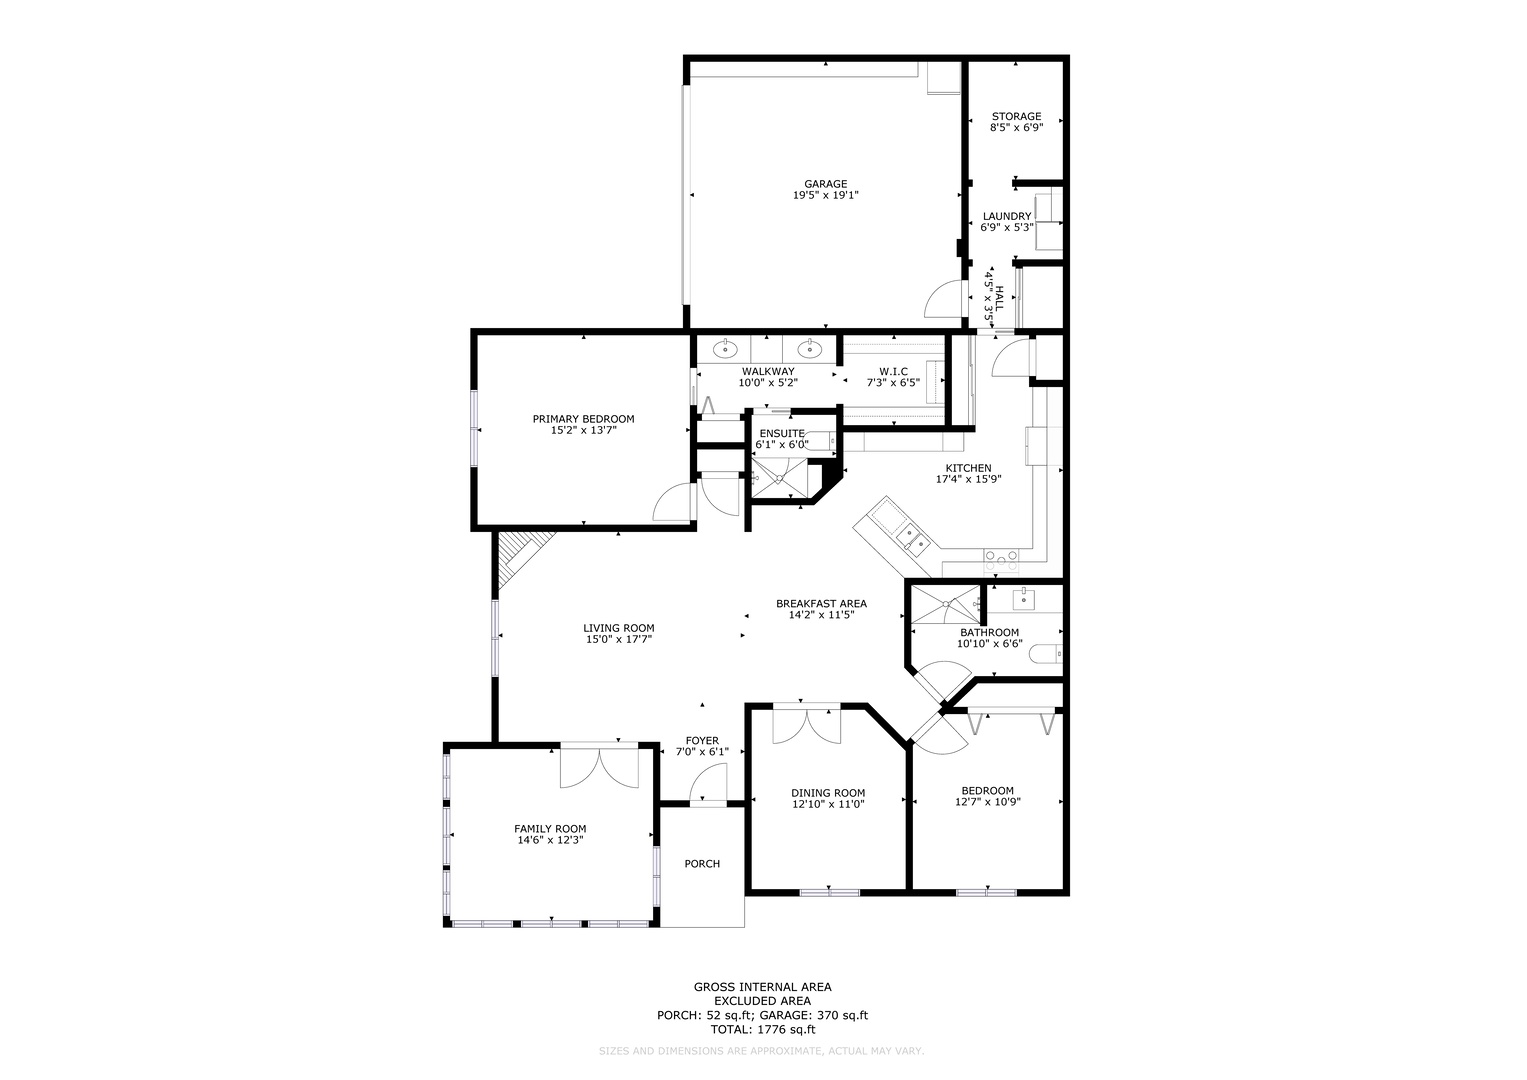
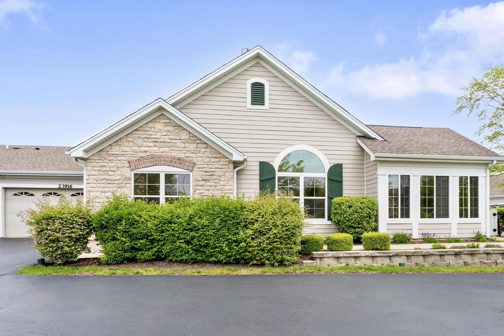
This is what you have worked and waited for, the everything place, with everything done, and everything nearby. This thoughtfully designed quad-ranch style home in the Villas at Fox Run anticipates your every need and fills them beautifully. Vaulted ceilings, beautiful living room with hardwood floors, neutral decor, and fireplace. Open-concept dining comfortably seats 6-8 and flows to central entertainment areas. Kitchen has multiple dedicated workspaces, generous cabinets, counters, custom storage organizers, all SS appliances. Two additional rooms connect to the live/dine space via french doors, perfect for office/den, media/guest space. King-size primary bedroom with en-suite bath and walk-in closet with custom organizers. Second bedroom is queen-sized and has generous closets and full bath with modern fixtures and neutral decor. Attached 2.5C garage allows plenty of space for cars, toys, and storage. Laundry room has all-white suite plus shelving and utility room. Private outdoor space with paver patio and landscaped garden. Community club across the street with recreation, swimming pool. All your favorite amenities, shops, and preferred services are within reach, home is in impeccable conditions, freshly painted, professionally deep-cleaned, waiting for you to make it home.

2
beds

2
baths

1,776 Sq.Ft. LIVING AREA

Features & Amenities

Interior

  • total bedrooms2
  • Total bathrooms2
  • full bathrooms2
  • Laundry room Main Level, Gas Dryer Hookup, In Unit
  • Fireplace Gas Log, Gas Starter, Heatilator
  • APPLIANCES Double Oven, Microwave, Dishwasher, Refrigerator, Washer, Dryer, Disposal, Stainless Steel Appliance(s), Humidifier
  • other interior Features Vaulted Ceiling(s), 1st Floor Bedroom, 1st Floor Full Bath, Built-in Features, Walk-In Closet(s), Open Floorplan, Dining Combo, Granite Counters, Pantry

Area & Lot

  • Status Sold
  • Date Sold June 4, 2026
  • Living Area1,776 Sq.Ft.
  • MLS® ID12637339
  • TypeTownhouse
  • YEAR BUILT2011
  • Elementary SchoolRiver View Elementary School
  • Middle SchoolTimber Ridge Middle School
  • High SchoolPlainfield Central High School
  • School District202

Exterior

  • STORIES1
  • Garage Space2.5
  • water SourcePublic
  • roofAsphalt
  • lot featuresCommon Grounds, Landscaped, Garden
  • parkingAsphalt, Garage Door Opener, Yes, Garage Owned, Attached, Garage
  • HEAT TYPENatural Gas, Forced Air
  • AIR CONDITIONINGCentral Air
  • sewerPublic Sewer
  • SubstructureConcrete Perimeter
  • Disability FeaturesPocket Door(s), Bath Grab Bars, No Interior Steps
  • HOA AmenitiesExercise Room, On Site Manager/Engineer, Party Room, Pool, Clubhouse

Financial

  • Sales Price$369,900
  • Real Estate Tax $8,244/yr
  • HOA $371/mo

Let’s Start a Conversation

Connect with a real estate professional who values trust, insight, and personal attention. Every step is guided by a deep understanding of what “home” truly means.

Follow Me on Instagram