2402 N 77th Court
2402 N 77th Court
2402 N 77th Court
2402 N 77th Court
2402 N 77th Court
2402 N 77th Court
2402 N 77th Court
2402 N 77th Court
2402 N 77th Court
2402 N 77th Court
2402 N 77th Court
2402 N 77th Court
2402 N 77th Court
2402 N 77th Court
2402 N 77th Court
2402 N 77th Court
2402 N 77th Court
2402 N 77th Court
2402 N 77th Court
2402 N 77th Court
2402 N 77th Court
2402 N 77th Court
2402 N 77th Court
2402 N 77th Court
2402 N 77th Court
2402 N 77th Court
2402 N 77th Court
2402 N 77th Court
2402 N 77th Court
2402 N 77th Court
2402 N 77th Court
2402 N 77th Court
2402 N 77th Court
2402 N 77th Court
2402 N 77th Court
2402 N 77th Court
2402 N 77th Court
2402 N 77th Court
2402 N 77th Court
2402 N 77th Court
2402 N 77th Court
2402 N 77th Court
2402 N 77th Court
SEE ALL PHOTOS
2402 N 77th Court
2402 N 77th Court
2402 N 77th Court
2402 N 77th Court
2402 N 77th Court
2402 N 77th Court
2402 N 77th Court
2402 N 77th Court
2402 N 77th Court
2402 N 77th Court
2402 N 77th Court
2402 N 77th Court
2402 N 77th Court
2402 N 77th Court
2402 N 77th Court
2402 N 77th Court
2402 N 77th Court
2402 N 77th Court
2402 N 77th Court
2402 N 77th Court
2402 N 77th Court
2402 N 77th Court
2402 N 77th Court
2402 N 77th Court
2402 N 77th Court
2402 N 77th Court
2402 N 77th Court
2402 N 77th Court
2402 N 77th Court
2402 N 77th Court
2402 N 77th Court
2402 N 77th Court
2402 N 77th Court
2402 N 77th Court
2402 N 77th Court
2402 N 77th Court
2402 N 77th Court
2402 N 77th Court
2402 N 77th Court
2402 N 77th Court
2402 N 77th Court
2402 N 77th Court
2402 N 77th Court
Bought with Michele Mihelich with Coldwell Banker Real Estate Group and Listed by Anthony Rodriguez with Coldwell Banker Realty 773-457-2043
Sold

2402 N 77th Court

2402 N 77th Court, Elmwood Park, IL 60707

$355,000
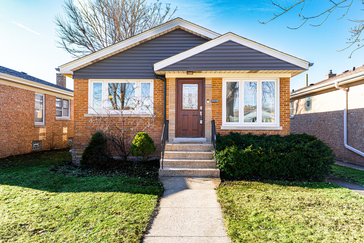
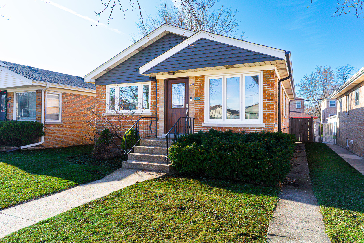
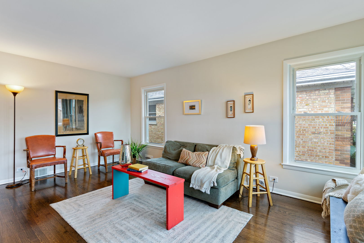
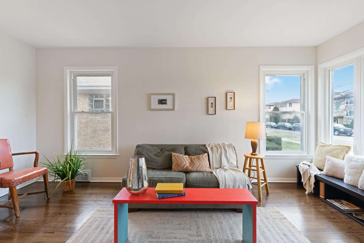
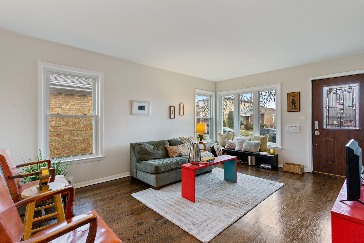
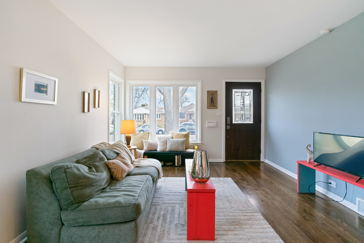
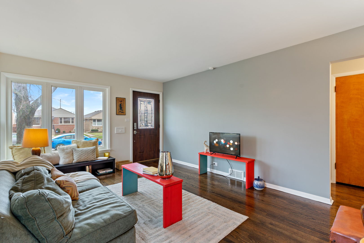
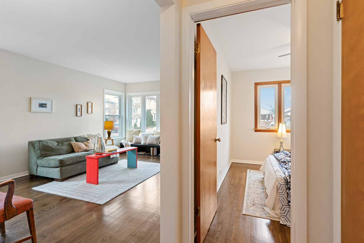
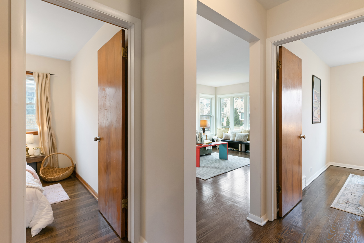
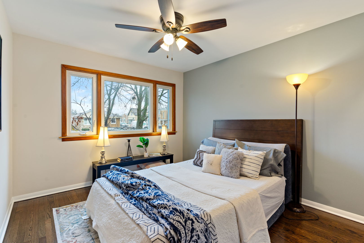
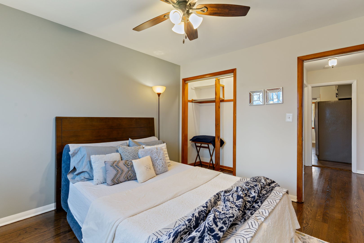
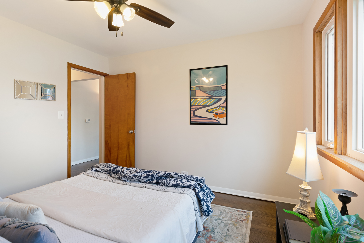
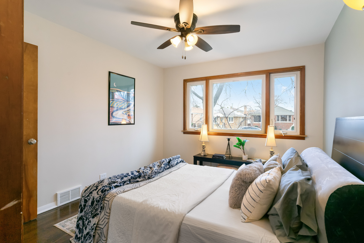
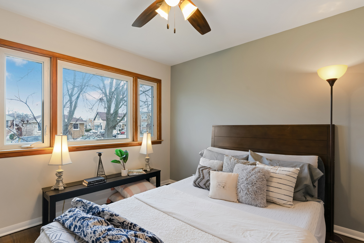
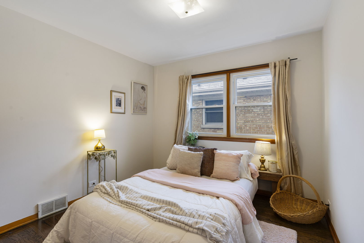
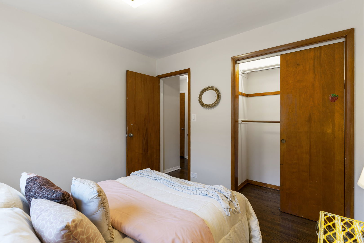
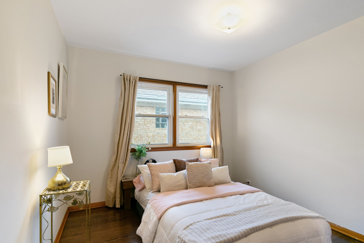
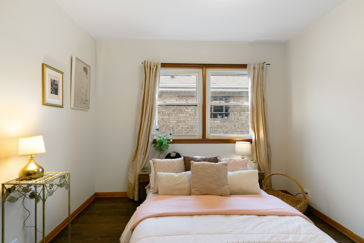
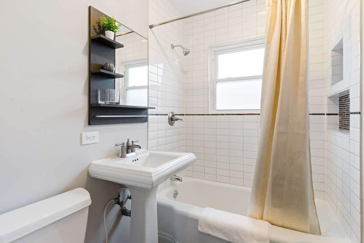
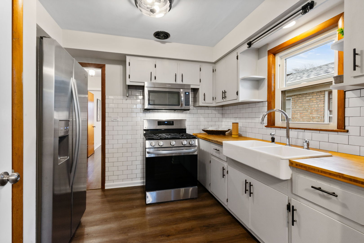
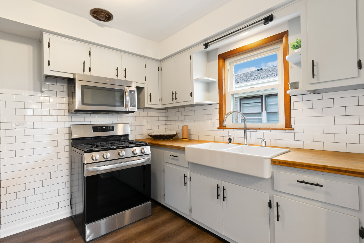
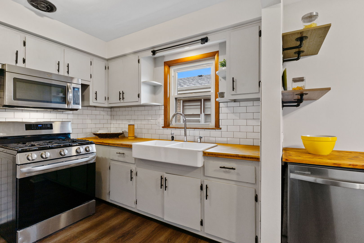
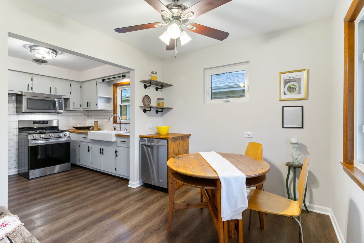
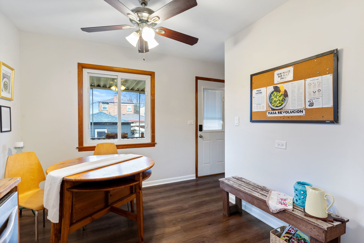
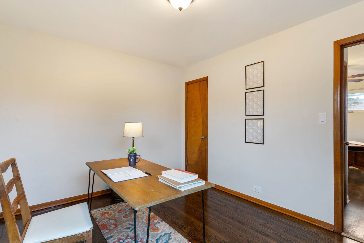
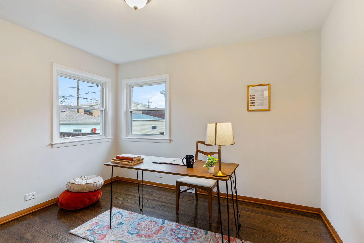
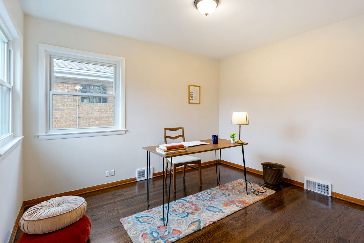
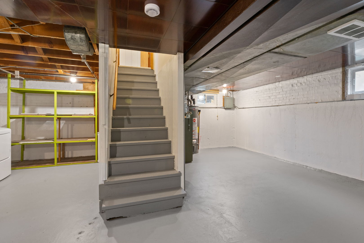
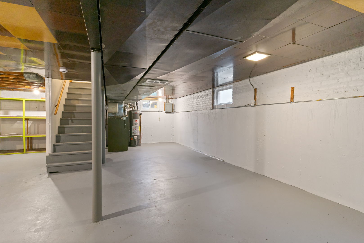
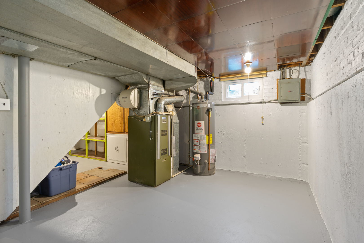
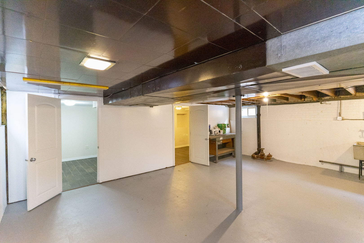
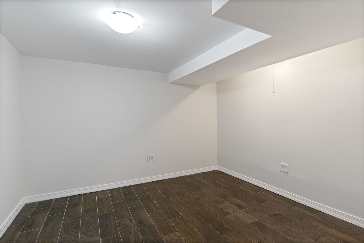
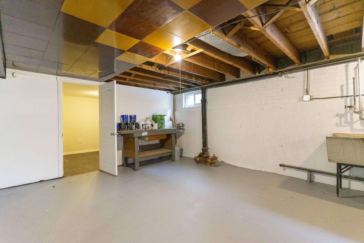
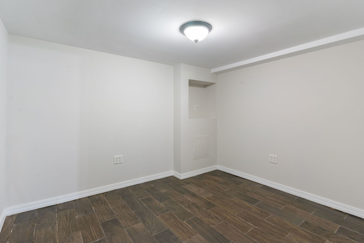
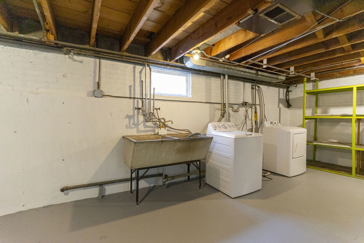
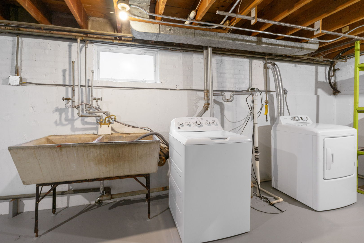
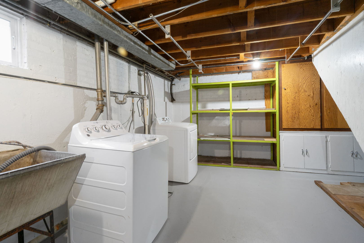
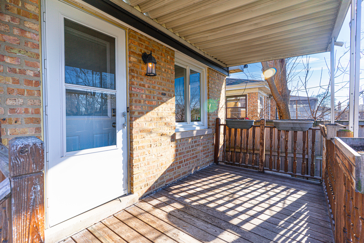
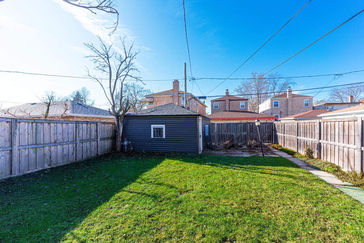
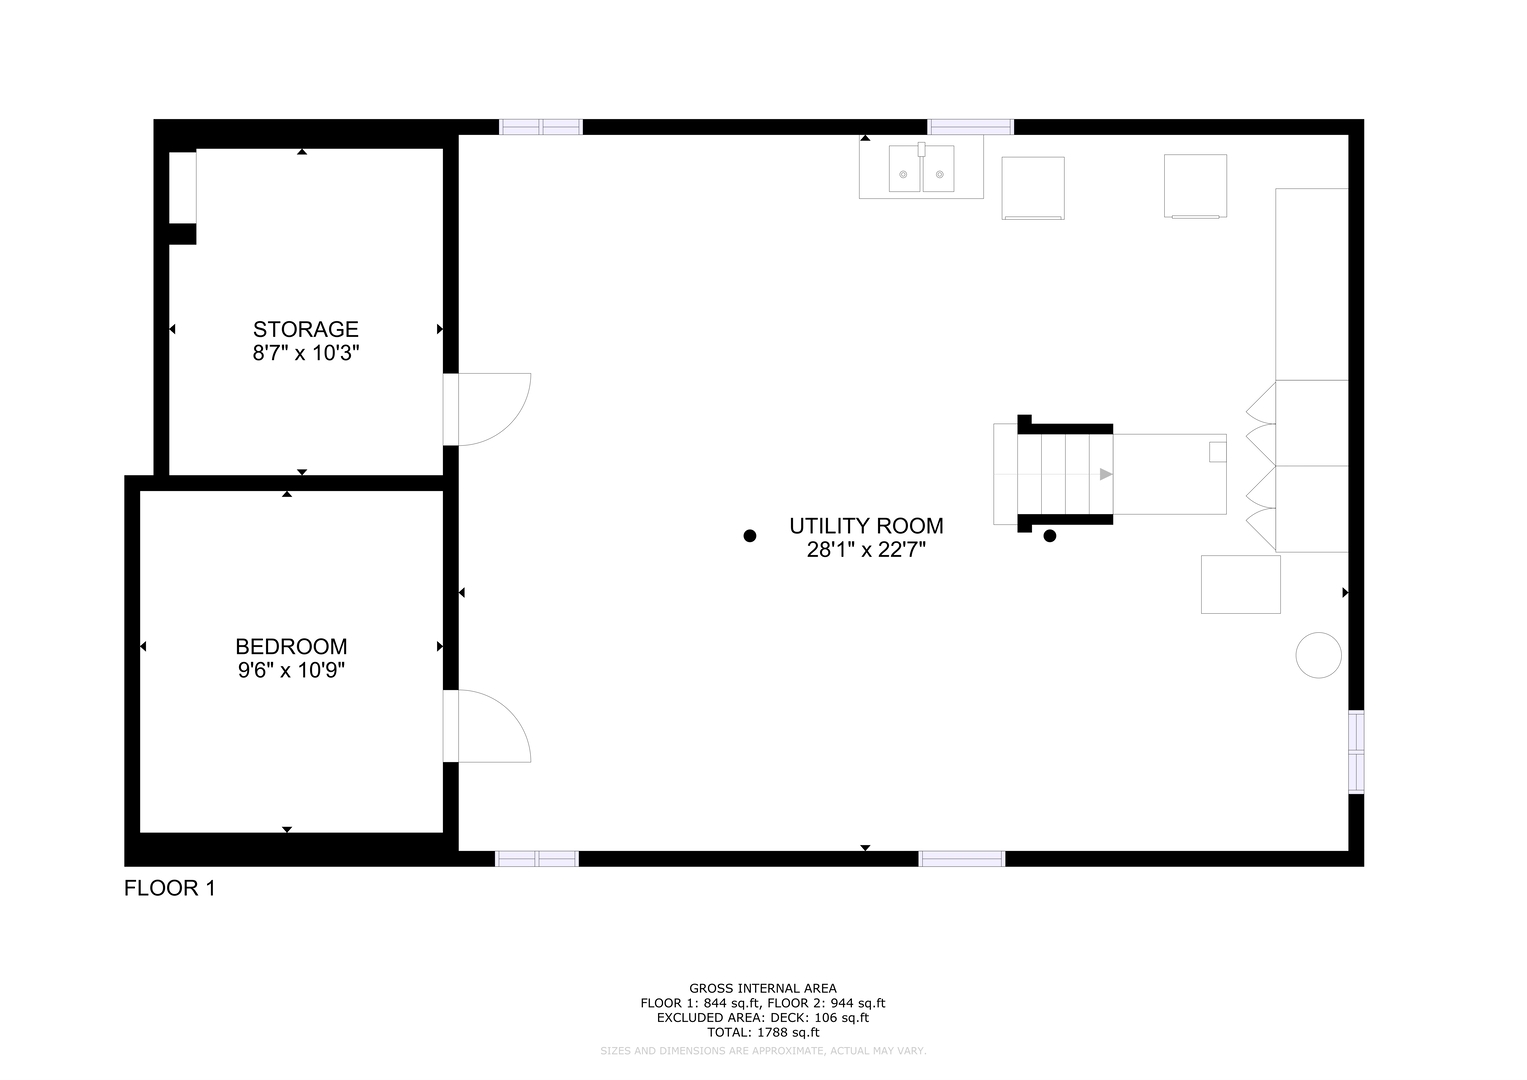
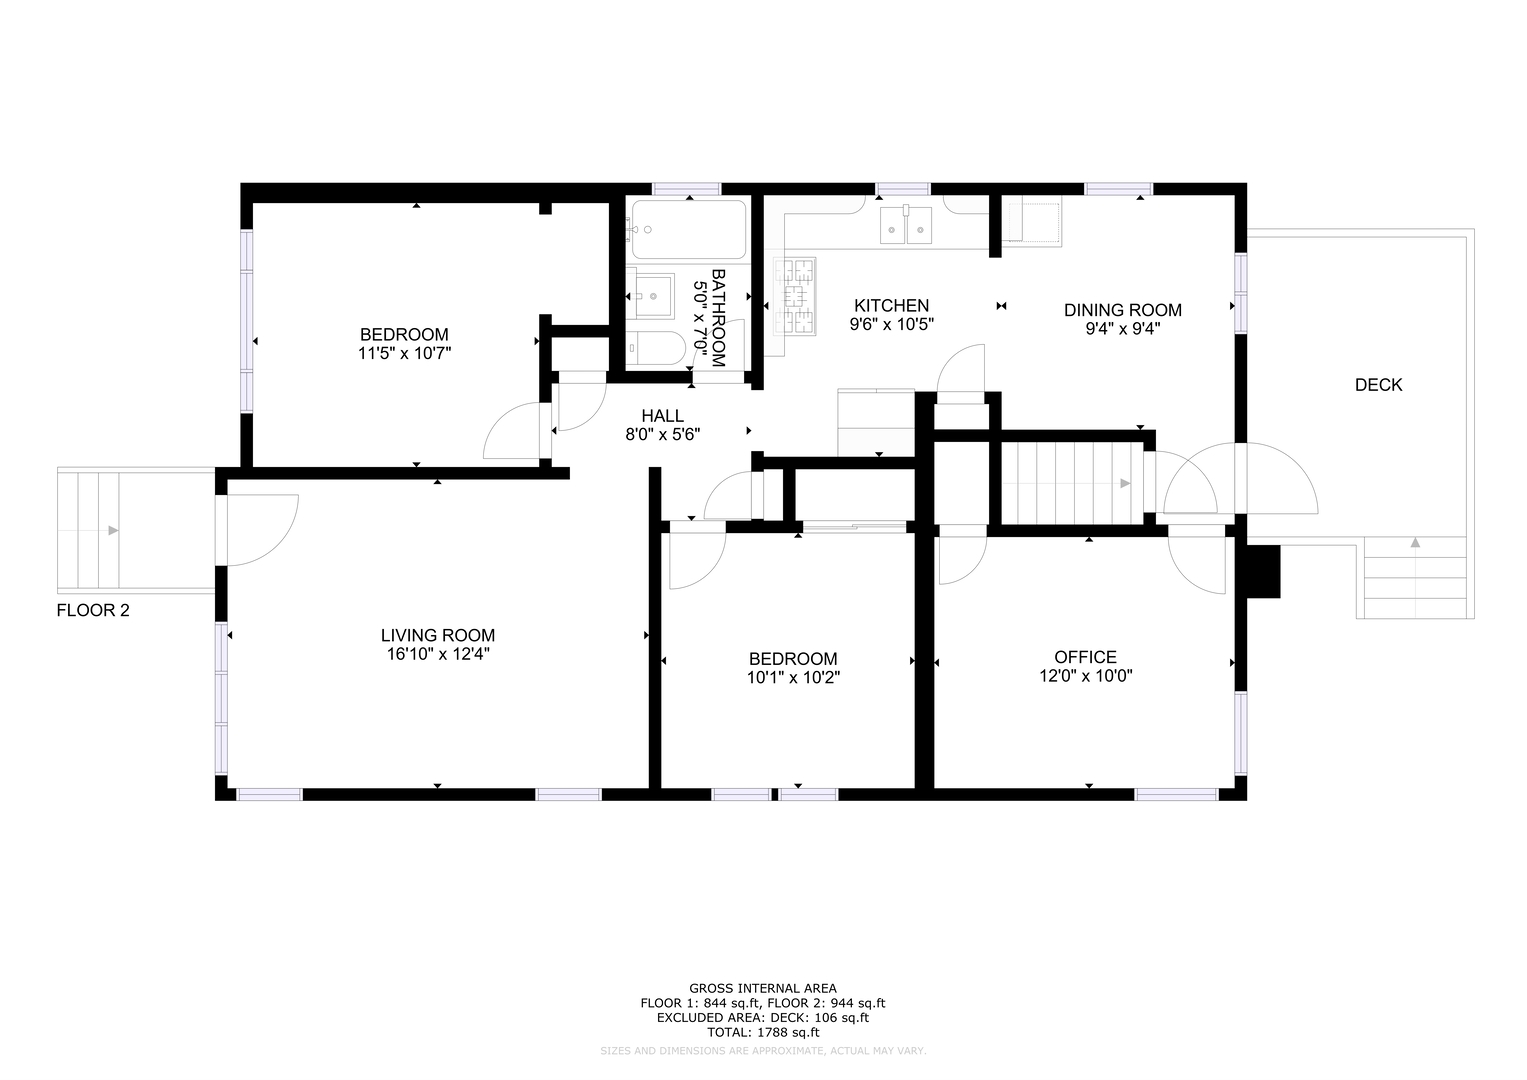
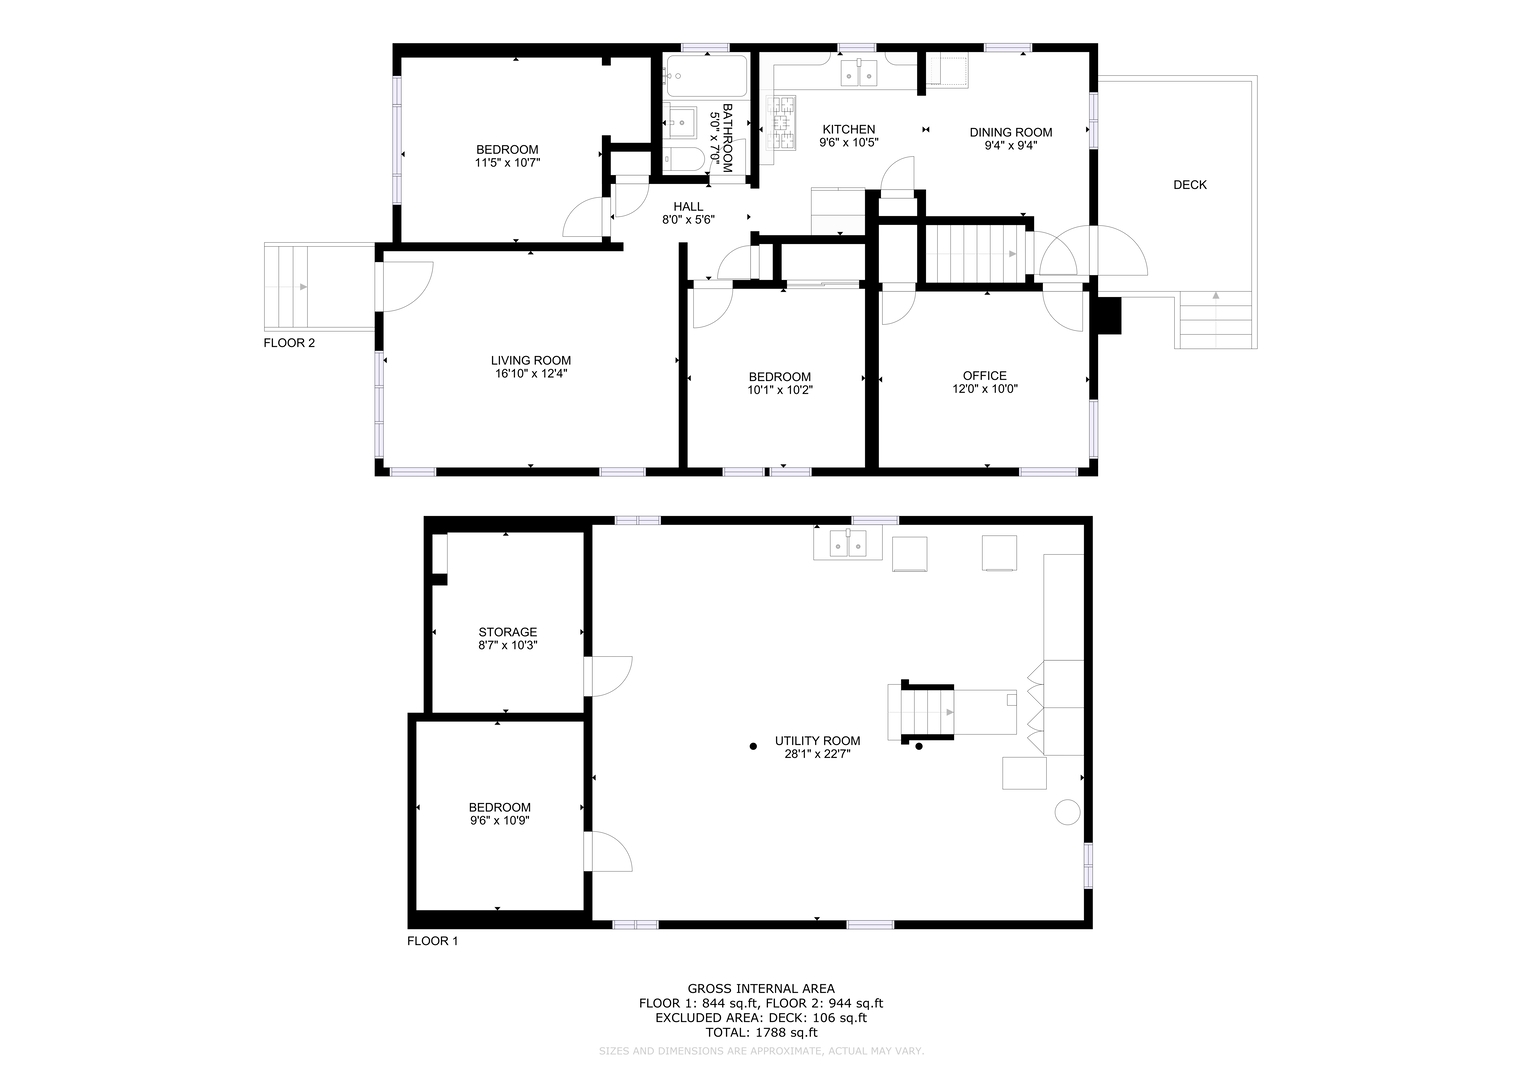
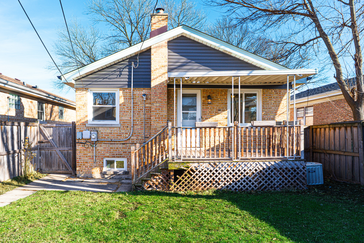
This classic mid-century ranch with full basement, covered deck, and fenced yard is just waiting for you to make her yours. The appeal begins at the curb, when you see the solid brick build, newer windows, tear-off roof, and the deep setback, with evergreen shrubs and garden beds trimming the front entrance. Inside, refinished hardwood floors with a rich walnut finish provide perfect compliment to period-preserved mid-century trim, doors, and hardware throughout. The living room provides flexible space for seating and is brightened by neutral decor, and east and north exposures. The kitchen has undergone a smart rehab: LVP flooring, stainless steel appliance suite, subway tile, sink, and fixtures are all newer, vintage solid wood cabs were kept and given new life with fresh paint and hardware. The adjoining dining space comfortably seats six, and looks out onto the deck and rear garden. All three bedrooms are queen size and have great natural light, and the full bath has been fully updated with new plumbing, electric, flooring, and fixtures. Downstairs, find laundry, utility, vintage workbench with vice, mechanicals, and two additional rooms with porcelain tile flooring, ideal for storage, projects, or crafting. The main room is wide open and ready for your finishes, with plumbing already in place for a half bath. The yard is fully fenced, the sweetest spot for summer parties, play time, backyard movie nights, and gardening; it boasts a perennial rose garden + flower beds. 1C garage with new siding, and concrete carport. 100AMP service, GFA/CA with programmable thermostat, and sump pump. All this in the ideal Elmwood Park location, walking distance to schools, parks, the train, and shops/dining. An exceptional value in a beautiful place. Come home!

3
beds

1
bath

1,100 Sq.Ft. LIVING AREA

Features & Amenities

Interior

  • total bedrooms3
  • Total bathroom1
  • full bathroom1
  • Laundry room Gas Dryer Hookup, Sink
  • Flooring Hardwood
  • APPLIANCES Range, Microwave, Dishwasher, Refrigerator, Washer, Dryer, Stainless Steel Appliance(s), Humidifier
  • other interior Features 1st Floor Bedroom, 1st Floor Full Bath, Pantry

Area & Lot

  • Status Sold
  • Date Sold February 24, 2026
  • Living Area1,100 Sq.Ft.
  • MLS® ID12537482
  • TypeResidential
  • YEAR BUILT1958
  • Architecture StylesRanch
  • Elementary SchoolJohn Mills Elementary School
  • Middle SchoolElm Middle School
  • High SchoolElmwood Park High School
  • School District401

Exterior

  • Garage Space1.0
  • water SourceLake Michigan, Public
  • roofAsphalt
  • lot featuresGarden
  • parkingOff Alley, Garage Door Opener, Yes, Garage Owned, Detached, Side Apron, Owned, Garage
  • HEAT TYPENatural Gas, Forced Air
  • AIR CONDITIONINGCentral Air
  • sewerPublic Sewer
  • SubstructureConcrete Perimeter

Financial

  • Sales Price$355,000
  • Real Estate Tax $6,866/yr

Let’s Start a Conversation

Connect with a real estate professional who values trust, insight, and personal attention. Every step is guided by a deep understanding of what “home” truly means.

Follow Me on Instagram