250 E Pearson Street Unit: 1601a
SEE ALL PHOTOS
250 E Pearson Street Unit: 1601a
Bought with Debra Buckner with Coldwell Banker Realty and Listed by Stephanie Cutter with Coldwell Banker Realty 312-965-9600
Leased

250 E Pearson Street Unit: 1601a

250 E Pearson Street Unit: 1601a, Chicago, IL 60611

$7,297/month
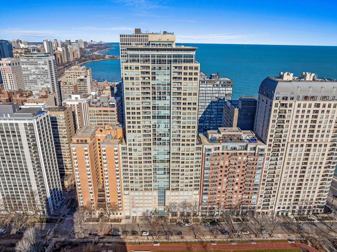
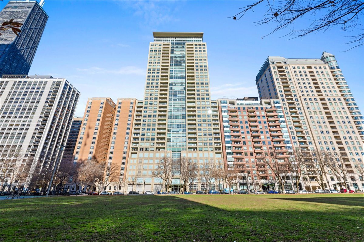
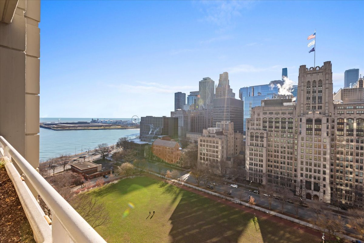
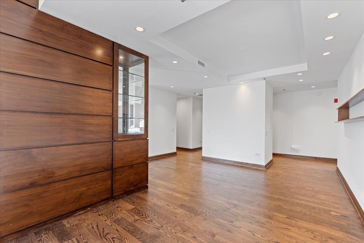
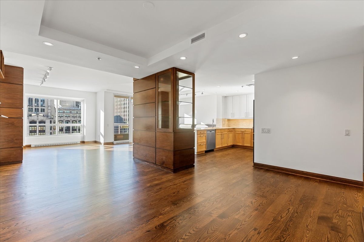
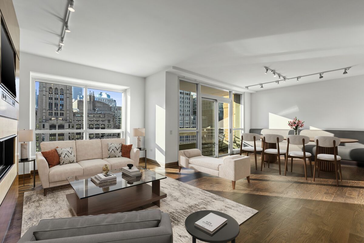
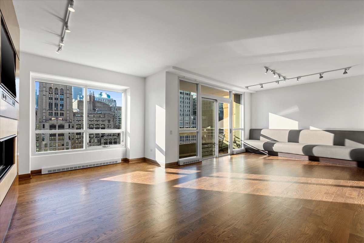
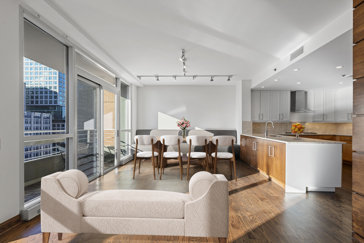
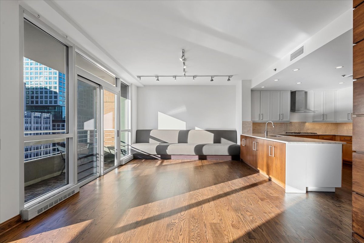
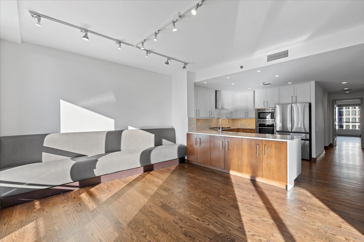
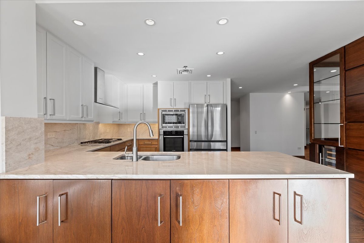
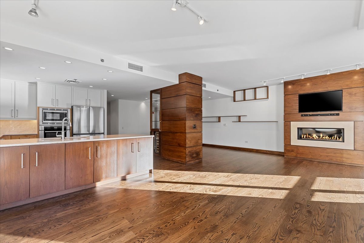
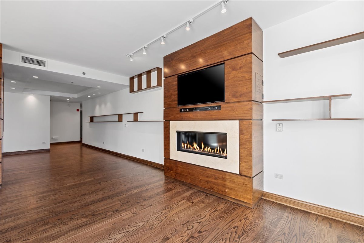
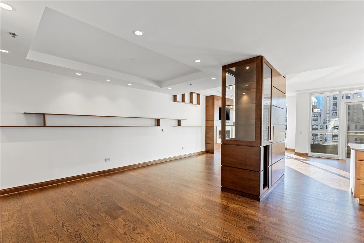
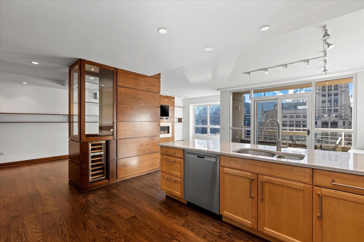
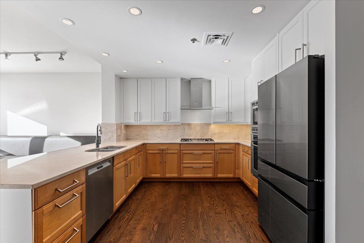
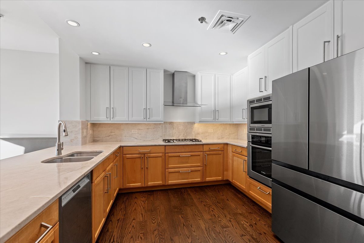
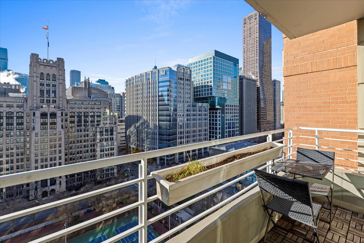
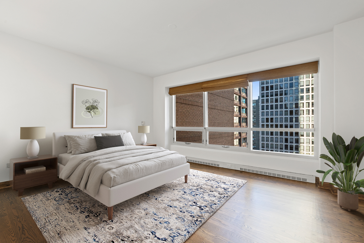
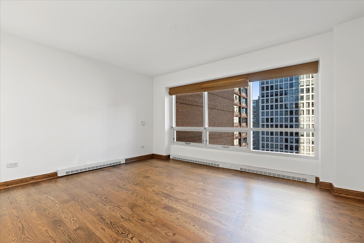
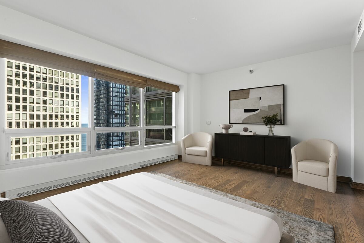
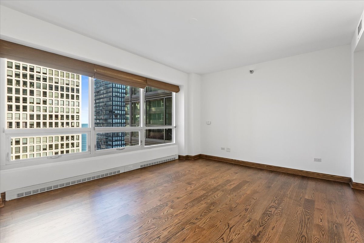
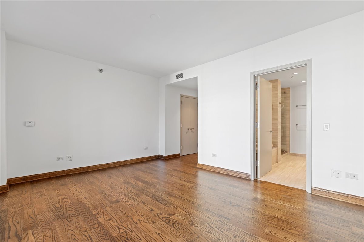
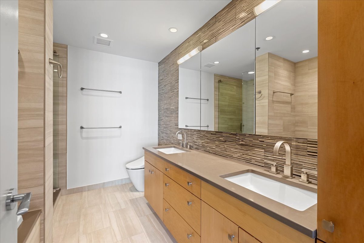
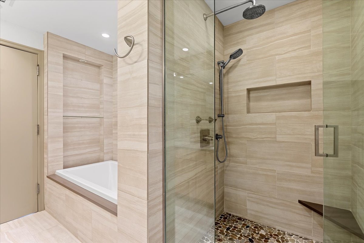
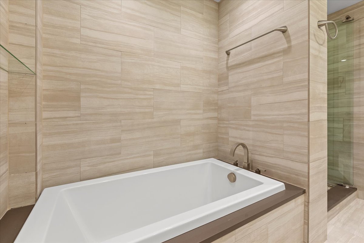
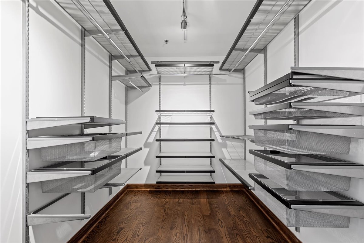
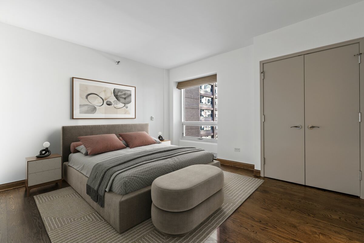
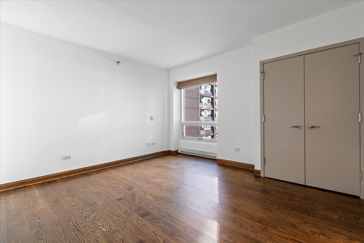
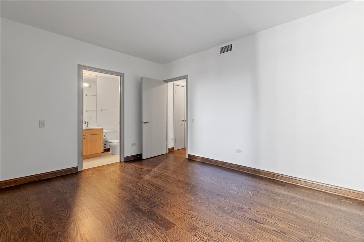
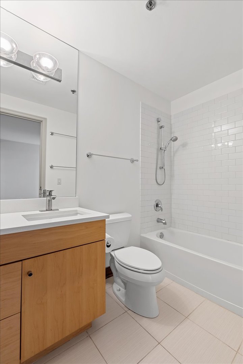
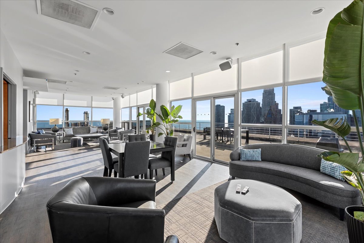
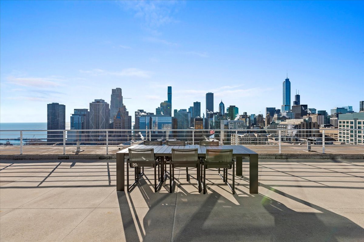
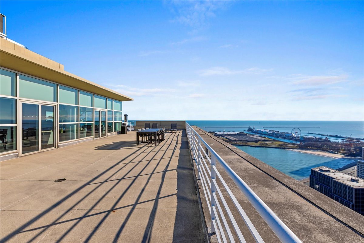
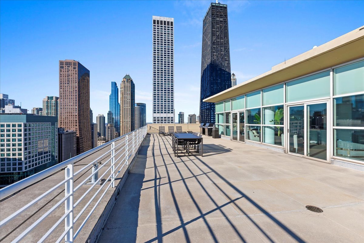
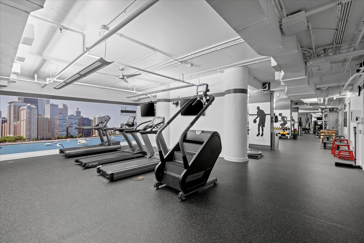
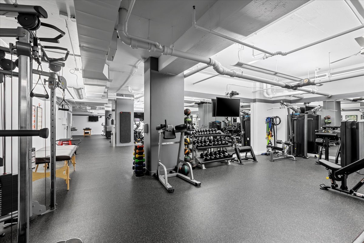
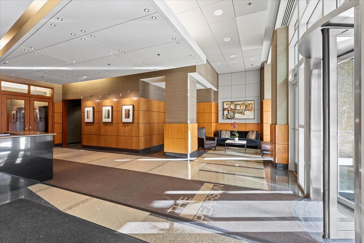
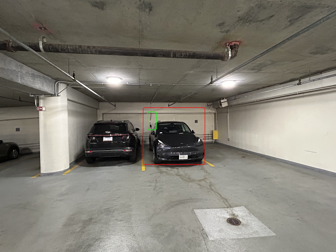
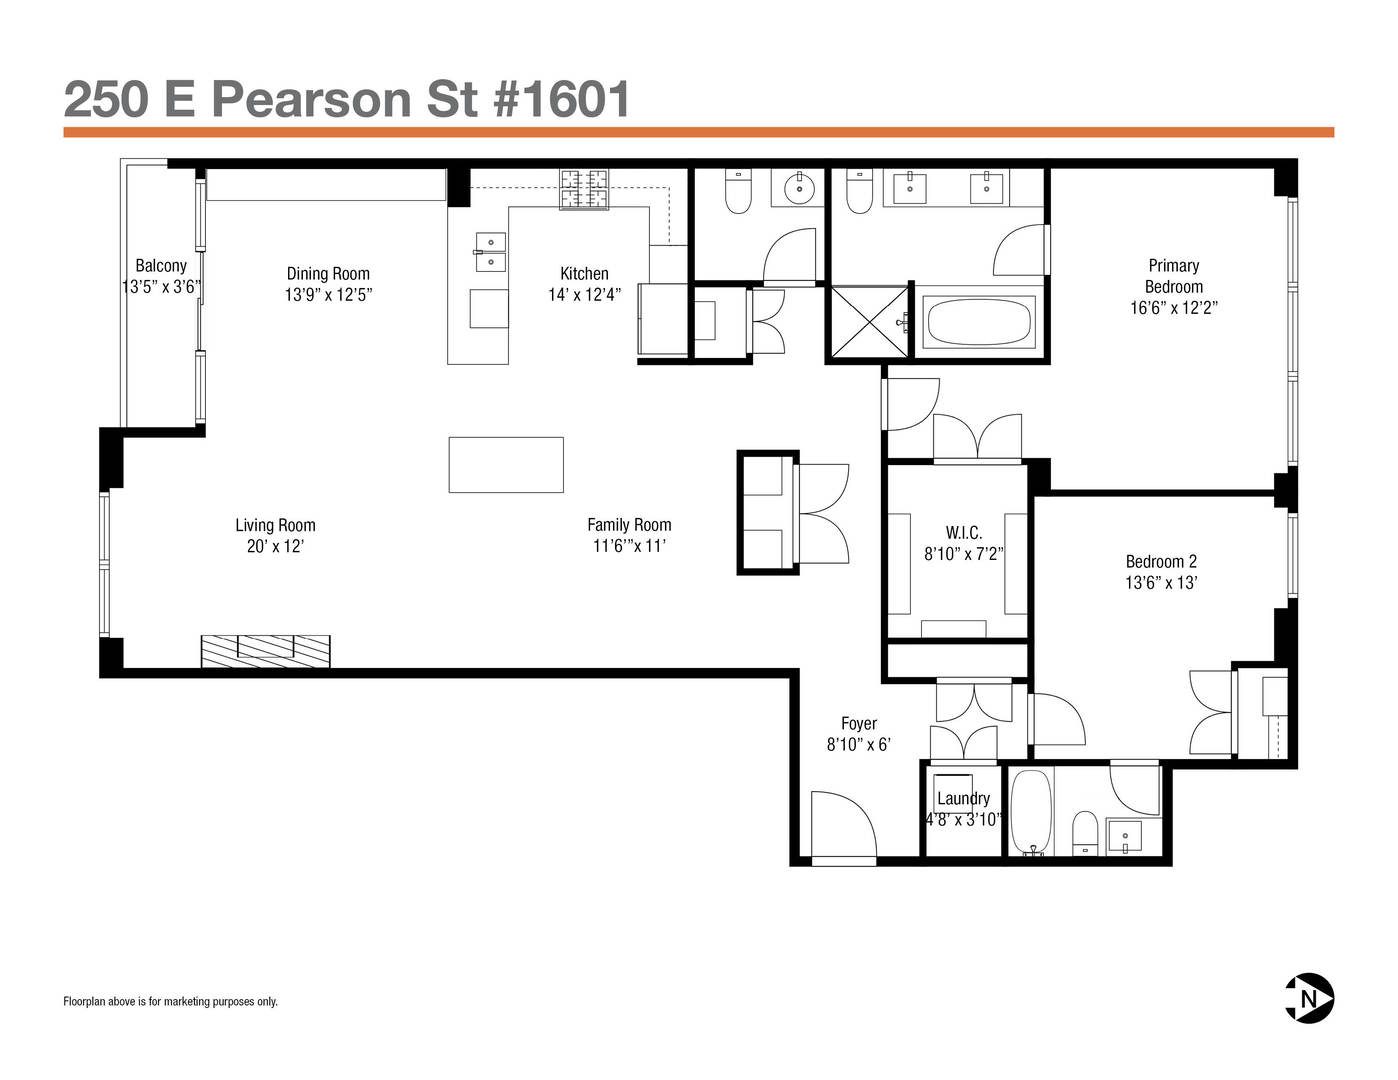
Welcome to The Pearson, a luxurious full amenity building that overlooks Lake Shore Park. This south facing home is on the 16th floor and has wide open views over the park, and of Lake Michigan, Navy Pier and stunning Chicago architecture. Renovated with style and care, this turnkey condo is one of a kind and completely move-in ready! The floorplan has been opened up to allow for a spacious feel, and loads of sunlight pours in thru the large south facing windows and balcony. The living room/family room is set up as a double parlor and has highly customized walnut woodwork, including shelving, fireplace surround, and wrapped column with a glass display case and built-in wine fridge. The main living room is near the windows with a gas fireplace and built-in television. The adjacent family room is very versatile, and while it is virtually staged as a sitting room it could easily be used for a formal dining room, library, or an open office space. The open and updated kitchen features Taj Mahal Stone counters with a full backsplash, two-toned cabinets (wood and white), Bosch and Miele appliances including a gas range and wall oven, and overlooks the dining room with a built-in banquette bench (removeable if desired) with room to seat 6-8. The balcony is easily accessible from the dining area and has breathtaking views. The oversized primary bedroom accommodates a king bed, has a peek of a lake view, a large and fully organized walk-in closet, and a newly renovated (2021) primary bathroom complete with double vanities, built-in linen closet, separate soaking tub and shower. The generously sized 2nd bedroom will easily fit a queen size bed and is also en-suite with a full bathroom updated white subway tile. The Pearson offers full amenities including 24 hour door staff, on-site management, a rooftop party room and sun deck with grills, and a 3500 square foot exercise room. Lake Shore Park is across the street, is pet friendly, and includes tennis and pickle ball courts, a gymnasium, running track, and a playground! Enjoy easy access to city life in this ideal lakefront location, including Michigan Avenue's Magnificent Mile, fine dining, museums, entertainment, night life, Lake Shore Drive, public transportation, Northwestern Hospital, and many grocery and shopping options! Available now, 1-2 year lease ok, on-site and attached garage parking available for $275/month with 220v EV station installed, no smoking in unit or on balcony, pets ok with additional pet rent ($100/dog and $50/cat). No gas bill, electric paid by tenant. Rent must not exceed 35% of verifiable income (at $7225/month rent, income needs to be at/over $20,642/month). The primary applicant must have a credit score of 670+. Any other person whose income is needed to qualify for the rent must have a credit score of 640+. Regardless of if a person's income is used to qualify for the rent, all people who are over 18 years of age and will reside in the property must complete a background check and need to sign the lease. No security deposit. First and last month's rent due at lease signing. Tenant to pay for the building's $500 move-in fee, and will pay the move-out fee at that time. Please include copy of valid Driver's License or State ID when applying. No sight unseen applications will be considered.

2
beds

3
baths

2,000 Sq.Ft. LIVING AREA

Features & Amenities

Interior

  • total bedrooms2
  • Total bathrooms3
  • full bathrooms2
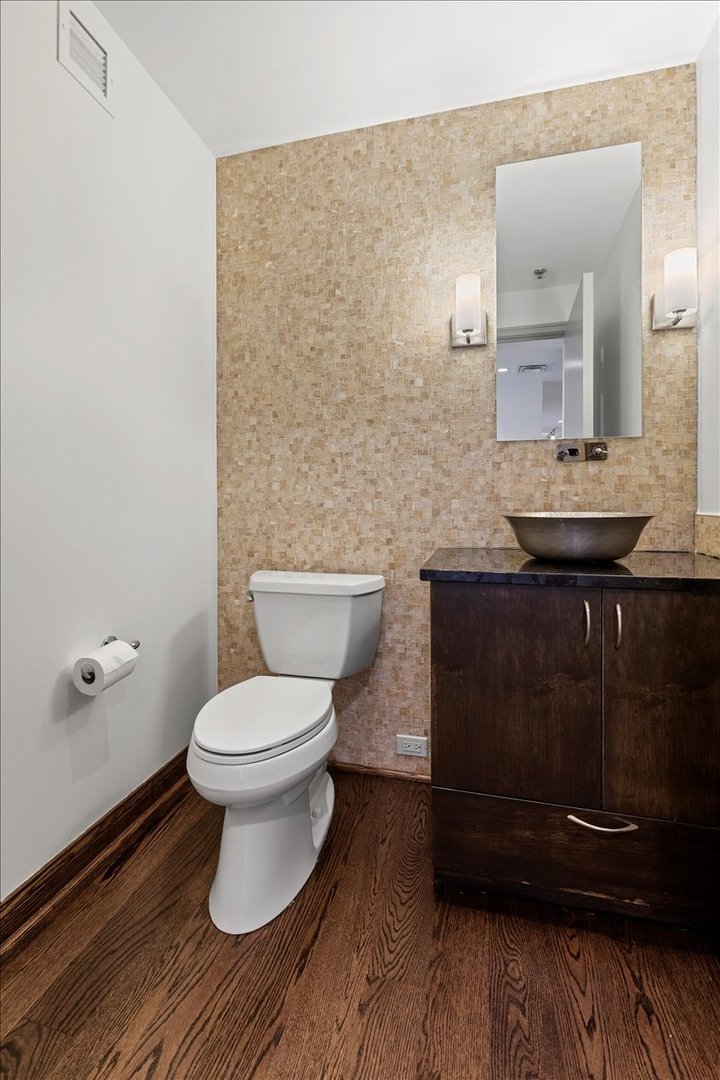
  • half bathroom1
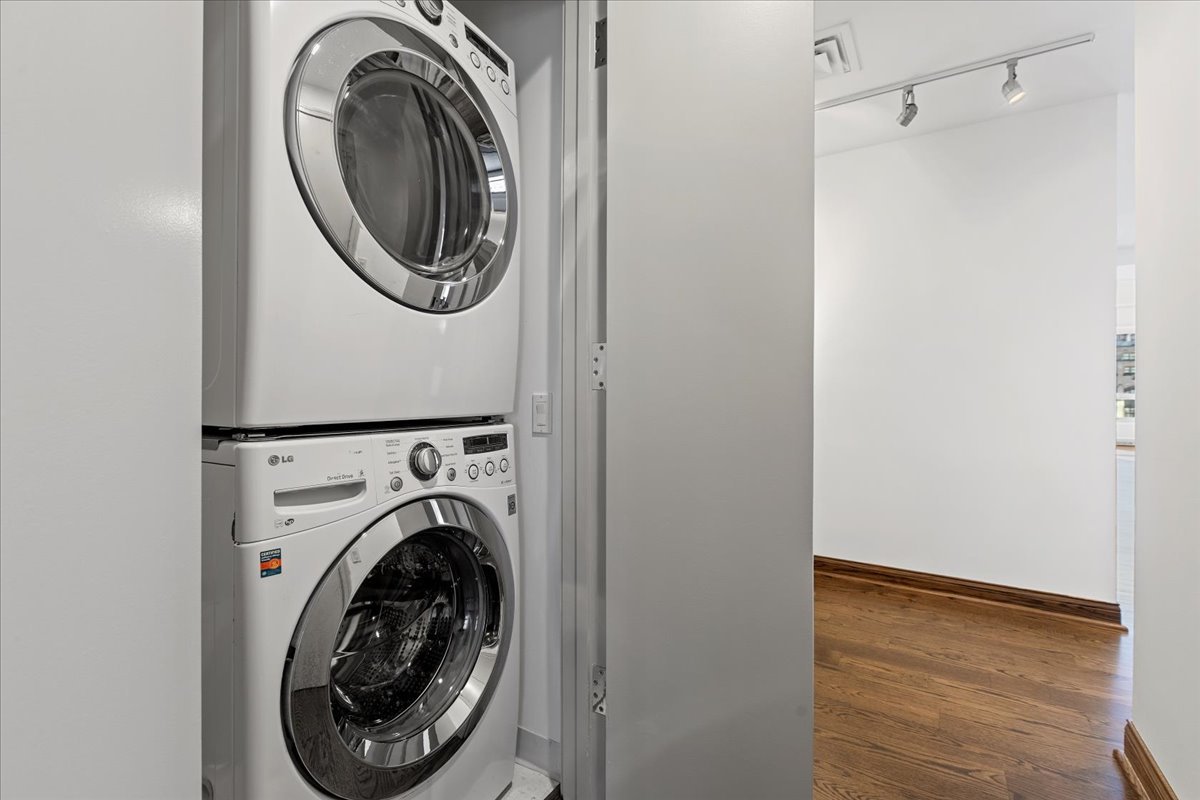
  • Laundry room Main Level, Washer Hookup, In Unit, Laundry Closet
  • Flooring Hardwood
  • Fireplace Gas Starter
  • APPLIANCES Range, Microwave, Dishwasher, Refrigerator, Washer, Dryer, Disposal, Stainless Steel Appliance(s), Wine Refrigerator, Gas Cooktop, Oven
  • other interior Features Storage, Special Millwork, Separate Dining Room

Area & Lot

  • Status Leased
  • Date Leased April 15, 2026
  • Living Area2,000 Sq.Ft.
  • MLS® ID12600509
  • TypeCondo
  • YEAR BUILT2003
  • NeighborhoodGold Coast / Lincoln Park
  • School District299

Exterior

  • STORIES37
  • Garage Space1.0
  • water SourceLake Michigan
  • parkingConcrete, Garage Door Opener, Heated Garage, Yes, Leased, Attached, Garage
  • HEAT TYPEElectric, Baseboard
  • AIR CONDITIONINGCentral Air
  • sewerPublic Sewer
  • SubstructureConcrete Perimeter
  • Disability FeaturesNo Interior Steps
  • HOA AmenitiesBike Room/Bike Trails, Door Person, Elevator(s), Exercise Room, Storage, On Site Manager/Engineer, Party Room, Sundeck, Service Elevator(s)
  • other exterior FeaturesBalcony

Financial

  • Lease Price$7,297/mo

Gold Coast / Lincoln Park

Home to the city’s largest park, residents enjoy abundant green space.

Explore

Let’s Start a Conversation

Connect with a real estate professional who values trust, insight, and personal attention. Every step is guided by a deep understanding of what “home” truly means.

Follow Me on Instagram