2653 N HERMITAGE Avenue
SEE ALL PHOTOS
2653 N HERMITAGE Avenue
Bought with John Irwin with Baird & Warner and Listed by Ian Schwartz with Coldwell Banker Realty 312-266-7000
Sold

2653 N HERMITAGE Avenue

2653 N HERMITAGE Avenue, Chicago, IL 60614

$1,305,000
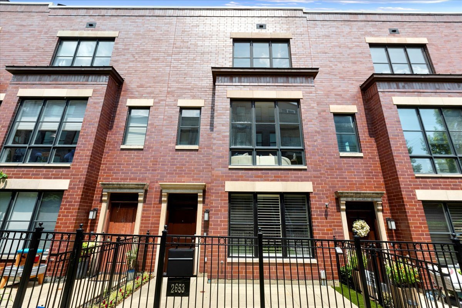
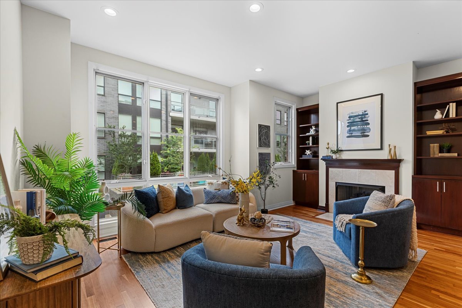
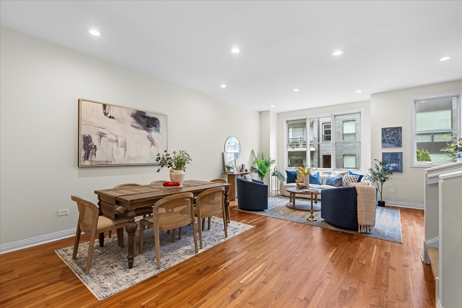
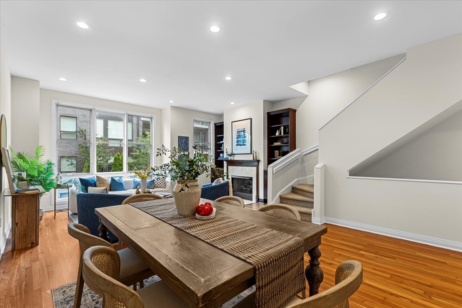
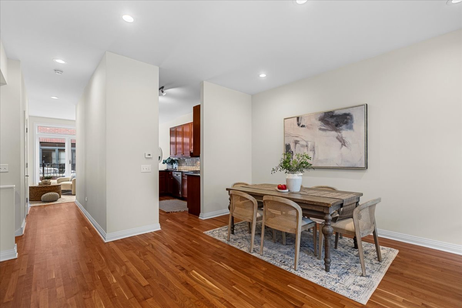
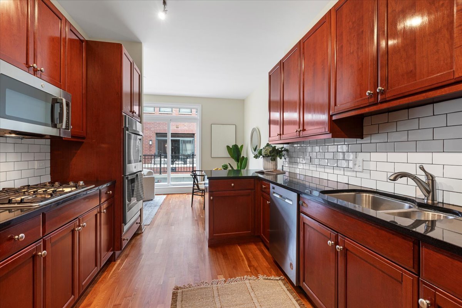
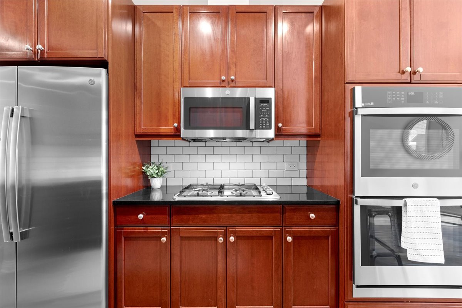
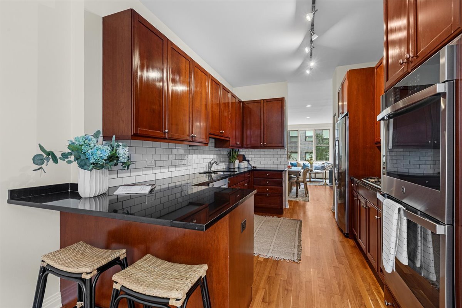
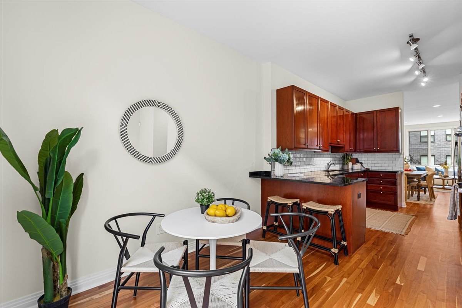
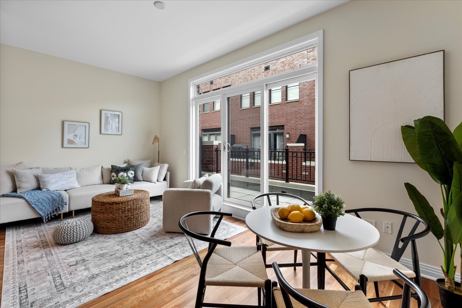
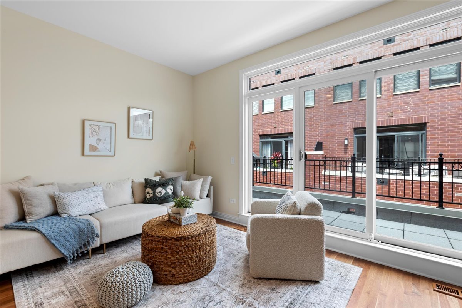
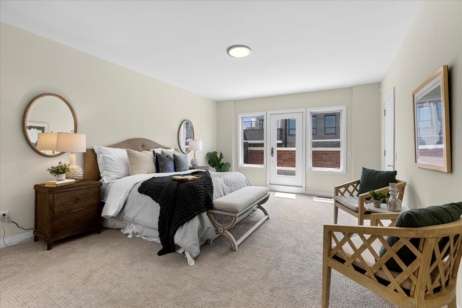
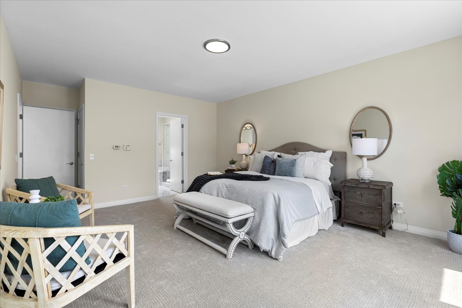
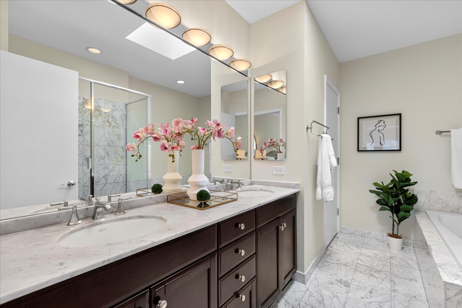
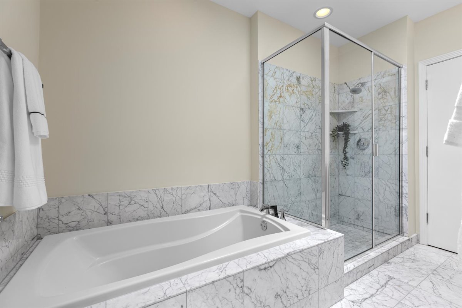
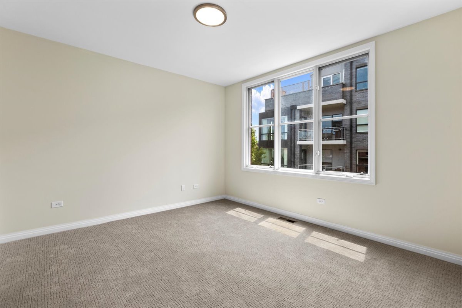
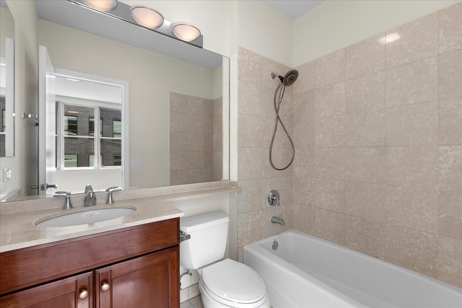
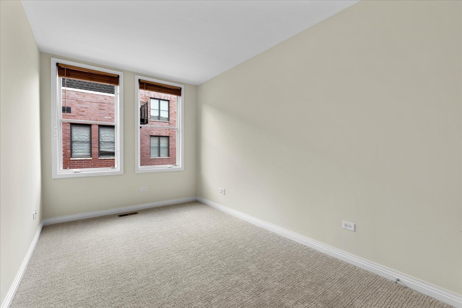
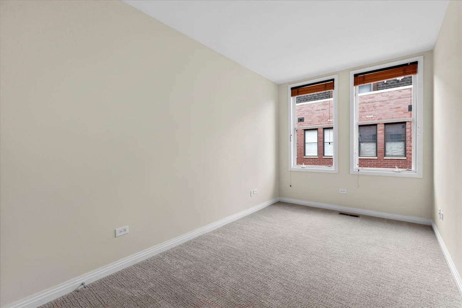
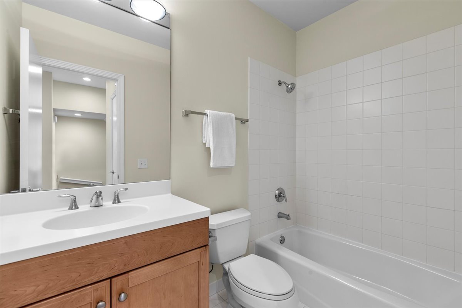
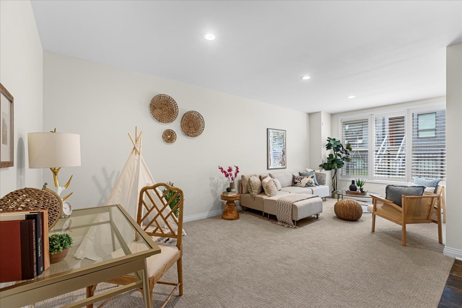
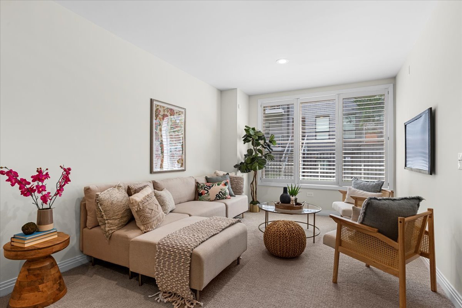
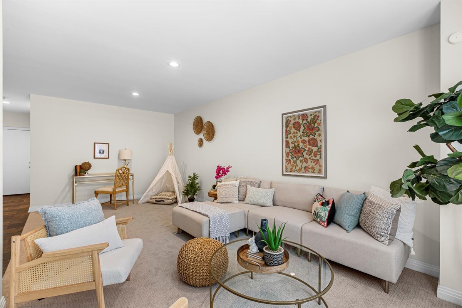
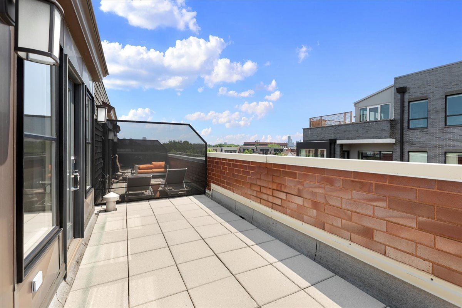
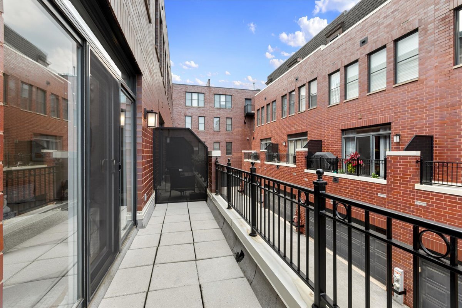
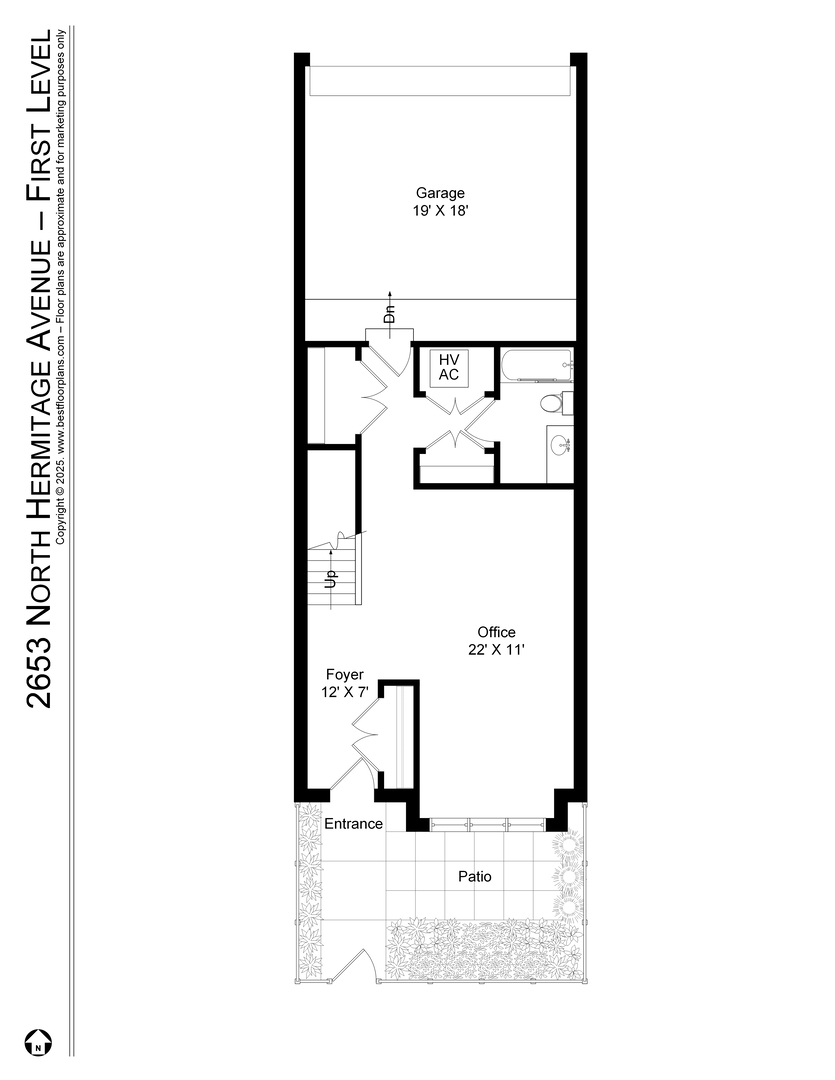
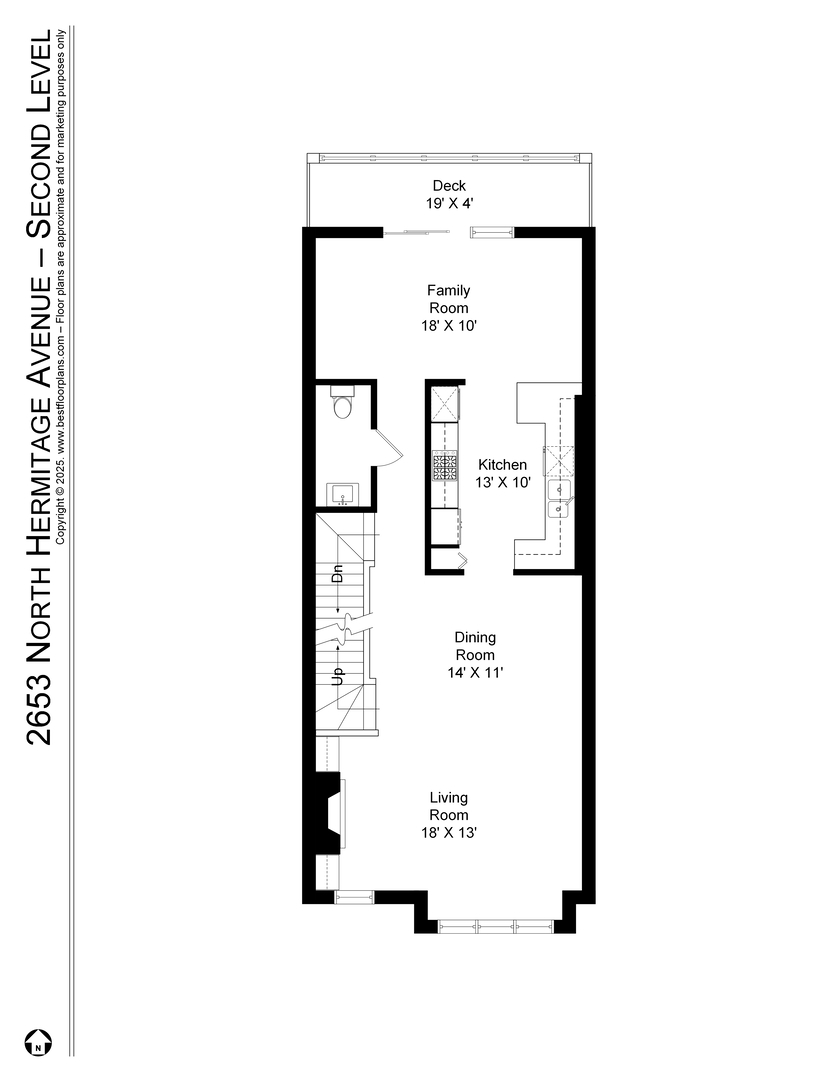
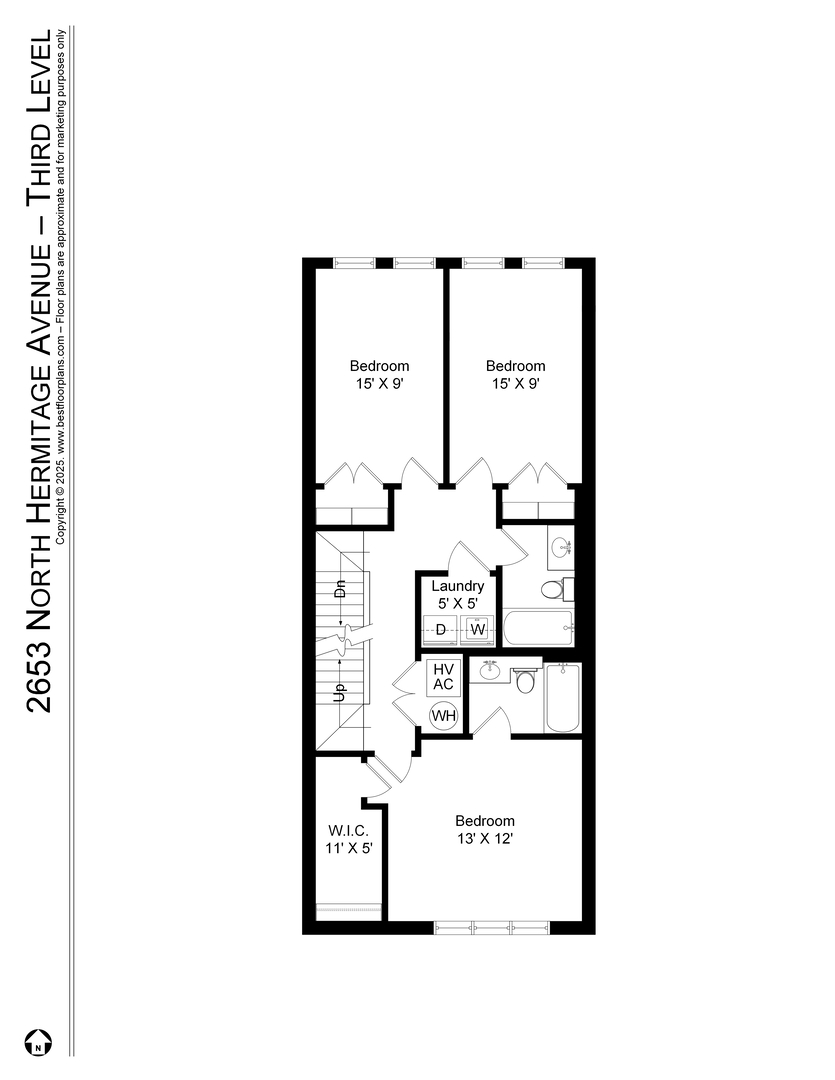
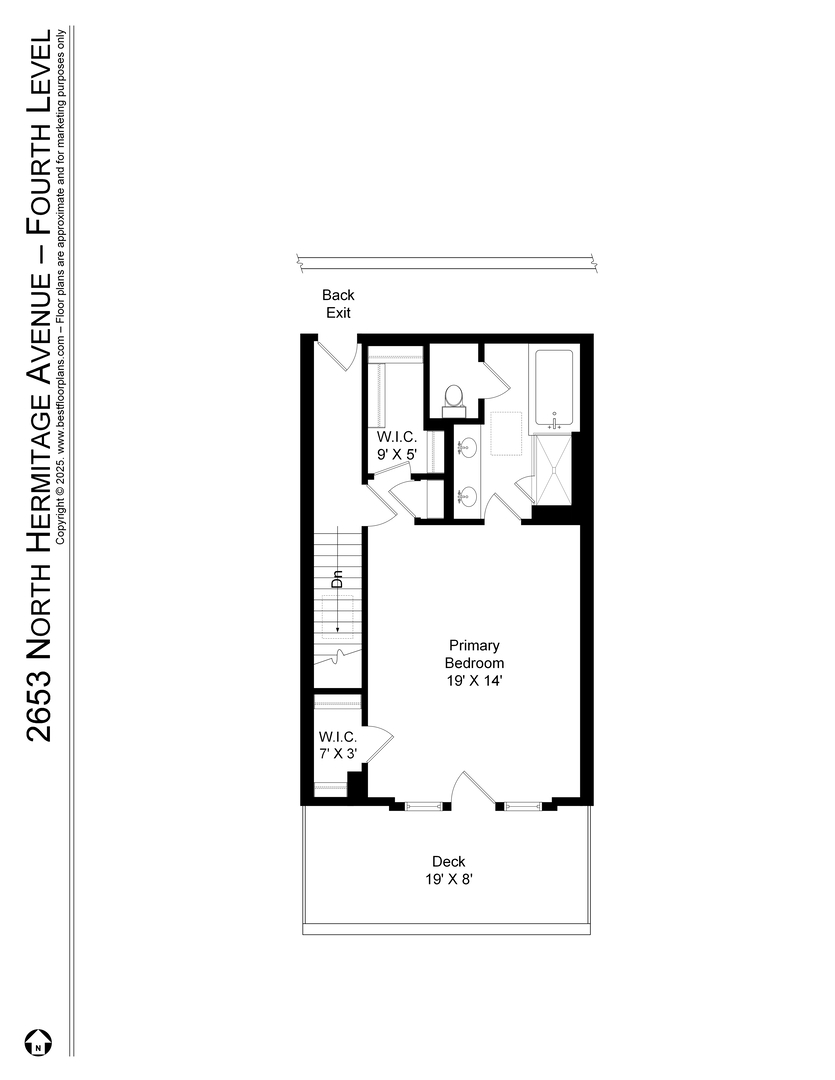
Your search is over! Huge, highly upgraded, 5 br/4 and a half bth solid brick townhome on serene tree-lined street in wonderful Hartland Park! This townhome lives like a single-family home and offers spacious rooms, an open layout, a thoughtful floor plan ideal for family living and entertaining, and stunning high-end finishes throughout. 1st level features gracious foyer opening to office/playroom/5th bedroom w/ rare full bth, perfect for an au pair or out-of-town guests. 2nd level offers south facing living room w/ fireplace, custom built-ins and oversized windows. Separate dining room that easily accommodates a large table. Half bth. Awesome professional grade chef's kitchen w/ breakfast bar, top-of-the-line appliances, abundant cabinets, granite countertops and custom backsplash opening to separate family room and large deck. 3rd level features big ensuite bedroom w/ walk-in closet, plus two additional br's w/ full bath and laundry room w/ side-by-side washer/dryer w/ storage above. 4th level boasts luxurious primary suite w/ private south facing deck, two walk in closets, and natural stone spa bth w/ skylight, double bowl vanity, separate shower and large soaking tub. Hardwood floors. Solid core doors. Custom millwork, window treatments, paint & lighting. Zoned heat & air w/ two separate systems. Welcoming front patio. Attached 2-car garage w/ excellent storage. Professionally managed community offers terrific, resident-only playground, park, basketball court and dog run. Fantastic walk-to-everything location steps to Chi Che Wang Park, Wrightwood Park, restaurants, coffee shops, boutiques, groceries and highly rated Prescott School!

5
beds

5
baths

3,382 Sq.Ft. LIVING AREA

Features & Amenities

Interior

  • total bedrooms5
  • Total bathrooms5
  • full bathrooms4
  • half bathroom1
  • Flooring Hardwood
  • Fireplace Gas Log, Gas Starter
  • APPLIANCES Range, Microwave, Dishwasher, Refrigerator, Washer, Dryer, Disposal, Stainless Steel Appliance(s)
  • other interior Features Storage, Built-in Features, Walk-In Closet(s)

Area & Lot

  • Status Sold
  • Date Sold August 29, 2025
  • Living Area3,382 Sq.Ft.
  • MLS® ID12409971
  • TypeTownhouse
  • YEAR BUILT2008
  • NeighborhoodGold Coast / Lincoln Park / Lake View
  • Elementary SchoolPrescott Elementary School
  • Middle SchoolPrescott Elementary School
  • High SchoolLincoln Park High School
  • School District299

Exterior

  • STORIES4
  • Garage Space2.0
  • water SourceLake Michigan
  • parkingOn Site, Garage Owned, Attached, Garage
  • HEAT TYPENatural Gas, Forced Air, Sep Heating Systems - 2, Zoned
  • AIR CONDITIONINGCentral Air, Zoned
  • sewerPublic Sewer

Financial

  • Sales Price$1,305,000
  • Real Estate Tax $17,235/yr
  • HOA $350/mo

Gold Coast / Lincoln Park / Lake View

Explore

Let’s Start a Conversation

Connect with a real estate professional who values trust, insight, and personal attention. Every step is guided by a deep understanding of what “home” truly means.

Follow Me on Instagram