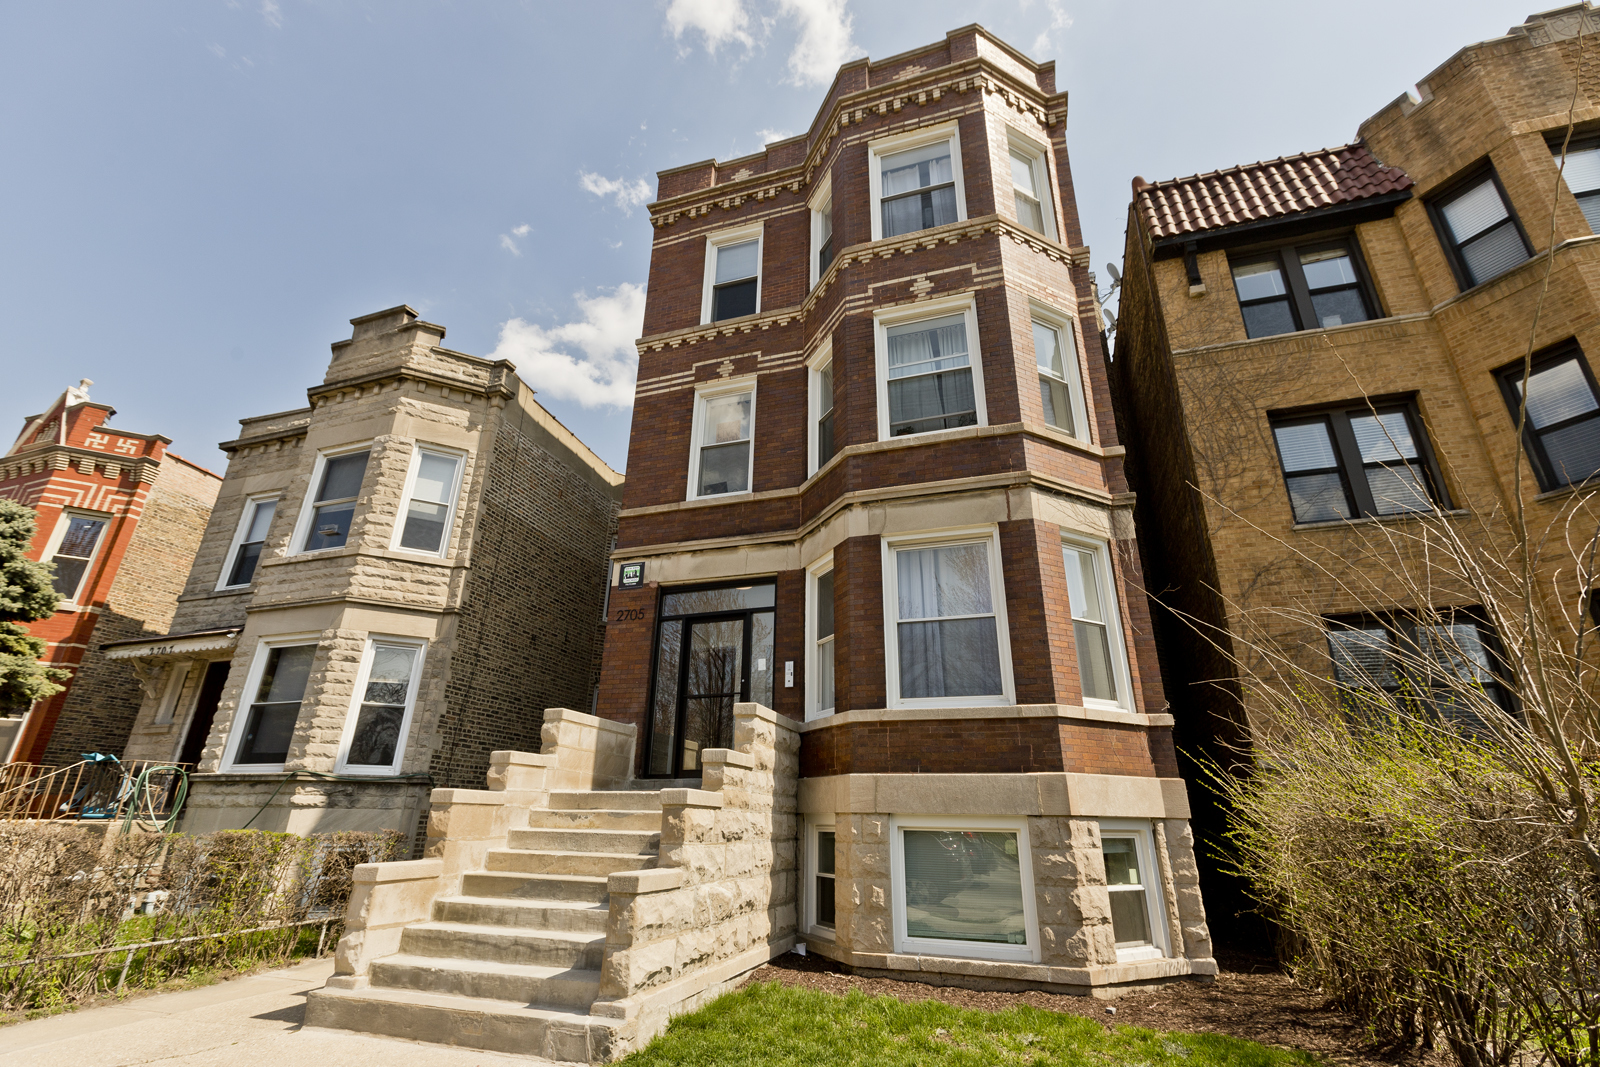
2705 N Kimball Avenue Unit: 2
SEE ALL PHOTOS
2705 N Kimball Avenue Unit: 2
Bought with Panagiotis Gikas with Coldwell Banker Realty and Listed by Panagiotis Gikas with Coldwell Banker Realty 773-663-1571
Leased

2705 N Kimball Avenue Unit: 2

2705 N Kimball Avenue Unit: 2, Chicago, IL 60647

$3,050/month
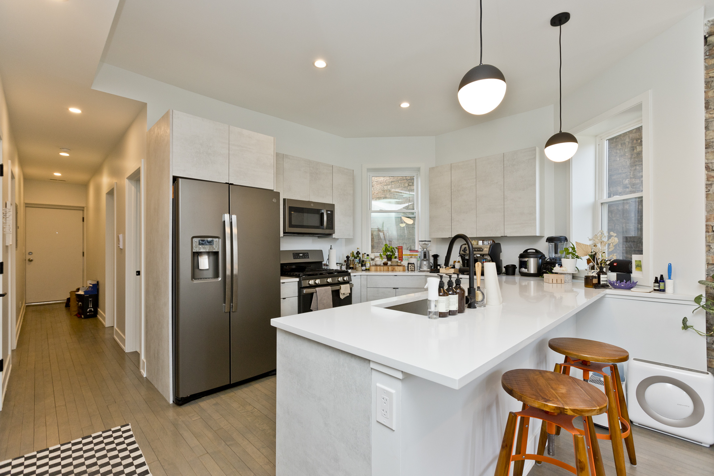
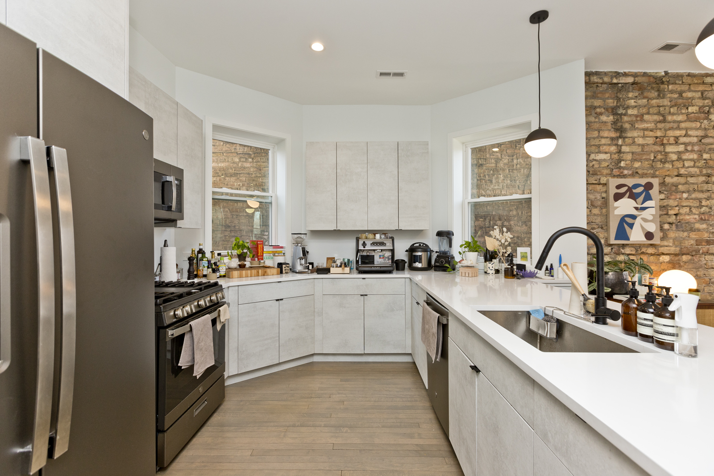
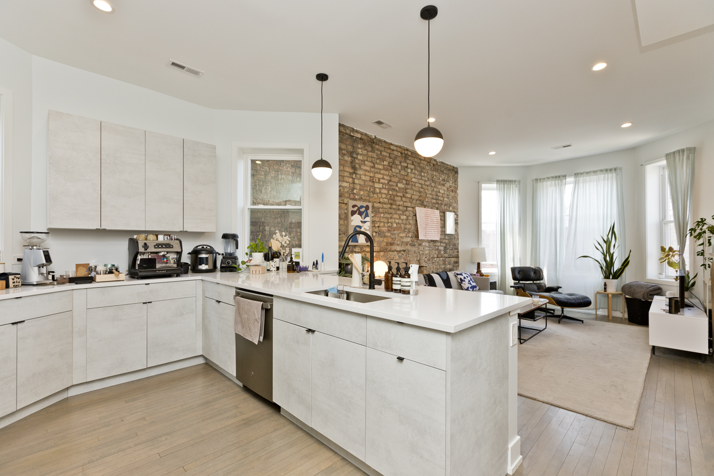
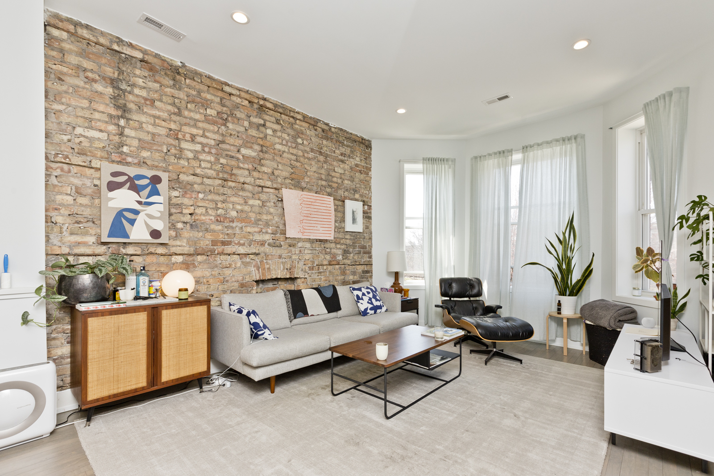
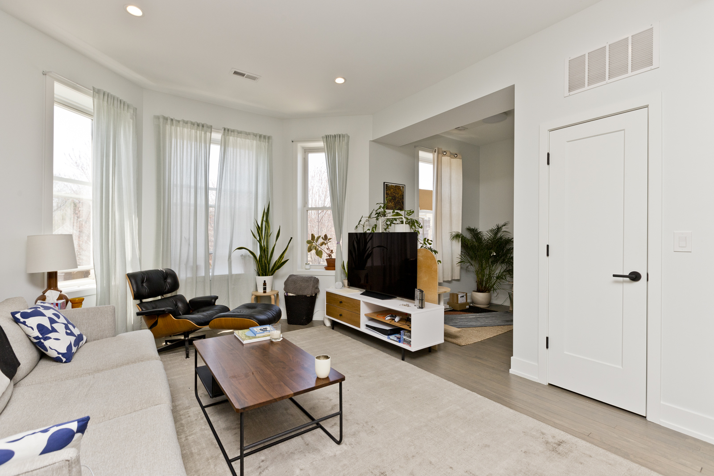
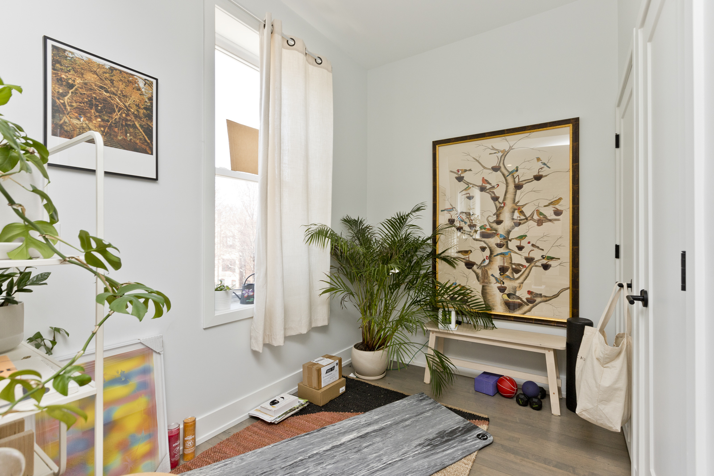
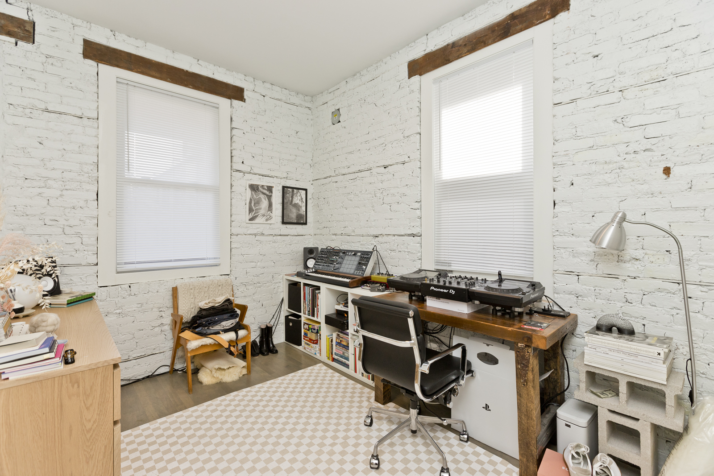
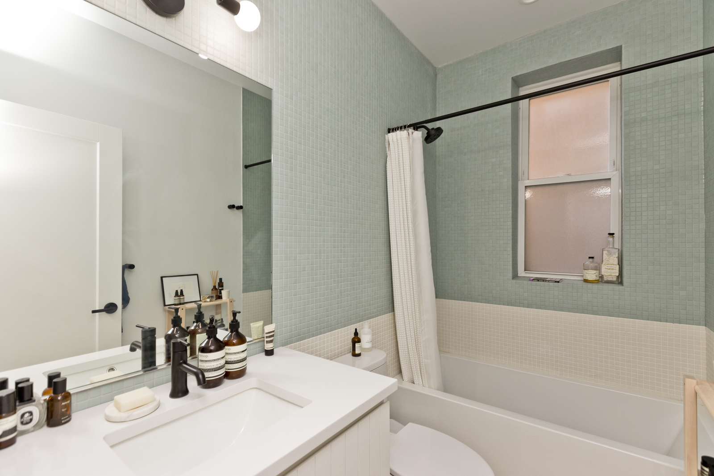
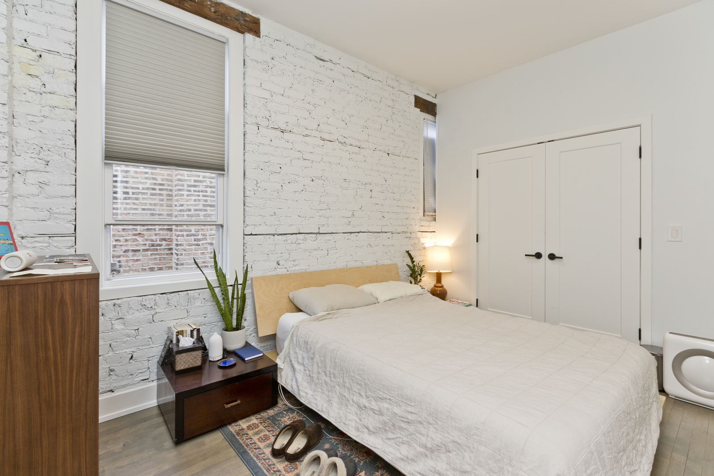
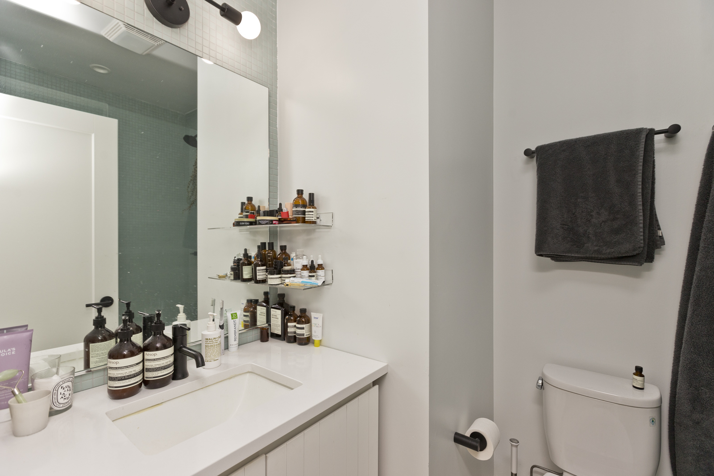
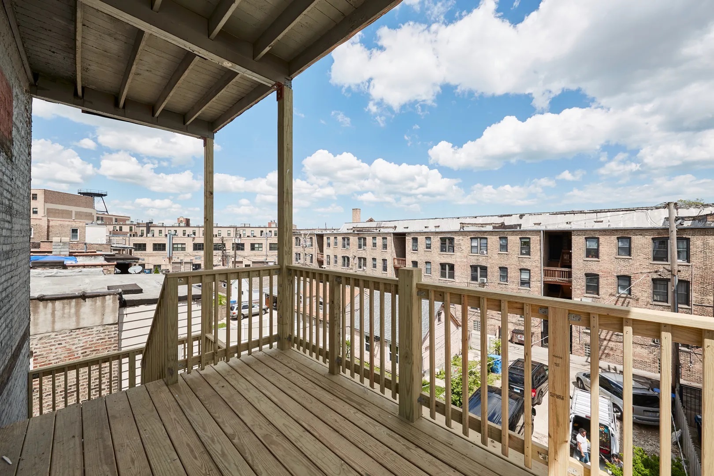
Experience the best of Logan Square living at 2705 N Kimball Unit 2! This stunning 2-bedroom, 2-bathroom apartment is your perfect urban retreat, featuring a brand-new kitchen with sleek matte appliances, quartz countertops, and plenty of storage. The open layout is bathed in natural light from massive west-facing windows, while high ceilings, custom bathrooms add to the luxurious feel. You'll have the convenience of in-unit laundry, a private deck, and optional gated off-street parking (150/month). This urban oasis is located right across from Unity Park and just steps from the Logan Square CTA Blue Line, you'll have easy access to amazing dining, shopping, and everything the neighborhood has to offer. No security deposit required, and small, well-behaved pets are welcome!

2
beds

2
baths

1,100 Sq.Ft. LIVING AREA

Features & Amenities

Interior

  • total bedrooms2
  • Total bathrooms2
  • full bathrooms2
  • Laundry room In Unit
  • APPLIANCES Microwave, Dishwasher, Refrigerator, Washer, Dryer, Stainless Steel Appliance(s), Oven, Range Hood
  • other interior Features Hardwood Floors, Ceiling - 10 Foot, Open Floorplan, Granite Counters

Area & Lot

  • Status Leased
  • Date Leased March 6, 2025
  • Living Area1,100 Sq.Ft.
  • MLS® ID12301056
  • TypeCo-Op
  • School District299

Exterior

  • STORIES3
  • water SourcePublic
  • HEAT TYPENatural Gas
  • AIR CONDITIONINGCentral Air
  • sewerPublic Sewer

Financial

  • Lease Price$3,050/mo
  • Lease Term 12 MONTHS

Let’s Start a Conversation

Connect with a real estate professional who values trust, insight, and personal attention. Every step is guided by a deep understanding of what “home” truly means.

Follow Me on Instagram