2732 Lincolnwood Drive
SEE ALL PHOTOS
2732 Lincolnwood Drive
Bought with Daniel Merrion with Coldwell Banker Realty and Listed by Ronda Abrams with Coldwell Banker Realty 312-266-7000
Sold

2732 Lincolnwood Drive

2732 Lincolnwood Drive, Evanston, IL 60201

$1,255,000
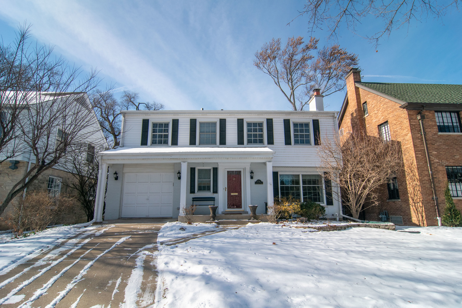
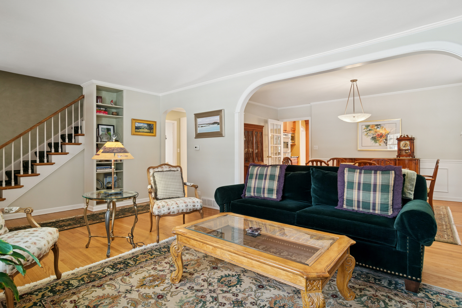
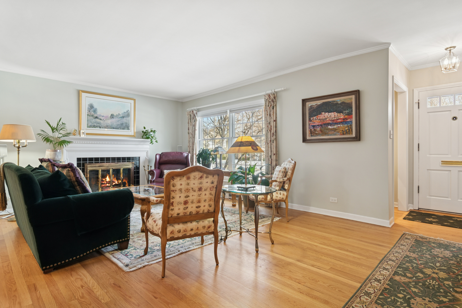
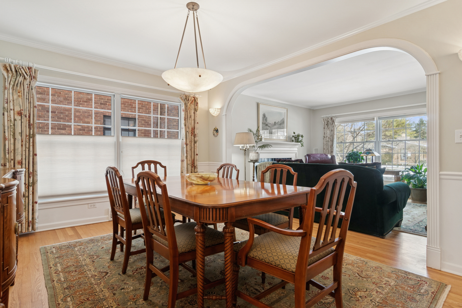
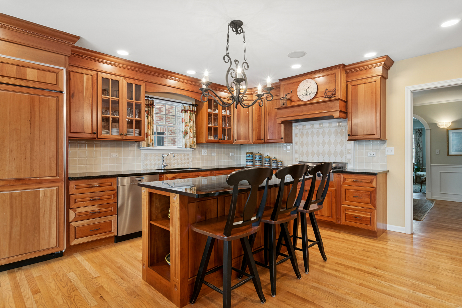
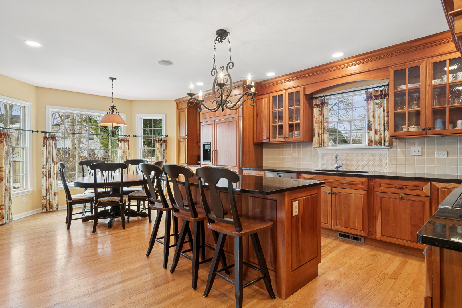
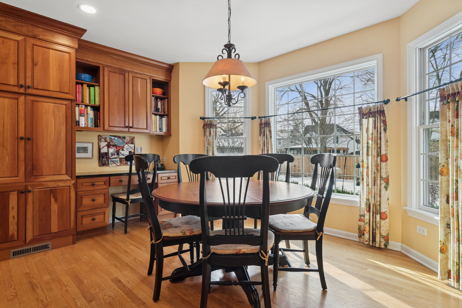
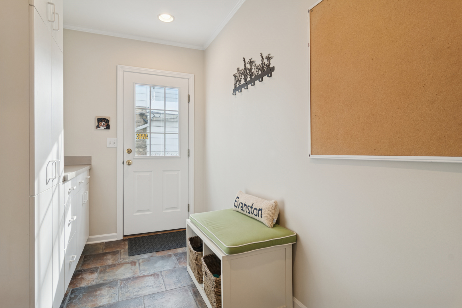
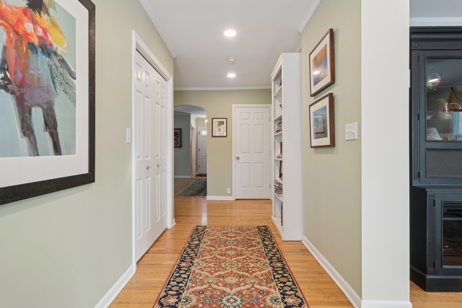
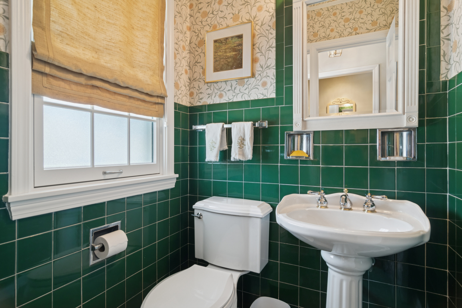
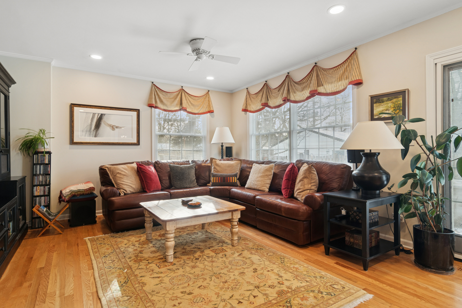
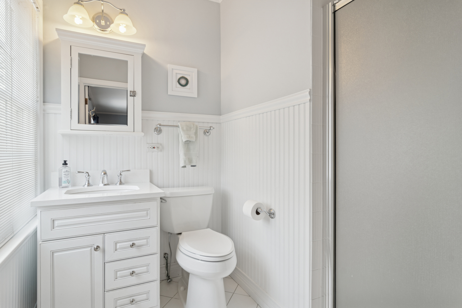
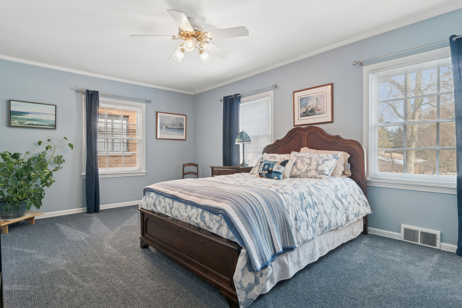
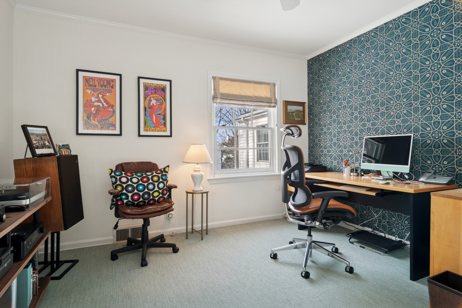
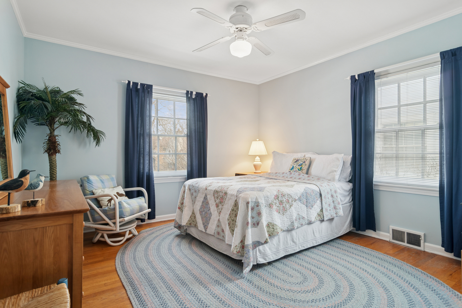
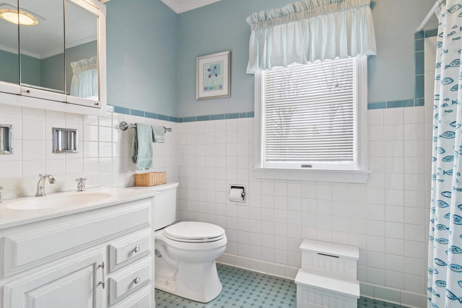
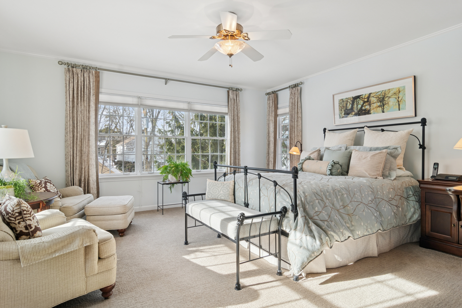
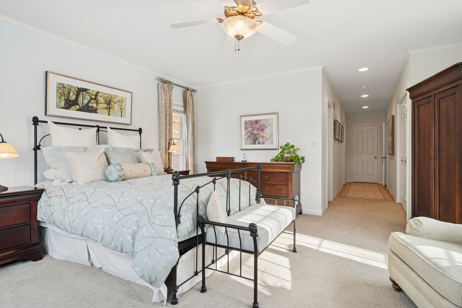
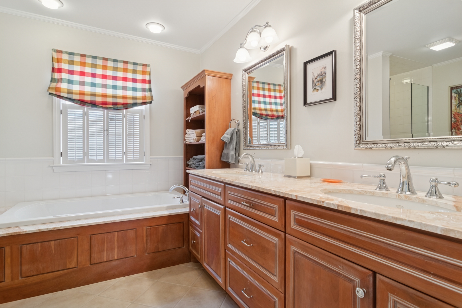
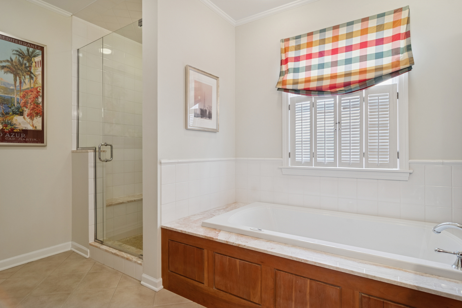
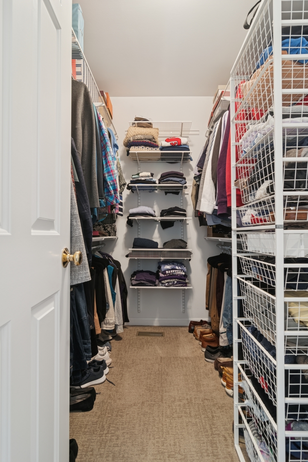
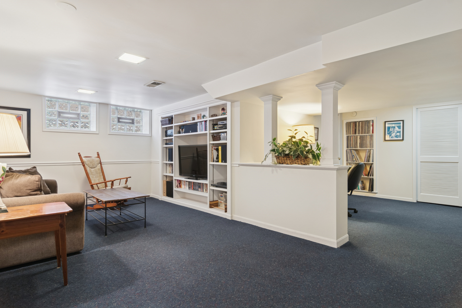
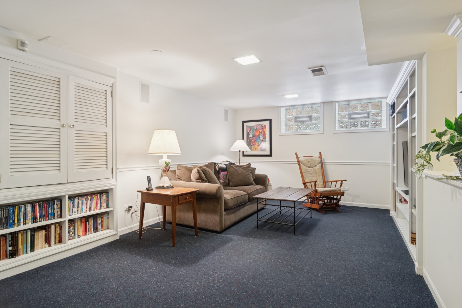
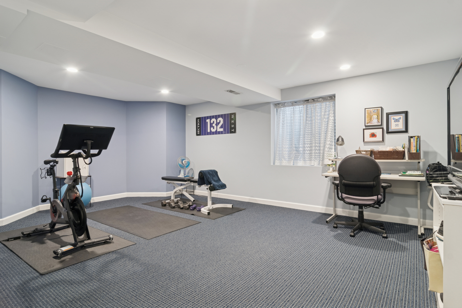
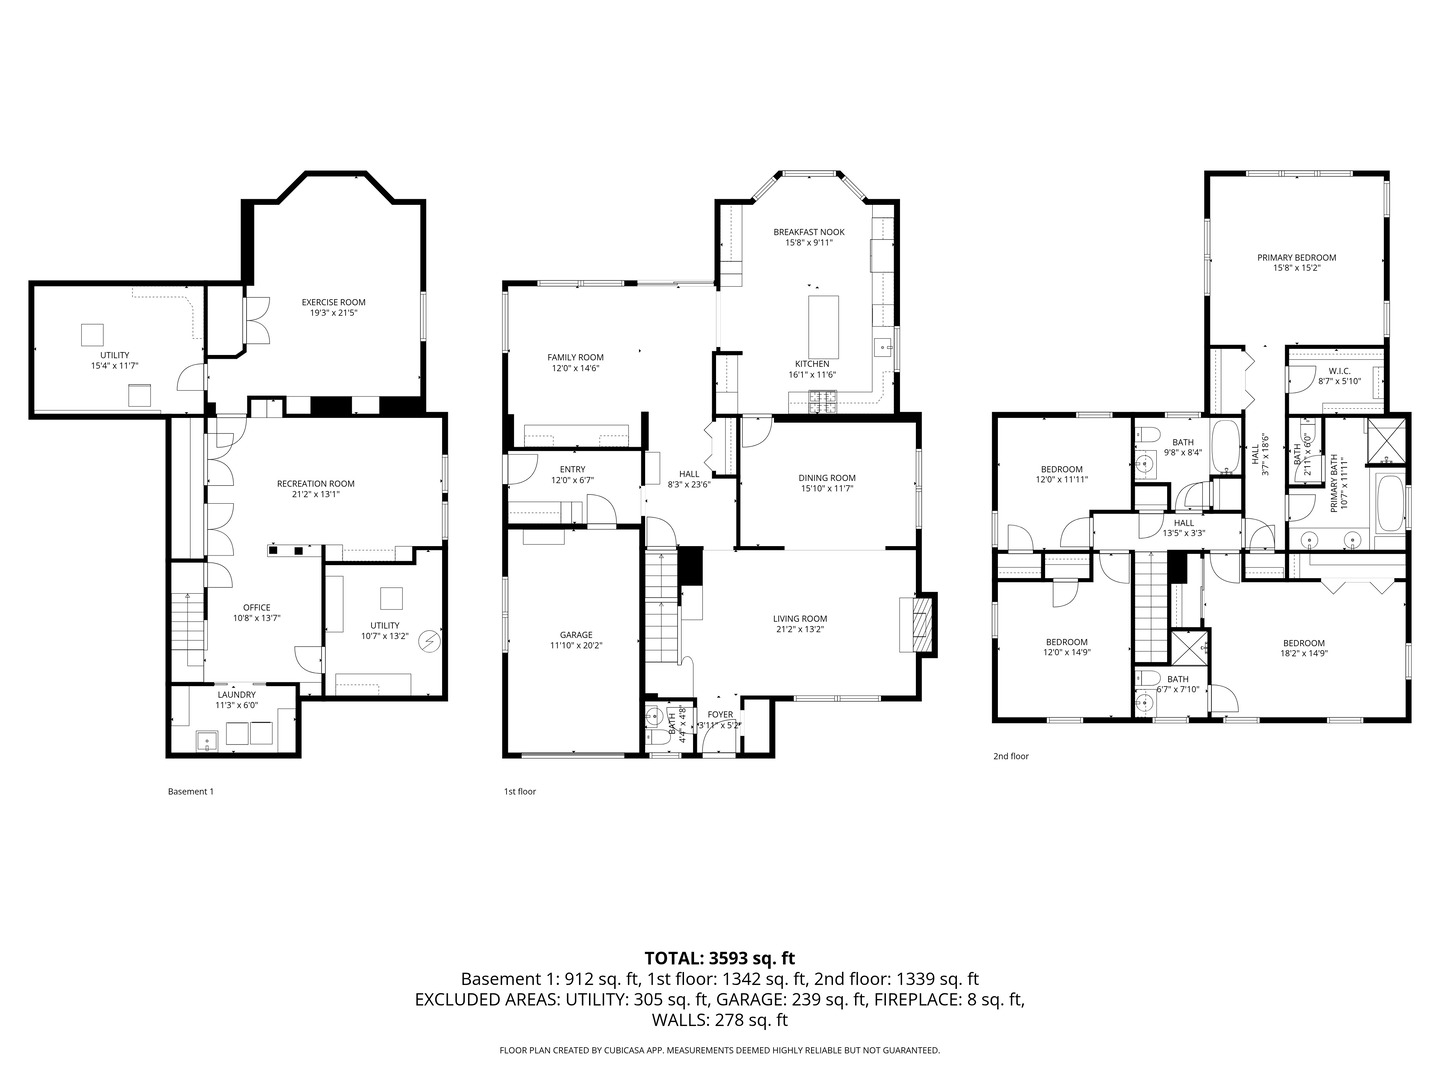
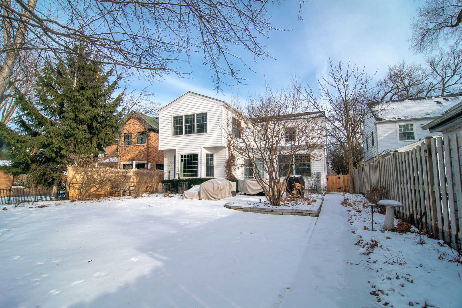
Welcome home. This classic Evanston colonial brings together everything you've been looking for. Perfect for casual daily life and entertaining. This bright and spacious 5 bedroom home features a large chef's kitchen with custom cabinets, granite counters, a large island, desk and breakfast area. The main floor continues with a spacious and light filled living room with fireplace and large, separate dining room. The family room is ideal for gathering and beautiful custom bookcase adds to the warm space. The half bath and slate-floor mudroom with attached garage complete the first floor. Hardwood floors throughout. Second floor offers 4 bedrooms and 3 full baths. The primary bedroom features 2 walk-in closets, plus extra hall closet and luxurious bath with bubble tub and separate shower. Lower level is finished with rec room with built-ins, exercise room/5th bedroom, office and laundry. Amazing storage. The perennial-filled yard makes summer entertaining easy. Completely fenced yard plus dog run. All of this in a great location. Walk to Central Street and Willard School. Garage is EV ready.

5
beds

4
baths

3,590 Sq.Ft. LIVING AREA

Features & Amenities

Interior

  • total bedrooms5
  • Total bathrooms4
  • full bathrooms3
  • half bathroom1
  • Laundry room Laundry Chute, Laundry Closet, Sink
  • Flooring Hardwood
  • Fireplace Wood Burning
  • APPLIANCES Double Oven, Range, Microwave, Dishwasher, Refrigerator, Freezer, Washer, Dryer, Disposal, Stainless Steel Appliance(s), Cooktop, Oven, Gas Cooktop, Gas Oven
  • other interior Features Walk-In Closet(s), Open Floorplan

Area & Lot

  • Status Sold
  • Date Sold March 30, 2026
  • Living Area3,590 Sq.Ft.
  • MLS® ID12554204
  • TypeResidential
  • YEAR BUILT1952
  • NeighborhoodChicago’s Northern Suburbs and Surrounding Areas
  • Architecture StylesColonial
  • Elementary SchoolWillard Elementary School
  • Middle SchoolHaven Middle School
  • High SchoolEvanston Twp High School
  • School District202

Exterior

  • Garage Space1.0
  • water SourcePublic
  • roofAsphalt
  • parkingDirt Driveway, Yes, Attached, Garage
  • HEAT TYPENatural Gas
  • AIR CONDITIONINGCentral Air
  • sewerPublic Sewer

Financial

  • Sales Price$1,255,000
  • Real Estate Tax $15,765/yr

Chicago’s Northern Suburbs and Surrounding Areas

The Northern Suburbs provide an exceptional lifestyle for homeowners and families alike.

Explore

Let’s Start a Conversation

Connect with a real estate professional who values trust, insight, and personal attention. Every step is guided by a deep understanding of what “home” truly means.

Follow Me on Instagram