2740 W Farragut Avenue Unit: 1
SEE ALL PHOTOS
2740 W Farragut Avenue Unit: 1
Bought with Non Member with NON MEMBER and Listed by Brian Somera with Coldwell Banker Realty 630-408-1304
Leased

2740 W Farragut Avenue Unit: 1

2740 W Farragut Avenue Unit: 1, Chicago, IL 60625

$3,300/month
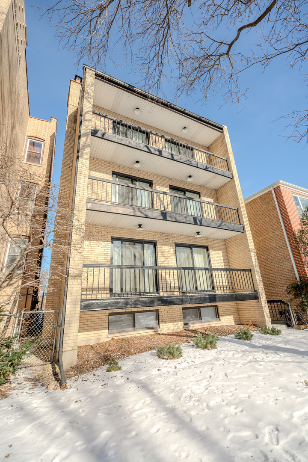
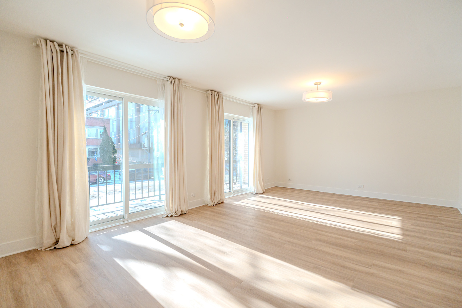
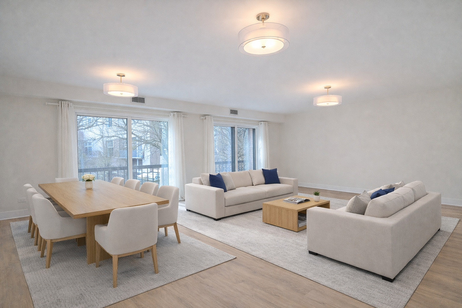
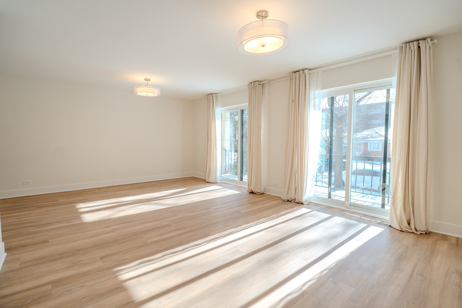
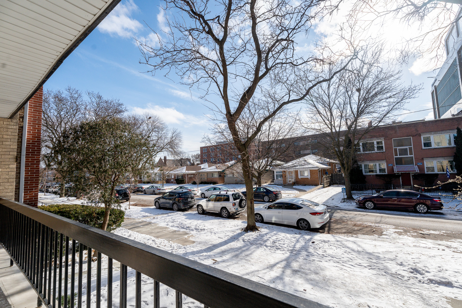
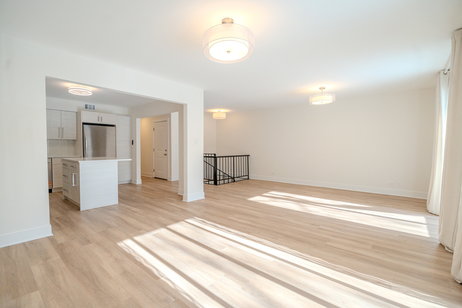
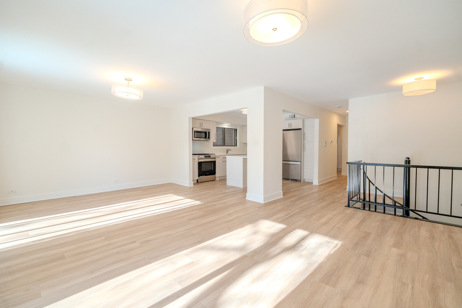
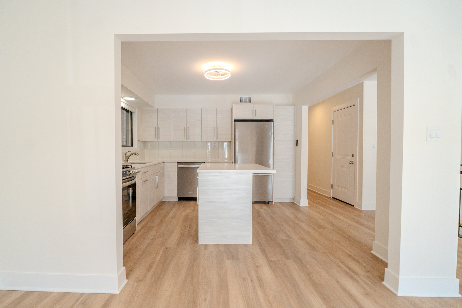
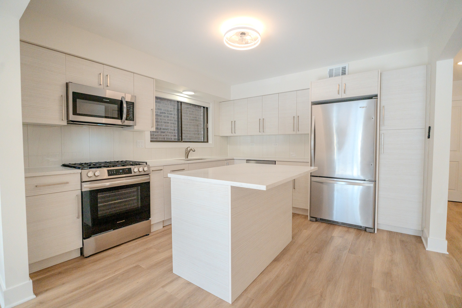
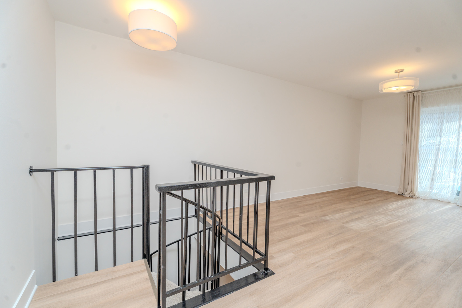
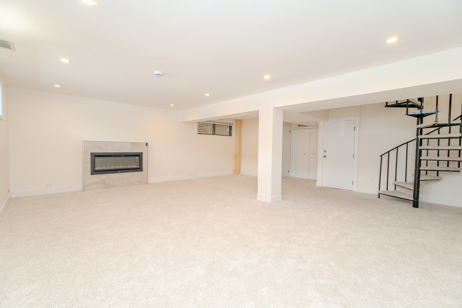
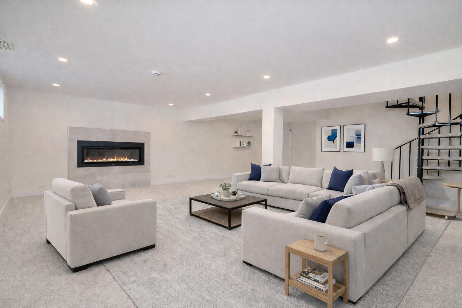
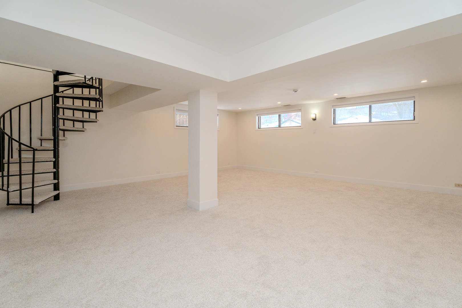
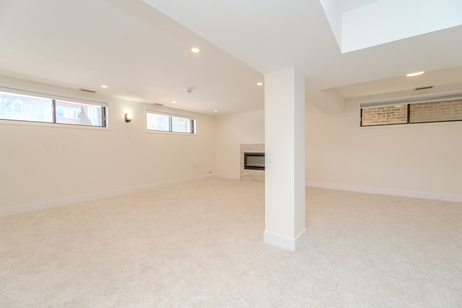
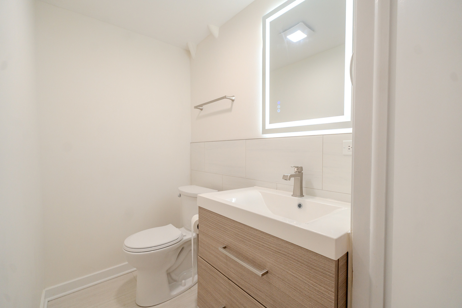
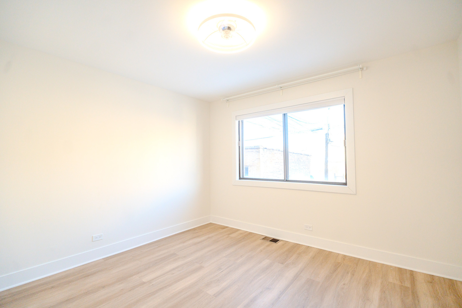
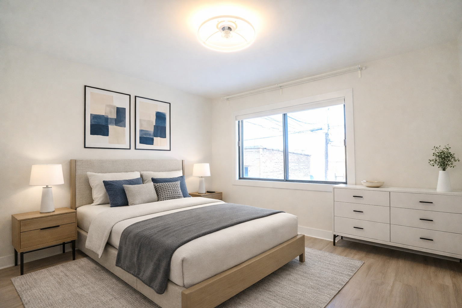
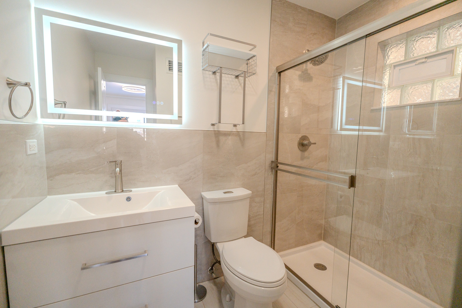
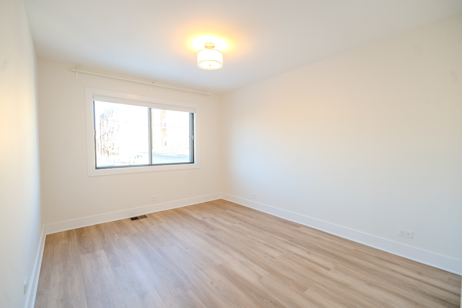
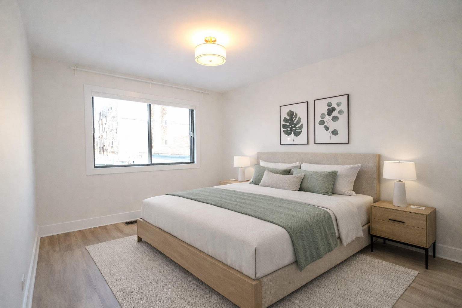
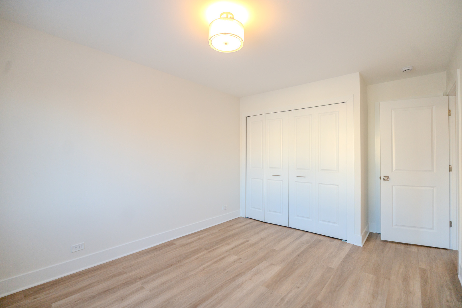
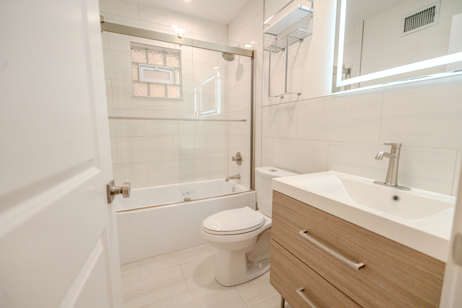
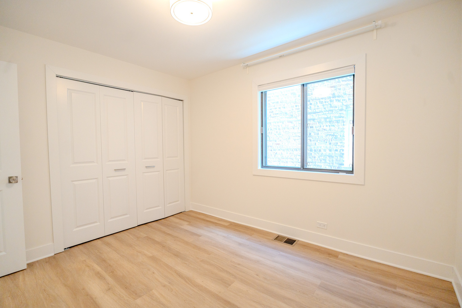
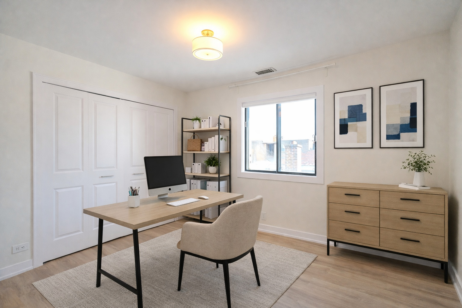
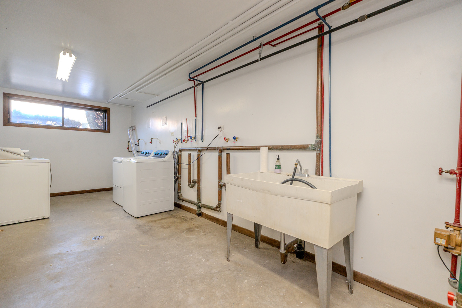
Welcome to this fully renovated 3-bedroom, 2.5-bath duplex-down offering over 1,500 square feet in a quiet Budlong Woods location, adjacent to Lincoln Square. The entire unit has been completely renovated and features brand new finishes throughout, including luxury vinyl flooring, a modern kitchen with quartz countertops, new cabinetry, stainless steel appliances, and new, contemporary bathrooms. The spacious layout includes a raised first-floor living level with a front balcony and southern exposures, along with a lower level offering an additional ~400 square feet of flexible living space, ideal for a family room, home office, or both. The unit also offers good closet space with built-in racks, a private walk-in storage closet, and dedicated in-building laundry exclusive to the unit. One assigned uncovered parking space is included. Rent includes water, sewer, and trash; tenant pays gas, electric, and cable/internet. Central heat and air conditioning. Minimum 12-month lease required, with a 15-month lease preferred. Small dogs under 40 lbs considered with additional fee (sorry, no cats). Walking distance to Swedish Covenant Hospital, Galter Center, parks, shopping, and transit, with the North Shore Channel Trail and River Park nearby.

3
beds

3
baths

1,500 Sq.Ft. LIVING AREA

Features & Amenities

Interior

  • total bedrooms3
  • Total bathrooms3
  • full bathrooms2
  • half bathroom1
  • Laundry room In Unit
  • Fireplace Gas Starter
  • APPLIANCES Range, Microwave, Dishwasher, Refrigerator, Washer, Dryer, Stainless Steel Appliance(s)

Area & Lot

  • Status Leased
  • Date Leased March 1, 2026
  • Living Area1,500 Sq.Ft.
  • MLS® ID12533792
  • TypeCondo
  • YEAR BUILT1979
  • School District299

Exterior

  • STORIES2
  • water SourcePublic
  • parkingYes, Other
  • HEAT TYPEForced Air
  • AIR CONDITIONINGCentral Air
  • sewerPublic Sewer
  • SubstructureBlock
  • HOA AmenitiesNone

Financial

  • Lease Price$3,300/mo
  • Lease Term 12 MONTHS

Let’s Start a Conversation

Connect with a real estate professional who values trust, insight, and personal attention. Every step is guided by a deep understanding of what “home” truly means.

Follow Me on Instagram