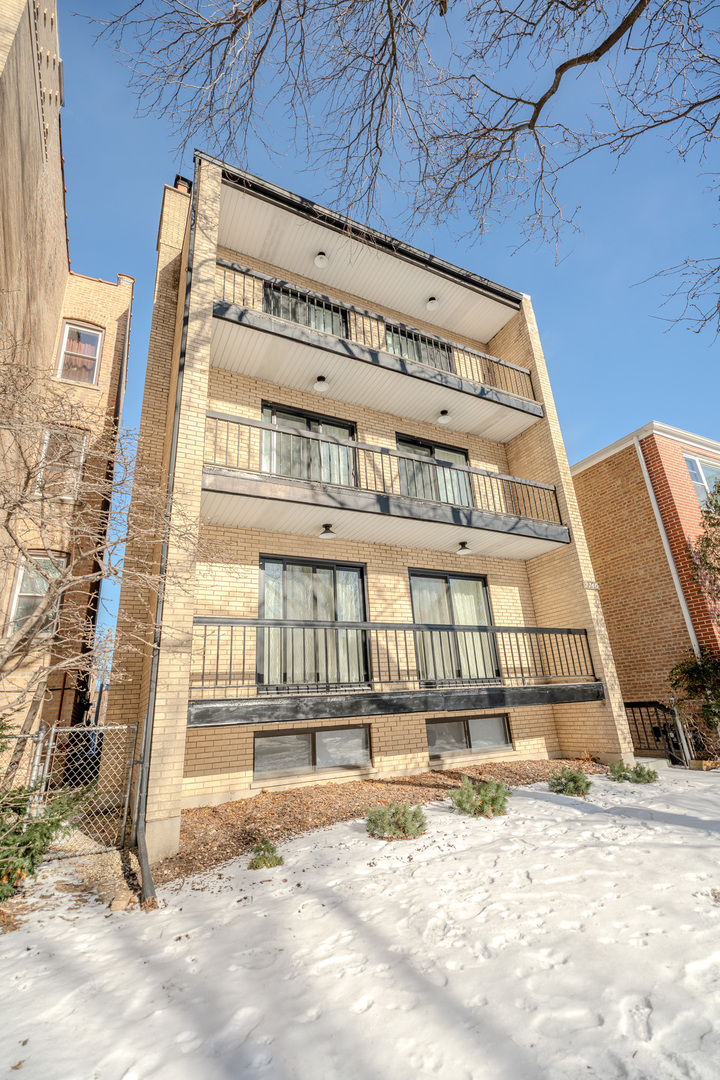
2740 W Farragut Avenue Unit: 2
SEE ALL PHOTOS
2740 W Farragut Avenue Unit: 2
Bought with Non Member with NON MEMBER and Listed by Brian Somera with Coldwell Banker Realty 630-408-1304
Leased

2740 W Farragut Avenue Unit: 2

2740 W Farragut Avenue Unit: 2, Chicago, IL 60625

$3,200/month
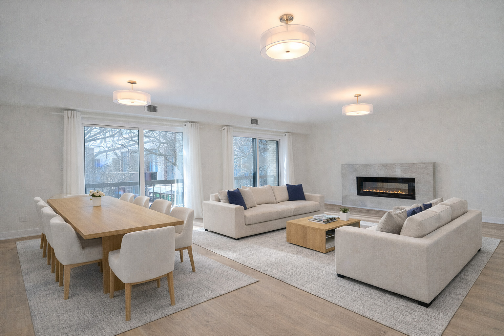
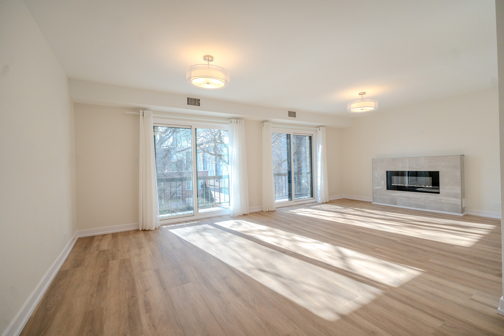
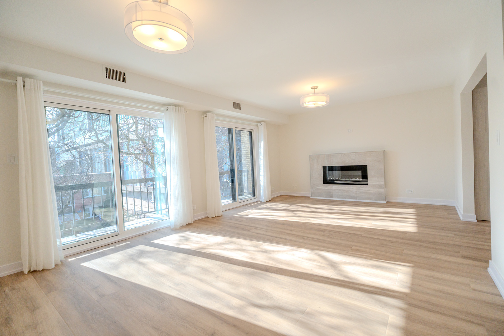
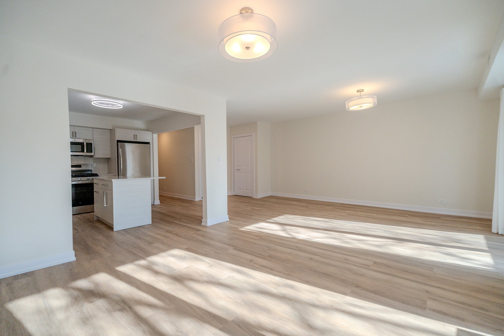
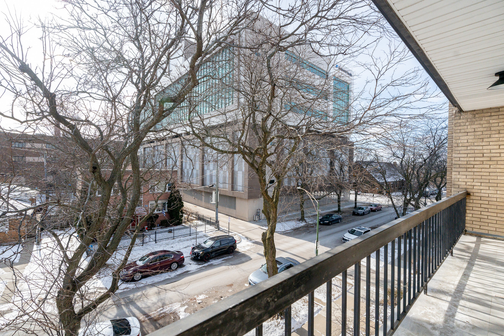
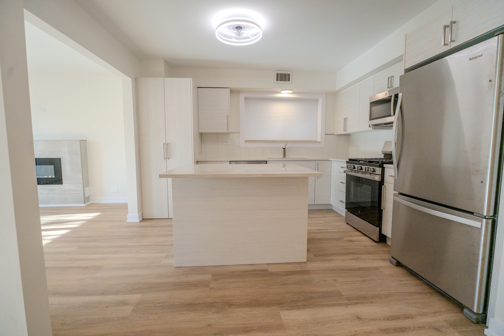
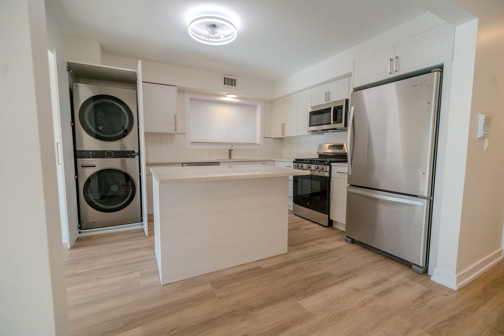
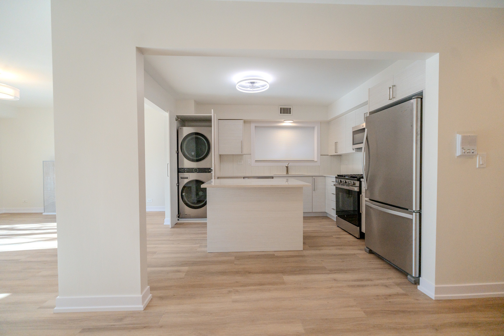
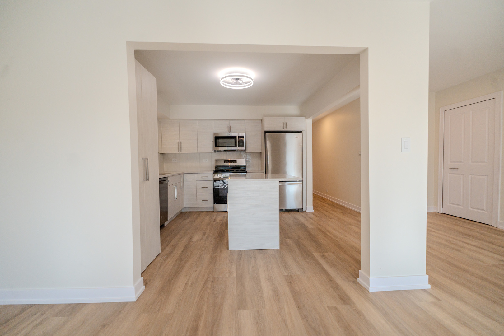
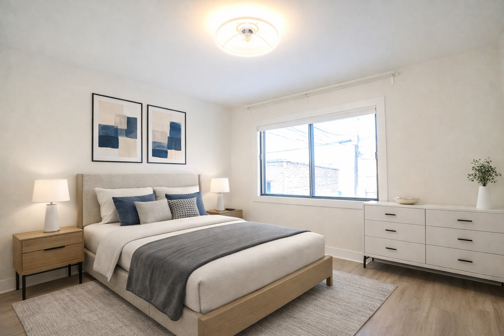
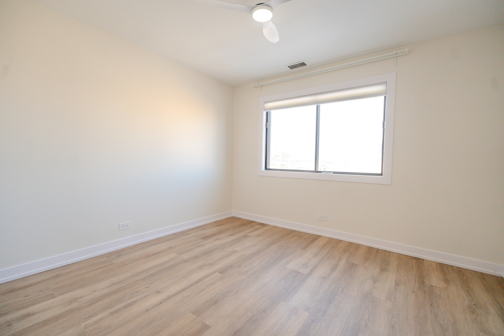
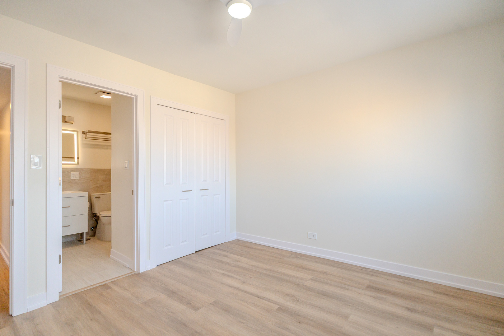
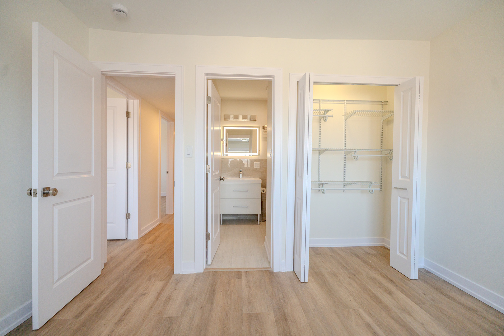
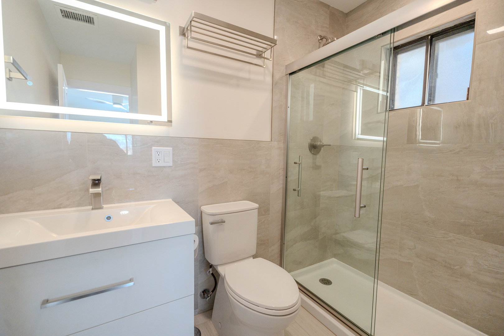
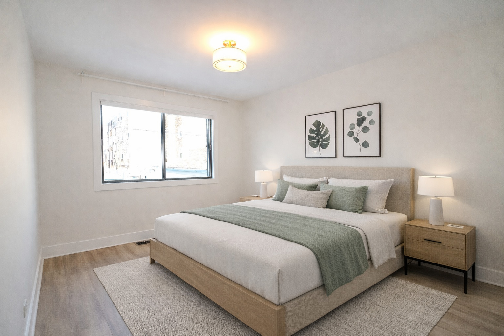
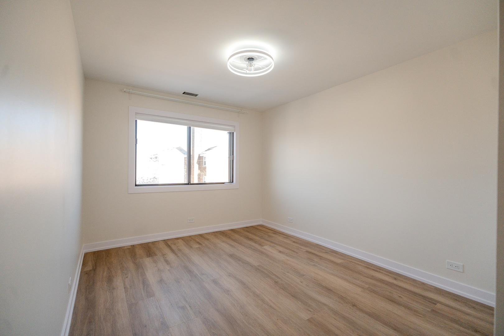
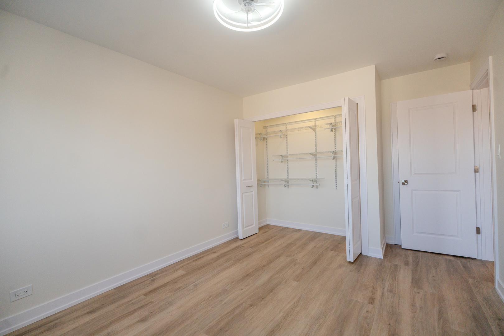
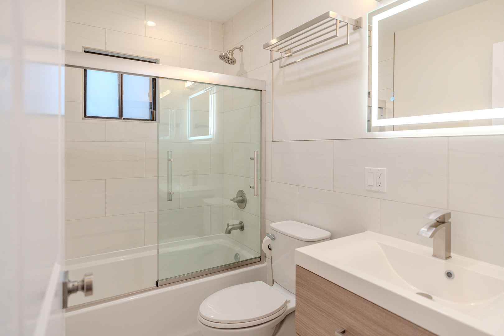
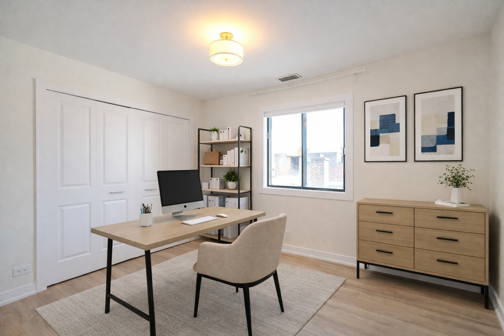
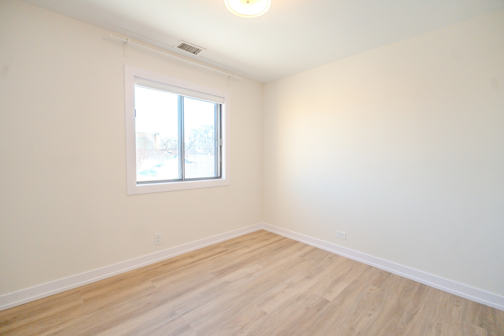
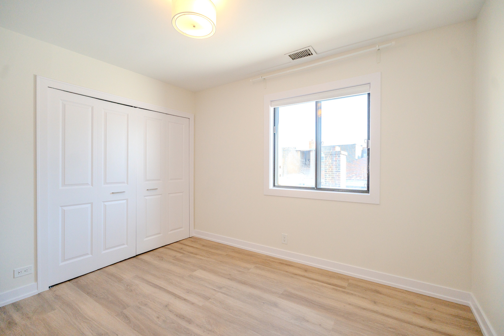
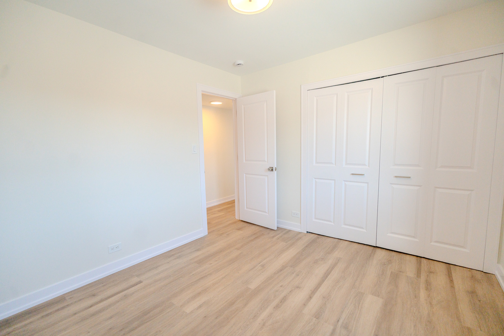
Welcome to this fully renovated 3-bedroom, 2-bath apartment offering over 1,000 square feet in a quiet Budlong Woods location, adjacent to Lincoln Square. The entire unit has been completely renovated and features brand new finishes throughout, including luxury vinyl flooring, a modern kitchen with quartz countertops, new cabinetry, stainless steel appliances, and new, contemporary bathrooms. The spacious layout includes a living level with a front balcony and southern exposures. The unit also offers good closet space with built-in racks, a private walk-in storage closet, and in-unit laundry. One assigned uncovered parking space is included. Rent includes water, sewer, and trash; tenant pays gas, electric, and cable/internet. Central heat and air conditioning. Walking distance to Swedish Covenant Hospital, Galter Center, parks, shopping, and transit, with the North Shore Channel Trail and River Park nearby.

3
beds

3
baths

1,100 Sq.Ft. LIVING AREA

Features & Amenities

Interior

  • total bedrooms3
  • Total bathrooms3
  • full bathrooms2
  • half bathroom1
  • Laundry room In Unit
  • Flooring Laminate
  • Fireplace Electric
  • APPLIANCES Range, Microwave, Dishwasher, Refrigerator, Washer, Dryer, Stainless Steel Appliance(s)
  • other interior Features Storage, Granite Counters, Pantry

Area & Lot

  • Status Leased
  • Date Leased March 20, 2026
  • Living Area1,100 Sq.Ft.
  • MLS® ID12578704
  • TypeCondo
  • YEAR BUILT1979
  • School District299

Exterior

  • STORIES1
  • water SourcePublic
  • parkingYes, Other
  • HEAT TYPEForced Air
  • AIR CONDITIONINGCentral Air
  • sewerPublic Sewer
  • SubstructureBlock
  • HOA AmenitiesNone

Financial

  • Lease Price$3,200/mo
  • Lease Term 12 MONTHS

Let’s Start a Conversation

Connect with a real estate professional who values trust, insight, and personal attention. Every step is guided by a deep understanding of what “home” truly means.

Follow Me on Instagram