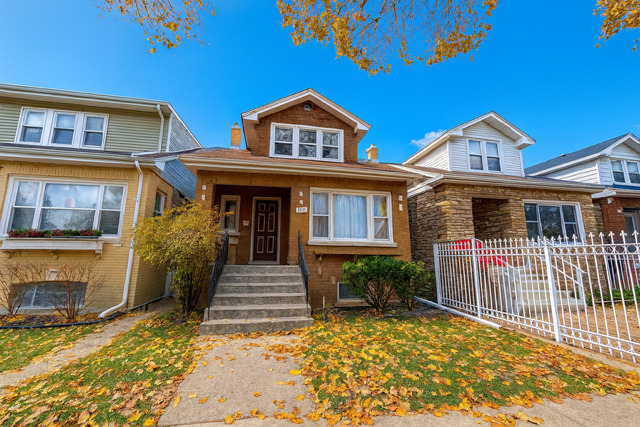
Welcome to 2743 N Rutherford, a charming two level, three bedroom, 1.5 bath single family home located in the Montclare neighborhood. The bright main floor features a welcoming living area, a separate dining space, a practical kitchen with generous cabinet storage, and one bedroom with a full bath. The second floor offers two additional bedrooms plus a flexible space ideal for a home office or bonus living area, along with a half bath. All bedrooms enjoy great natural light, creating an airy and comfortable feel throughout the home. A private backyard completes the space and is perfect for relaxing or allowing a small pet to enjoy the outdoors. The basement is not included with this rental. Non permitted street parking is readily available. Please note the home does not offer on site laundry, however Montclare Laundromat at 6930 W Diversey Ave is just a short four minute drive for added convenience. The location provides easy access to nearby parks including Bell Park, Mars Park, Riis Park, and Wrightwood Park, offering playgrounds, sports fields, and green space. Grocery shopping and retail options are close by with Tony's Fresh Market, Jewel Osco, Mariano's, Walmart Neighborhood Market, and Brickyard Mall featuring Target, Lowe's, Kohl's, Marshalls, and Starbucks. Commuters will appreciate proximity to the Montclare Metra Station, CTA bus routes along Harlem, Diversey, and Belmont, along with quick access to I90. Enjoy neighborhood favorites such as Jess Cafe, La Islas Bar and Grill, Mr. D's Shish-kabob, Pastina Eatery, El Rincon de Sabor, Frank's Chicago Shrimp House, and dining options along Belmont and Harlem.