
2855 N Mildred Avenue Unit: 2N
SEE ALL PHOTOS
2855 N Mildred Avenue Unit: 2N
Bought with Exclusive Agency with NON MEMBER and Listed by Kathryn Mastandrea with Coldwell Banker Realty 312-953-4753
Leased

2855 N Mildred Avenue Unit: 2N

2855 N Mildred Avenue Unit: 2N, Chicago, IL 60657

$4,400/month
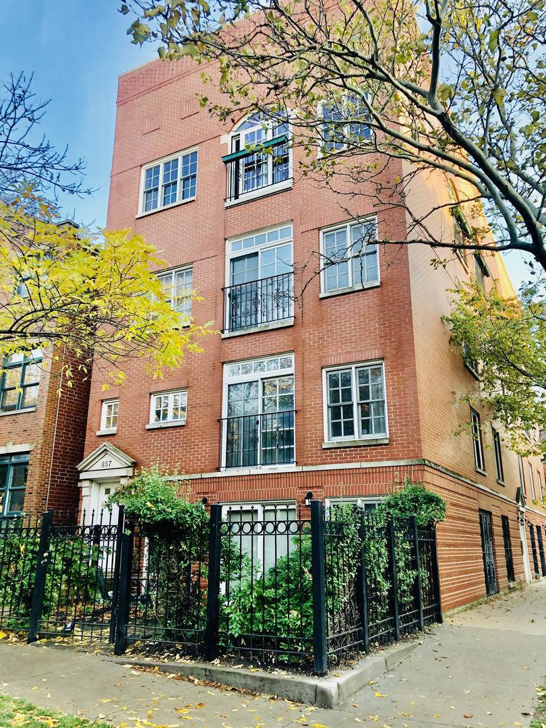
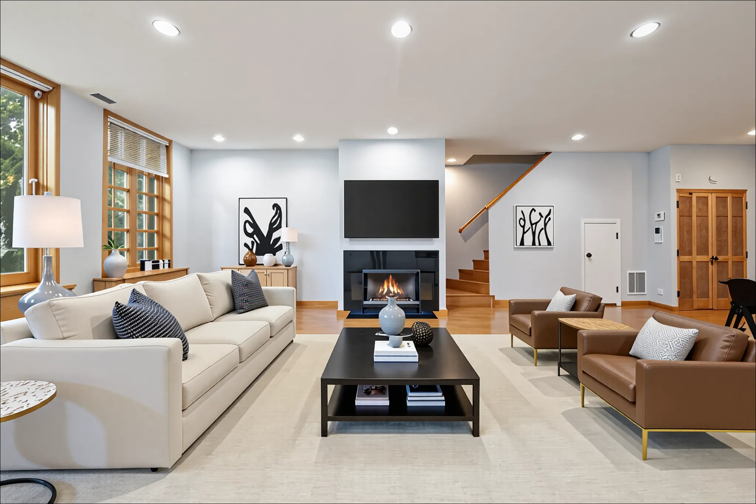
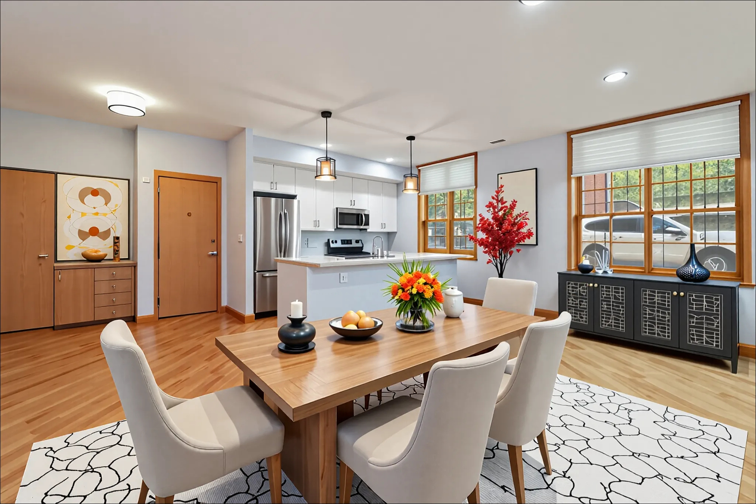
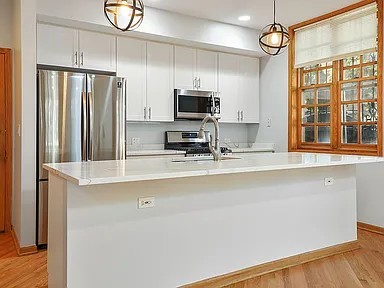
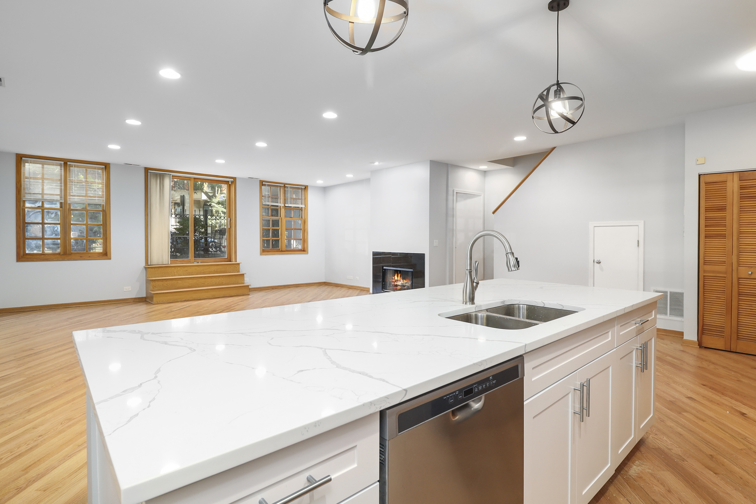
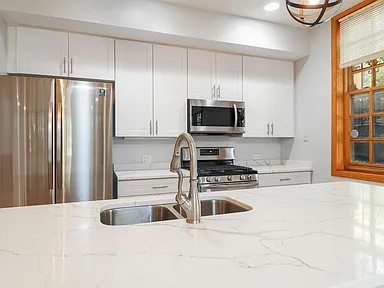
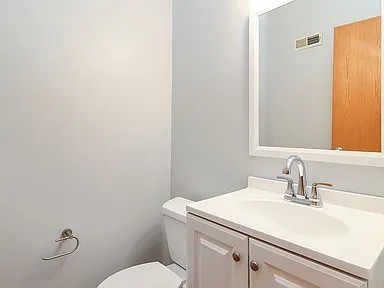
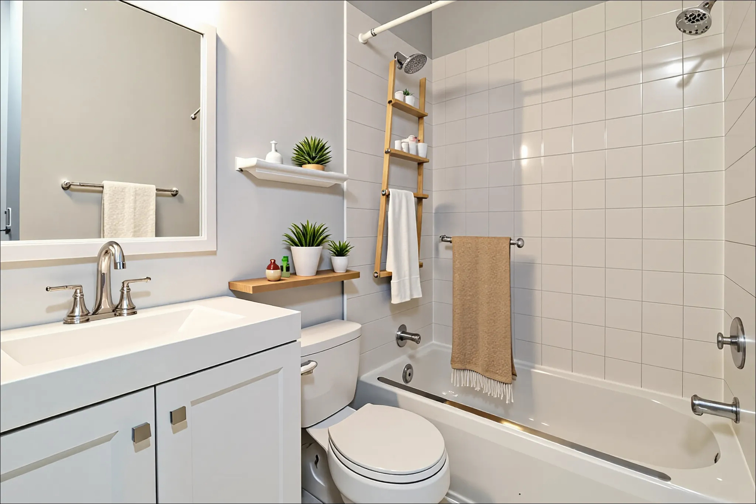
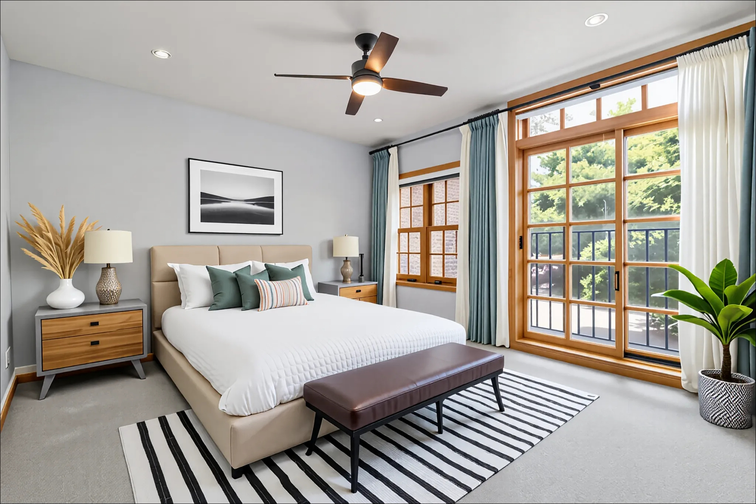
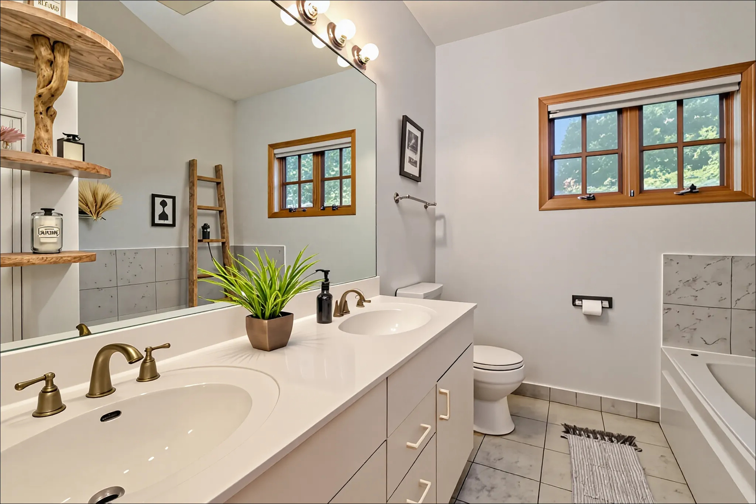
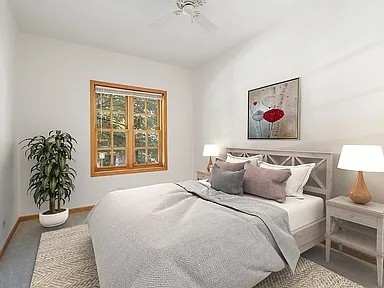
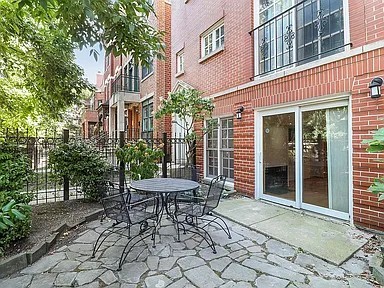
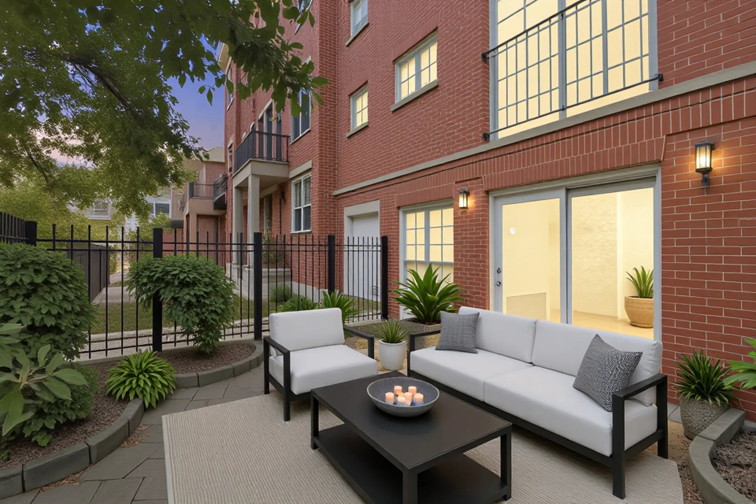
Beautifully updated 3 beds | 2.5 baths Duplex-Down with 1 heated garage parking space included in the price. Fantastic location in Lakeview on a quiet tree-lined street in the Alcott School District & Lincoln Park HS. Kitchen and living room are (below grade) or 1st floor - three bedrooms on the 2nd floor. This stunning home offers two floors of living space in addition to a 400 sq ft private front yard on George St, which is perfect for entertaining. The main floor is extra wide 26' with 9' ceiling height and features hardwood floors, a wood-burning fireplace, the kitchen has new white shaker style cabinets, new quartz countertops, and new stainless-steel appliances, and a renovated 1/2 bath. 2nd level offers 3 bedrooms with 2 full baths, new carpeting, a washer/dryer, and 4 closets. 1 heated garage parking space + 1 additional outdoor parking pad completes this home. Walking distance to shops, restaurants, 4 blocks to Wellington or Diversey brown line train, playgrounds, Trader Joe's, and Advocate Hospital! Schedule a viewing today! Non-Smoking! Available 11/1/2025

3
beds

3
baths

1,850 Sq.Ft. LIVING AREA

Features & Amenities

Interior

  • total bedrooms3
  • Total bathrooms3
  • full bathrooms2
  • half bathroom1
  • Laundry room Upper Level
  • Flooring Hardwood
  • Fireplace Wood Burning
  • APPLIANCES Range, Microwave, Dishwasher, Refrigerator, High End Refrigerator, Freezer, Washer, Dryer, Stainless Steel Appliance(s)
  • other interior Features Storage

Area & Lot

  • Status Leased
  • Date Leased September 25, 2025
  • Living Area1,850 Sq.Ft.
  • MLS® ID12474069
  • TypeMulti-Family
  • YEAR BUILT1995
  • Elementary SchoolAlcott Elementary School
  • Middle SchoolAlcott Elementary School
  • High SchoolLincoln Park High School
  • School District299

Exterior

  • STORIES2
  • Garage Space1.0
  • water SourceLake Michigan
  • parkingConcrete, Tandem, On Site, Attached, Garage
  • HEAT TYPENatural Gas, Forced Air
  • AIR CONDITIONINGCentral Air
  • sewerOther
  • HOA AmenitiesSundeck

Financial

  • Lease Price$4,400/mo

Let’s Start a Conversation

Connect with a real estate professional who values trust, insight, and personal attention. Every step is guided by a deep understanding of what “home” truly means.

Follow Me on Instagram