2860 N Paulina Street
SEE ALL PHOTOS
2860 N Paulina Street
Bought with James Ziltz with Jameson Sotheby's Intl Realty and Listed by Kristin Gonnella with Coldwell Banker Realty 773-619-0215
Sold

2860 N Paulina Street

2860 N Paulina Street, Chicago, IL 60657

$1,200,000
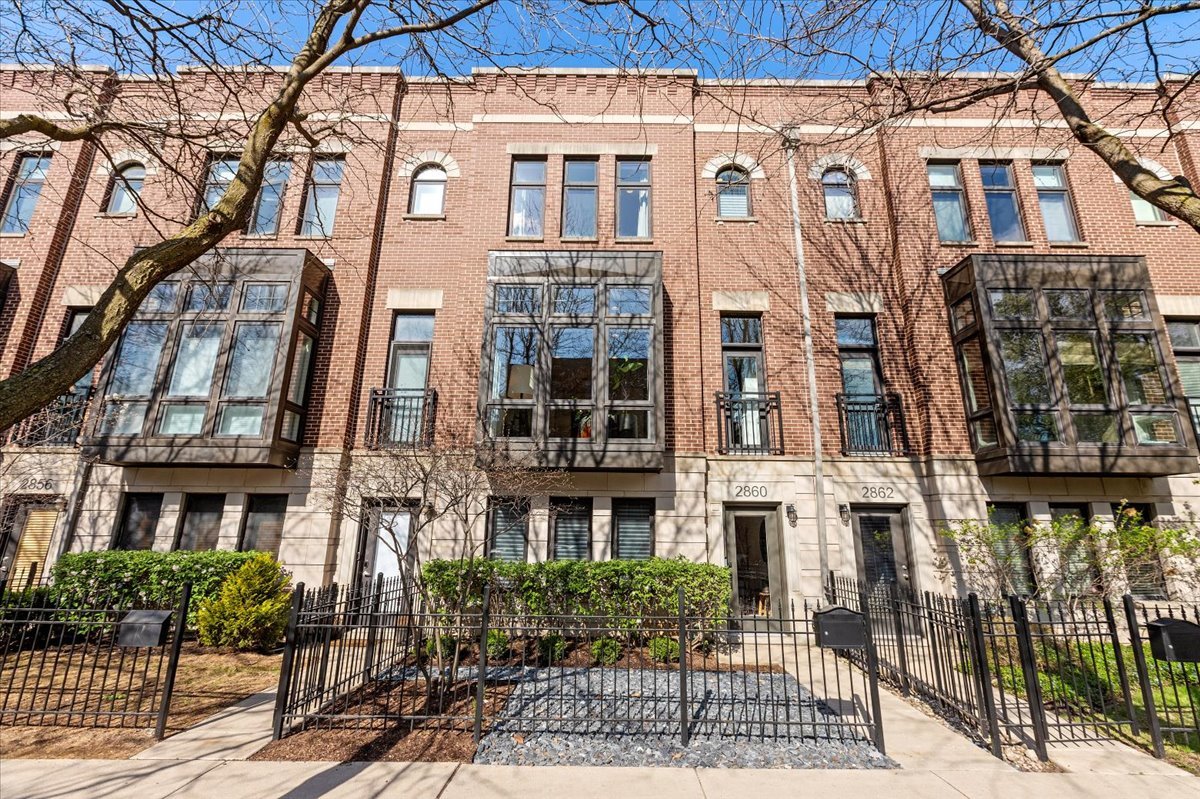
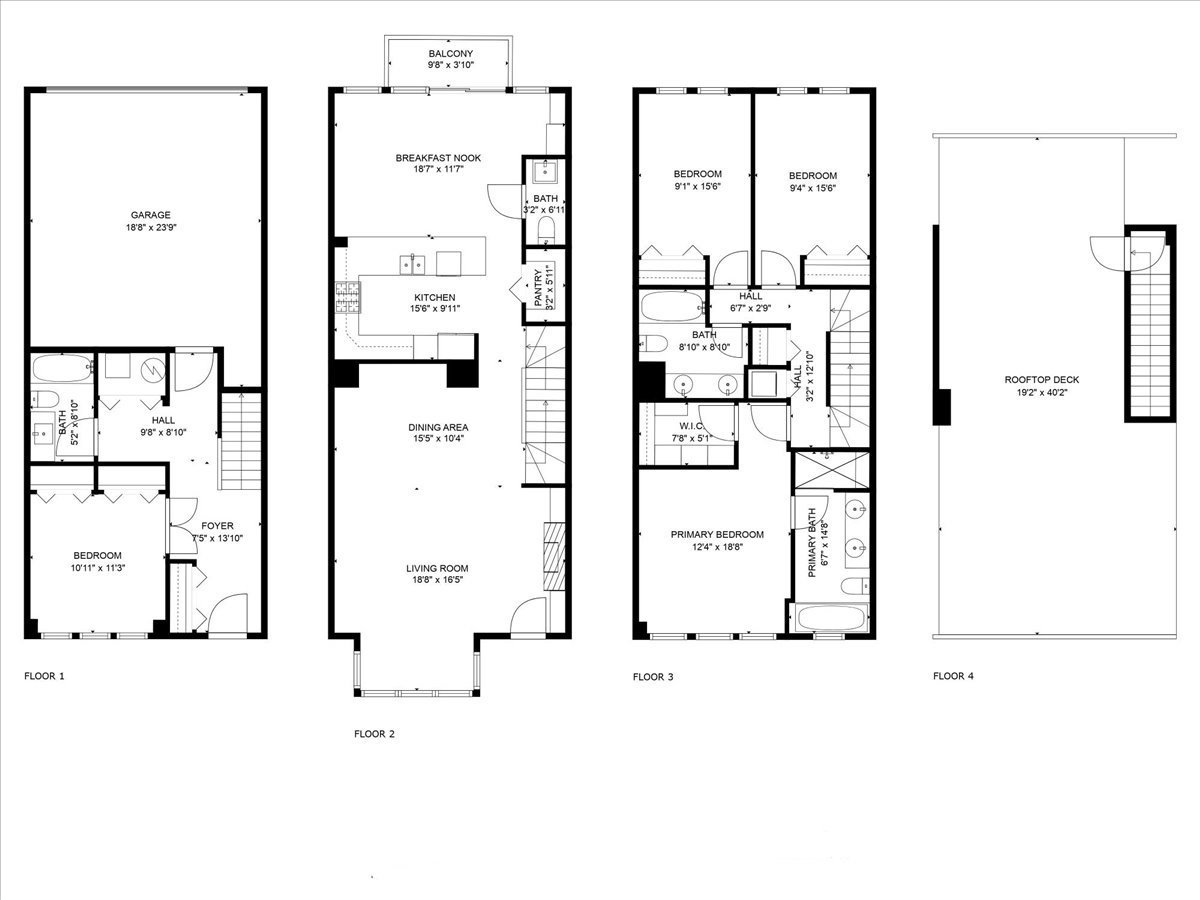
Discover your dream home in this beautifully designed 4-bedroom, 3.5-bathroom townhome, ideally located in the highly sought-after Burley School District. The chef's kitchen features custom cabinetry, stunning quartz countertops, top-of-the-line stainless steel appliances-including a double oven-and a spacious pantry, all flowing seamlessly into the family room with custom built-ins and a charming balcony perfect for morning coffee. One of the few units in the community with a main-level powder room, this home also offers separate living and dining areas enhanced by elegant bay windows, more built-ins, and a cozy fireplace. Upstairs, you'll find three bedrooms, two bathrooms, and a convenient laundry room; the primary suite boasts a professionally organized walk-in closet and a luxurious bath with natural stone finishes, double sinks, an oversized shower, and a soaking tub. The entry level includes a striking stone foyer, a full bathroom, and a fourth bedroom with French doors-ideal as a guest room or private office. Additional features include an attached 2-car garage with ample storage and a rooftop deck offering beautiful views. Situated near Chi Che Wang Park and just minutes from other parks, restaurants, and public transportation, this exceptional townhome is not to be missed!
4
beds

4
baths

2,845 Sq.Ft. LIVING AREA

Features & Amenities

Interior

  • total bedrooms4
  • Total bathrooms4
  • full bathrooms3
  • half bathroom1
  • Laundry room Upper Level, Washer Hookup, Gas Dryer Hookup, In Unit, Laundry Closet
  • Flooring Hardwood, Carpet
  • Fireplace Gas Log, Gas Starter
  • other interior Features 1st Floor Bedroom, Walk-In Closet(s), Bookcases, High Ceilings, Pantry

Area & Lot

  • Status Sold
  • Date Sold June 24, 2025
  • Living Area2,845 Sq.Ft.
  • MLS® ID12361038
  • TypeTownhouse
  • YEAR BUILT2005
  • Elementary SchoolBurley Elementary School
  • Middle SchoolBurley Elementary School
  • High SchoolLake View High School
  • School District299

Exterior

  • STORIES4
  • Garage Space2.0
  • water SourcePublic
  • parkingAsphalt, Garage Door Opener, On Site, Garage Owned, Attached, Garage
  • HEAT TYPENatural Gas
  • AIR CONDITIONINGCentral Air
  • sewerPublic Sewer

Financial

  • Sales Price$1,200,000
  • Real Estate Tax $15,191/yr
  • HOA $527/mo

Let’s Start a Conversation

Connect with a real estate professional who values trust, insight, and personal attention. Every step is guided by a deep understanding of what “home” truly means.

Follow Me on Instagram