

2894 Edgewater Drive
SEE ALL PHOTOS
2894 Edgewater Drive
Bought with Marilyn Alvarado with Brokerocity and Listed by Johnpaul Salcedo with Coldwell Banker Realty 312-266-7000
Sold

2894 Edgewater Drive

2894 Edgewater Drive, Elgin, IL 60124

$345,000
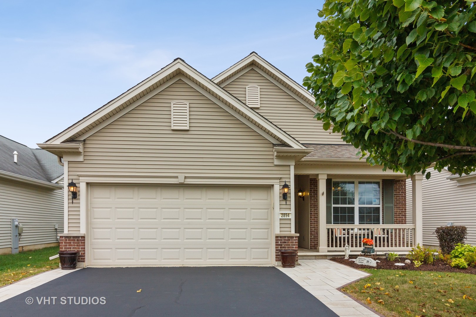
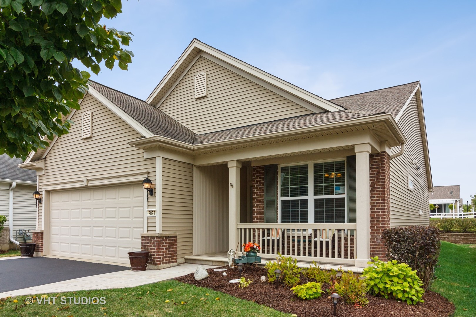
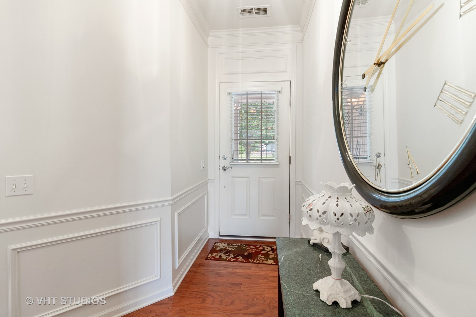
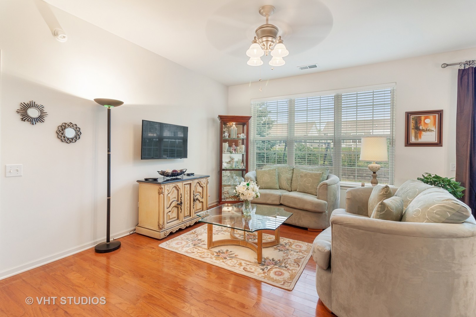
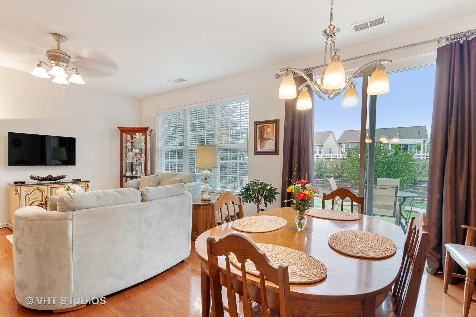
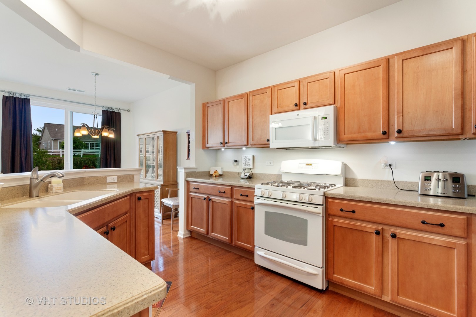
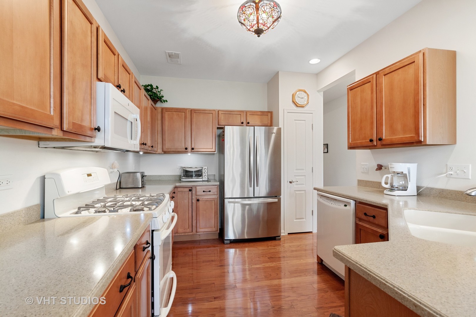
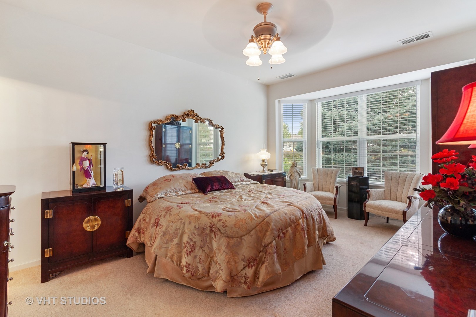
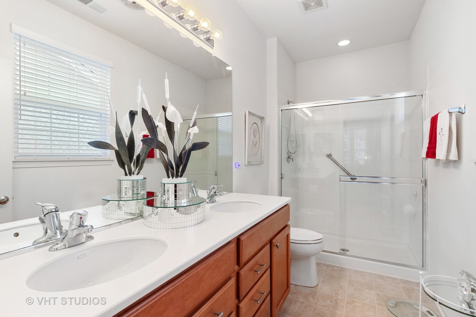
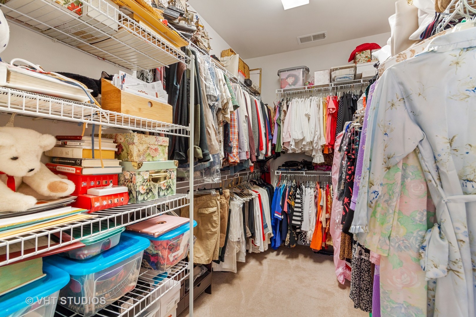
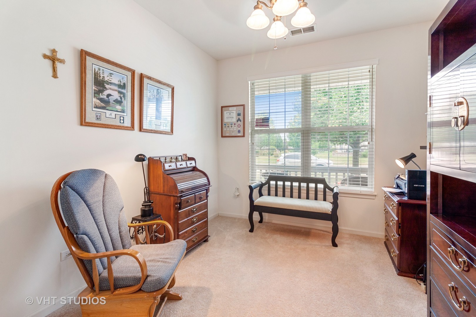
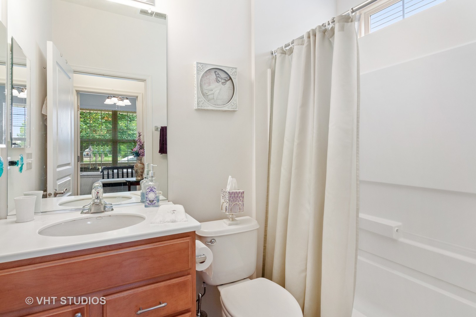
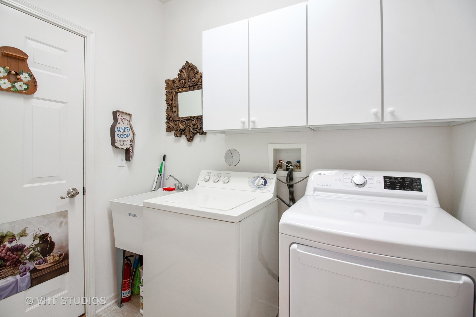
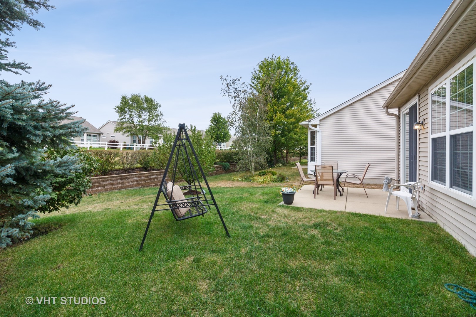
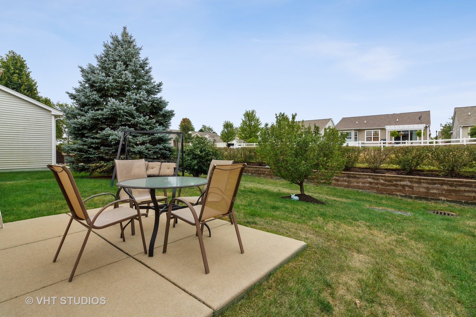
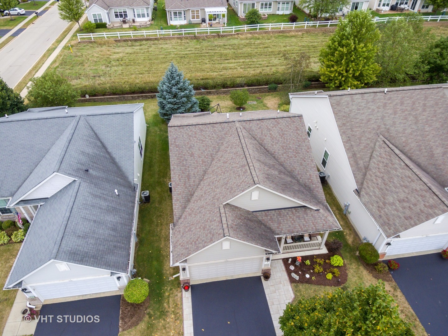
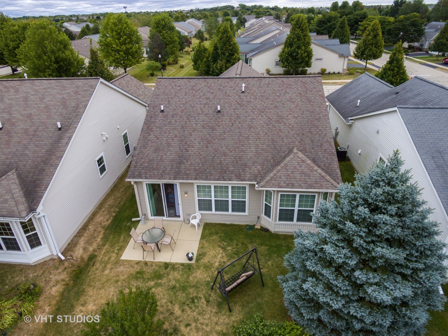
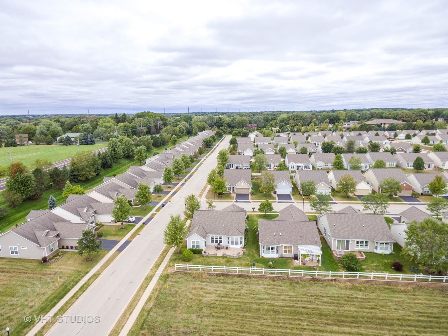
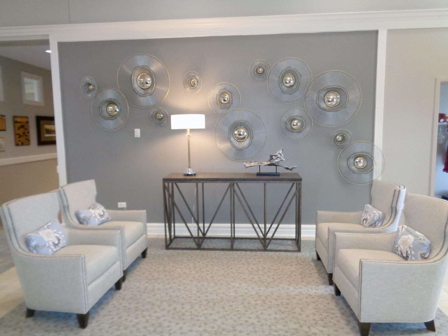
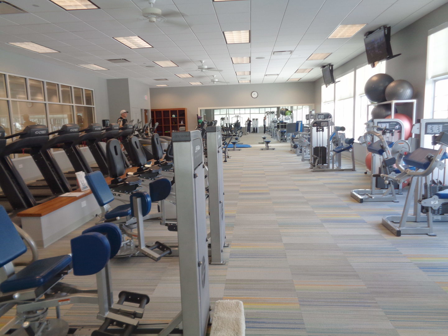
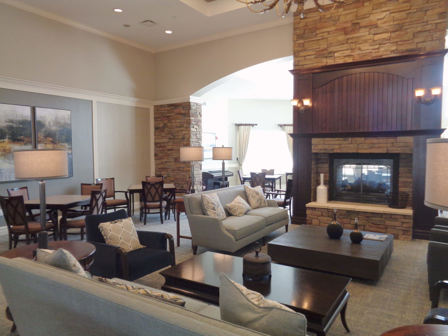
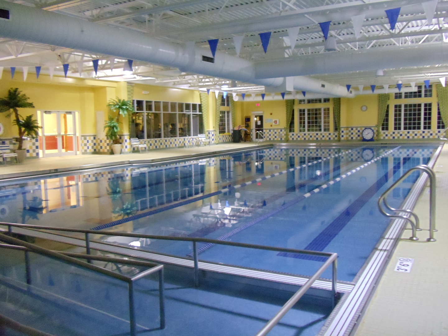
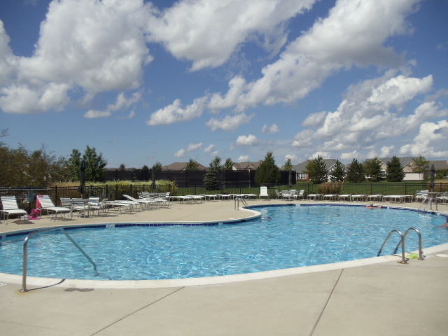
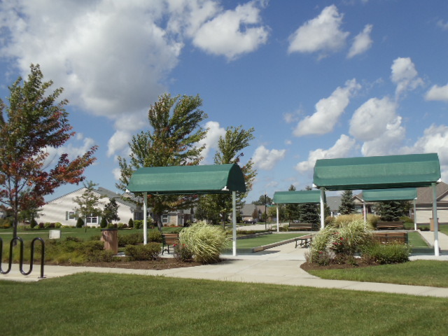
Welcome to "Marvelous Marina" at 2894 Edgewater Dr - a beautifully maintained home offering comfort, style, and thoughtful upgrades throughout. Enjoy gleaming hardwood floors, an extended 4-foot insulated garage, and a peaceful setting backing to mature trees and greenspace. The primary suite features a charming bay window, a spacious walk-in closet, and a private bath. The second bedroom functions perfectly as a den or guest room, with a convenient second full bath nearby. The kitchen showcases Corian countertops, maple cabinetry, hardwood floors, and stainless steel appliances, including a refrigerator and dishwasher. Additional highlights include a new roof (2022), washer and dryer (new in 2020), a humidifier, and three designer ceiling fans. Outdoor living is enhanced by a custom front porch, brick paver ribbons (added in 2019), and a gas line on the patio for easy grilling or entertaining. Located in a gated 55+ community where only one household member must be at least 55 years old, residents enjoy resort-style amenities including an updated clubhouse, fitness center, pool, and vibrant social spaces for endless activities.

2
beds

2
baths

1,246 Sq.Ft. LIVING AREA

Features & Amenities

Interior

  • total bedrooms2
  • Total bathrooms2
  • full bathrooms2
  • Laundry room Main Level, Gas Dryer Hookup, In Unit
  • Flooring Hardwood, Carpet
  • APPLIANCES Range, Microwave, Dishwasher, Refrigerator, Washer, Dryer, Disposal, Humidifier
  • other interior Features 1st Floor Bedroom, 1st Floor Full Bath, Walk-In Closet(s), High Ceilings

Area & Lot

  • Status Sold
  • Date Sold December 11, 2025
  • Living Area1,246 Sq.Ft.
  • MLS® ID12495495
  • TypeResidential
  • YEAR BUILT2007
  • Architecture StylesRanch
  • School District46

Exterior

  • Garage Space2.0
  • water SourcePublic
  • roofAsphalt
  • lot featuresLandscaped, Mature Trees, Backs to Open Grnd
  • parkingAsphalt, Garage Door Opener, Yes, Garage Owned, Attached, Garage
  • HEAT TYPENatural Gas, Forced Air
  • AIR CONDITIONINGCentral Air
  • sewerPublic Sewer, Storm Sewer
  • SubstructureConcrete Perimeter
  • Disability FeaturesSwing In Door(s), Lever Door Handles, Entry Slope less than 1 foot, Bath Grab Bars, Main Level Entry, No Interior Steps

Financial

  • Sales Price$345,000
  • Real Estate Tax $7,859/yr
  • HOA $290/mo

Let’s Start a Conversation

Connect with a real estate professional who values trust, insight, and personal attention. Every step is guided by a deep understanding of what “home” truly means.

Follow Me on Instagram