
3085 Pheasant Creek Drive Unit: 114
SEE ALL PHOTOS
3085 Pheasant Creek Drive Unit: 114
Bought with Caroline Gau with Real Broker LLC and Listed by Anne Chantos with Coldwell Banker Realty 312-266-7000
Sold

3085 Pheasant Creek Drive Unit: 114

3085 Pheasant Creek Drive Unit: 114, Northbrook, IL 60062

$221,000
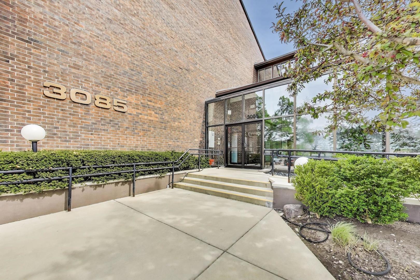
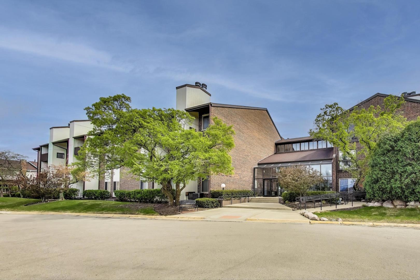
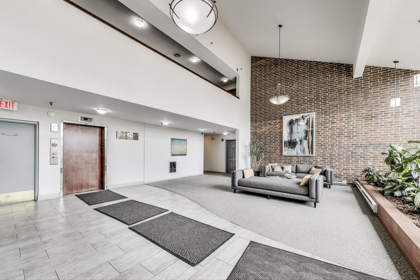
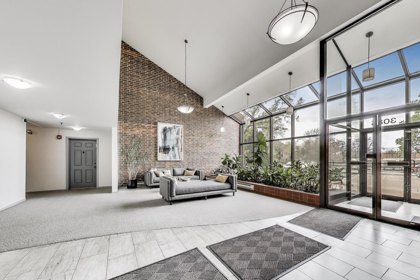
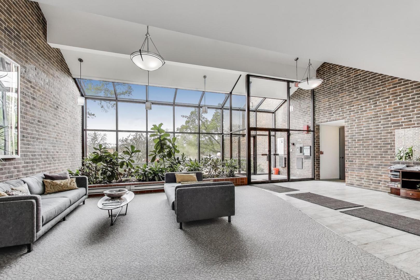
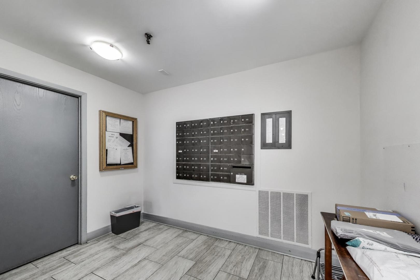
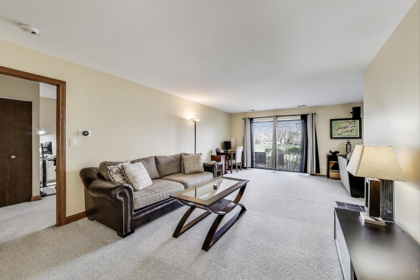
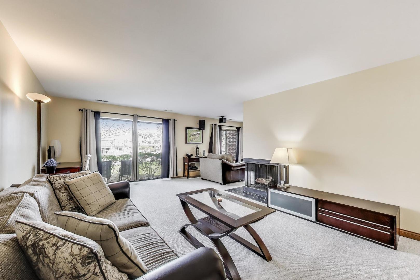
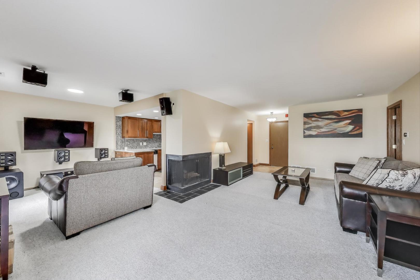
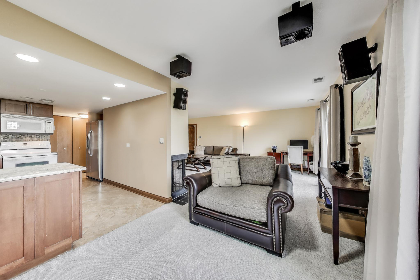
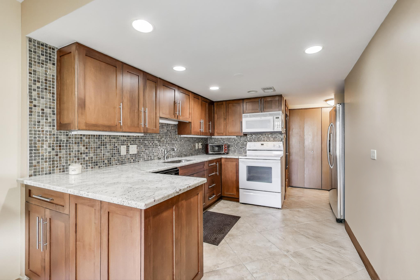
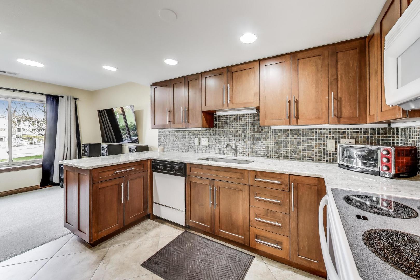
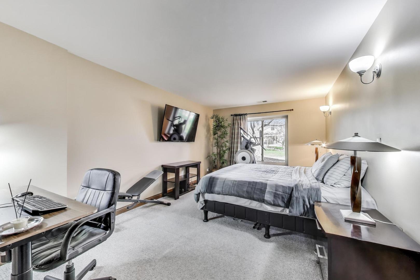
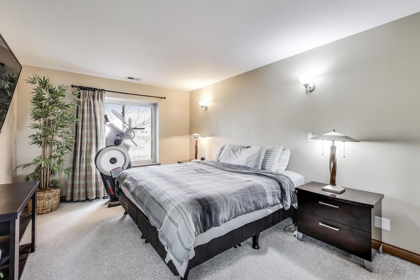
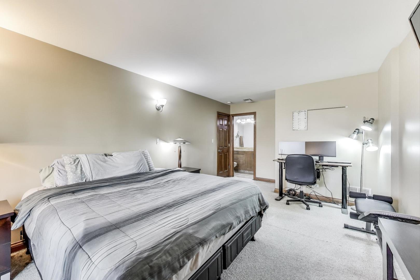
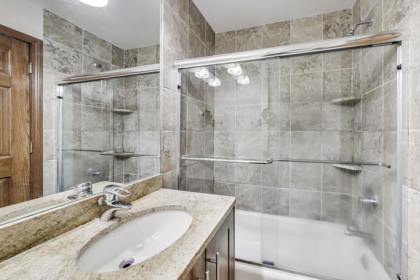
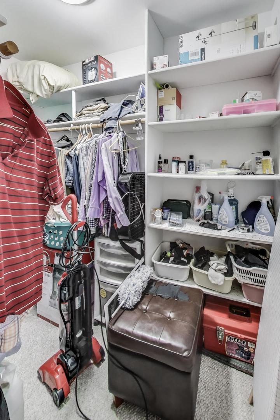
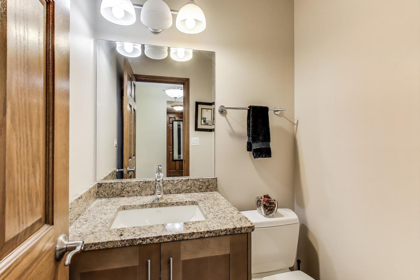
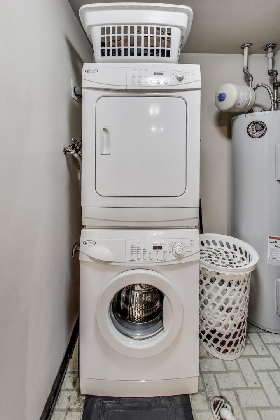
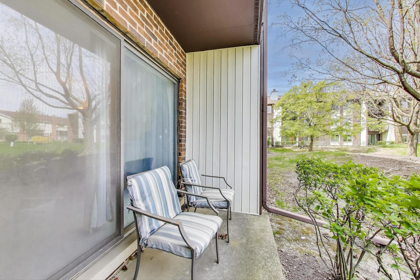
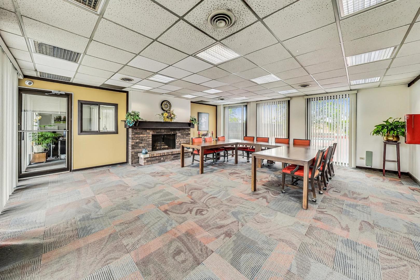
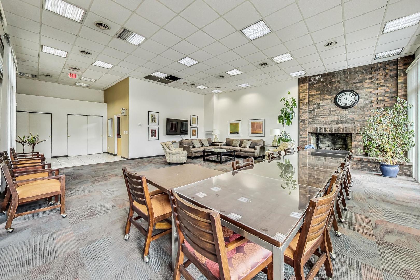
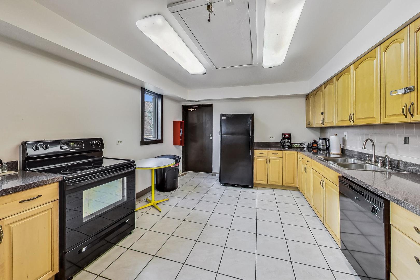
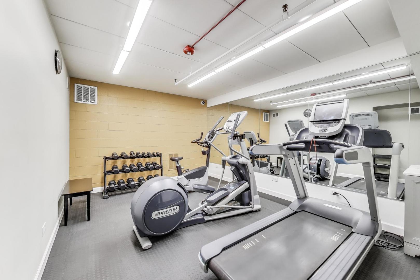
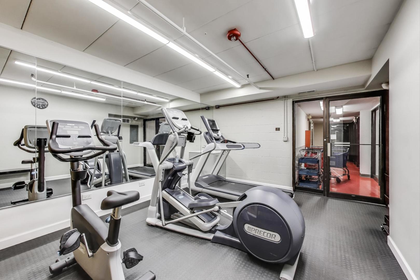
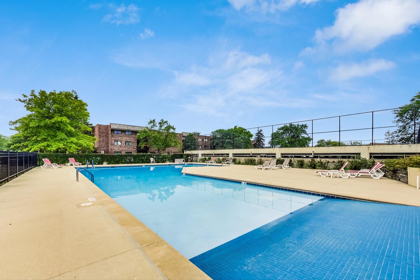
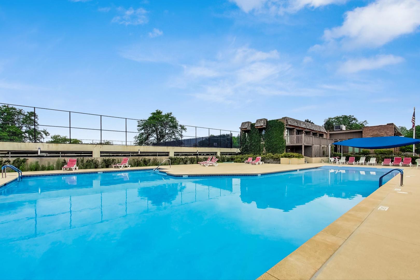
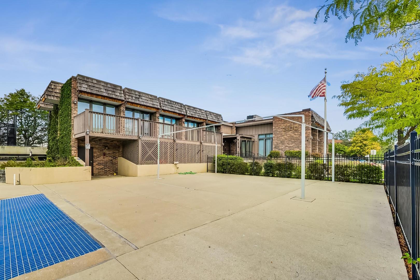
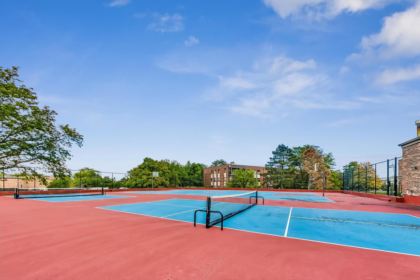
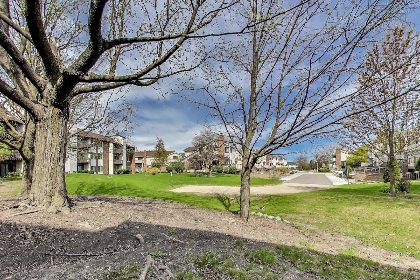
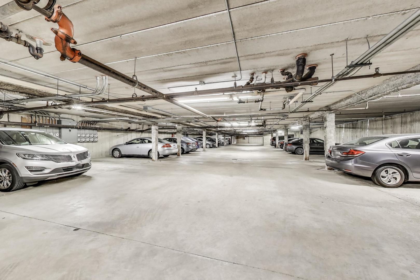
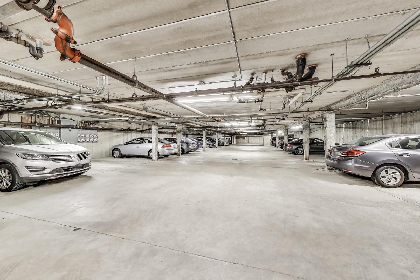
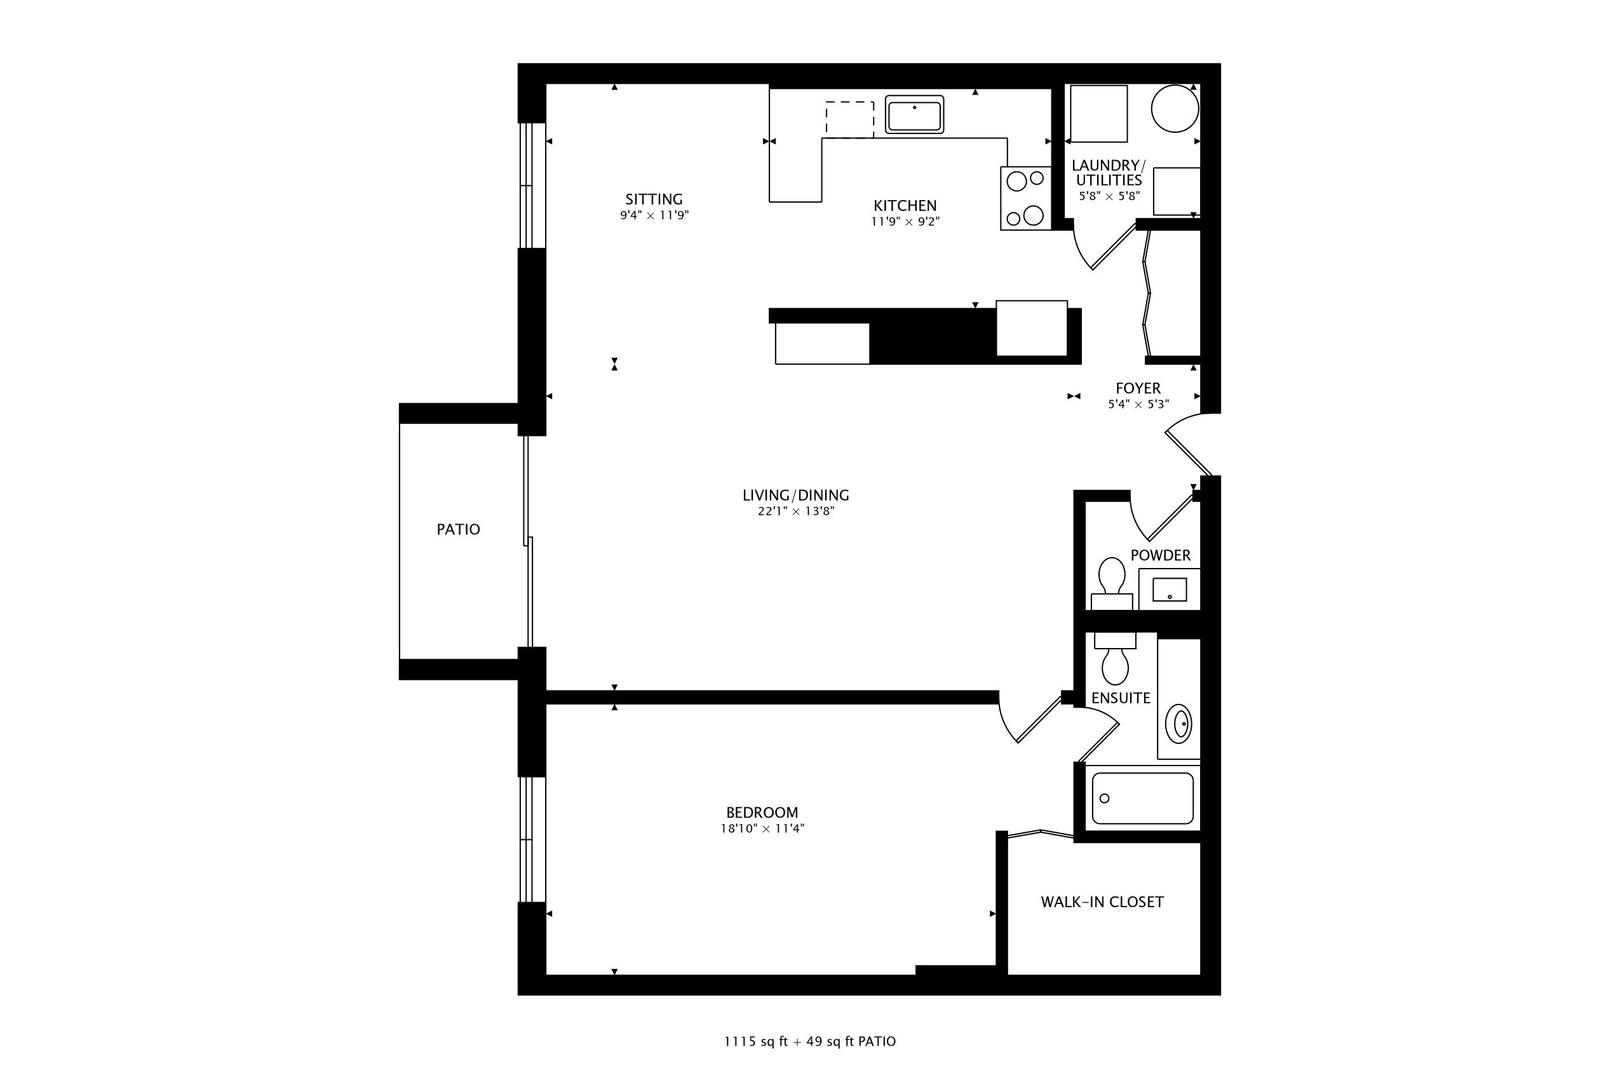
Rarely available, Pheasant Creek subdivision 1 bed, 1.5 bath with sunny, northeast facing courtyard views! This 1,000+ square foot unit features a spacious layout boasting a wood burning fireplace, eat-in kitchen with plenty of storage, and in unit laundry. The oversized primary bedroom, includes an ensuite, and walk in closet! Included in the price is 1 heated garage parking space and 1 large storage closet. This amenity-driven, well-manicured, and meticulously maintained community offers: a fitness room, clubhouse with kitchen, 2 pools, pickleball, basketball and tennis courts! Plenty of guest parking at the front of the building, updated lobby, and an elevator building, all in addition to convenient access to shopping, expressway hubs, and entertainment. Please note, this is an all electric building- no pets and no rentals allowed.

1
bed

2
baths

1,115 Sq.Ft. LIVING AREA

Features & Amenities

Interior

  • total bedrooms1
  • Total bathrooms2
  • full bathroom1
  • half bathroom1
  • Laundry room Washer Hookup, In Unit
  • Fireplace Wood Burning
  • other interior Features Walk-In Closet(s)

Area & Lot

  • Status Sold
  • Date Sold June 26, 2025
  • Living Area1,115 Sq.Ft.
  • MLS® ID12352196
  • TypeCondo
  • YEAR BUILT1981
  • NeighborhoodChicago’s Northern Suburbs and Surrounding Areas
  • School District225

Exterior

  • STORIES3
  • Garage Space1.0
  • water SourceLake Michigan
  • roofAsphalt
  • parkingHeated Garage, On Site, Garage Owned, Attached, Garage
  • HEAT TYPEElectric, Forced Air
  • AIR CONDITIONINGCentral Air
  • sewerPublic Sewer
  • HOA AmenitiesCoin Laundry, Pool, Clubhouse

Financial

  • Sales Price$221,000
  • Real Estate Tax $2,833/yr
  • HOA $503/mo

Chicago’s Northern Suburbs and Surrounding Areas

The Northern Suburbs provide an exceptional lifestyle for homeowners and families alike.

Explore

Let’s Start a Conversation

Connect with a real estate professional who values trust, insight, and personal attention. Every step is guided by a deep understanding of what “home” truly means.

Follow Me on Instagram