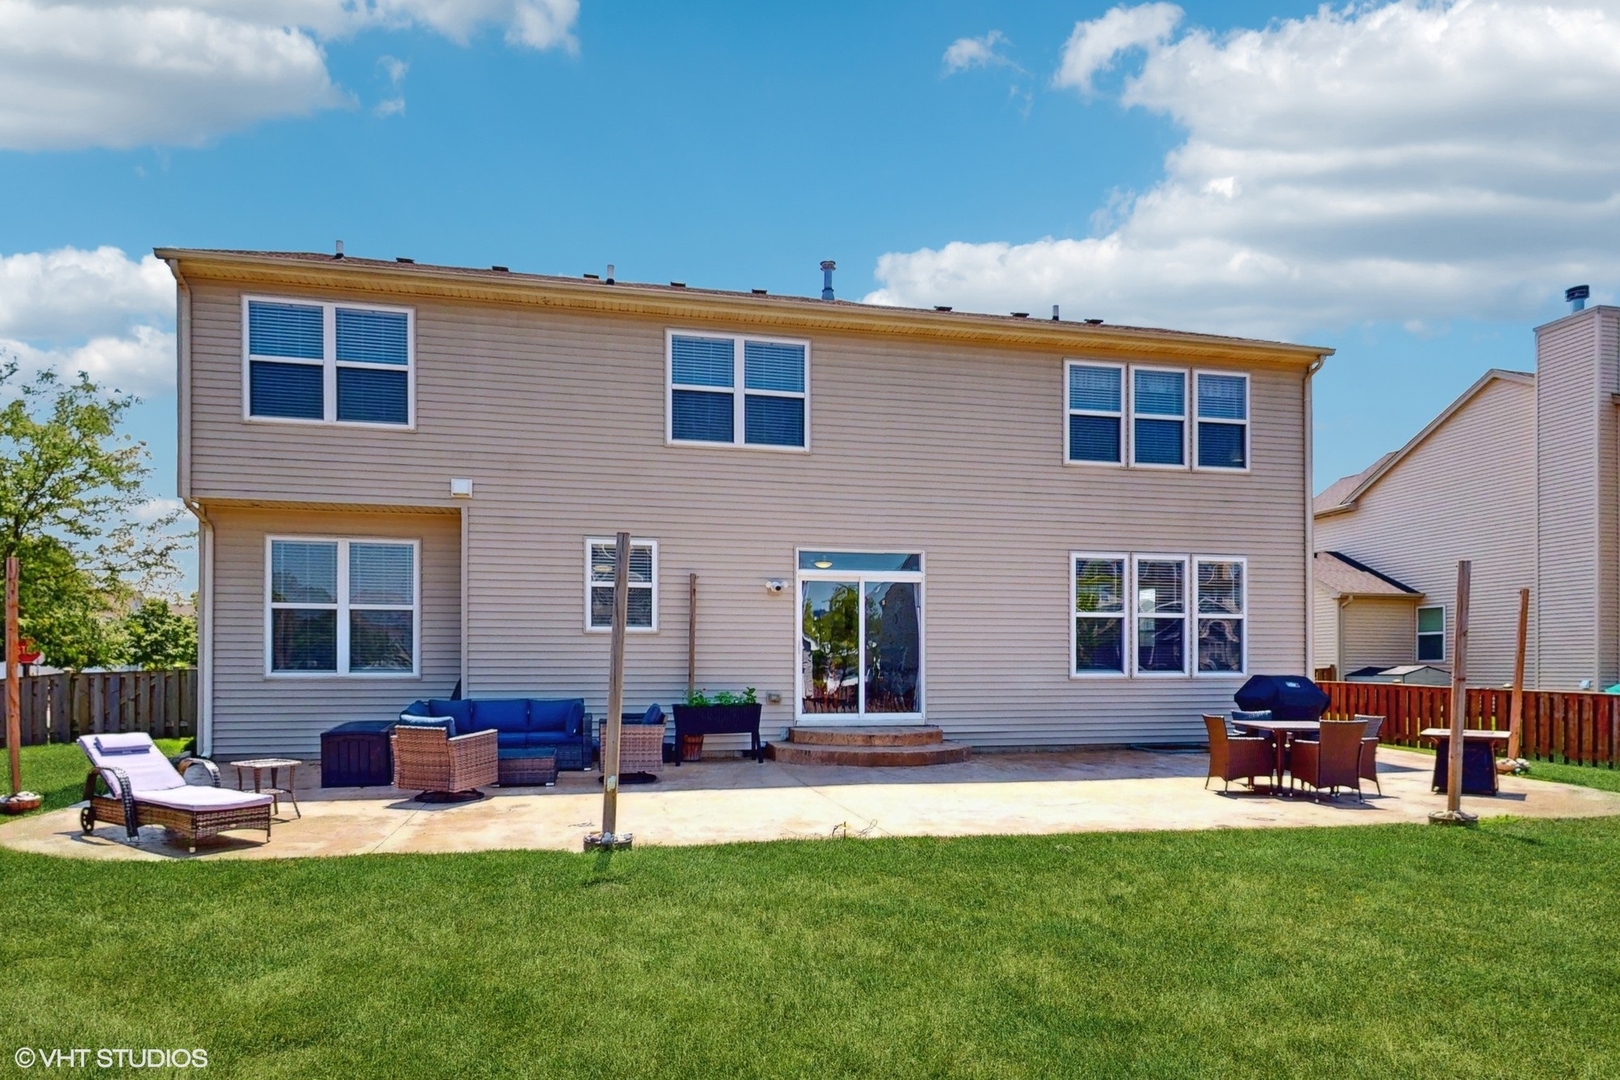
3120 Secretariat Lane
SEE ALL PHOTOS
3120 Secretariat Lane
Bought with Maria Orozco with RE/MAX Partners and Listed by Nichole Torres with Coldwell Banker Realty 312-266-7000
Sold

3120 Secretariat Lane

3120 Secretariat Lane, Montgomery, IL 60538

$491,000
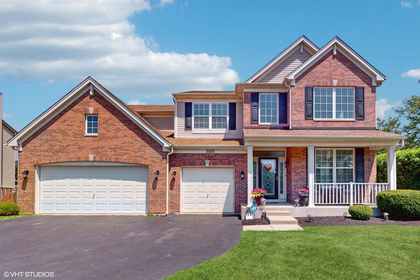
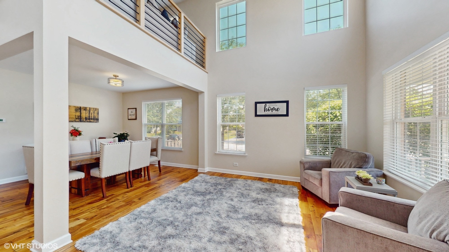
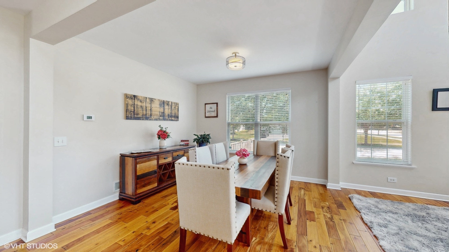
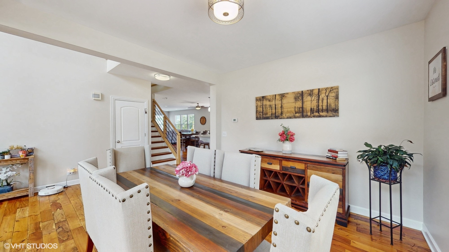
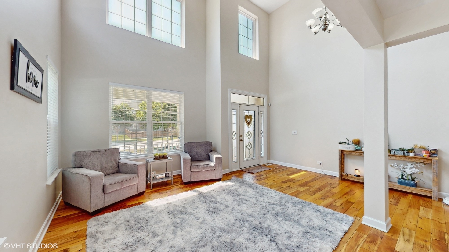
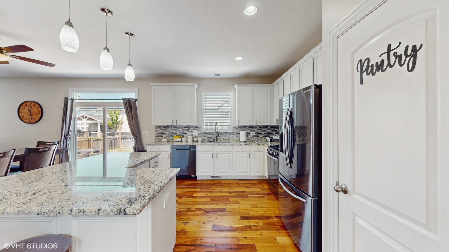
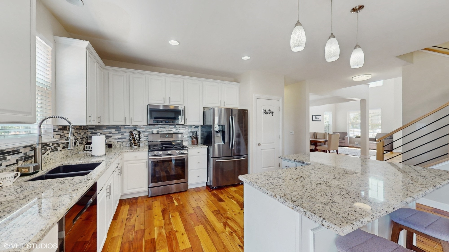
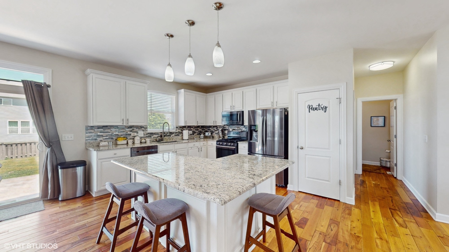
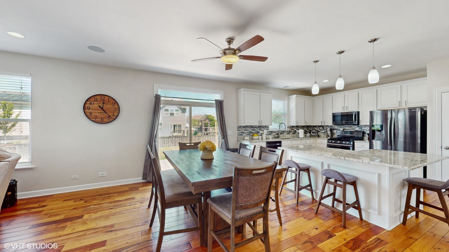
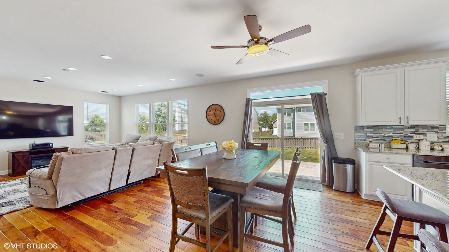
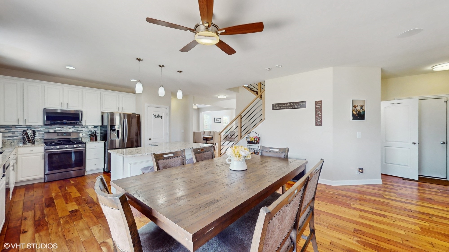
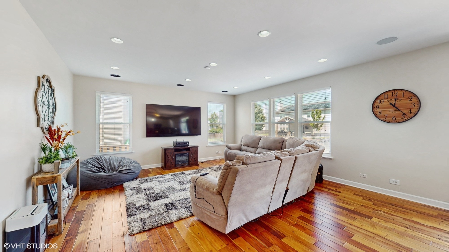
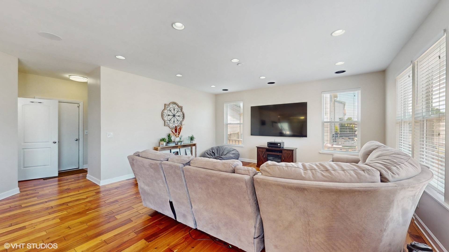
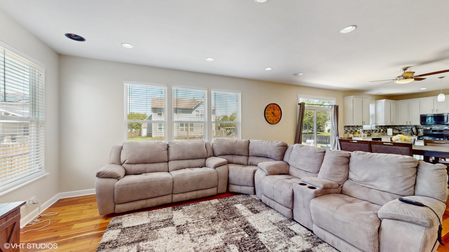
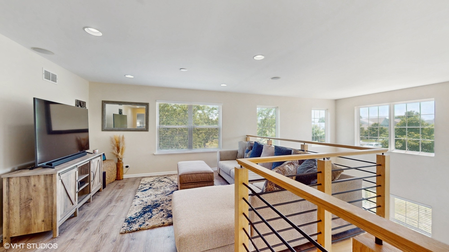
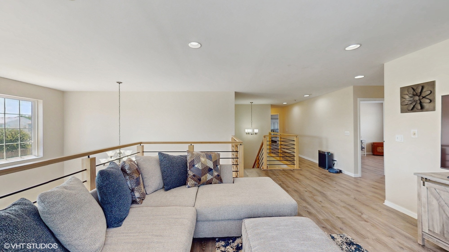
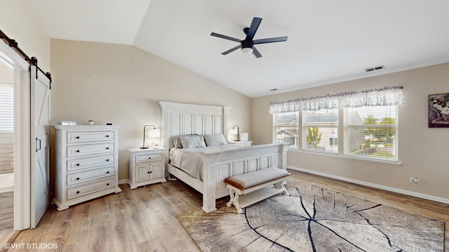
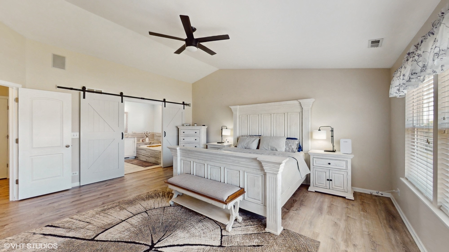
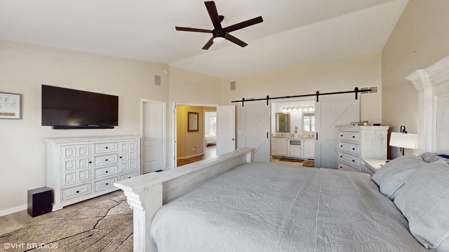
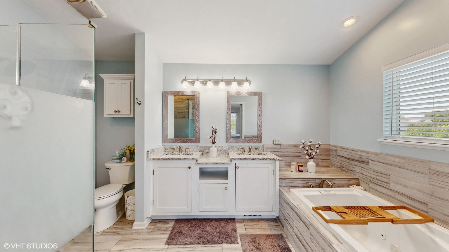
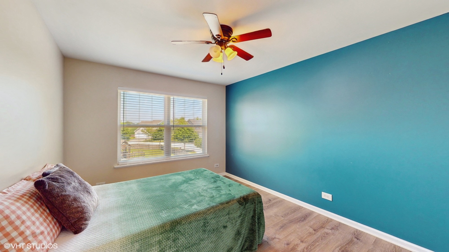
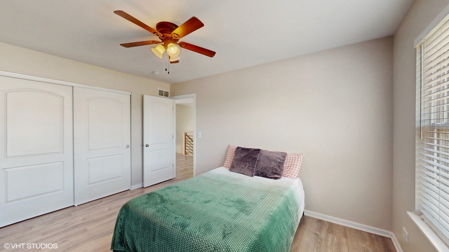
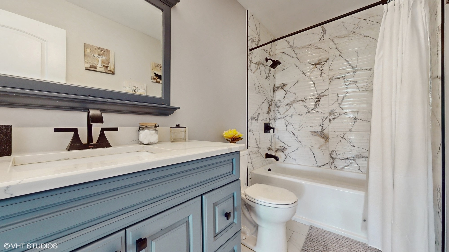
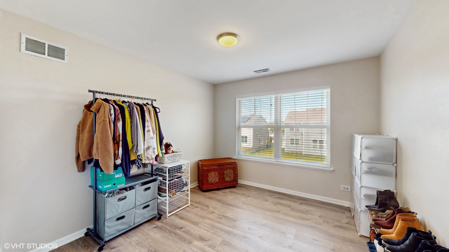
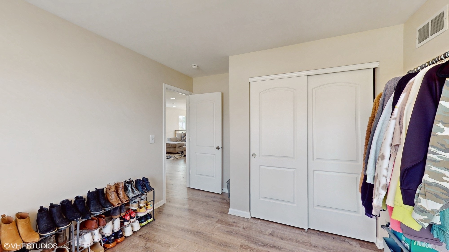
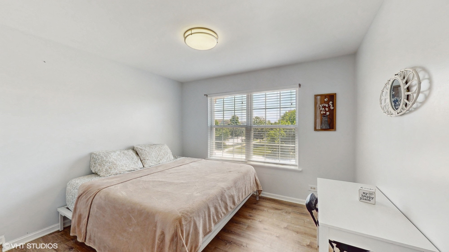
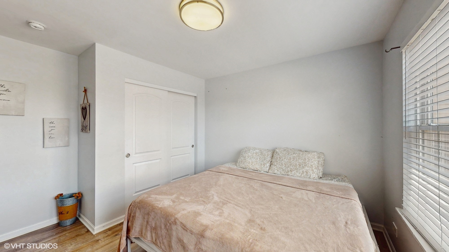
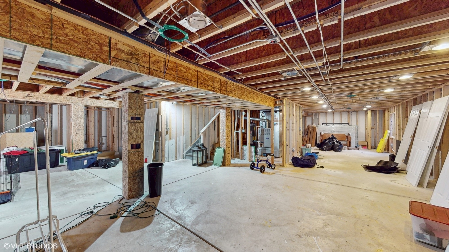
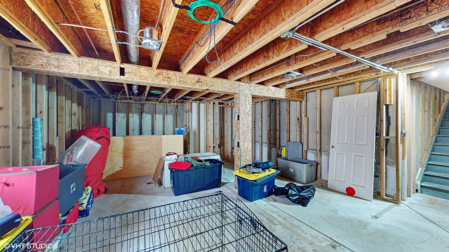
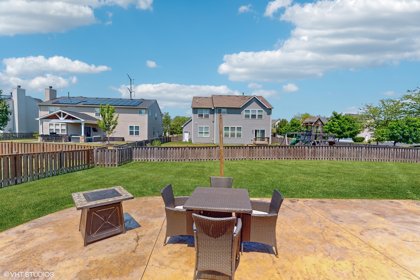
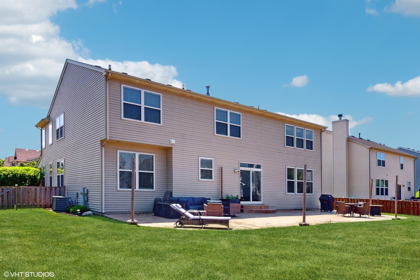
Welcome to this spacious and thoughtfully designed 4-bedroom home, complete with a dedicated office and 2.5 baths. Situated on a large corner lot, this property offers a perfect blend of open-concept living and defined spaces. Natural light fills the main level, where the open kitchen, family room, and informal dining area flow seamlessly-ideal for both everyday living and entertaining. The formal dining and sitting rooms add a touch of elegance, with a loft above that overlooks the sitting area, adding to the home's sense of openness. Enjoy built-in surround sound in the family room, loft, and primary bedroom. The generous primary suite features a walk-in closet with dual entrances, a spa-like bath with a Jacuzzi tub, and a separate shower. Additional features include a heated garage, a framed basement ready for finishing, and ample storage throughout the home. With smart layout and timeless features, this property offers both comfort and flexibility for today's lifestyle.

4
beds

3
baths

3,240 Sq.Ft. LIVING AREA

10,010.09 Sq.Ft. lot

Features & Amenities

Interior

  • total bedrooms4
  • Total bathrooms3
  • full bathrooms2
  • half bathroom1
  • Laundry room Main Level, In Unit, Laundry Closet
  • Flooring Laminate
  • other interior Features Walk-In Closet(s), Open Floorplan, Granite Counters, Separate Dining Room, Pantry

Area & Lot

  • Status Sold
  • Date Sold September 10, 2025
  • Living Area3,240 Sq.Ft.
  • Lot Area10,010.09 Sq.Ft.
  • MLS® ID12426381
  • TypeResidential
  • YEAR BUILT2007
  • School District115

Exterior

  • Garage Space3.0
  • water SourcePublic
  • parkingOn Site, Garage Owned, Attached, Garage
  • HEAT TYPENatural Gas, Forced Air
  • AIR CONDITIONINGNone
  • sewerPublic Sewer

Financial

  • Sales Price$491,000
  • Real Estate Tax $11,337/yr
  • HOA $260/yr
View Virtual Tour

Let’s Start a Conversation

Connect with a real estate professional who values trust, insight, and personal attention. Every step is guided by a deep understanding of what “home” truly means.

Follow Me on Instagram