3150 N Sheridan Road Unit: 4B
SEE ALL PHOTOS
3150 N Sheridan Road Unit: 4B
Bought with Thomas Vassiliades with @properties Christie's International Real Estate and Listed by Michael Kotyuk with Coldwell Banker Realty 312-266-7000
Sold

3150 N Sheridan Road Unit: 4B

3150 N Sheridan Road Unit: 4B, Chicago, IL 60657

$305,000
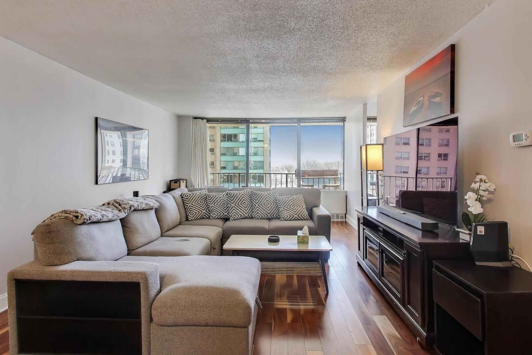
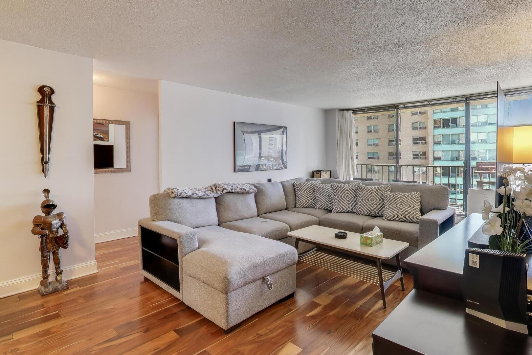
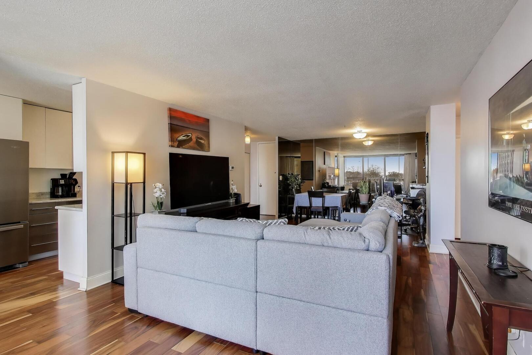
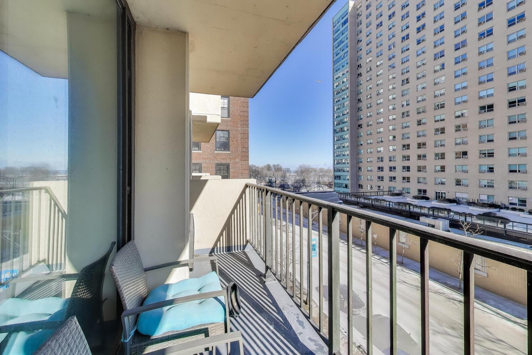
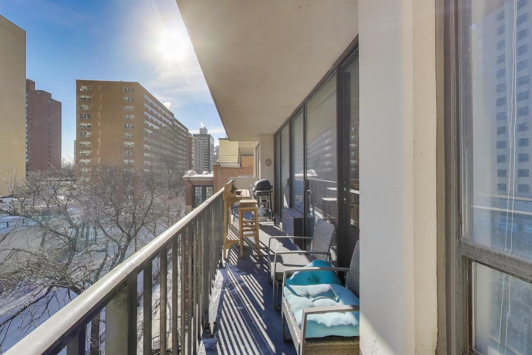
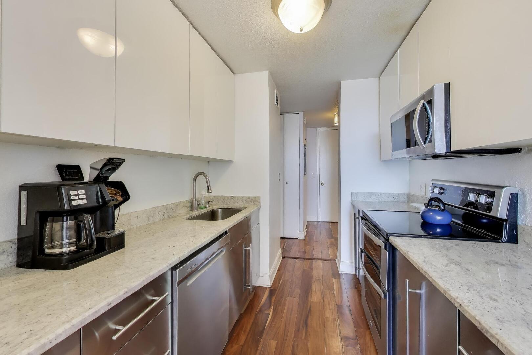
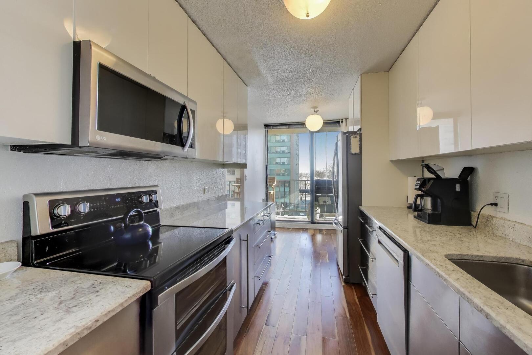
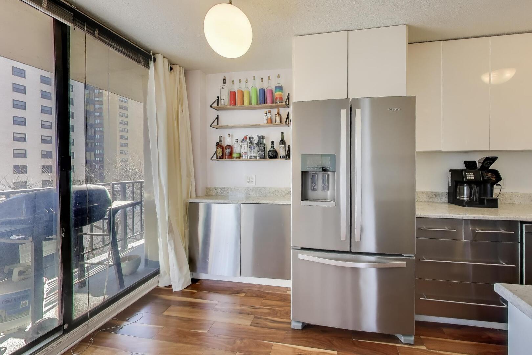
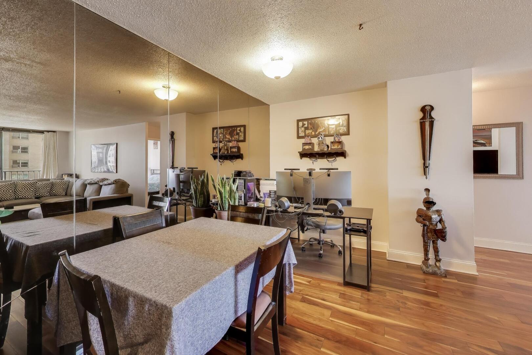
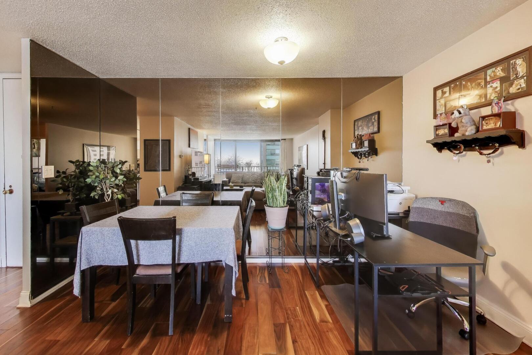
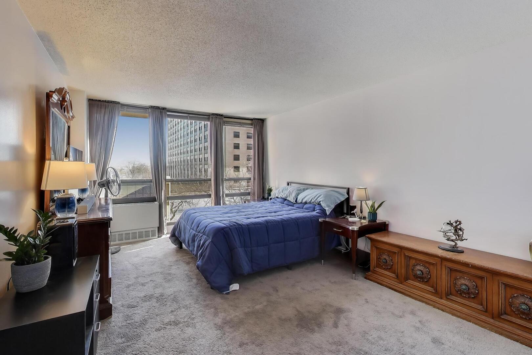
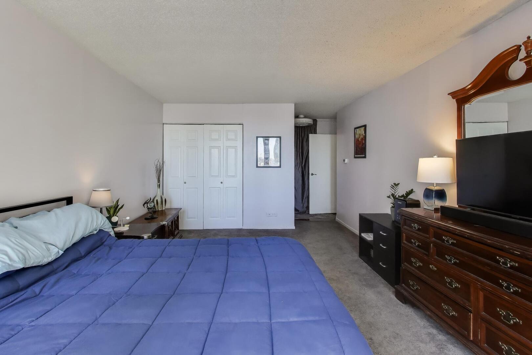
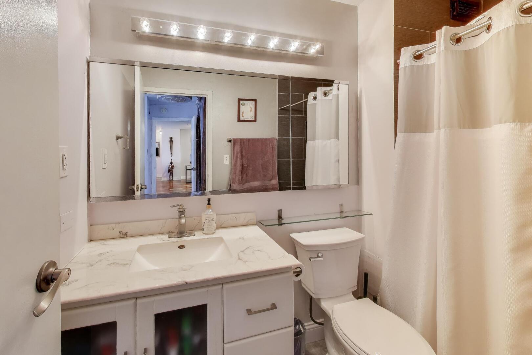
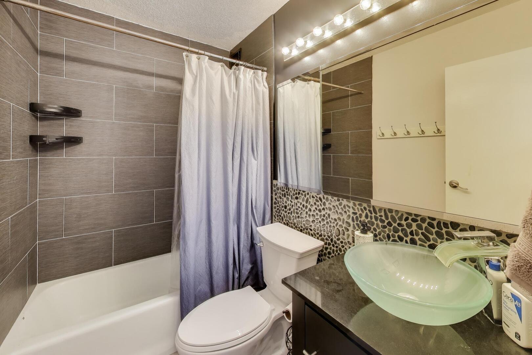
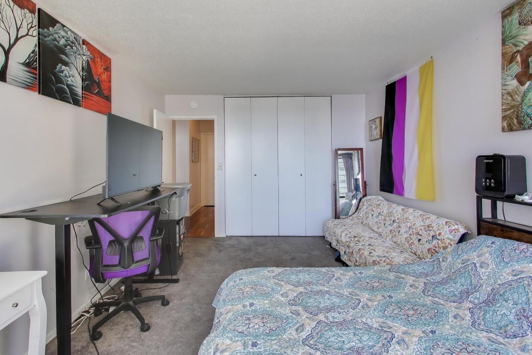
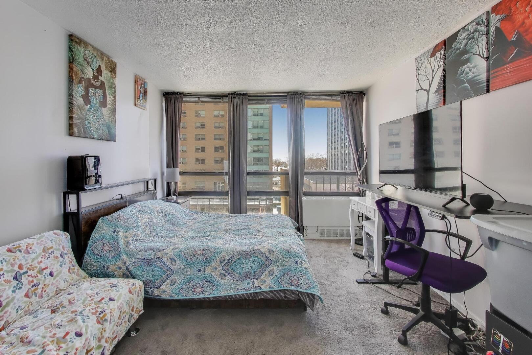
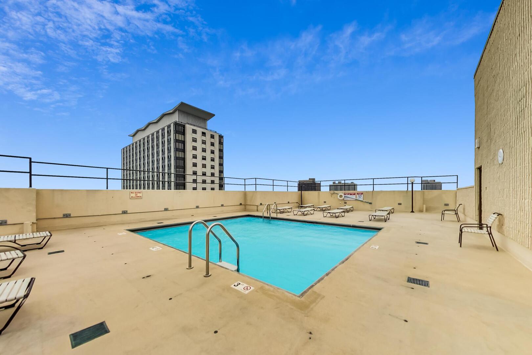
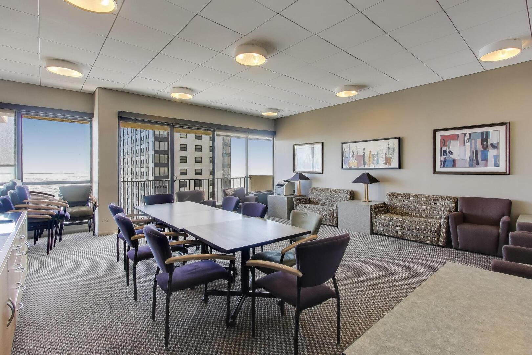
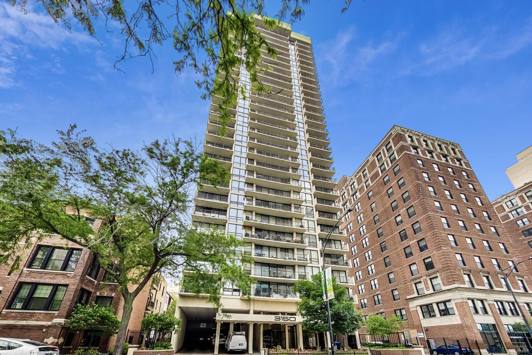
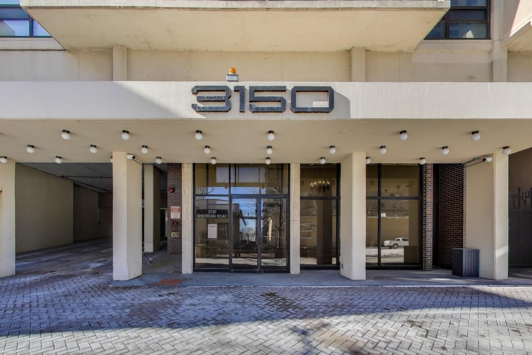
Spacious 2 bedroom, 2 bath condo in prime east Lakeview location. Sun-filled large open concept living room and dining room combination with hardwood floors throughout the main areas. Attractive kitchen with white lacquered upper cabinets, brushed stainless steel lower cabinets, granite counter tops and all stainless steel appliances replaced in 2024. Enjoy entertaining and grilling on your 15 foot wide east-facing balcony with a view of the lake front. Primary bedroom is spacious with walk in closet, newer en suite bathroom and floor to ceiling windows. Split bedroom floor plan provides private secondary bedroom with floor to ceiling windows. Secondary bathroom is also newer. Extra large additional walk in closet is easily converted to an office space if needed. Boutique elevator building with doorman, only 4 units per floor and onsite indoor or outdoor parking for a fee. Enjoy the roof top pool with sun deck. Common party room for rent. Steps to lake front, shopping/restaurants and Lakeview night life.
2
beds

2
baths

1,350 Sq.Ft. LIVING AREA

Features & Amenities

Interior

  • total bedrooms2
  • Total bathrooms2
  • full bathrooms2
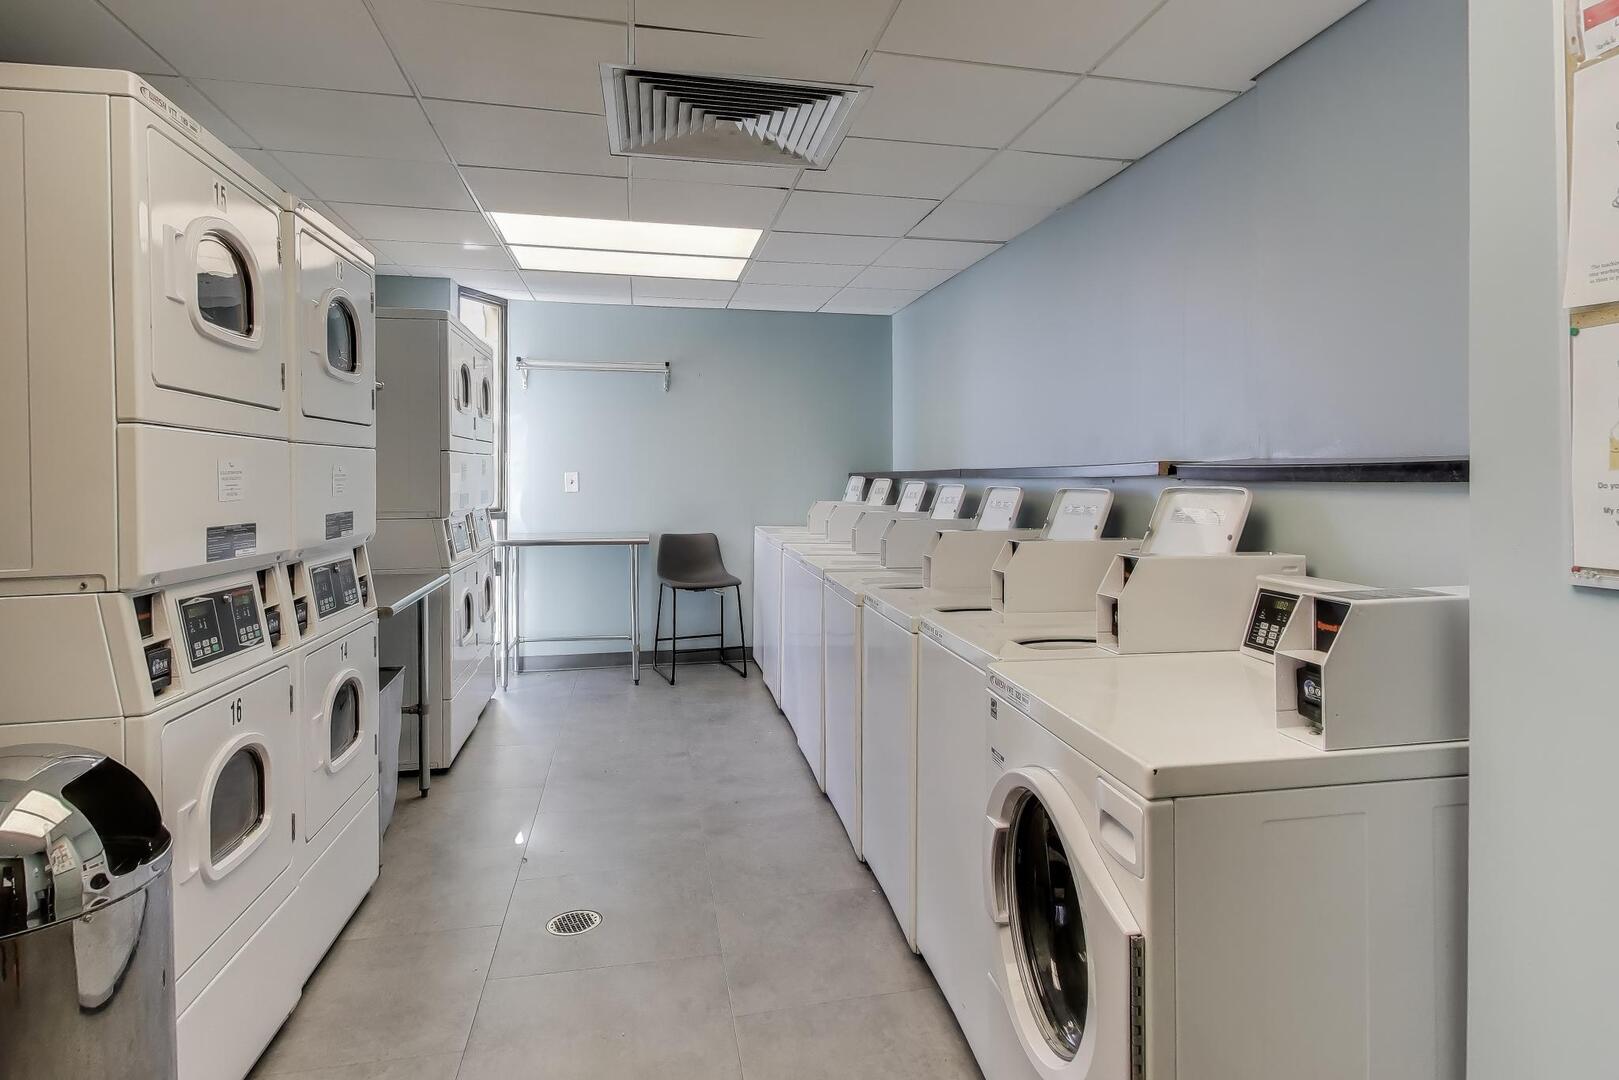
  • Laundry room Common Area
  • Flooring Hardwood, Carpet
  • APPLIANCES Range, Microwave, Dishwasher, Refrigerator, Stainless Steel Appliance(s), Electric Oven
  • other interior Features Elevator, Storage, Walk-In Closet(s), Open Floorplan, Dining Combo, Doorman, Granite Counters, Lobby

Area & Lot

  • Status Sold
  • Date Sold March 24, 2026
  • Living Area1,350 Sq.Ft.
  • MLS® ID12552735
  • TypeCondo
  • YEAR BUILT1970
  • School District299

Exterior

  • STORIES28
  • Garage Space1.0
  • water SourcePublic
  • PoolIn Ground
  • roofRubber
  • lot featuresCommon Grounds, Mature Trees
  • parkingConcrete, Circular Driveway, Garage Door Opener, Yes, Leased, Attached, Assigned, Enclosed, Secured, Garage
  • HEAT TYPEElectric
  • AIR CONDITIONINGWall Unit(s)
  • sewerPublic Sewer
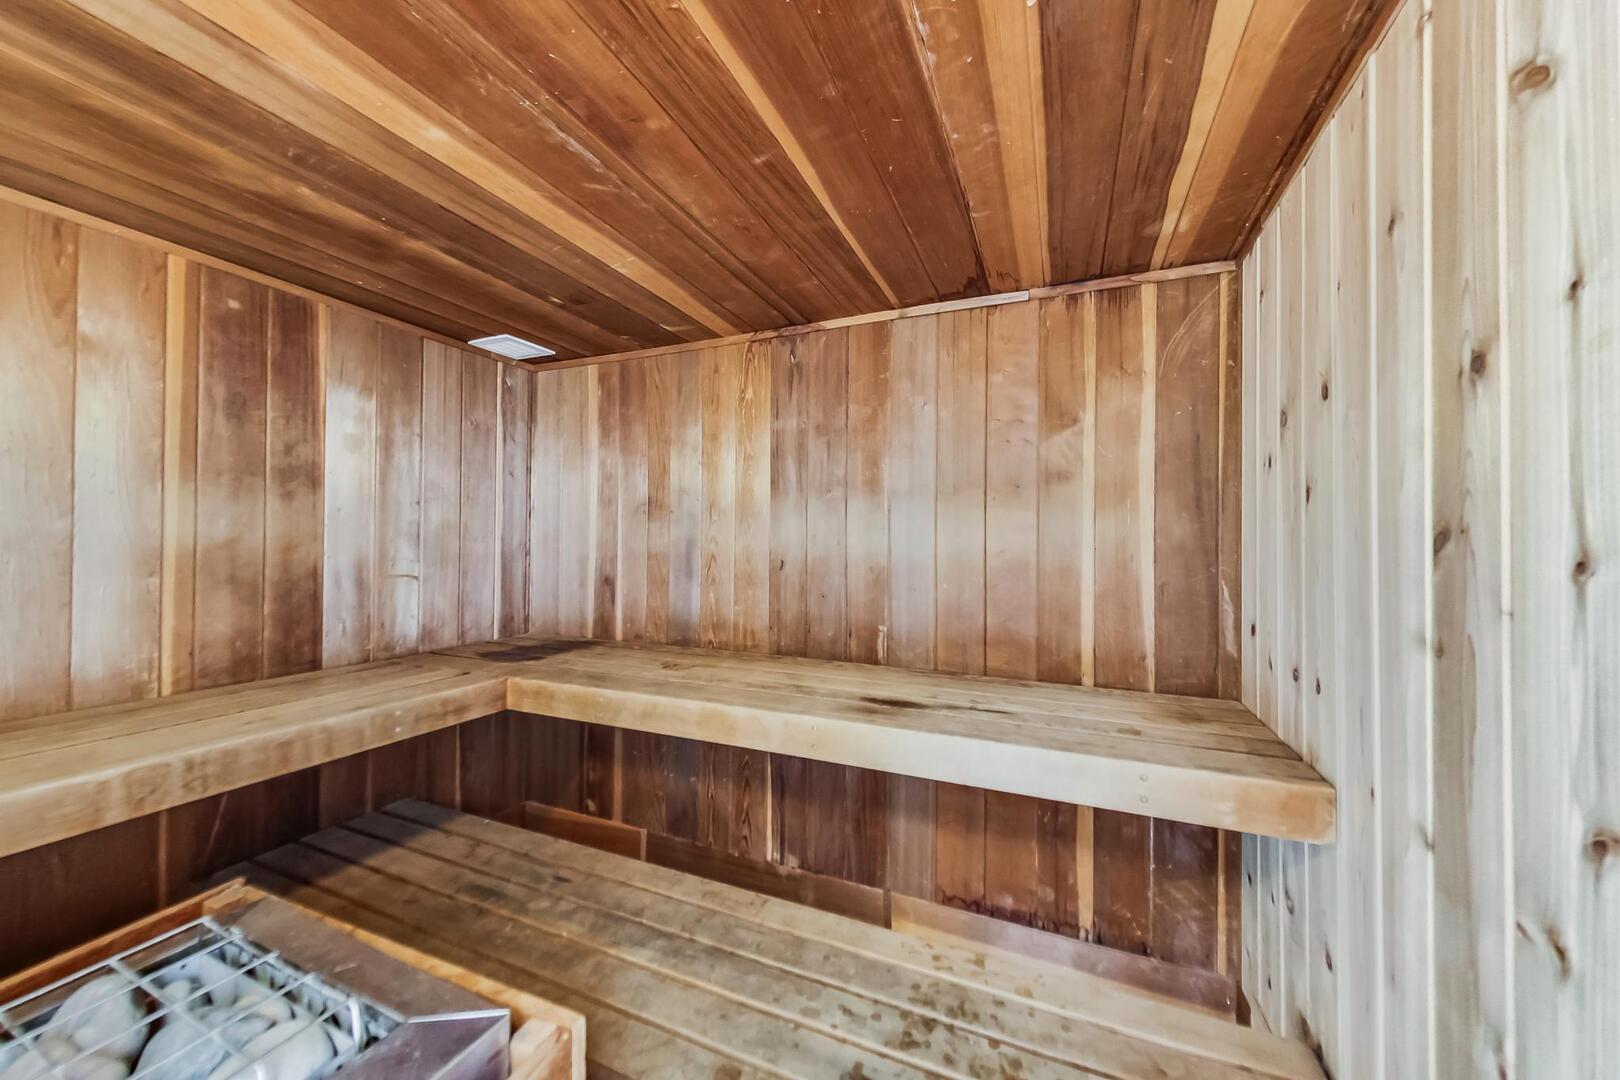
  • HOA AmenitiesDoor Person, Coin Laundry, Elevator(s), Storage, On Site Manager/Engineer, Party Room, Sundeck, Pool, Sauna, Laundry, High Speed Conn, In Ground Pool, Public Bus
  • other exterior FeaturesBalcony, Roof Deck, Lighting

Financial

  • Sales Price$305,000
  • Real Estate Tax $4,759/yr
  • HOA $1,261/mo

Let’s Start a Conversation

Connect with a real estate professional who values trust, insight, and personal attention. Every step is guided by a deep understanding of what “home” truly means.

Follow Me on Instagram