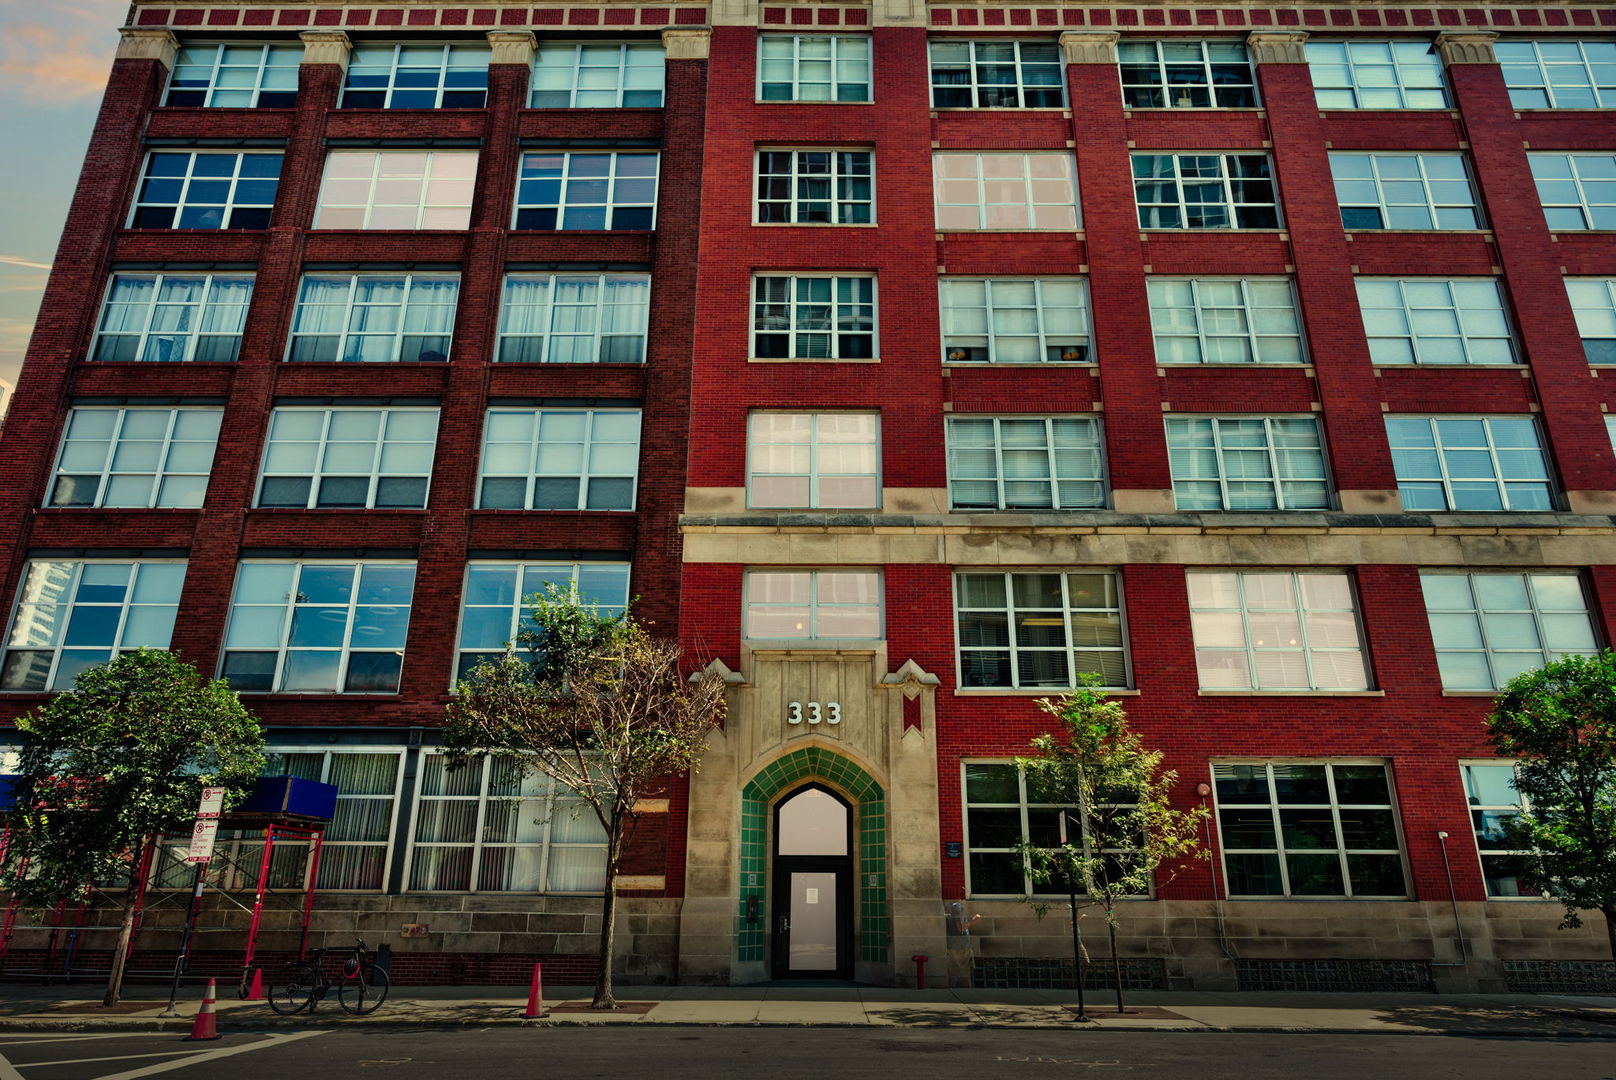
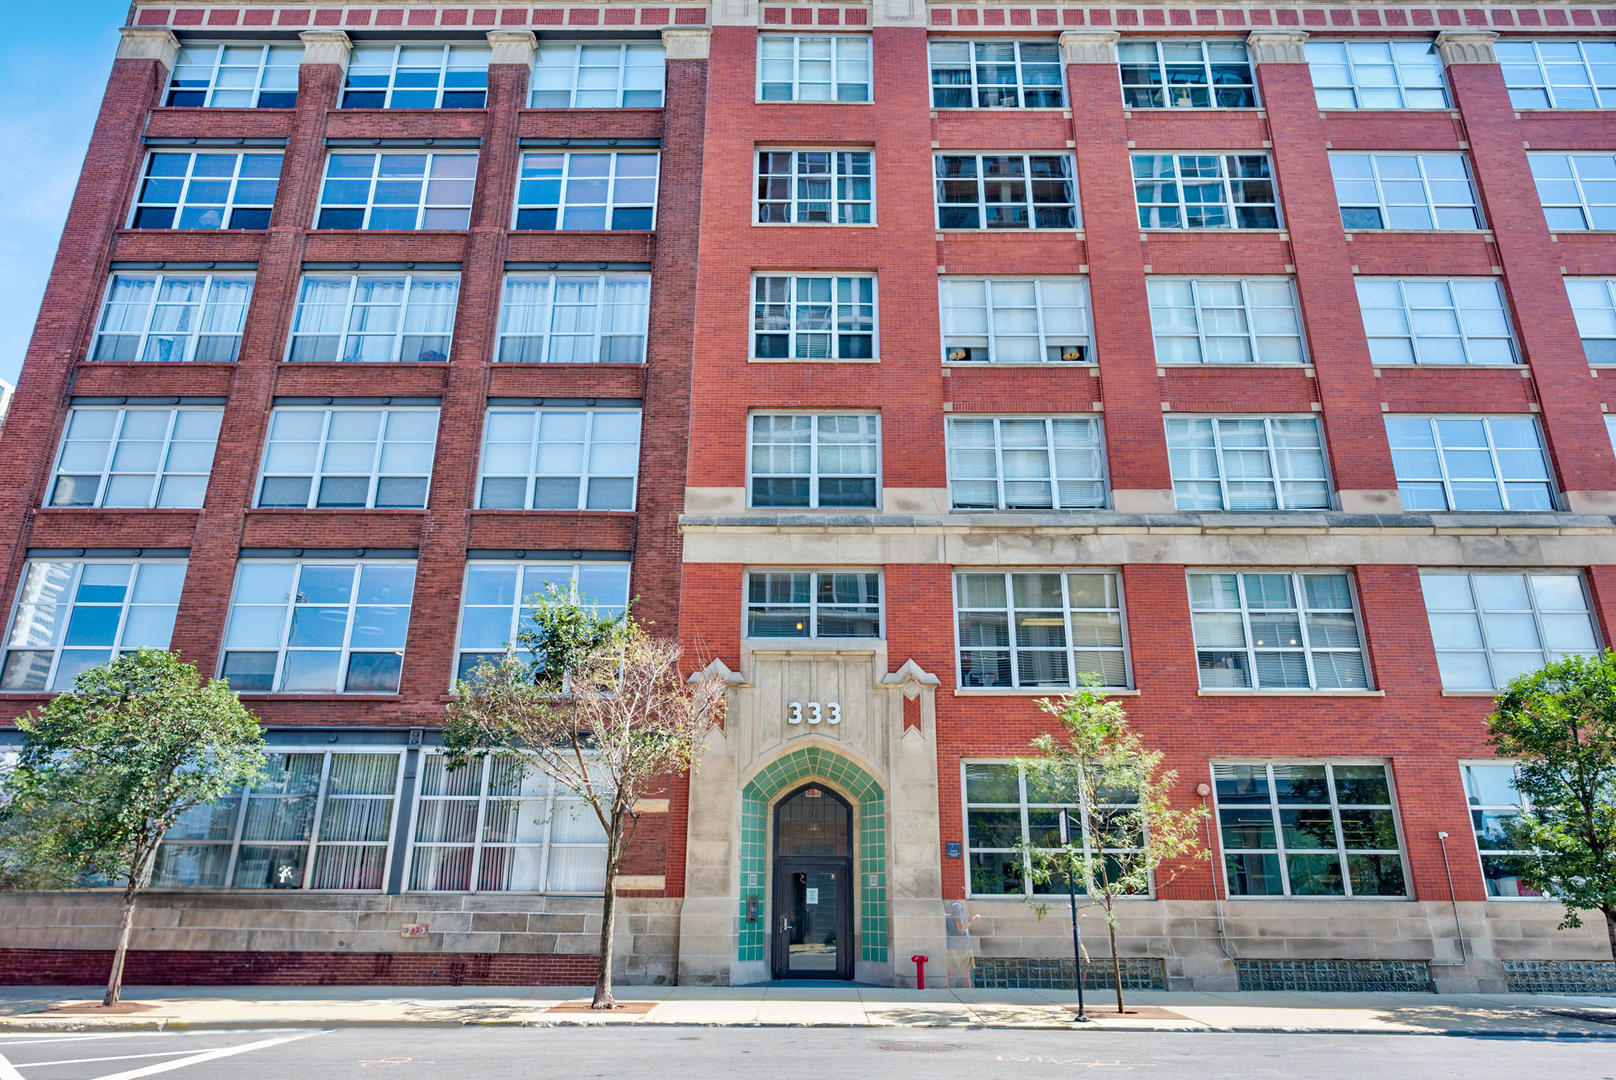
333 S Desplaines Street Unit: 706
SEE ALL PHOTOS
333 S Desplaines Street Unit: 706
Bought with Michael Horwitz with Cross Street Real Estate and Listed by Kathryn Mastandrea with Coldwell Banker Realty 312-953-4753
Sold

333 S Desplaines Street Unit: 706

333 S Desplaines Street Unit: 706, Chicago, IL 60661

$455,000
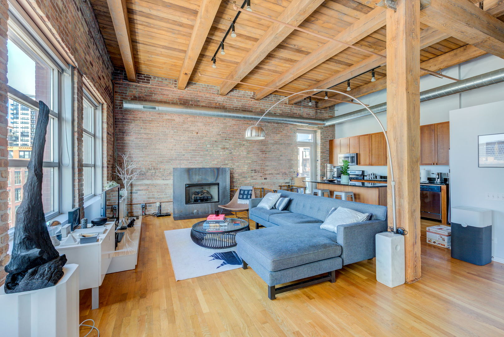
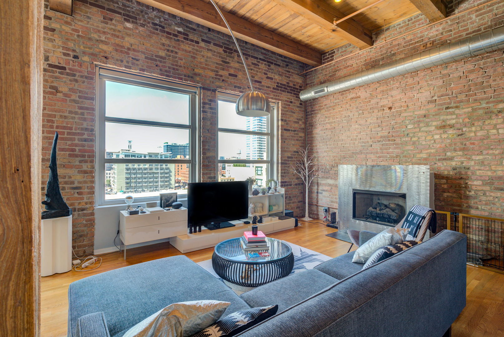
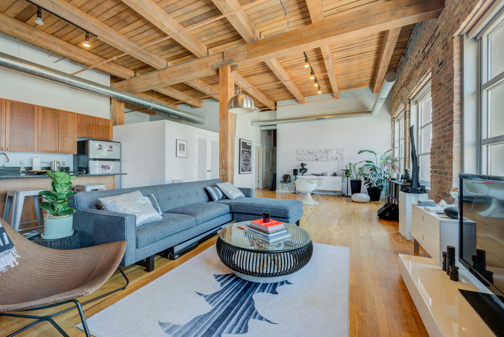
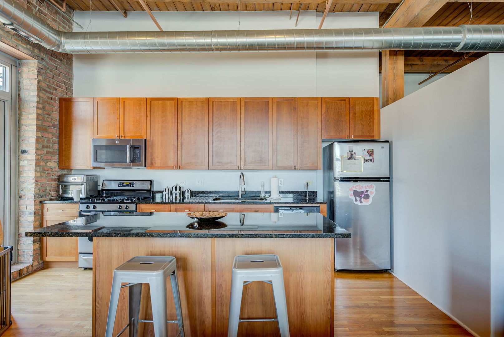
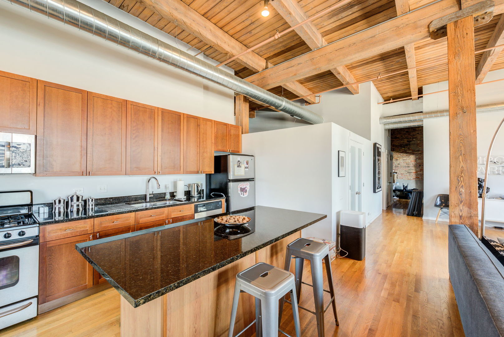
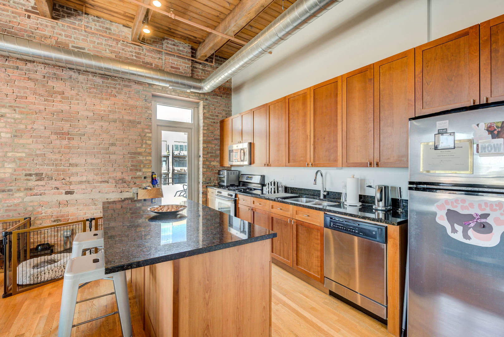
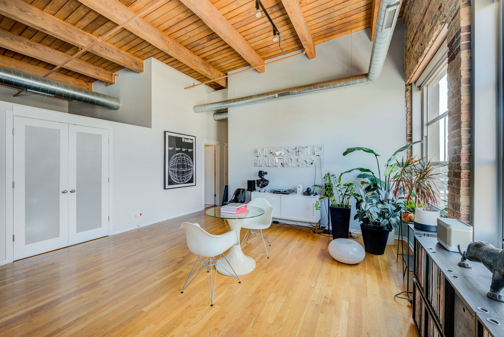
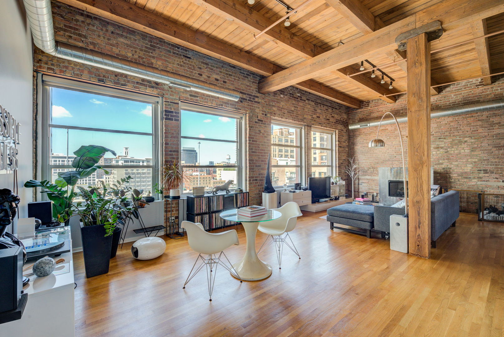
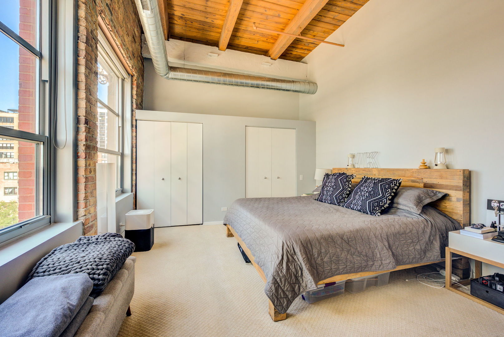
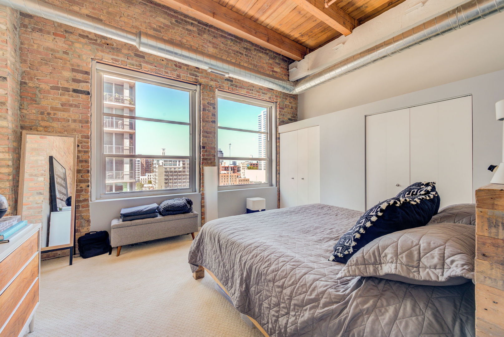
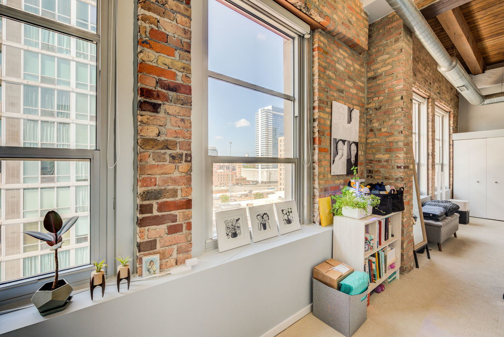
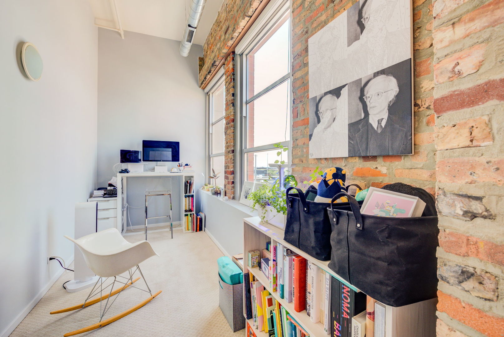
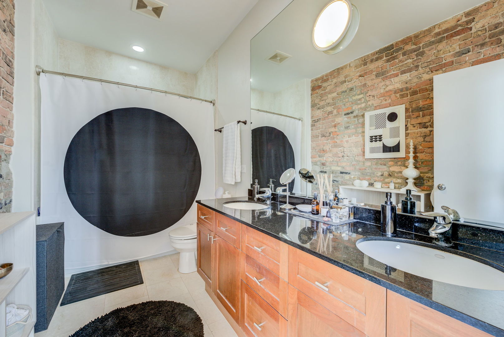
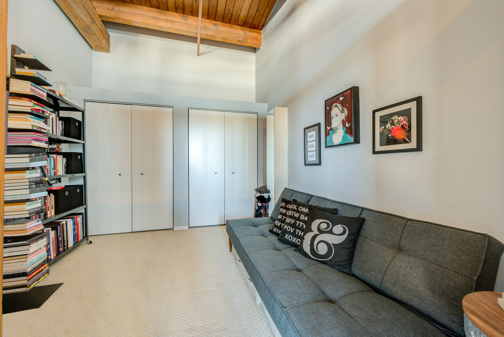
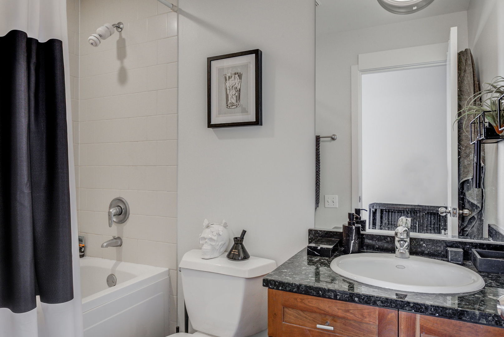
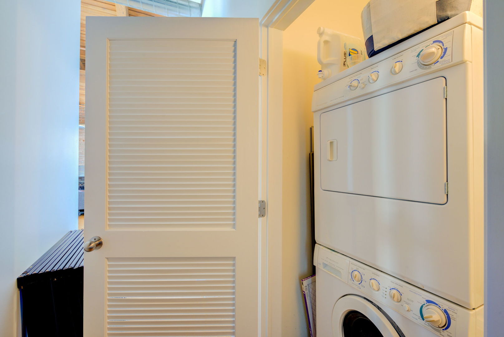
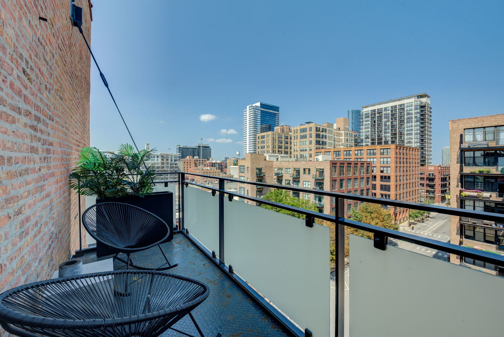
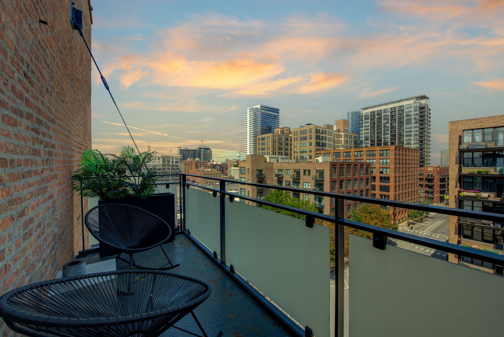
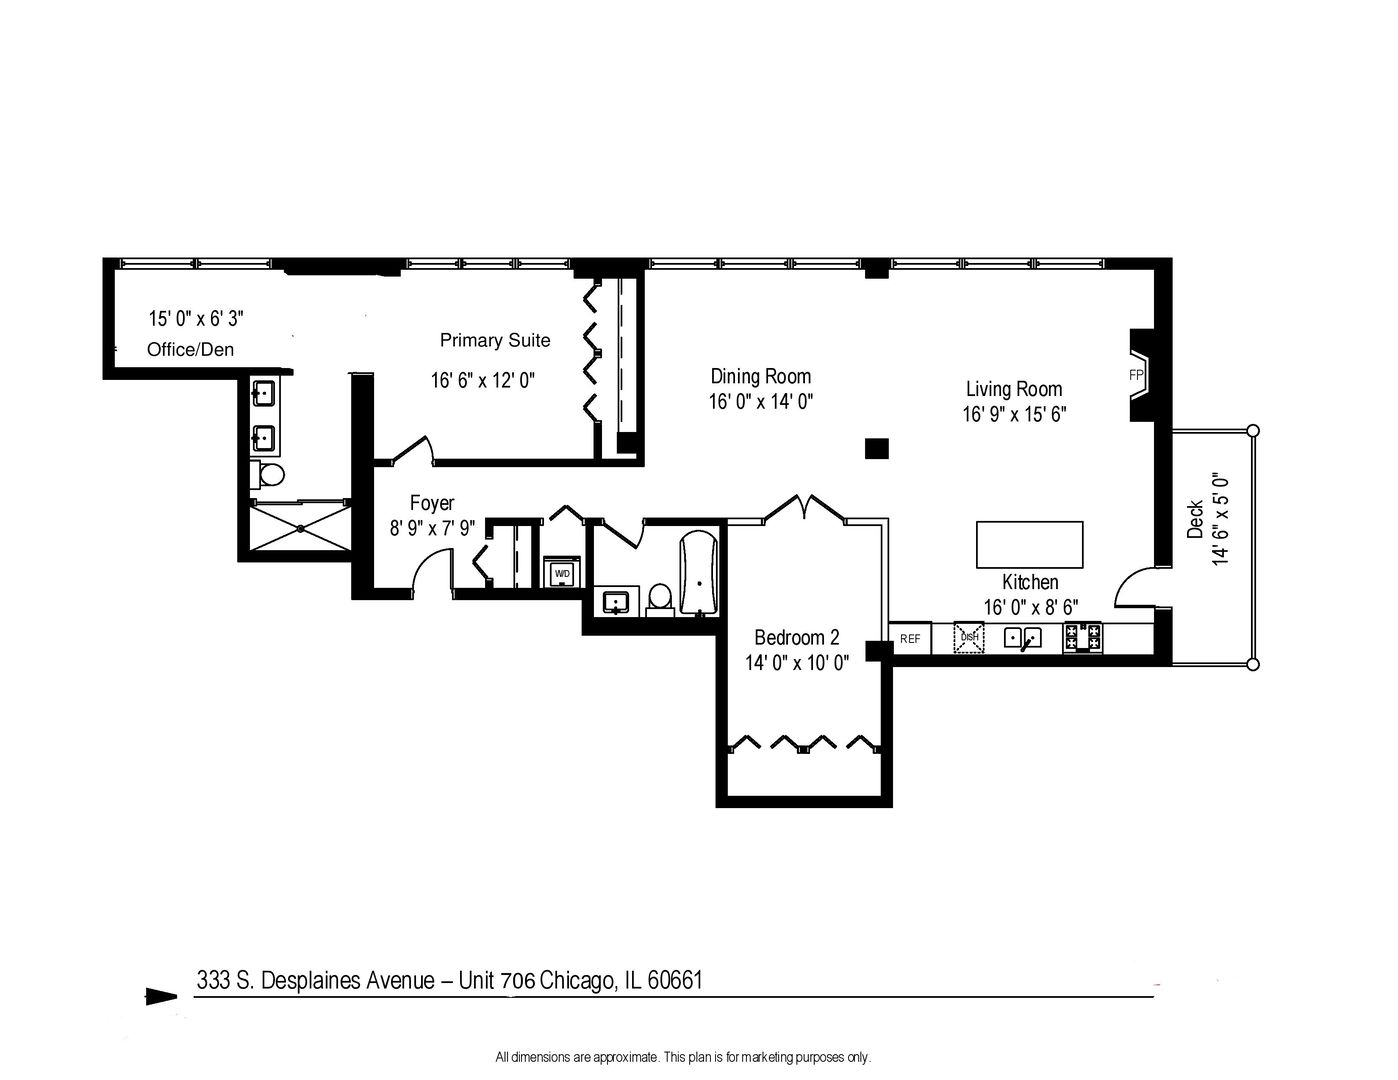
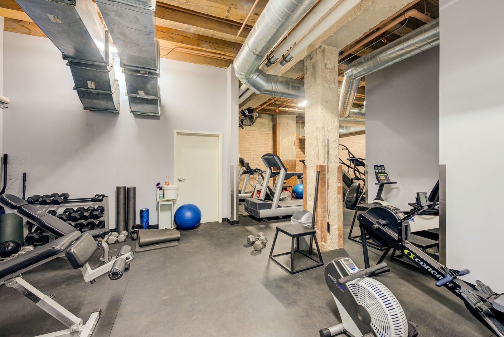
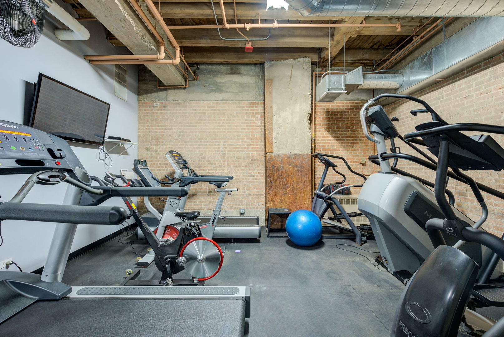
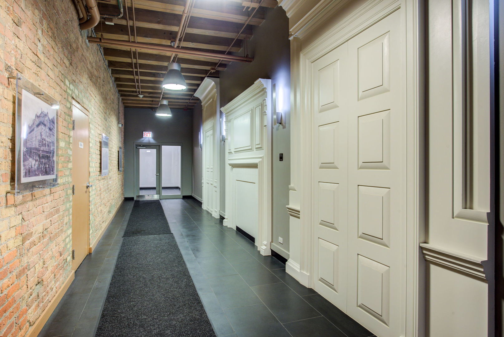
This West Loop urban-chic loft is truly city living at its best! Accentuated by timber ceilings, exposed brick walls, hardwood floors, and expansive windows - the open floorplan offers great entertaining space. Penthouse- Top Floor 2-bedrooms 2-baths + home office and 1600 SQ FT. One covered garage parking space is included in the price. As you step inside, natural light floods the space from every angle. The gourmet kitchen is a chef's dream, featuring cherry cabinets, stainless steel appliances, and a large granite island. The primary suite has spacious closets, a bathroom with a double vanity sink and tub, and an adjacent home office. You'll also enjoy access to amenities such as an exercise room and bike storage. HVAC (2019) Refrigerator (2021) The unit has an in-unit washer/dryer and a large deck for grilling blocks from Greektown, Medical districts, Ogilvie, Union Station & the Loop. Close to Clinton CTA, 90/94, Mariano's, and Restaurant Row! Schedule your tour today!
2
beds

2
baths

1,600 Sq.Ft. LIVING AREA

Features & Amenities

Interior

  • total bedrooms2
  • Total bathrooms2
  • full bathrooms2
  • Laundry room In Unit
  • Fireplace Gas Starter
  • APPLIANCES Range, Microwave, Dishwasher, Refrigerator, Freezer, Washer, Dryer, Stainless Steel Appliance(s)
  • other interior Features Hardwood Floors, Ceiling - 10 Foot

Area & Lot

  • Status Sold
  • Date Sold November 25, 2024
  • Living Area1,600 Sq.Ft.
  • MLS® ID12181031
  • TypeCondo
  • Elementary SchoolSkinner Elementary School
  • Middle SchoolSkinner Elementary School
  • High SchoolWells Community Academy Senior H
  • School District299

Exterior

  • STORIES7
  • Garage Space1.0
  • water SourcePublic
  • HEAT TYPENatural Gas
  • AIR CONDITIONINGCentral Air
  • sewerPublic Sewer
  • Disability FeaturesWheelchair Accessible
  • HOA AmenitiesBike Room/Bike Trails, Elevator(s), Exercise Room, On Site Manager/Engineer, Security Door Lock(s), Service Elevator(s)

Financial

  • Sales Price$455,000
  • Real Estate Tax $9,179/yr
  • HOA $618/mo

Let’s Start a Conversation

Connect with a real estate professional who values trust, insight, and personal attention. Every step is guided by a deep understanding of what “home” truly means.

Follow Me on Instagram