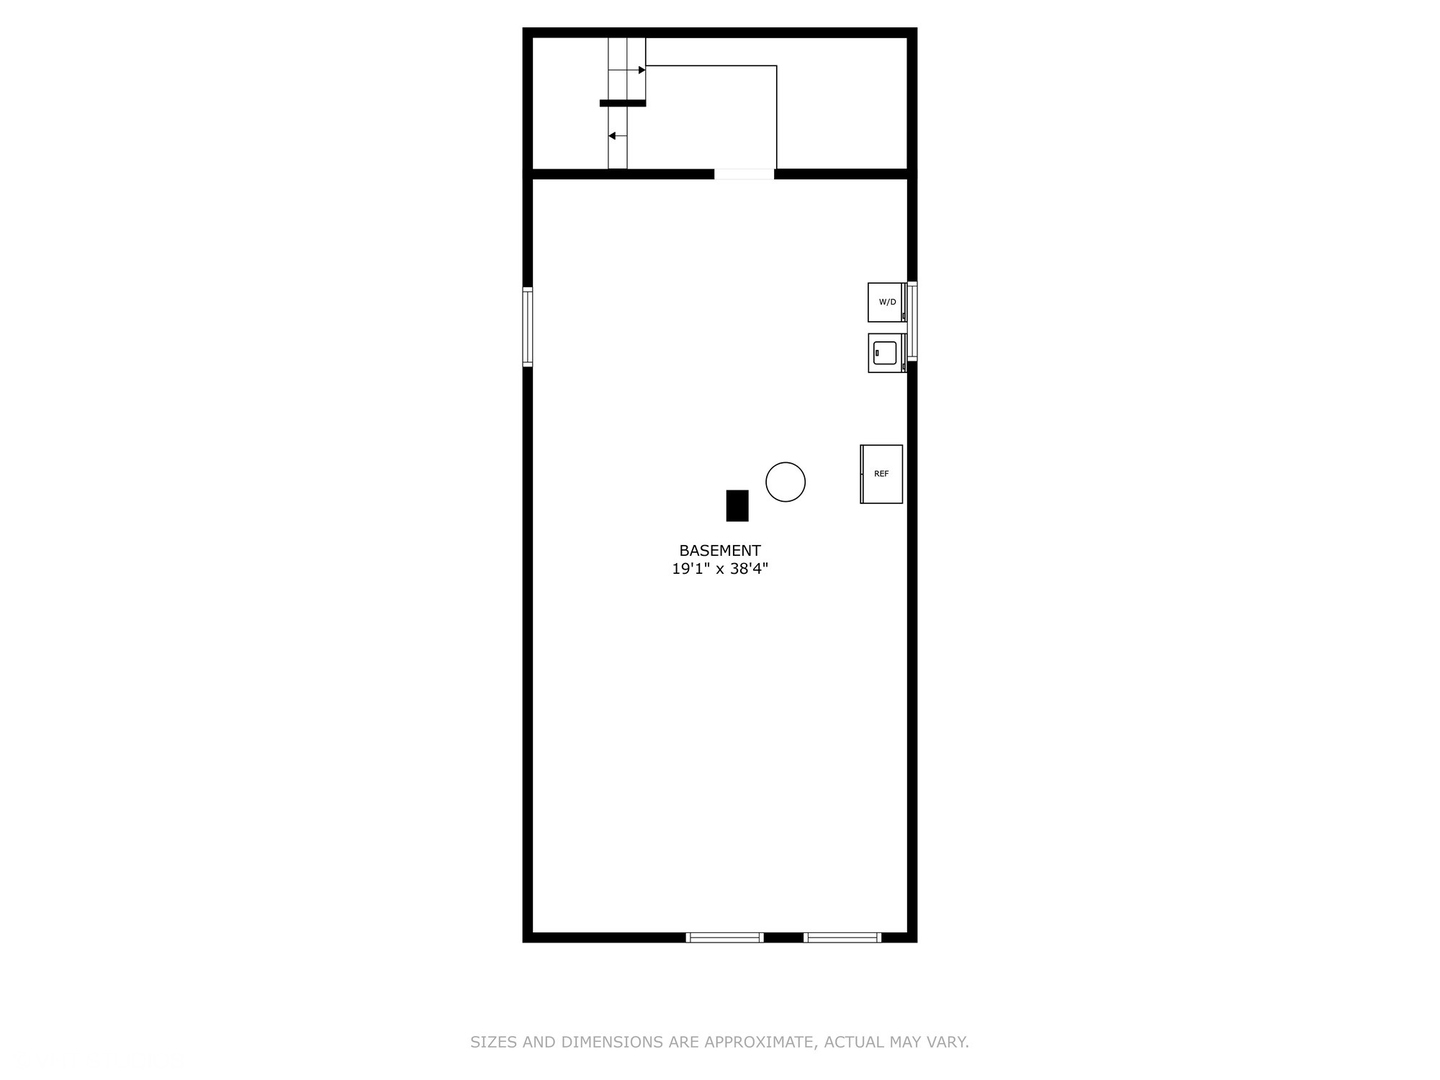
3432 S Union Avenue
3432 S Union Avenue
3432 S Union Avenue
3432 S Union Avenue
3432 S Union Avenue
3432 S Union Avenue
3432 S Union Avenue
3432 S Union Avenue
3432 S Union Avenue
3432 S Union Avenue
3432 S Union Avenue
3432 S Union Avenue
3432 S Union Avenue
3432 S Union Avenue
3432 S Union Avenue
3432 S Union Avenue
3432 S Union Avenue
3432 S Union Avenue
3432 S Union Avenue
3432 S Union Avenue
3432 S Union Avenue
3432 S Union Avenue
3432 S Union Avenue
3432 S Union Avenue
3432 S Union Avenue
SEE ALL PHOTOS
3432 S Union Avenue
3432 S Union Avenue
3432 S Union Avenue
3432 S Union Avenue
3432 S Union Avenue
3432 S Union Avenue
3432 S Union Avenue
3432 S Union Avenue
3432 S Union Avenue
3432 S Union Avenue
3432 S Union Avenue
3432 S Union Avenue
3432 S Union Avenue
3432 S Union Avenue
3432 S Union Avenue
3432 S Union Avenue
3432 S Union Avenue
3432 S Union Avenue
3432 S Union Avenue
3432 S Union Avenue
3432 S Union Avenue
3432 S Union Avenue
3432 S Union Avenue
3432 S Union Avenue
3432 S Union Avenue
Bought with Laura Kisling with Compass and Listed by Michael Finn with Coldwell Banker Realty 312-266-7000
Sold

3432 S Union Avenue

3432 S Union Avenue, Chicago, IL 60616

$535,000
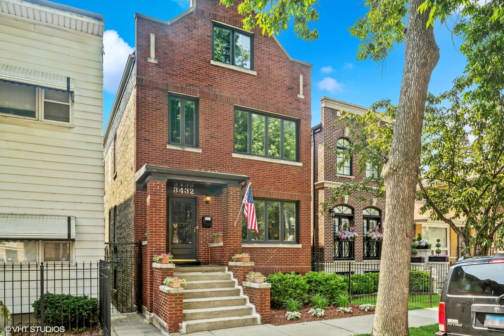
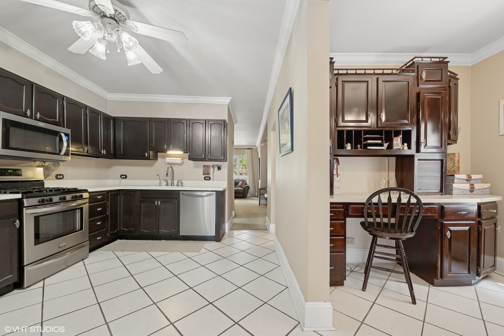
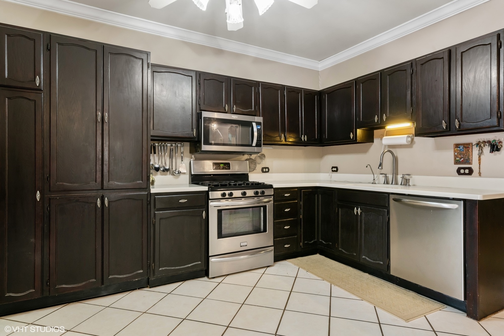
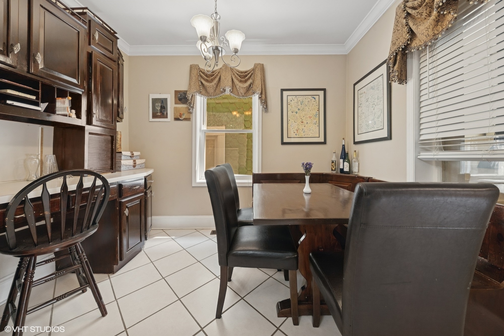
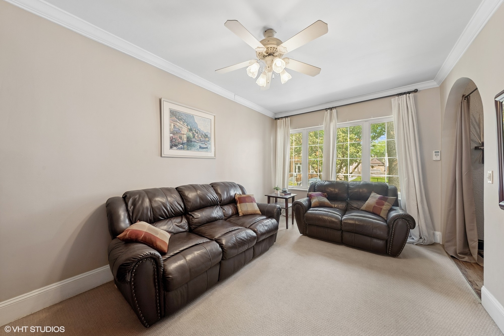
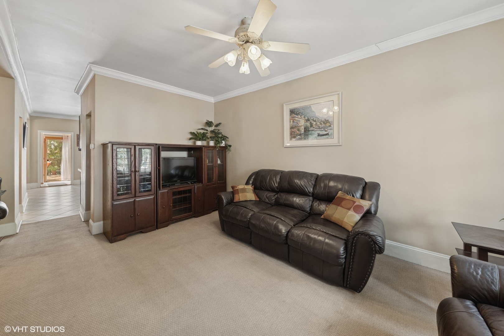
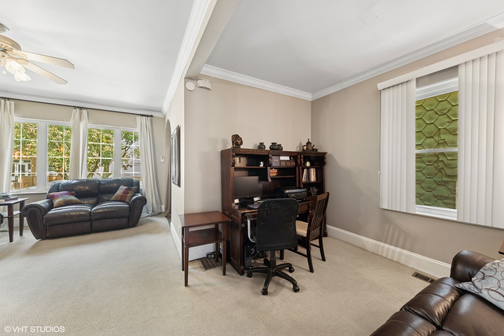
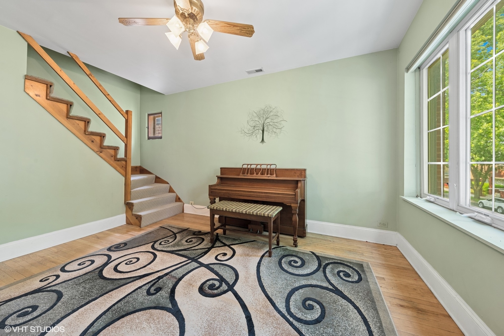
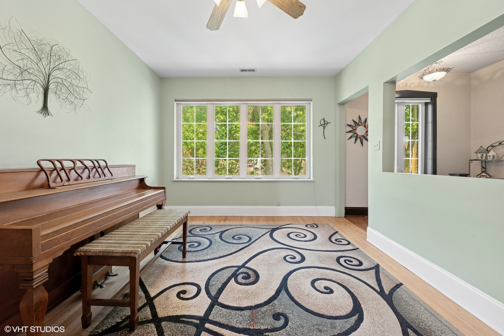
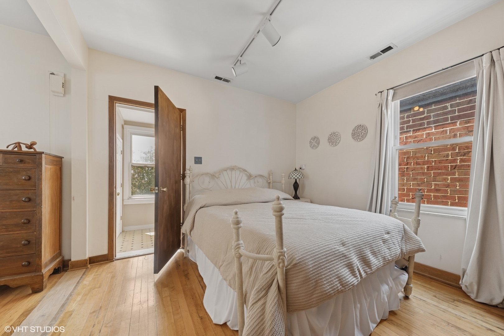
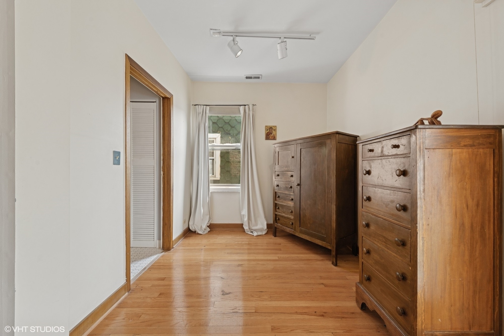
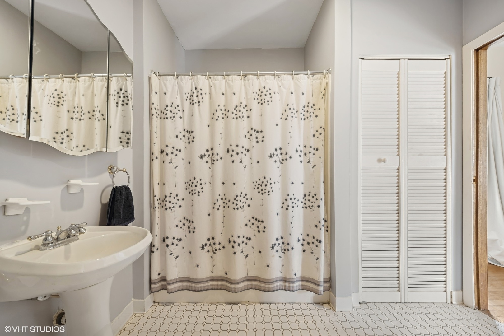
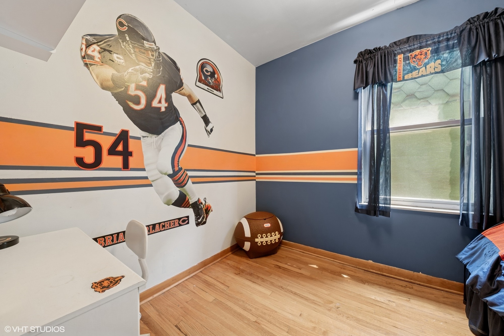
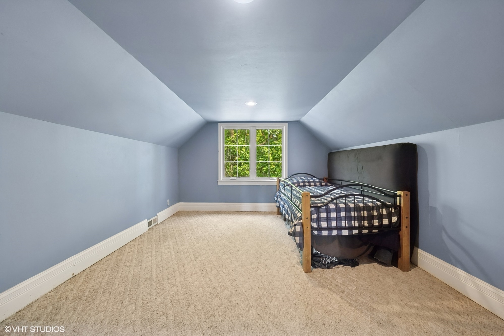
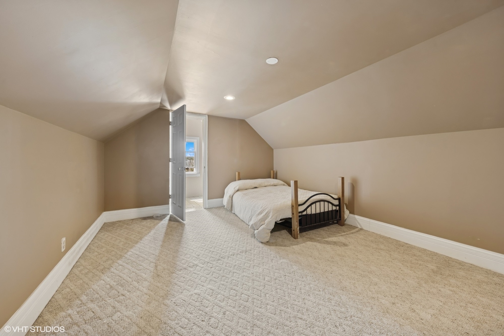
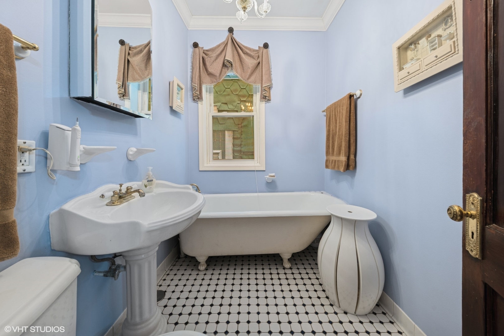
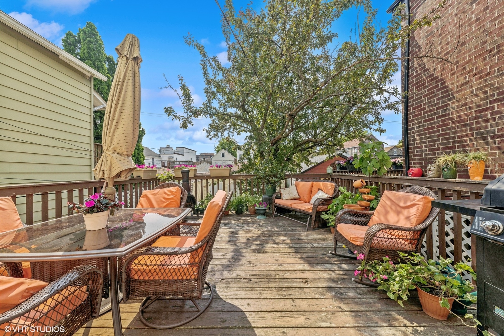
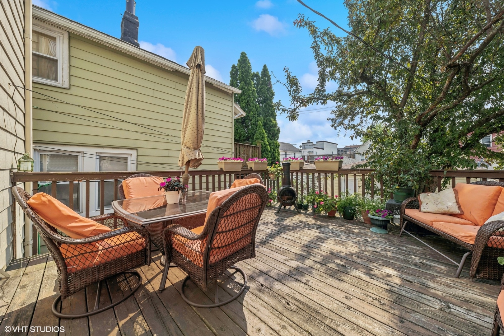
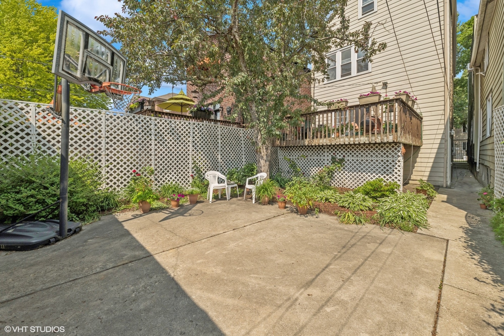
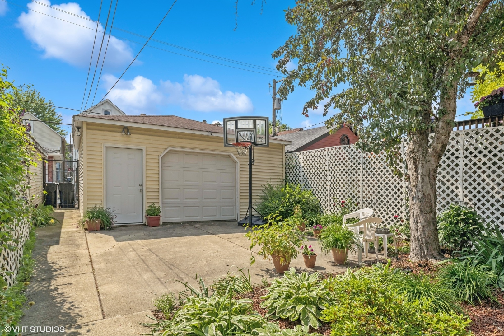
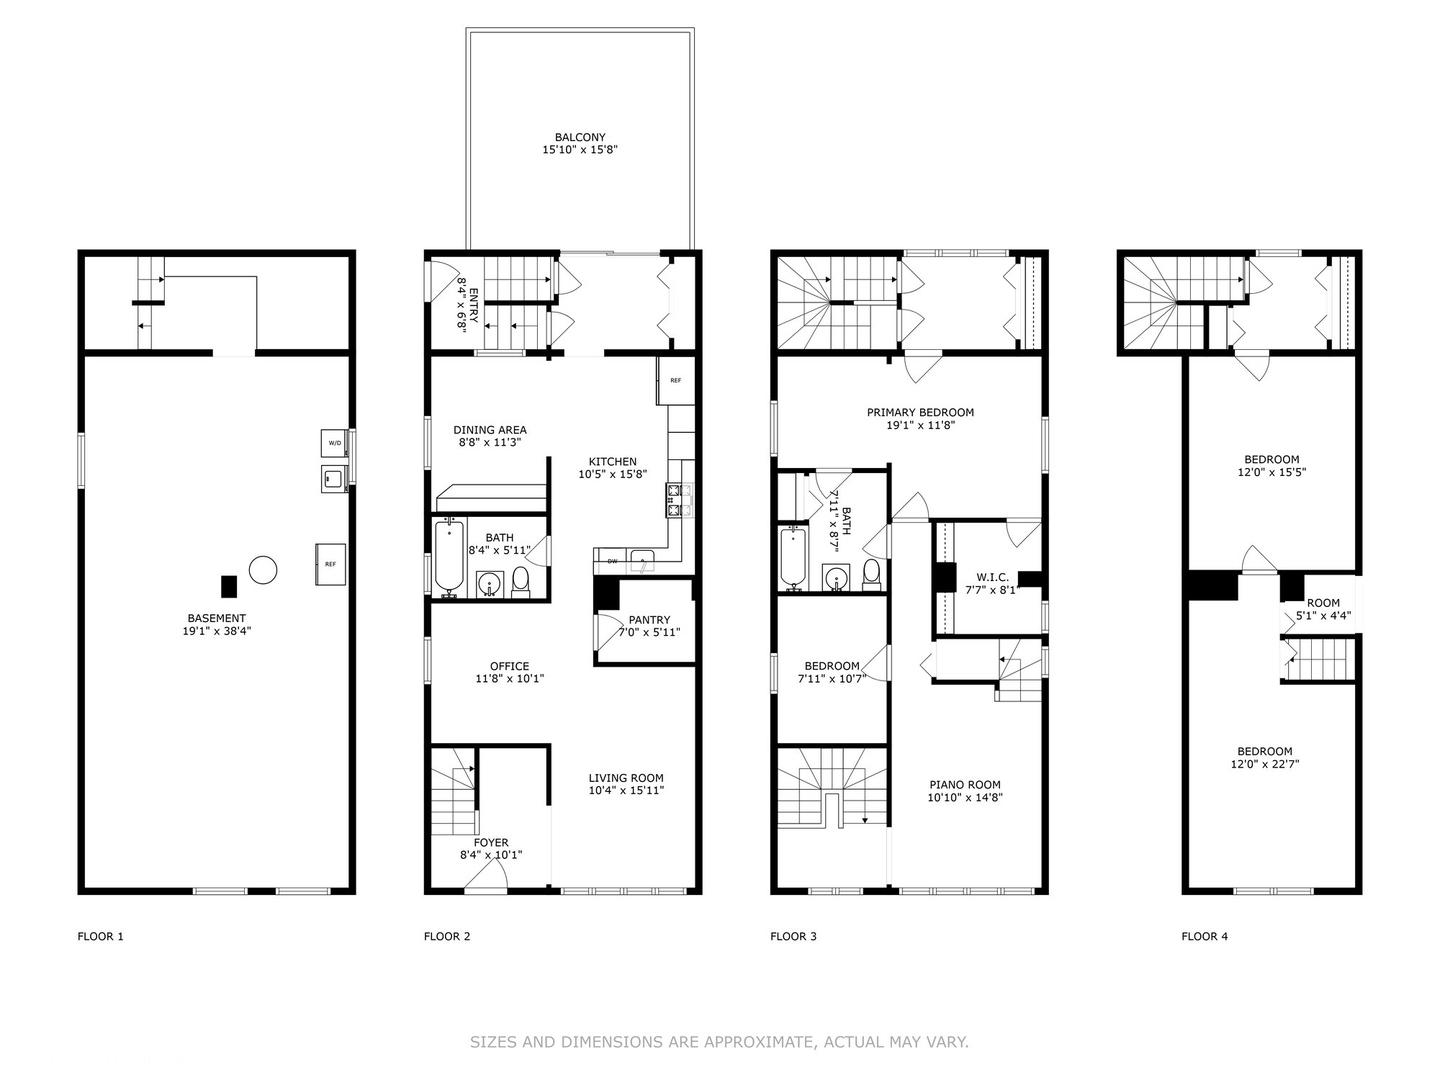
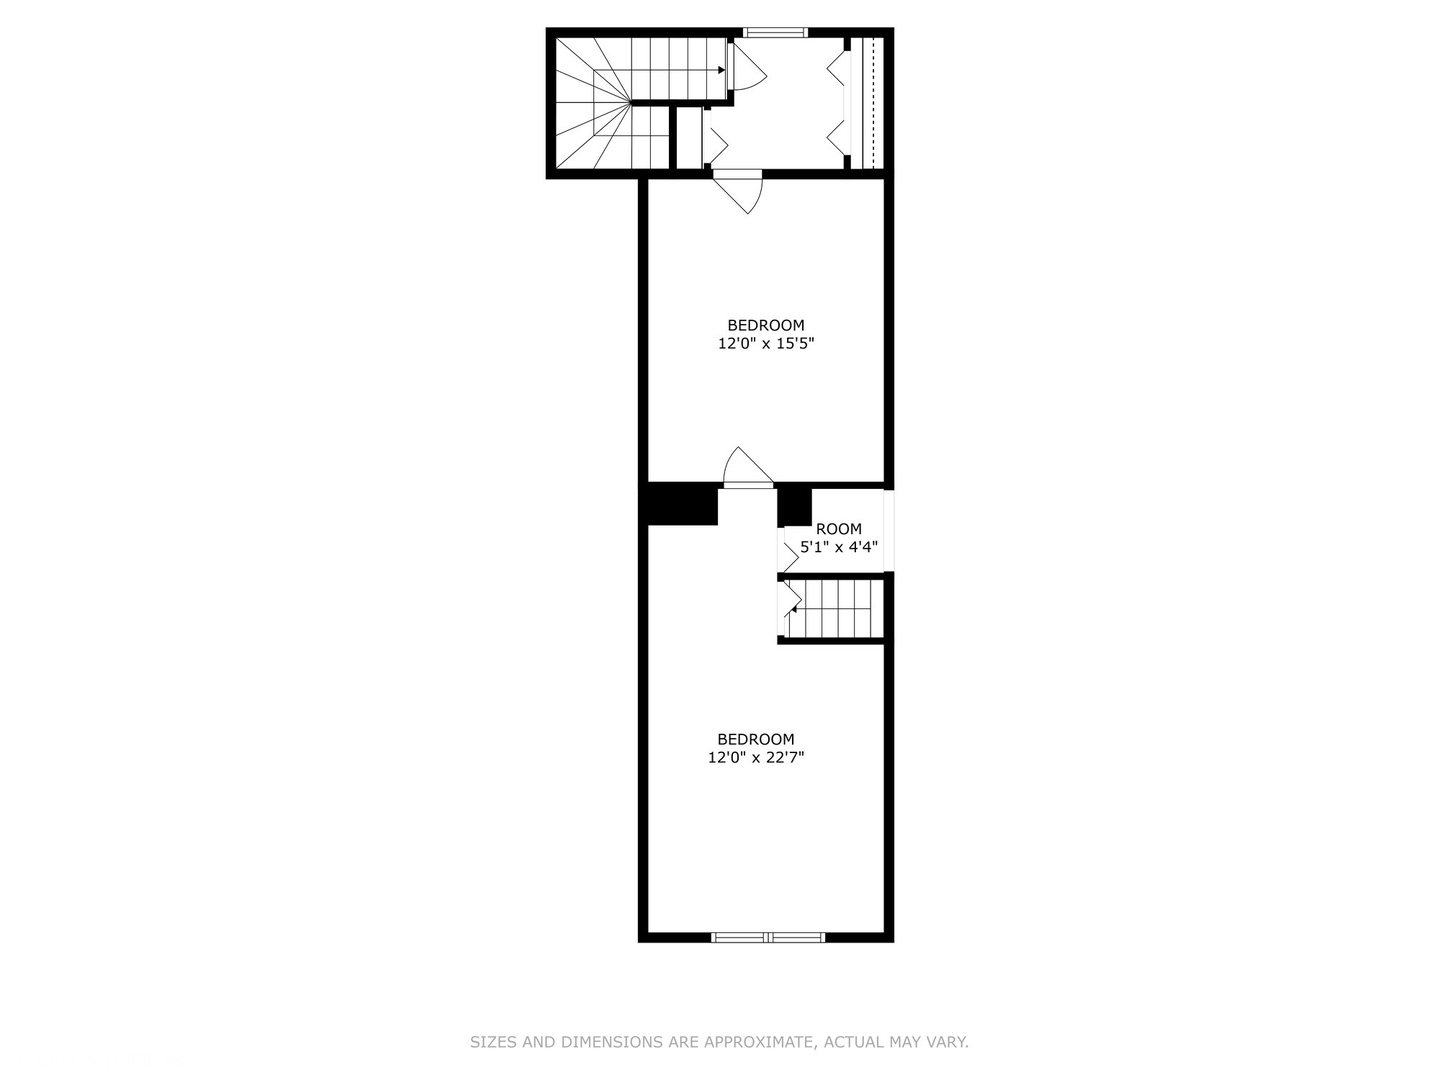
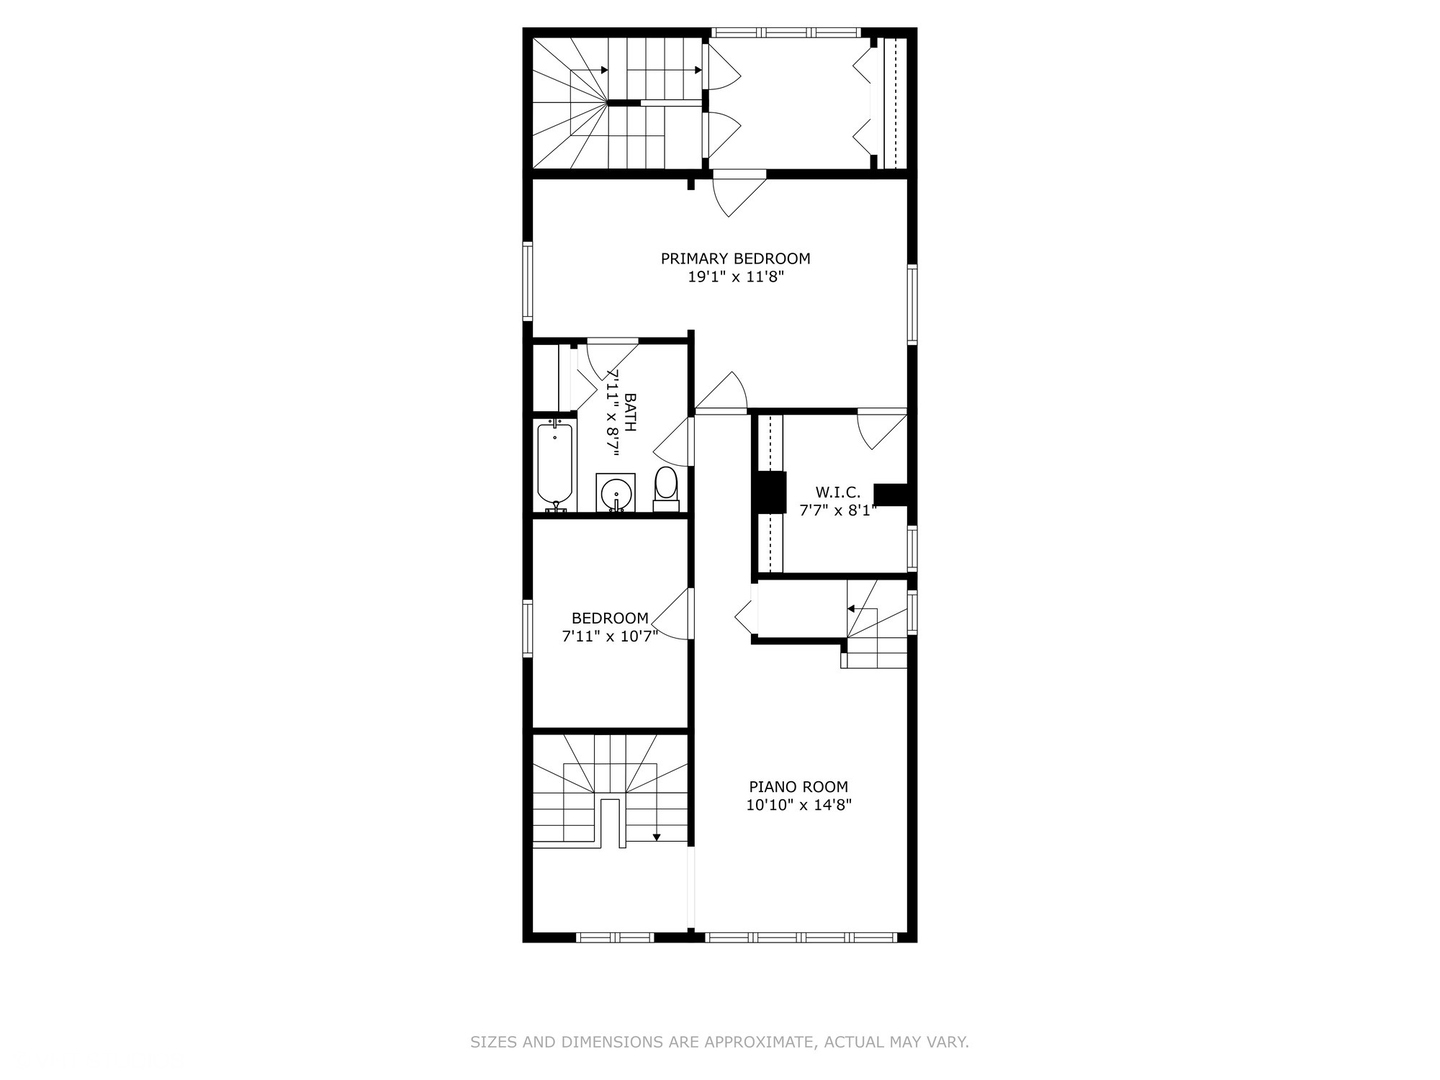
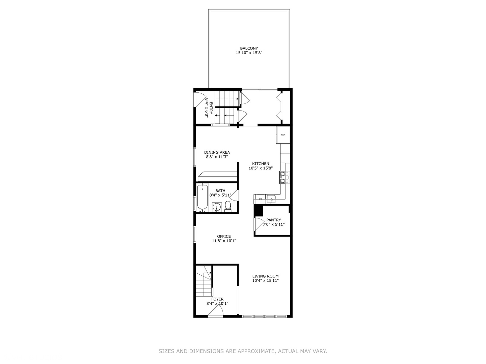
This classic Chicago-style brick home blends timeless architecture with a classic Bridgeport location. Recently tuck pointed on the north and south sides of the building and featuring fully enclosed back porches, this property is zoned as a two-family residence but currently functions as a spacious single-family home-offering versatility for future use or investment. Inside, the main level boasts a spacious kitchen with an eat-in area, custom banquette seating, built-in desk, and a large walk-in pantry. A convenient mudroom off the kitchen leads to a generous deck-perfect for outdoor entertaining-alongside a private backyard with patio space and a 2-car garage. The first floor also includes a full bath, cozy den, and flexible living spaces. Upstairs, the second floor features a secondary living area, two bedrooms, and a full bath. The primary suite includes a large walk-in closet and a separate sitting area, offering a quiet retreat. The third floor adds two additional bedrooms, ideal for guests, home offices, or playrooms. Split mechanicals offer efficiency and peace of mind: two furnaces, two A/C units, dual electrical panels, and two brand-new water heaters (2024). Whether you're seeking room to grow or multi-unit potential, this home delivers unmatched space and character in a classic Chicago footprint.

4
beds

2
baths

2,293 Sq.Ft. LIVING AREA

Features & Amenities

Interior

  • total bedrooms4
  • Total bathrooms2
  • full bathrooms2
  • Laundry room In Unit
  • Flooring Hardwood
  • other interior Features 1st Floor Full Bath, Walk-In Closet(s)

Area & Lot

  • Status Sold
  • Date Sold August 25, 2025
  • Living Area2,293 Sq.Ft.
  • MLS® ID12394730
  • TypeResidential
  • Architecture StylesBrownstone
  • School District299

Exterior

  • Garage Space2.0
  • water SourceLake Michigan, Public
  • roofAsphalt
  • parkingOff Alley, On Site, Garage Owned, Detached, Garage
  • HEAT TYPENatural Gas
  • AIR CONDITIONINGCentral Air
  • sewerPublic Sewer

Financial

  • Sales Price$535,000
  • Real Estate Tax $8,303/yr

Let’s Start a Conversation

Connect with a real estate professional who values trust, insight, and personal attention. Every step is guided by a deep understanding of what “home” truly means.

Follow Me on Instagram