3440 W Hollywood Avenue Unit: 1
SEE ALL PHOTOS
3440 W Hollywood Avenue Unit: 1
Bought with Non Member with NON MEMBER and Listed by Anthony Rodriguez with Coldwell Banker Realty 773-457-2043
Leased

3440 W Hollywood Avenue Unit: 1

3440 W Hollywood Avenue Unit: 1, Chicago, IL 60659

$2,000/month
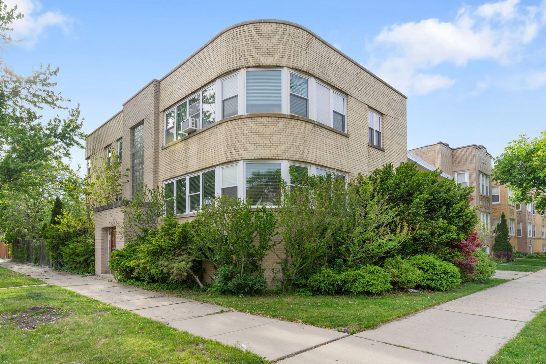
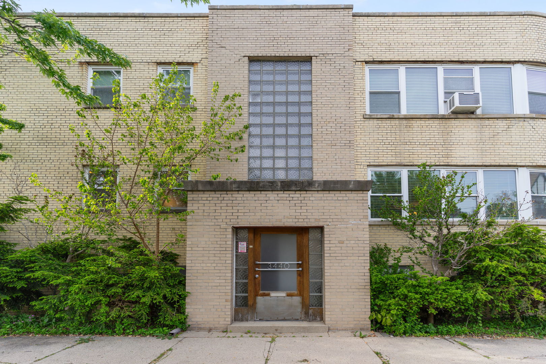
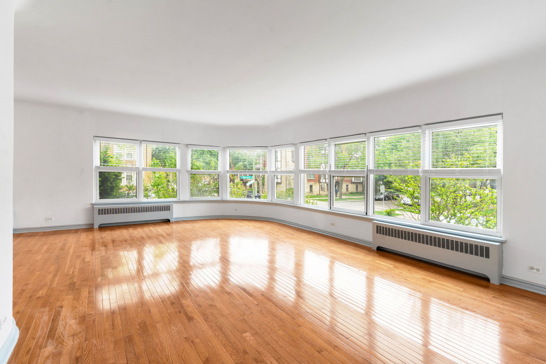
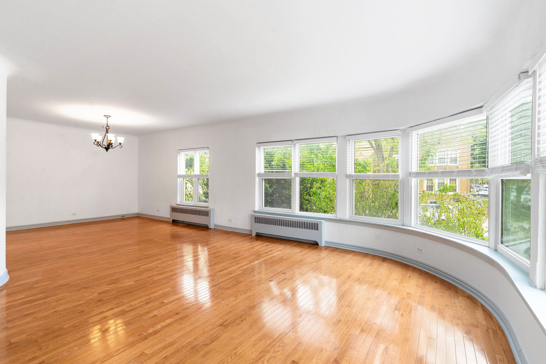
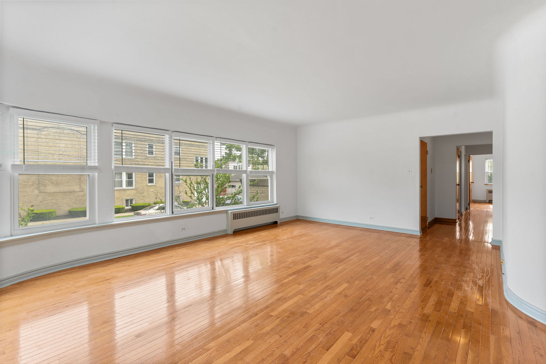
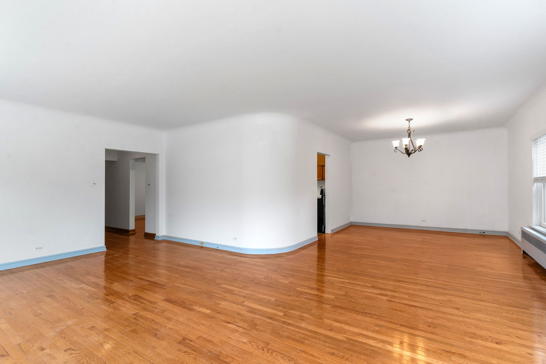
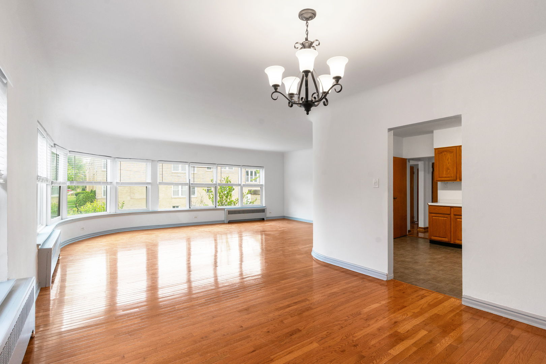
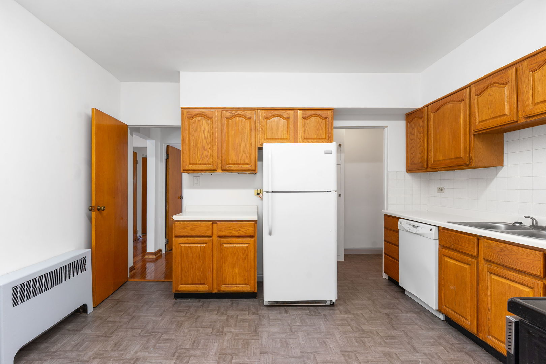
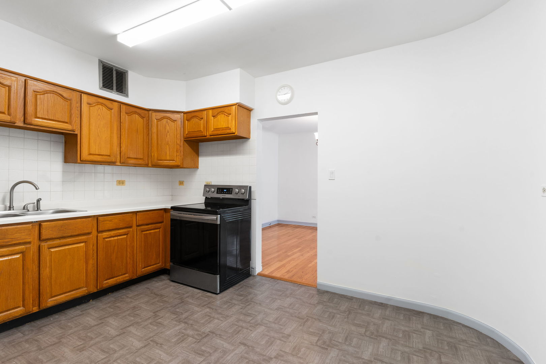
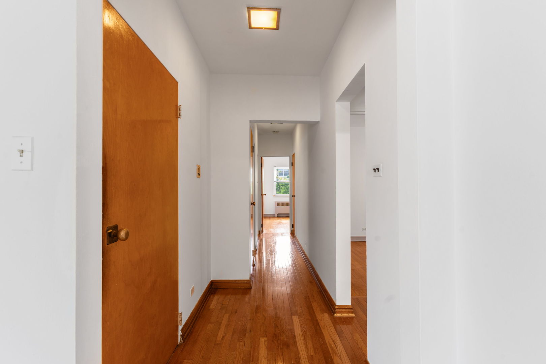
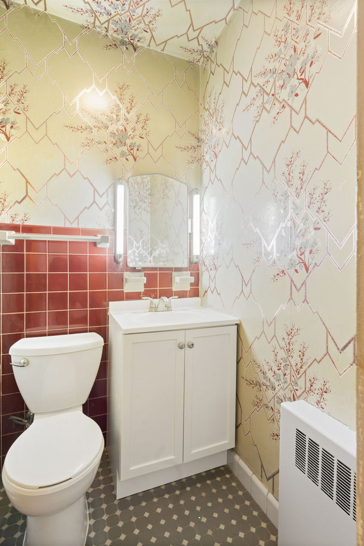
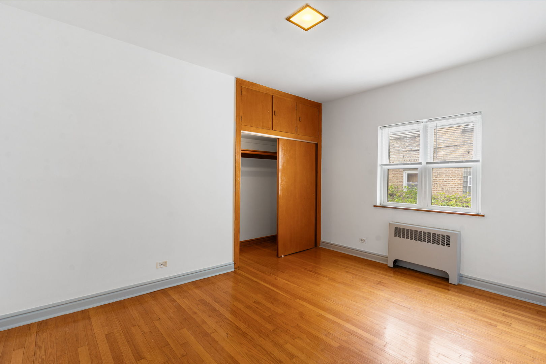
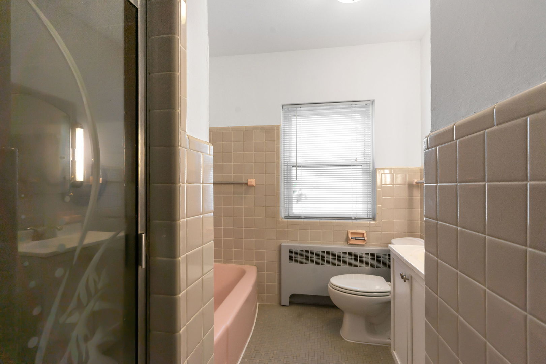
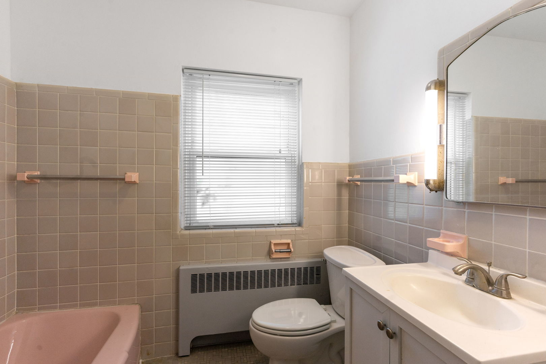
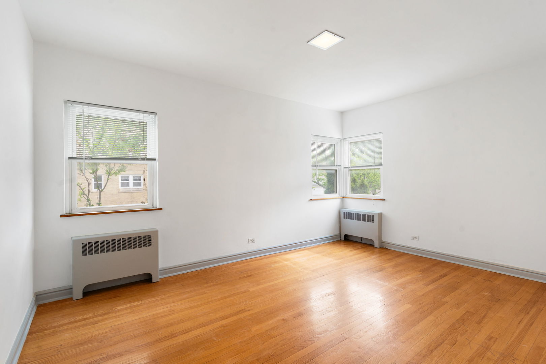
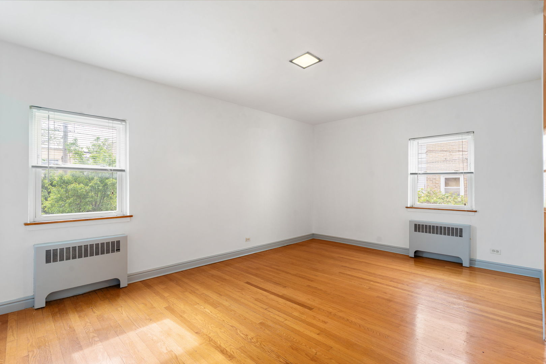
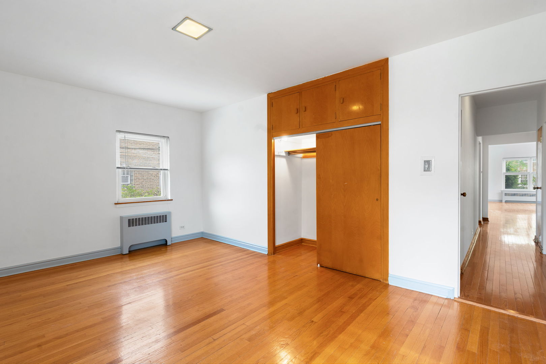
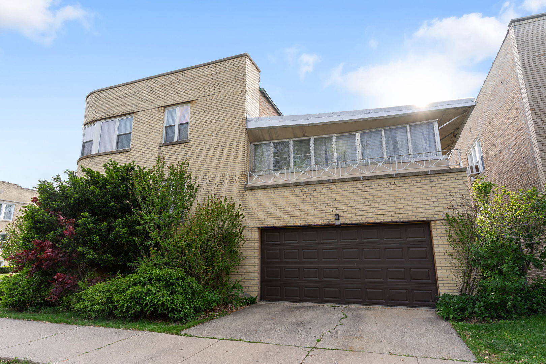
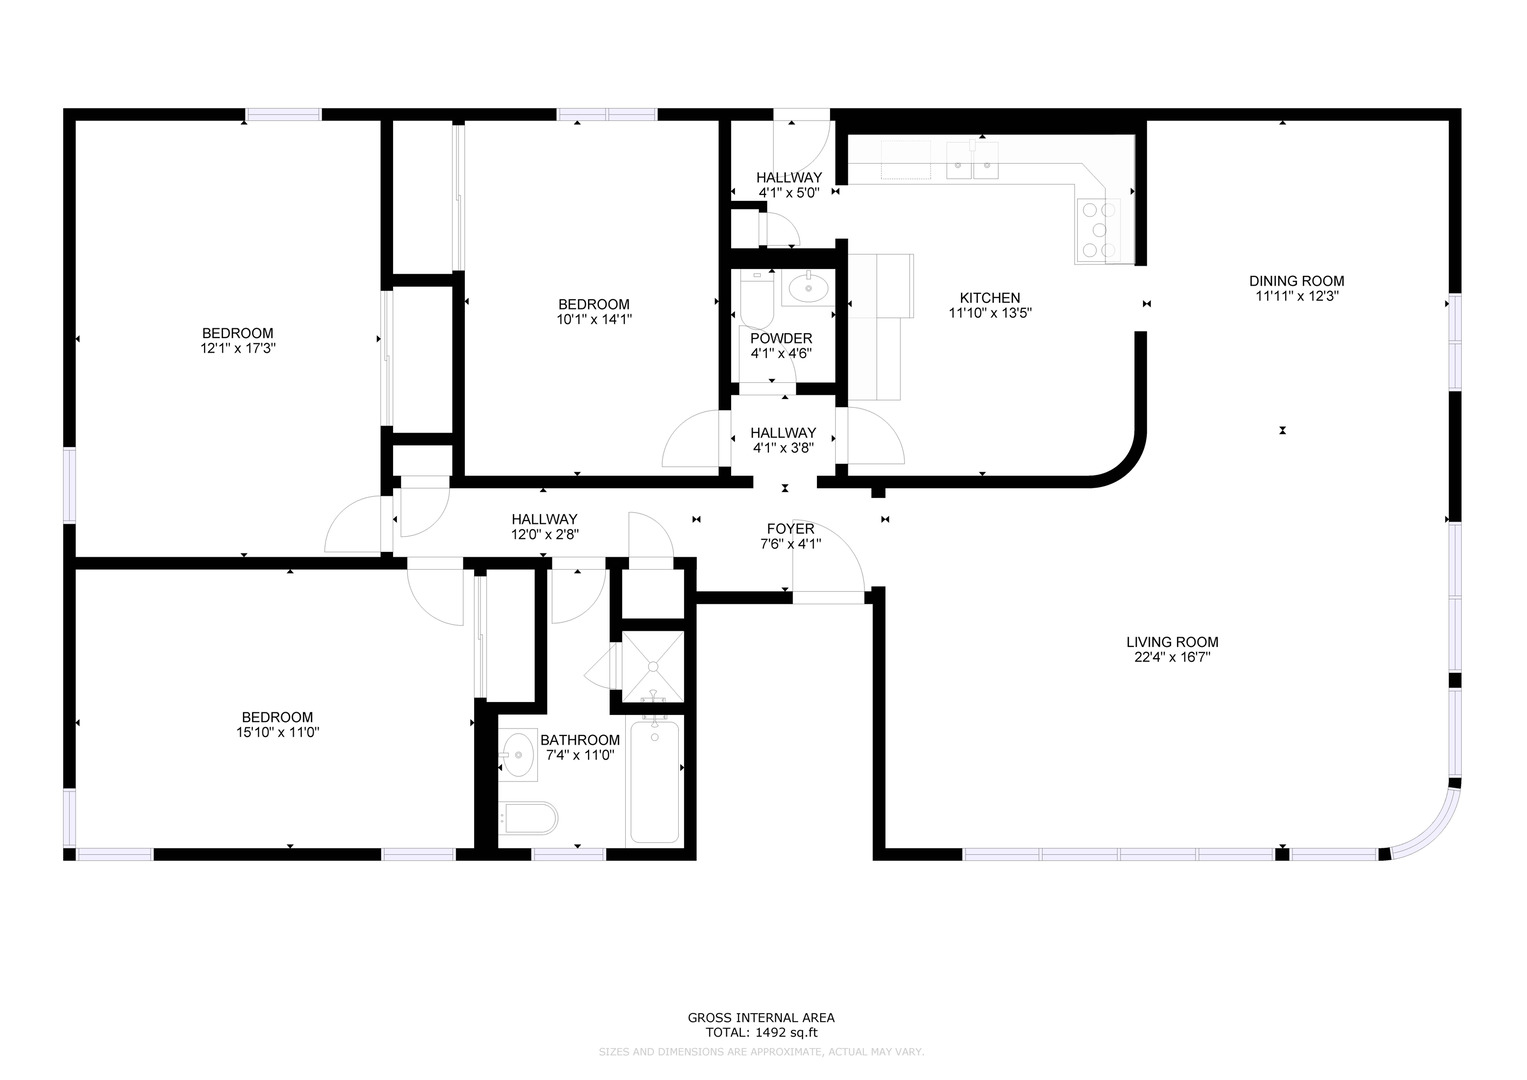
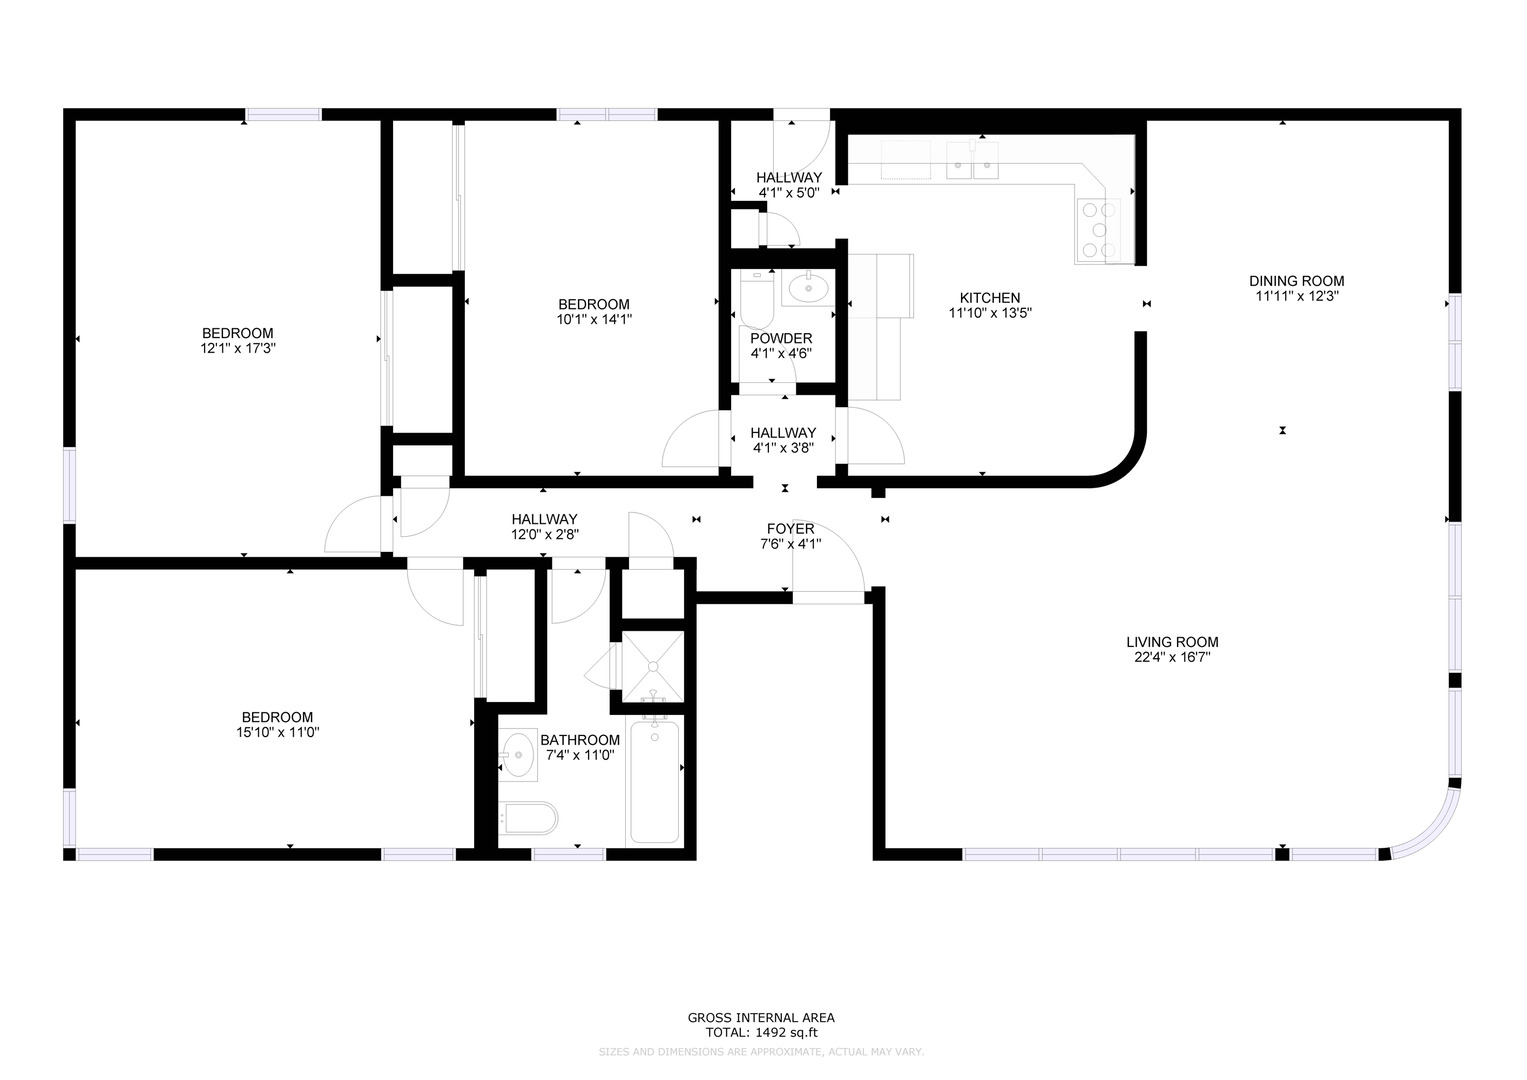
Remarkable 3BR/1.1BA apartment with generous room sizes, hardwood floors, and original Art Deco features preserved, located in a fantastic neighborhood close to award-winning schools, parks, restaurants/shops. Giant living room is wrapped in windows with south and east exposures, and leads to formal dining room. Eat-in kitchen is designed for practical use and includes oak cabinets and good workspace. Three bedrooms have original built-in closets with overhead shelving for additional storage. One full and one half bath are dressed in exquisite vintage tile, porcelain and papered walls. Newer windows, radiant heat, easy street parking, coin laundry in basement. Walking distance to Level 1+ elementary school, selective enrollment high school, NEIU, parks, recreation. 10 mins to Brown Line at Kimball, 90/94.

3
beds

2
baths

1,500 Sq.Ft. LIVING AREA

Features & Amenities

Interior

  • total bedrooms3
  • Total bathrooms2
  • full bathroom1
  • half bathroom1
  • Laundry room Common Area
  • Flooring Hardwood
  • APPLIANCES Range, Dishwasher, Refrigerator
  • other interior Features Separate Dining Room, Replacement Windows

Area & Lot

  • Status Leased
  • Date Leased May 23, 2025
  • Living Area1,500 Sq.Ft.
  • MLS® ID12370329
  • TypeCondo
  • YEAR BUILT1951
  • Elementary SchoolPeterson Elementary School
  • Middle SchoolPeterson Elementary School
  • High SchoolMather High School
  • School District299

Exterior

  • STORIES2
  • water SourcePublic
  • roofAsphalt
  • HEAT TYPENatural Gas, Radiant
  • AIR CONDITIONINGNone
  • sewerPublic Sewer
  • SubstructureConcrete Perimeter
  • HOA AmenitiesCoin Laundry

Financial

  • Lease Price$2,000/mo
  • Lease Term 12 MONTHS

Let’s Start a Conversation

Connect with a real estate professional who values trust, insight, and personal attention. Every step is guided by a deep understanding of what “home” truly means.

Follow Me on Instagram