345 N La Salle Drive Unit: 1706
SEE ALL PHOTOS
345 N La Salle Drive Unit: 1706
Bought with Jodi Slutzky with Jameson Sotheby's Intl Realty and Listed by Christina DelGreco with Coldwell Banker Realty 312-266-7000
Sold

345 N La Salle Drive Unit: 1706

345 N La Salle Drive Unit: 1706, Chicago, IL 60654

$467,500
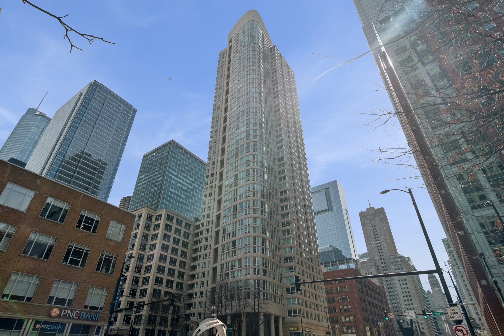
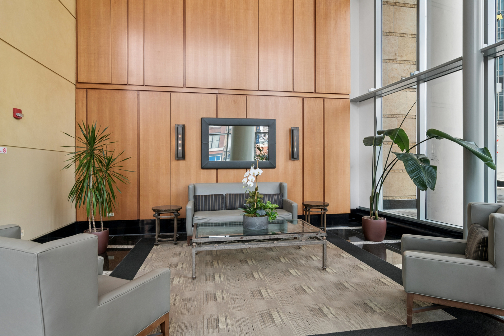
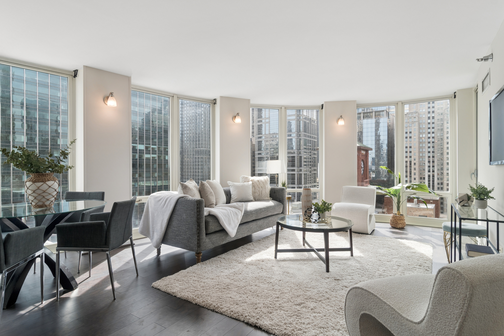
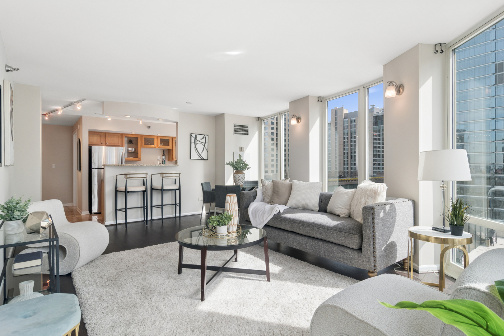
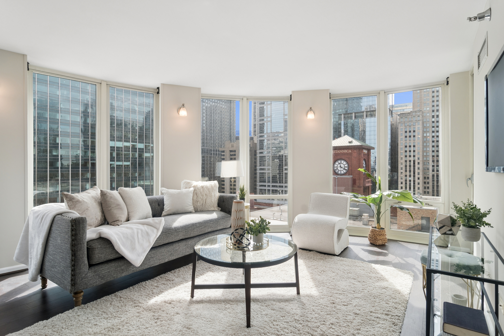
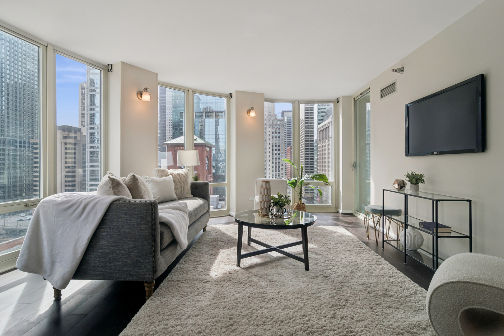
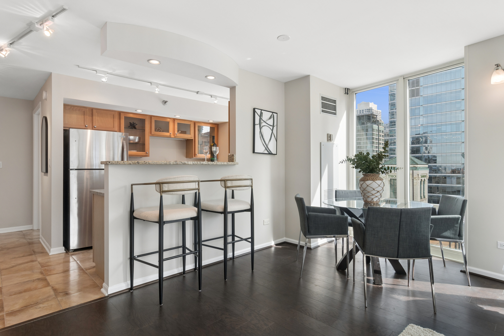
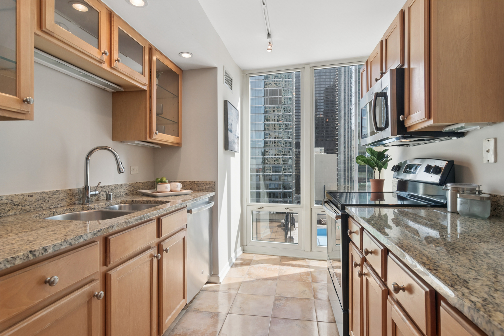
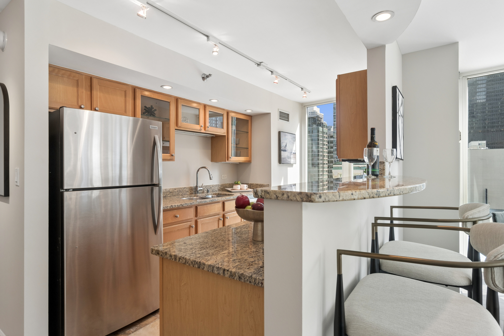
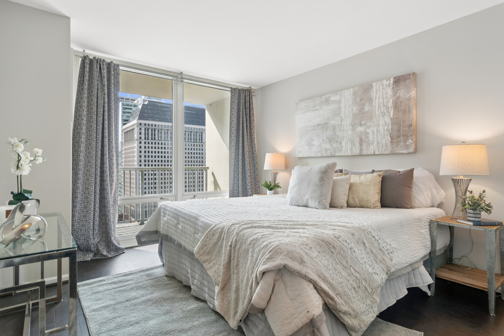
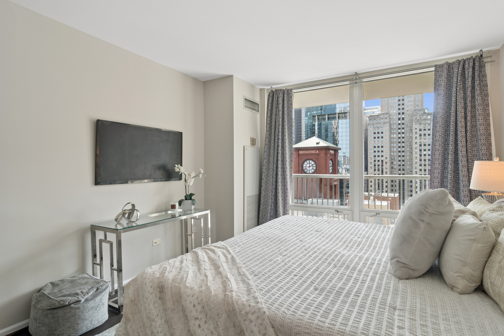
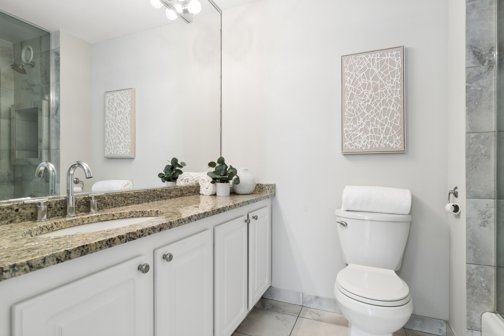
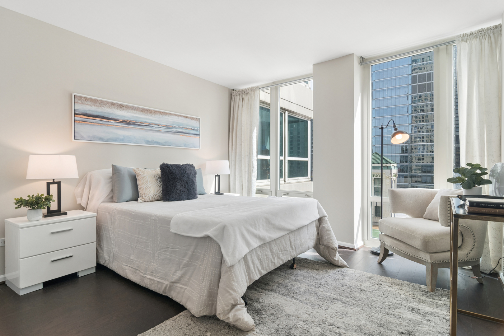
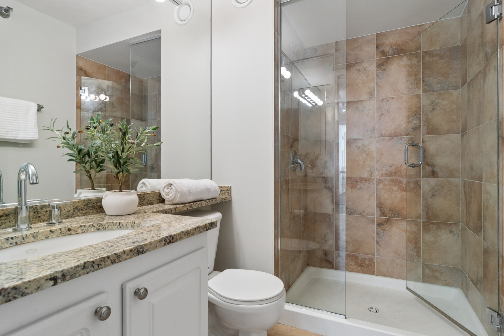
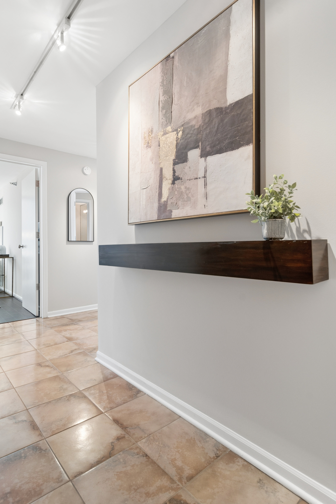
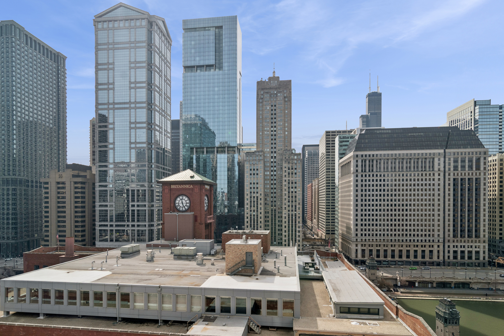
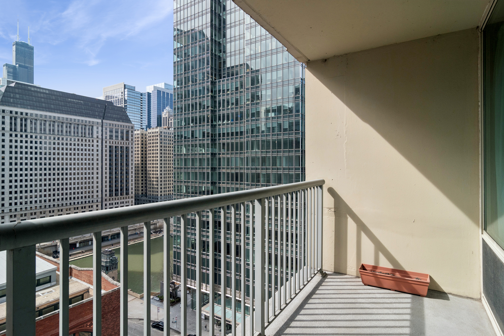
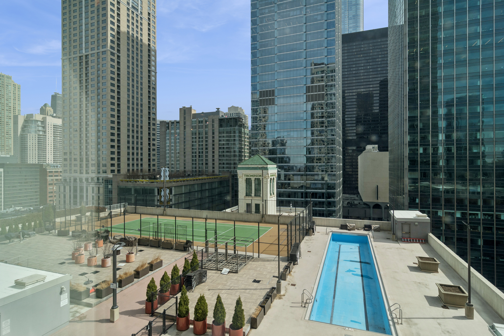
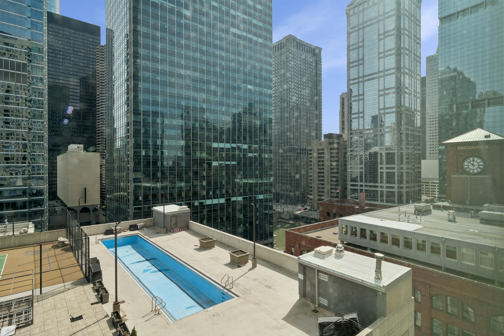
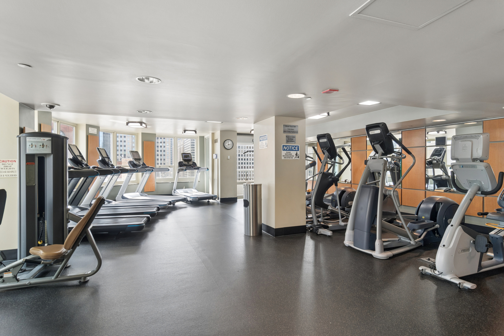
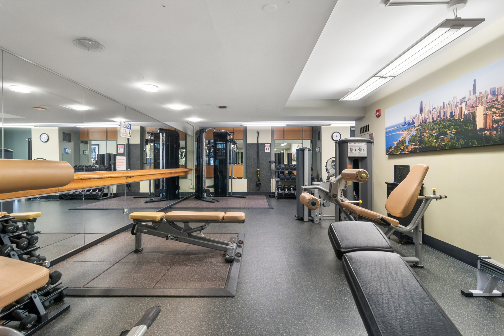
***MULTIPLE OFFERS RECEIVED; HIGHEST AND BEST DUE BY TUESDAY, MARCH 31 AT 10AM***Dramatic floor to ceiling corner windows overlooking the cityscape and the river offer tremendous sunlight, open and flowing space & captivating views at every turn in this 2 bedroom unit at the coveted Sterling. Features include a formal foyer entry and a split bedroom floorplan for maximum privacy and convenience along with spacious room sizes throughout with rich wide plank flooring. Open kitchen offers warm honey cabinetry with granite tops & breakfast bar plus brand new fridge and leads perfectly into the dining and living spaces for ease in entertaining. The primary suite is generous in size (fits a King sized bed!) and has amazing views of the surrounding buildings while offering a professionally organized walk in closet, bonus linen closet & white bathroom with tons of counter space & tub/shower with soap niche & frameless enclosure. The secondary bedroom is equally large and features a wall of organized closets and has a bird's eye view of the building's incredible outdoor amenities! Imagine sitting on your private balcony (not all the units have balconies!), having morning coffee while gazing at the river and watching the activity on the riverwalk...or relax at the end of the day and take in the twinkle of the city lights from your private perch or simply from inside your incredible living room. You will be the envy of all of your friends with this amazing unit and unparalleled amenities that The Sterling offers including 24 hr door staff, an incredible outdoor pool & hotel inspired sundeck with cabanas, grills, lounge areas and fire pits, plus full size tennis and pickleball courts, 2 fitness rooms and dog run. What more could you possibly want?? Unbeatable location with endless restaurants, entertainment and public transportation right at your fingertips. Monthly rental parking available and attached to the building

2
beds

2
baths

Features & Amenities

Interior

  • total bedrooms2
  • Total bathrooms2
  • full bathrooms2
  • Laundry room Washer Hookup, In Unit
  • APPLIANCES Range, Microwave, Dishwasher, Refrigerator, Washer, Dryer, Disposal, Stainless Steel Appliance(s)
  • other interior Features Storage, Walk-In Closet(s)

Area & Lot

  • Status Sold
  • Date Sold May 4, 2026
  • MLS® ID12599724
  • TypeCondo
  • YEAR BUILT2001
  • School District299

Exterior

  • STORIES50
  • Garage Space1.0
  • water SourceLake Michigan
  • parkingYes, Leased, Attached, Garage
  • HEAT TYPEForced Air
  • AIR CONDITIONINGCentral Air
  • sewerStorm Sewer
  • HOA AmenitiesDoor Person, Elevator(s), Exercise Room, Storage, On Site Manager/Engineer, Sundeck, Pool, Tennis Court(s)
  • other exterior FeaturesBalcony

Financial

  • Sales Price$467,500
  • Real Estate Tax $7,922/yr
  • HOA $816/mo

Let’s Start a Conversation

Connect with a real estate professional who values trust, insight, and personal attention. Every step is guided by a deep understanding of what “home” truly means.

Follow Me on Instagram