3536 S Prairie Avenue Unit: 1
SEE ALL PHOTOS
3536 S Prairie Avenue Unit: 1
Bought with Hugo Araujo with Coldwell Banker Realty and Listed by Hugo Araujo with Coldwell Banker Realty 773-550-4846
Leased

3536 S Prairie Avenue Unit: 1

3536 S Prairie Avenue Unit: 1, Chicago, IL 60653

$2,300/month
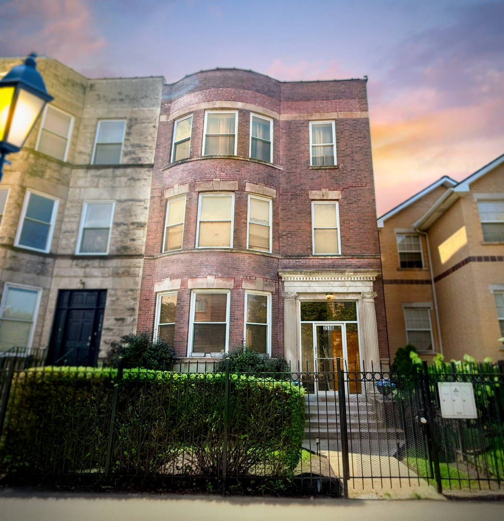
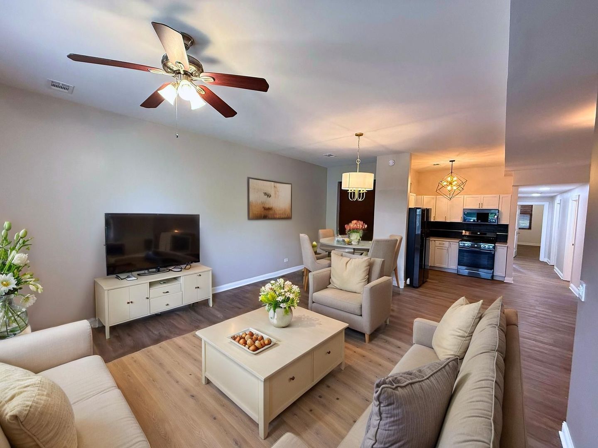
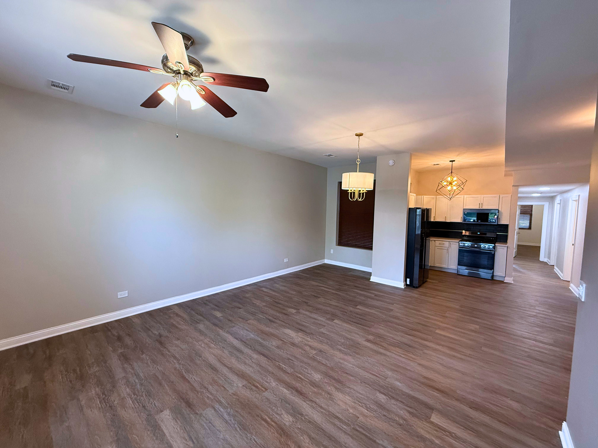
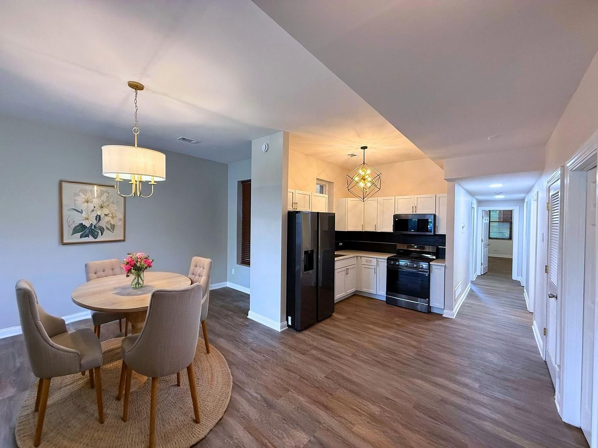
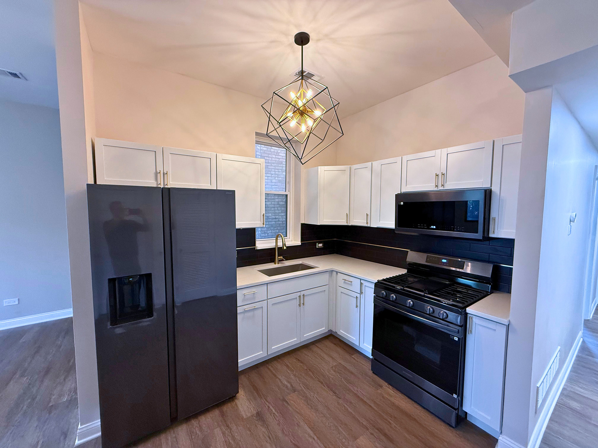
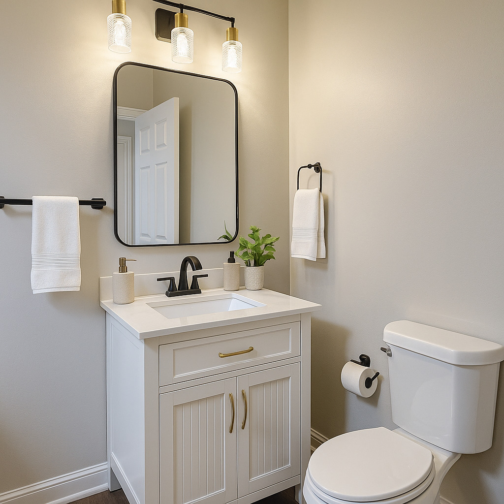
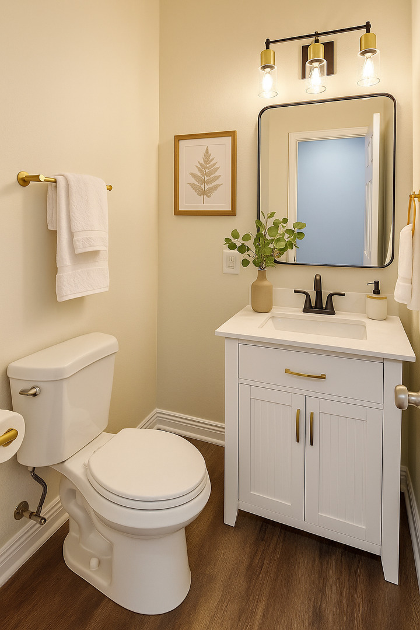
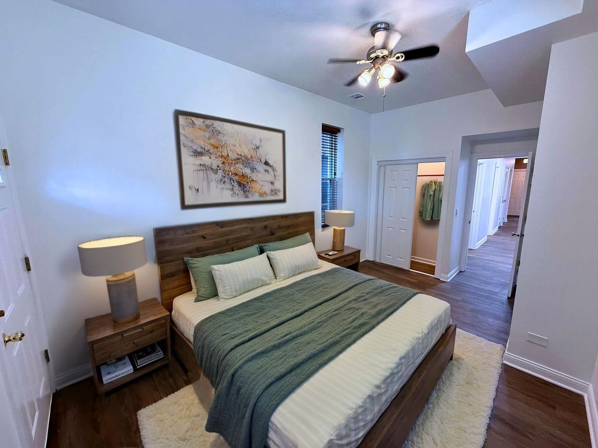
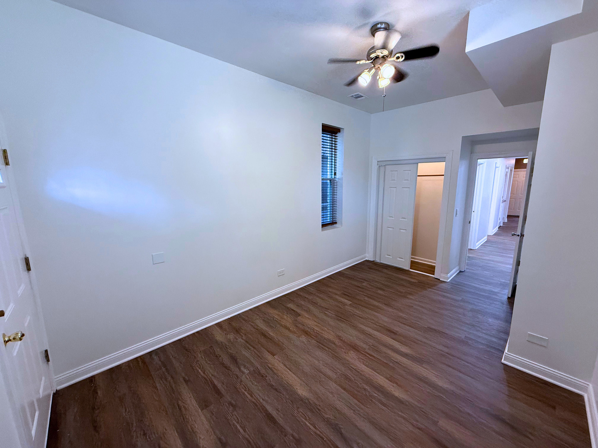
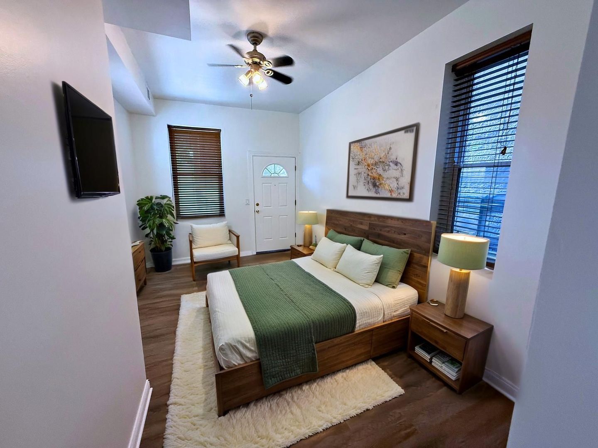
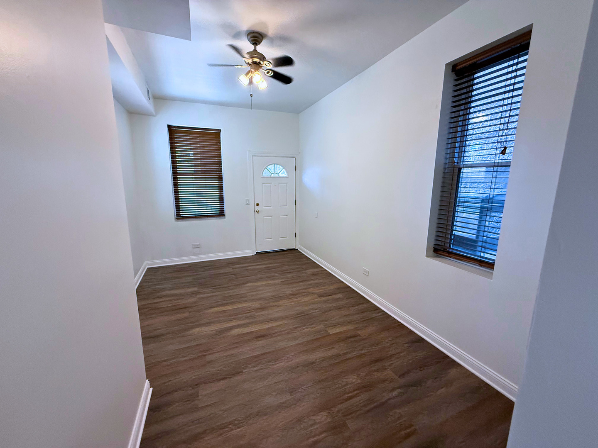
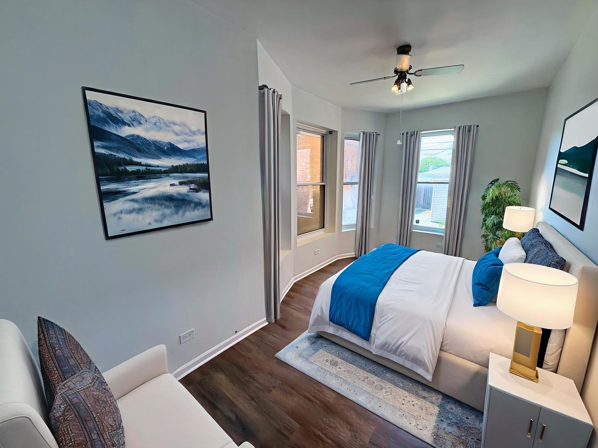
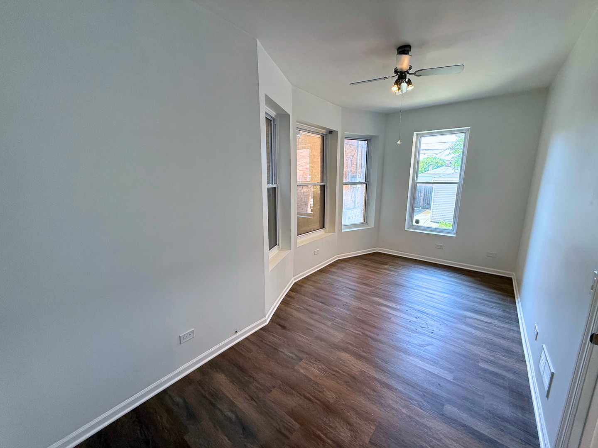
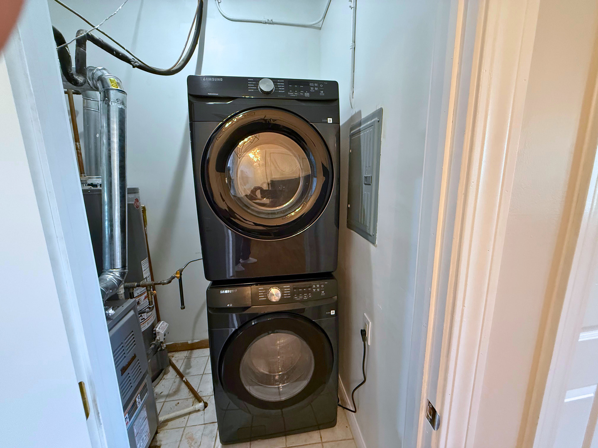
Welcome to 3536 S Prairie Ave, nestled in the vibrant heart of Bronzeville, Chicago - a beautifully remodeled 2-bedroom, 1.5-bath condo offering 1,239 square feet of thoughtfully designed living space. From the moment you step inside, you'll be captivated by the stunning open-concept layout that flows seamlessly from the spacious living room to the elegant dining area and the modern kitchen. The kitchen is a true showstopper, featuring crisp white cabinets, luxurious white quartz countertops, and a striking matte black backsplash with gold trim - perfectly accented by matching gold hardware and black stainless steel appliances. Gorgeous designer light fixtures add an extra touch of sophistication to the kitchen and dining spaces. Both bedrooms are oversized with generous wall-to-wall closets, and the bathrooms have been fully updated with modern, sleek finishes. Enjoy the convenience of an in-unit washer and dryer, a brand-new furnace, and a dedicated 1-car garage space. The classic Chicago-style brick exterior showcases the charm and character of the neighborhood, while inside, every detail reflects contemporary elegance. With low HOA fees and low property taxes, this home offers incredible value. Location is everything - and this one is unbeatable. You're just 4 minutes from Guaranteed Rate Field, home of the Chicago White Sox, and only 5 minutes from Dunbar Vocational High School, 6 minutes to Illinois Institute of Technology, and 7 minutes to the University of Chicago. Plus, you're less than 15 minutes to Downtown Chicago and The Loop. Take advantage of nearby parks like Dunbar Park and Mandrake Park, as well as Chicago Park District facilities. Enjoy vibrant dining, local boutiques, art galleries, and convenient access to Lake Shore Drive and public transit.

2
beds

2
baths

1,239 Sq.Ft. LIVING AREA

Features & Amenities

Interior

  • total bedrooms2
  • Total bathrooms2
  • full bathroom1
  • half bathroom1

Area & Lot

  • Status Leased
  • Date Leased June 15, 2026
  • Living Area1,239 Sq.Ft.
  • MLS® ID12662855
  • TypeCondo
  • YEAR BUILT1907
  • School District299

Exterior

  • STORIES1
  • Garage Space1.0
  • water SourcePublic
  • parkingGarage Door Opener, Yes, Garage Owned, Detached, Garage
  • HEAT TYPENatural Gas
  • AIR CONDITIONINGOther
  • sewerPublic Sewer

Financial

  • Lease Price$2,300/mo

Let’s Start a Conversation

Connect with a real estate professional who values trust, insight, and personal attention. Every step is guided by a deep understanding of what “home” truly means.

Follow Me on Instagram