3634 W Wrightwood Avenue Unit: 3
SEE ALL PHOTOS
3634 W Wrightwood Avenue Unit: 3
Bought with Philip Schwartz with @properties Christie's International Real Estate and Listed by Christina DelGreco with Coldwell Banker Realty 312-266-7000
Sold

3634 W Wrightwood Avenue Unit: 3

3634 W Wrightwood Avenue Unit: 3, Chicago, IL 60647

$520,000
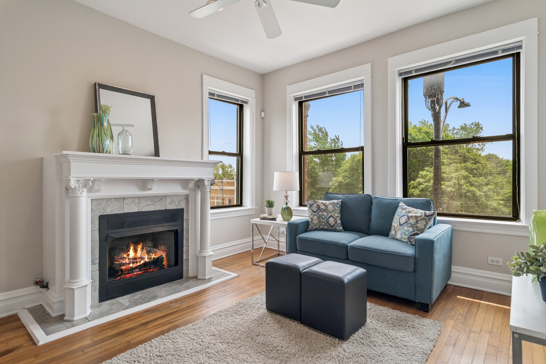
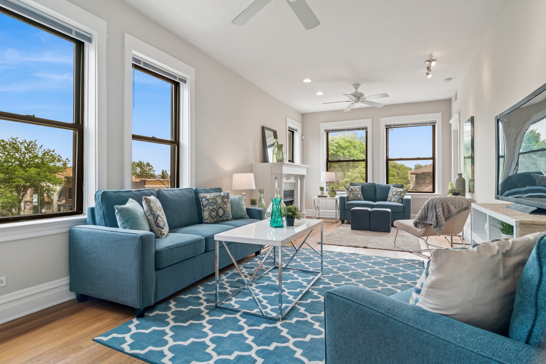
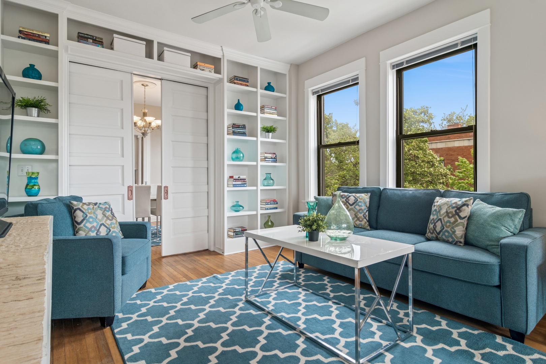
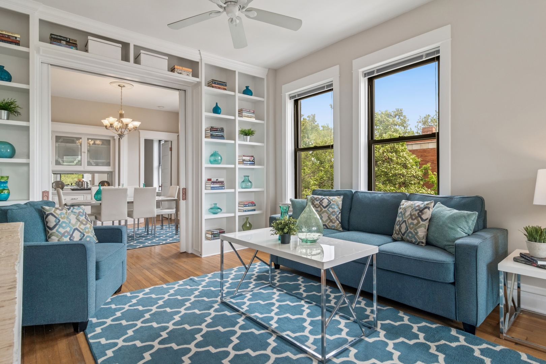
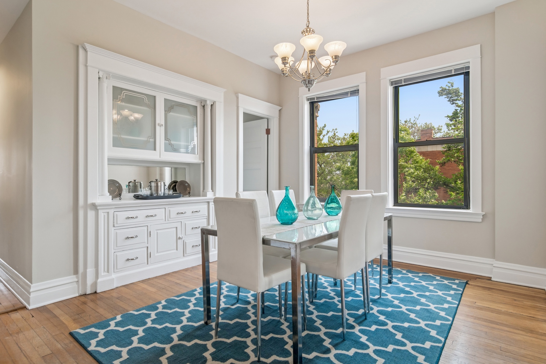
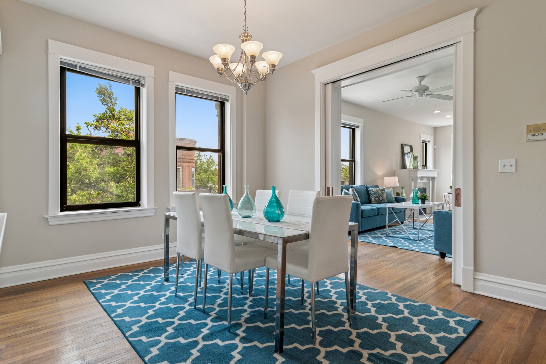
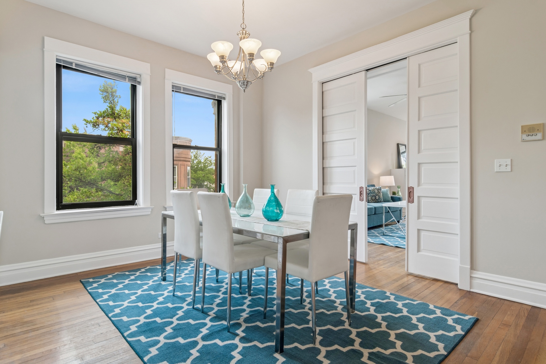
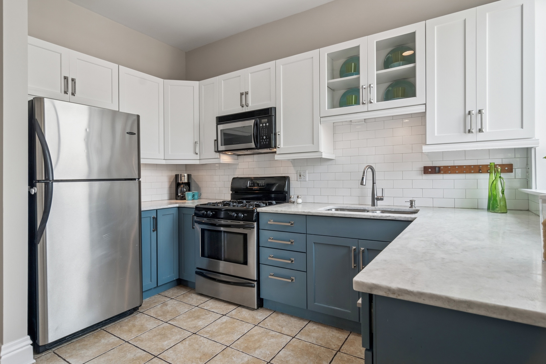
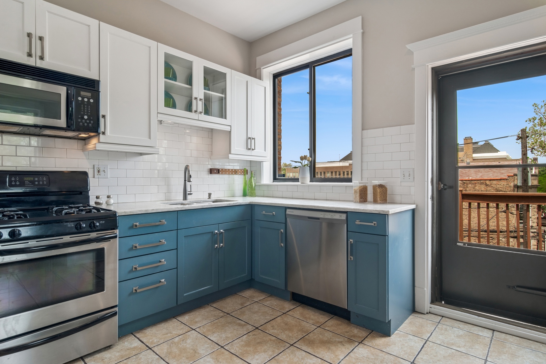
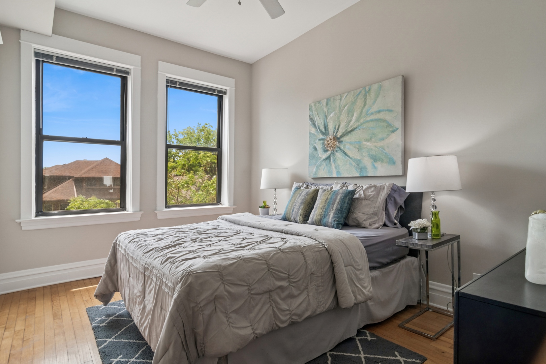
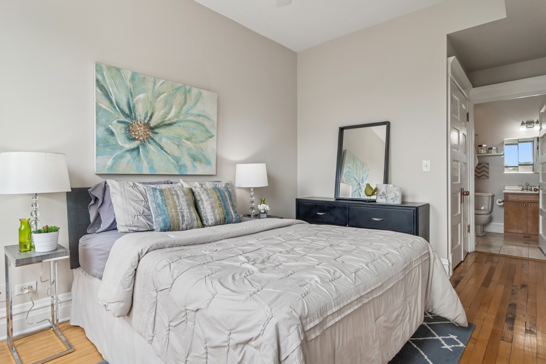
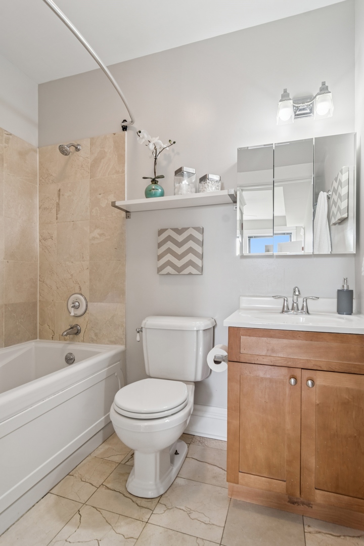
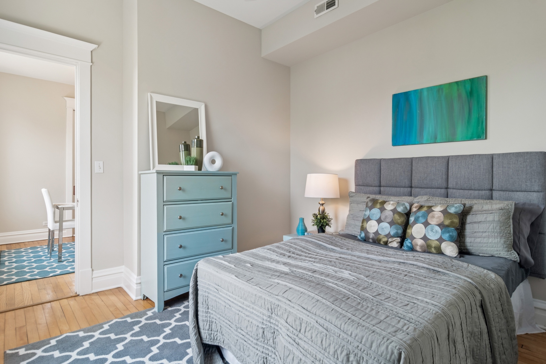
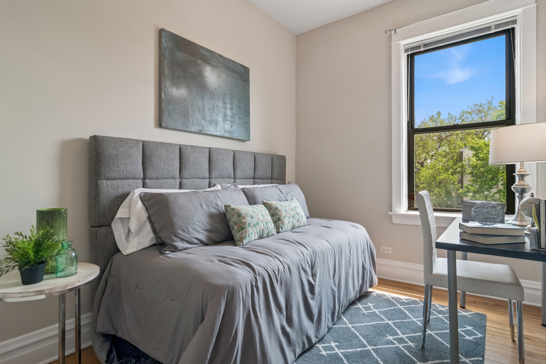
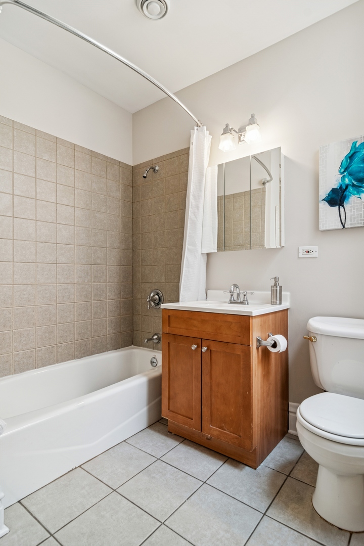
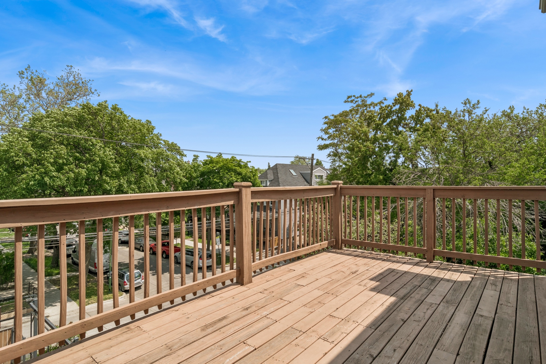
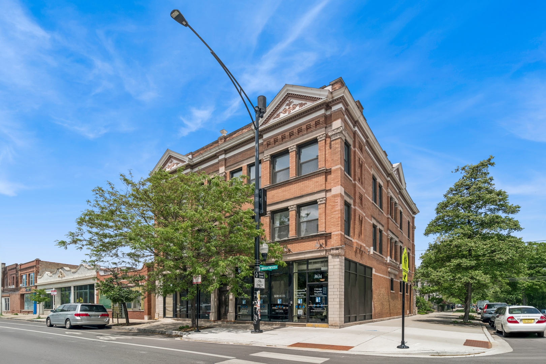
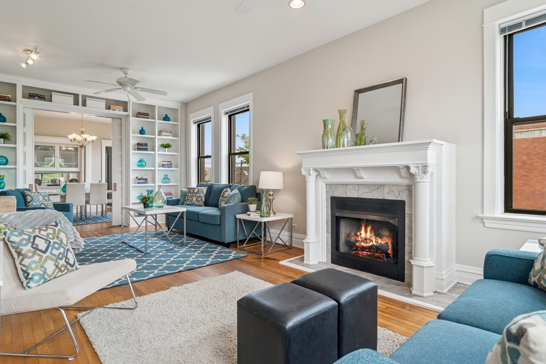
Looking for something unique and not the run of the mill condos that you have been seeing? Look no further! This top floor condo has volume ceilings and spans the entire side and length of the building, offering 3 different exposures, tons of oversized windows and sunlight, plus a very functional and open floorplan. This truly unique home blends some of the best vintage charm pieces for character (think impressive moldings & antique door hardware) while offering the must haves for today's buyer. Let yourself be welcomed in via a proper front foyer complete with coat closet as you lead into the large separate dining room with vintage built-in hutch & stunning pocket doors defining the space between this and your huge living room. Tree top views provide endless vistas from either of the 2 seating areas in this open space (yes, there are 2!) with custom bookcases for your reading collection or simply for display items, OR sit and curl up by the fireplace for a different vibe! The bright primary suite features a walk-in closet with double doors & marble bath with Jacuzzi tub for soaking the day away. The 2nd and 3rd bedrooms are nicely distanced from each other for privacy. Your 2 toned kitchen offers a fun splash of color with newer cabinetry, stone tops, Stainless Steel appliances and leads directly to your oversized deck where you will spend endless time enjoying the outdoors. A gated and secured parking spot completes the package! Unit in good condition but being sold as-is. Sorry, no dogs allowed
3
beds

2
baths

Features & Amenities

Interior

  • total bedrooms3
  • Total bathrooms2
  • full bathrooms2
  • Laundry room Washer Hookup, In Unit
  • Flooring Hardwood
  • Fireplace Gas Log, Gas Starter
  • APPLIANCES Microwave, Dishwasher, Refrigerator, Washer, Dryer, Disposal, Stainless Steel Appliance(s)
  • other interior Features Cathedral Ceiling(s), Storage, Built-in Features, Walk-In Closet(s)

Area & Lot

  • Status Sold
  • Date Sold June 30, 2025
  • MLS® ID12384624
  • TypeCondo
  • School District299

Exterior

  • STORIES3
  • water SourceLake Michigan
  • parkingAssigned, On Site, Owned
  • HEAT TYPENatural Gas, Forced Air
  • AIR CONDITIONINGCentral Air
  • sewerStorm Sewer

Financial

  • Sales Price$520,000
  • Real Estate Tax $6,920/yr
  • HOA $383/mo

Let’s Start a Conversation

Connect with a real estate professional who values trust, insight, and personal attention. Every step is guided by a deep understanding of what “home” truly means.

Follow Me on Instagram