370 Briar Lane
370 Briar Lane
370 Briar Lane
370 Briar Lane
370 Briar Lane
370 Briar Lane
370 Briar Lane
370 Briar Lane
370 Briar Lane
370 Briar Lane
370 Briar Lane
370 Briar Lane
370 Briar Lane
370 Briar Lane
370 Briar Lane
370 Briar Lane
370 Briar Lane
370 Briar Lane
370 Briar Lane
370 Briar Lane
370 Briar Lane
370 Briar Lane
370 Briar Lane
370 Briar Lane
370 Briar Lane
370 Briar Lane
370 Briar Lane
370 Briar Lane
370 Briar Lane
370 Briar Lane
370 Briar Lane
370 Briar Lane
370 Briar Lane
370 Briar Lane
370 Briar Lane
370 Briar Lane
370 Briar Lane
370 Briar Lane
SEE ALL PHOTOS
370 Briar Lane
370 Briar Lane
370 Briar Lane
370 Briar Lane
370 Briar Lane
370 Briar Lane
370 Briar Lane
370 Briar Lane
370 Briar Lane
370 Briar Lane
370 Briar Lane
370 Briar Lane
370 Briar Lane
370 Briar Lane
370 Briar Lane
370 Briar Lane
370 Briar Lane
370 Briar Lane
370 Briar Lane
370 Briar Lane
370 Briar Lane
370 Briar Lane
370 Briar Lane
370 Briar Lane
370 Briar Lane
370 Briar Lane
370 Briar Lane
370 Briar Lane
370 Briar Lane
370 Briar Lane
370 Briar Lane
370 Briar Lane
370 Briar Lane
370 Briar Lane
370 Briar Lane
370 Briar Lane
370 Briar Lane
370 Briar Lane
Bought with Carly Jones with Engel & Voelkers Chicago North Shore and Listed by Lissa Weinstein with Coldwell Banker Realty 773-405-6315
Sold

370 Briar Lane

370 Briar Lane, Highland Park, IL 60035

$1,565,000
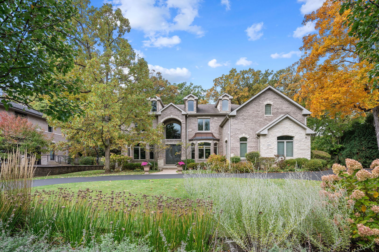
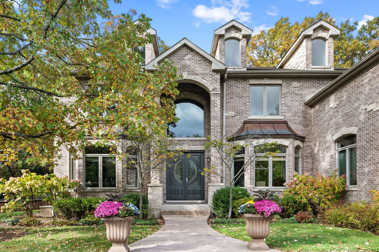
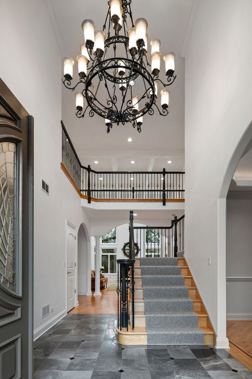
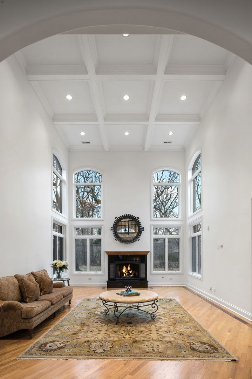
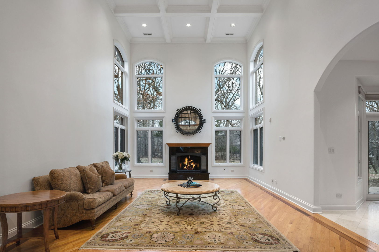
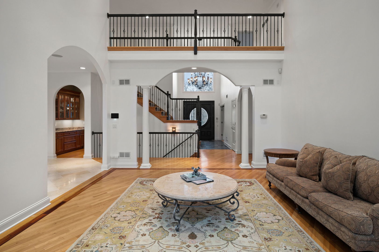
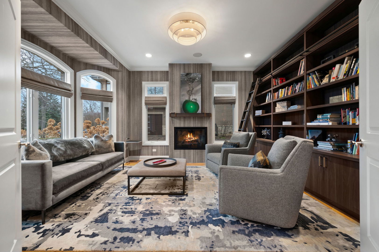
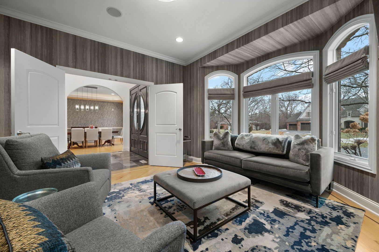
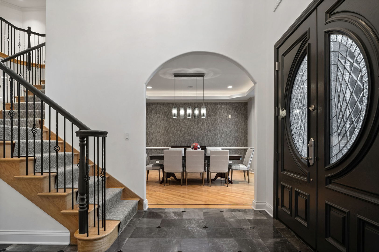
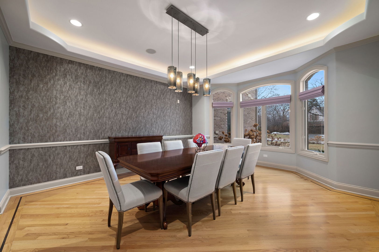
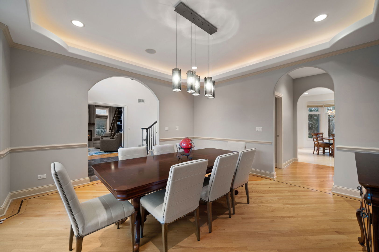
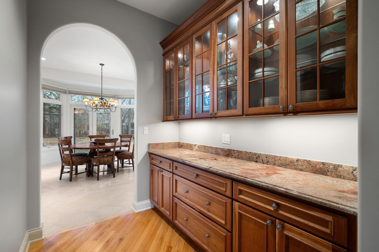
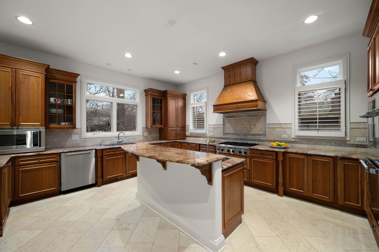
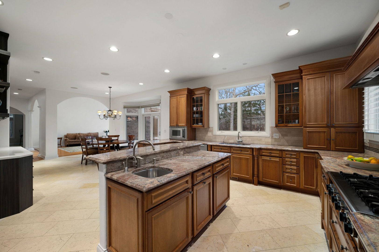
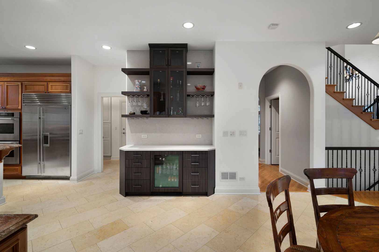
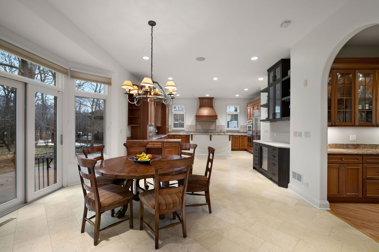
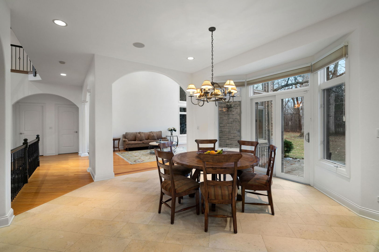
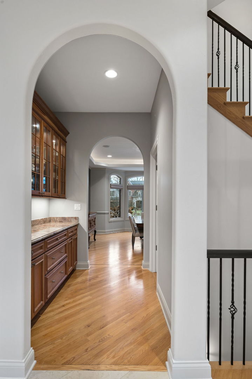
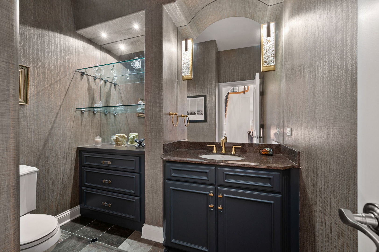
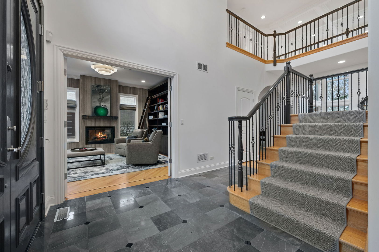
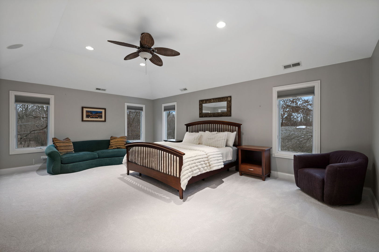
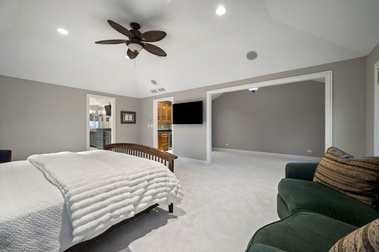
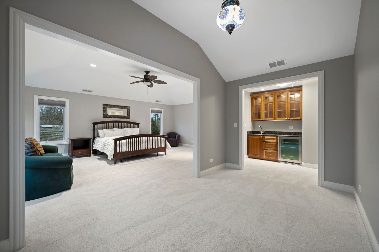
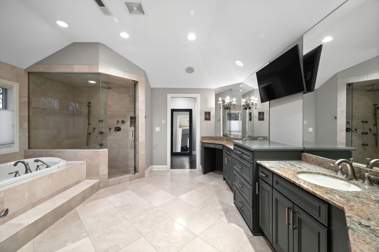
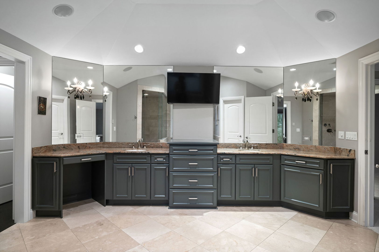
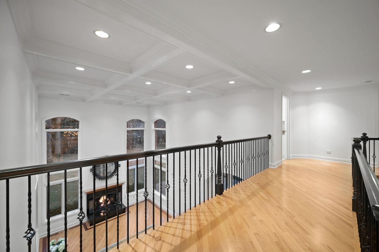
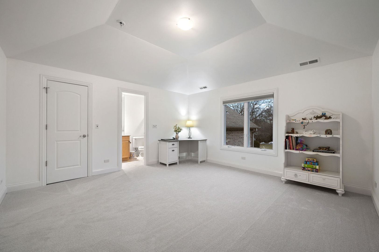
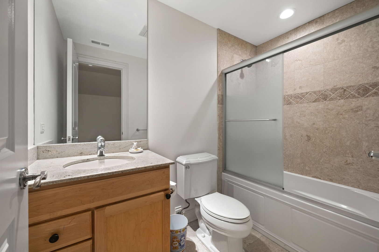
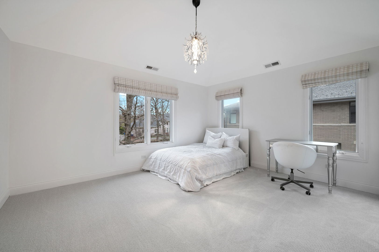
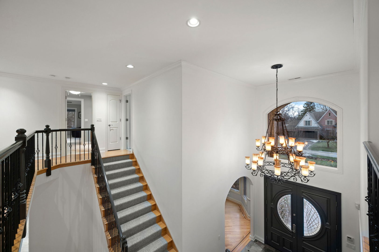
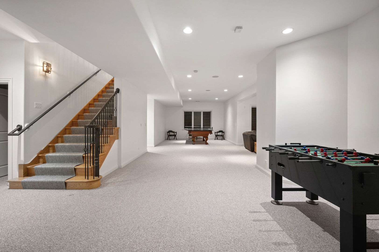
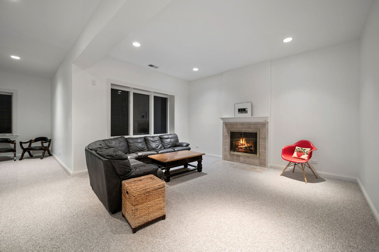
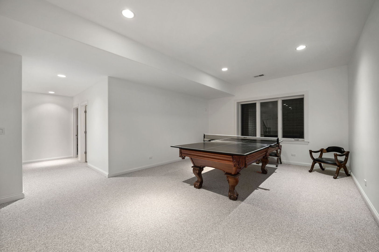
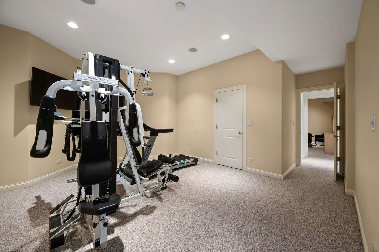
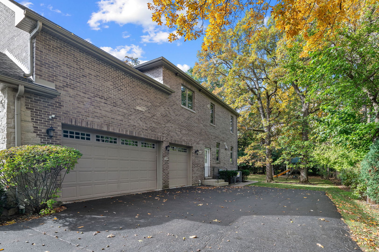
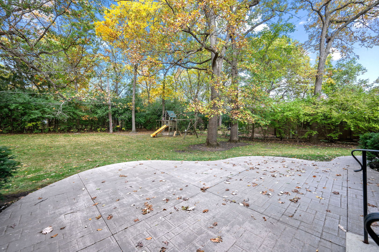
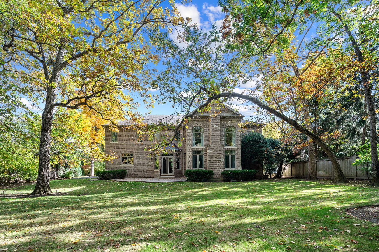
Some homes look far better in the photos; then you enter and they are a disappointment. The photos hide poor layout. This home is the opposite. Until you walk the home, you cannot appreciate it's beauty, privacy and exclusivity - from the ceiling height, the sunlight that floods the home and the beautiful flow of the layout, the privacy of the yard with room to expand - build a pool or pickleball or tennis court, to its position as the second home off a private lane. This is an opportunity to acquire a truly special, dramatic home. Everything about its construction - from the brick and stone exterior to its double height foyer and living room and its position on a choice lot that is deeply wooded and nearly 1/2 acre - is excellent. It also possesses the attributes that buyers seek - lavish master suite; substantial back yard that feels private, and an overly large basement that does justice to every man cave dream! Underlying all is a design and layout from an experienced builder with care and attention to detail throughout. From the moment you enter the home there is a feeling of beauty, elegance and comfort. Rooms and staircase seem to be exactly where they should be to create a flow for everyday life. Luxury touches you'll appreciate: the impressive 20' ceiling height with coffering; newly finished paneled library, main floor bedroom, wrought-iron fixtures and elegant staircase with tweed wool runner overlooking the living room and showcasing two wings of spacious bedrooms on the second floor (with four ample-sized bedrooms up); expansive Italianesque kitchen with custom plaster walls, Italian stone floors, warm golden brown cabinetry and an ample bay window that seems perfectly designed to fit a round dining table for up to eight and looks out onto the trees and landscaping. The indulgent master suite is an oasis where you can turn off the day's noise and relax. From the wet bar and the adjacent bonus room which is perfect for unwinding or working if you're a night owl, to the lavish master bath that far exceeds the standard soaking tub and separate shower setup to include extravagances such as expansive vanity tops and cabinetry and for total privacy - his and hers closets and toilet rooms. Exterior bonuses include landscaped yard, newly paved driveway, underground sprinklers, outdoor lighting system, many beautiful, mature trees and a Vivent camera security system. Add to this: An "A" Location with easy access to the expressway and shopping; a quiet lane where homes rarely hit the market, an easy walk to grade school and your choice of high schools in either Deerfield or Highland Park. Agent-owned. Showing Saturday; Sunday open.

6
beds

6
baths

5,400 Sq.Ft. LIVING AREA

0.5 Acres lot

Features & Amenities

Interior

  • total bedrooms6
  • Total bathrooms6
  • full bathrooms5
  • half bathroom1
  • Laundry room Main Level, Upper Level, Gas Dryer Hookup, In Unit, Multiple Locations, Sink
  • Flooring Hardwood, Carpet
  • Fireplace Wood Burning, Gas Starter, More than one
  • other interior Features Wet Bar, 1st Floor Bedroom, Walk-In Closet(s), Bookcases, High Ceilings, Coffered Ceiling(s), Open Floorplan, Paneling, Pantry

Area & Lot

  • Status Sold
  • Date Sold March 2, 2026
  • Living Area5,400 Sq.Ft.
  • Lot Area0.5 Acres
  • MLS® ID12544394
  • TypeResidential
  • YEAR BUILT2005
  • NeighborhoodChicago’s Northern Suburbs and Surrounding Areas
  • Architecture StylesTraditional
  • Elementary SchoolSherwood Elementary School
  • Middle SchoolEdgewood Middle School
  • High SchoolHighland Park High School
  • School District113

Exterior

  • Garage Space3.0
  • water SourceLake Michigan
  • roofAsphalt
  • lot featuresWooded
  • parkingAsphalt, Garage Door Opener, Yes, Garage Owned, Attached, Garage
  • HEAT TYPENatural Gas, Forced Air, Radiant Floor
  • AIR CONDITIONINGCentral Air
  • sewerStorm Sewer

Financial

  • Sales Price$1,565,000
  • Real Estate Tax $40,344/yr

Chicago’s Northern Suburbs and Surrounding Areas

The Northern Suburbs provide an exceptional lifestyle for homeowners and families alike.

Explore

Let’s Start a Conversation

Connect with a real estate professional who values trust, insight, and personal attention. Every step is guided by a deep understanding of what “home” truly means.

Follow Me on Instagram