3753 N KILBOURN Avenue
SEE ALL PHOTOS
3753 N KILBOURN Avenue
Sold

3753 N KILBOURN Avenue

3753 N KILBOURN Avenue, Chicago, IL 60641

$748,000
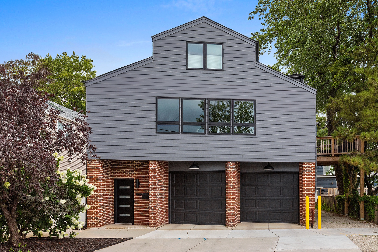
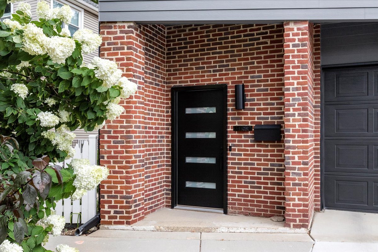
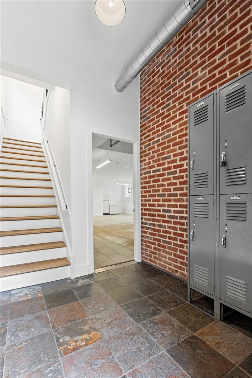
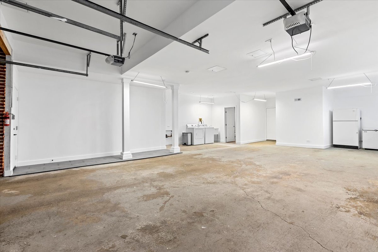
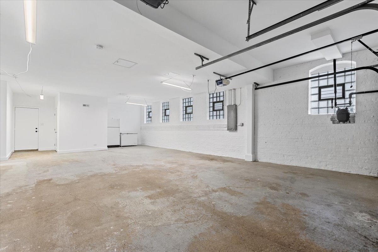
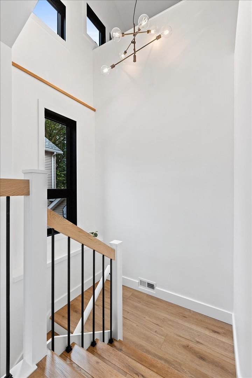
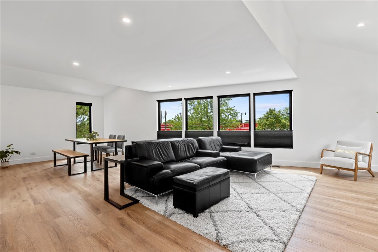
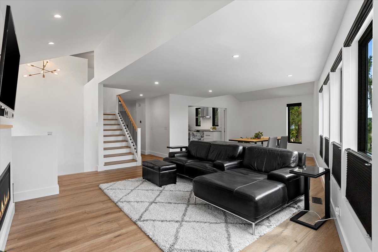
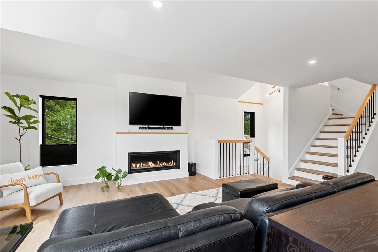
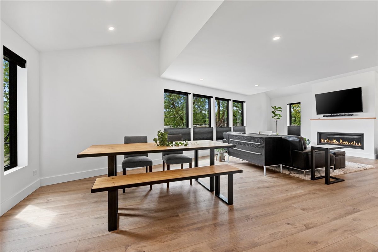
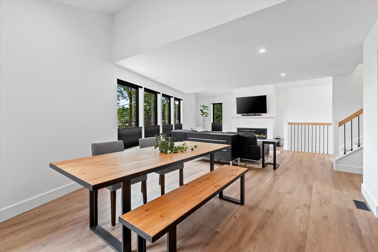
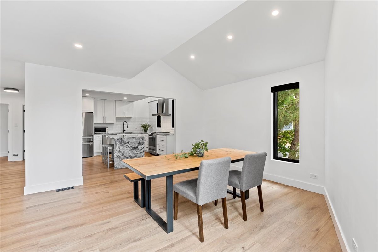
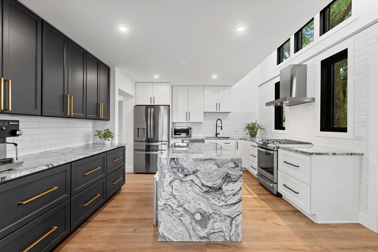
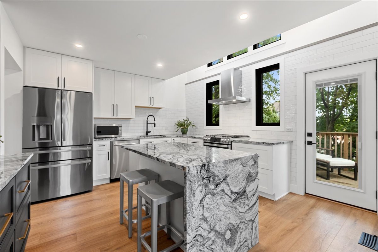
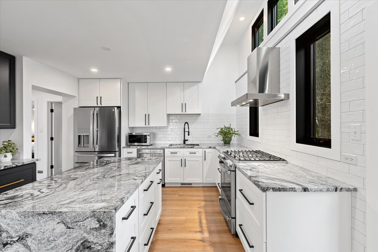
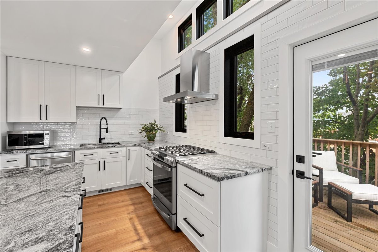
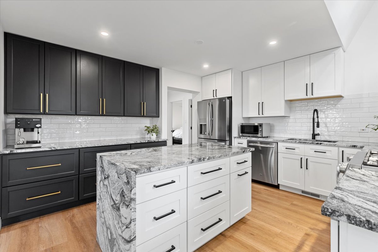
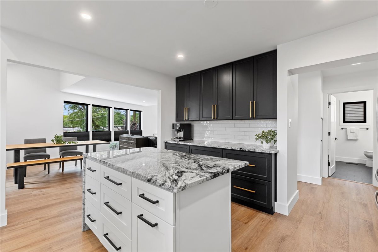
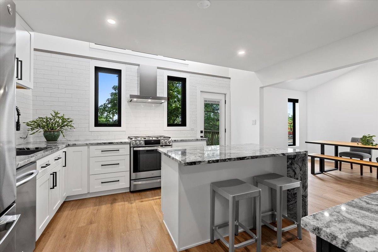
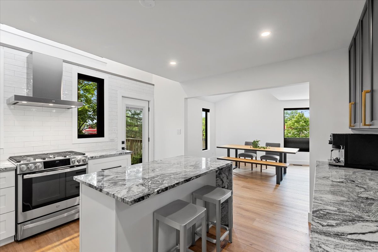
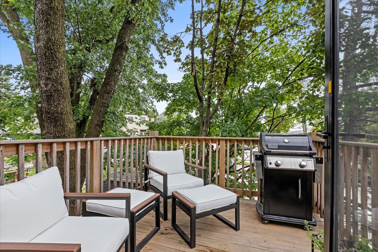
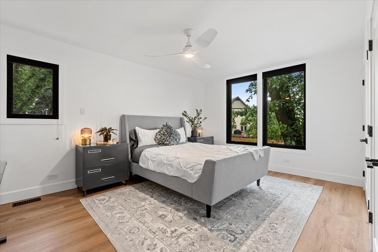
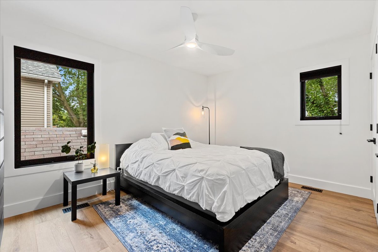
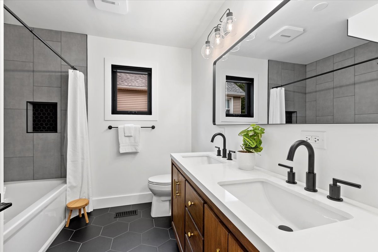
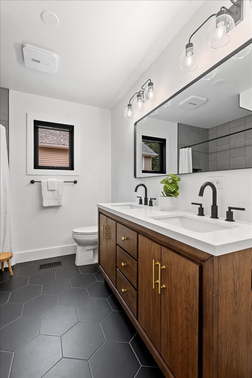
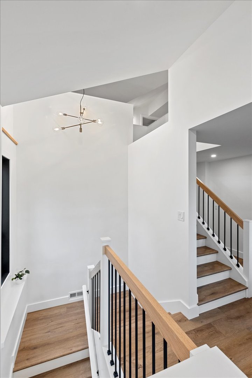
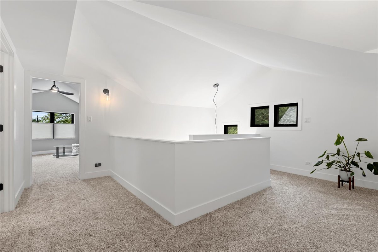
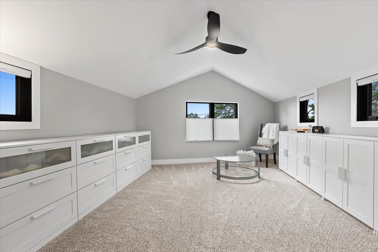
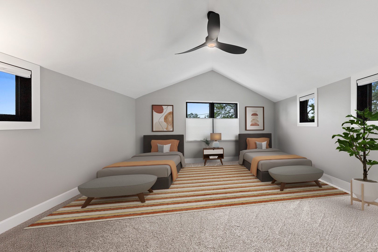
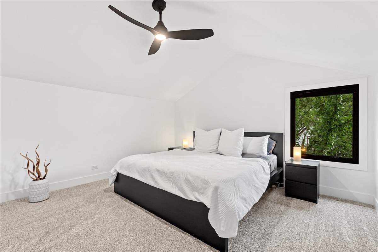
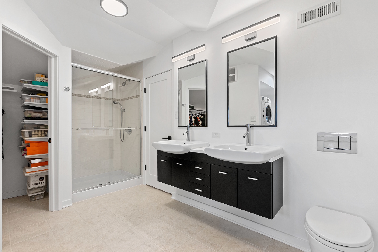
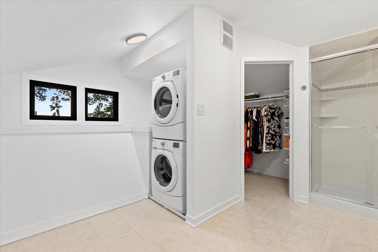
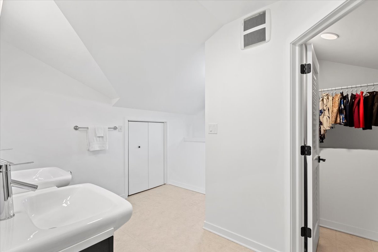
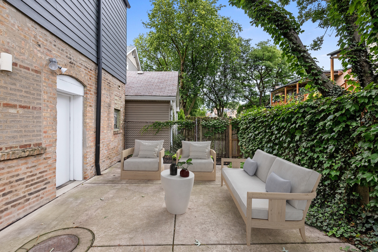
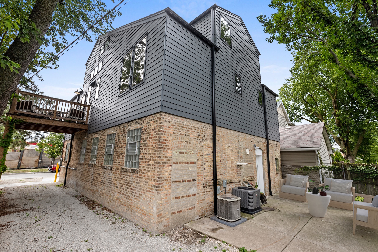
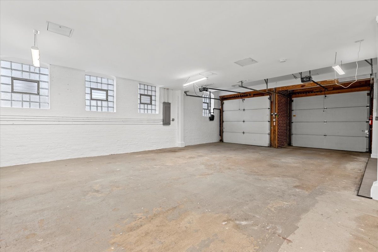
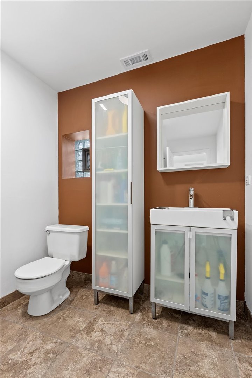
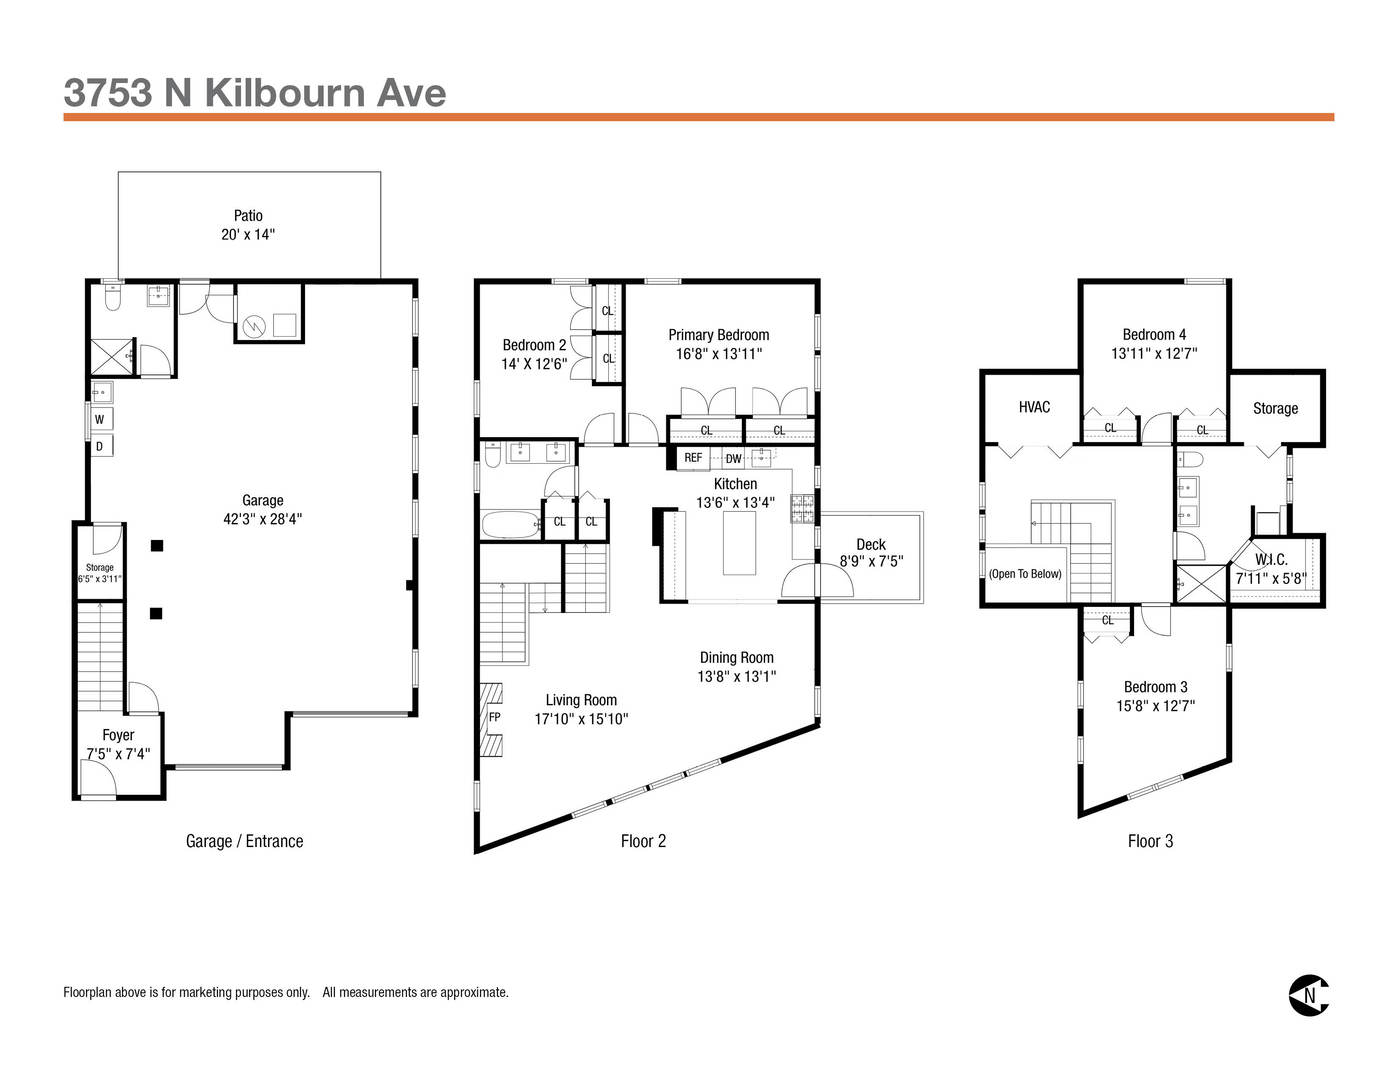
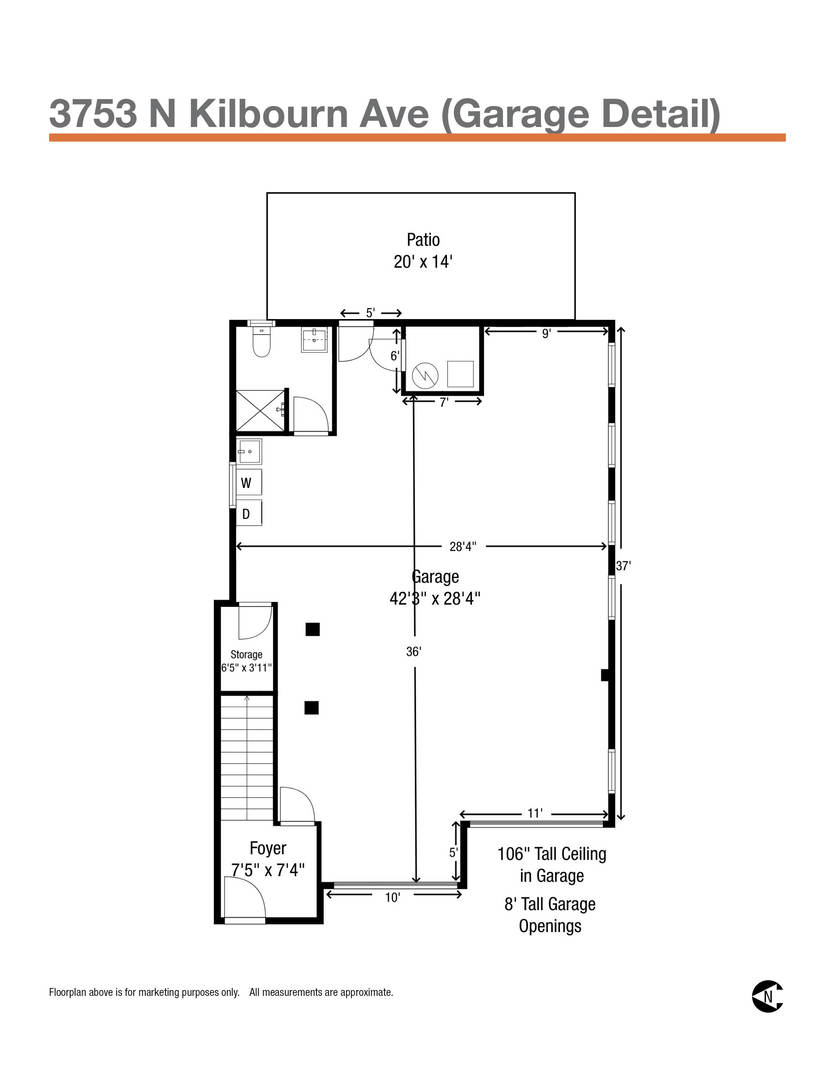
An Old Irving Park diamond in the rough....you didn't even know this kind of home was possible in the city! This is a newly renovated and contemporary 4bedroom/3bathroom two-level single family home that is positioned on top of an unbelievable 4 car garage! The entrance to the home is thru a modern front door into a slate tiled foyer with exposed brick and metal lockers. A door from the foyer leads to the 4 car garage that has a full bathroom, side-by-side washer/dryer with utility sink, and SO MUCH ROOM for your cars; or let your imagination run wild and turn part of the garage into a recreation room, or exercise space, or art studio, or an epic hobbyist space! The staircase leading from the foyer to the living space is a statement in and of itself, with vaulted ceilings, windows and stylish lighting. The living and dining room is spacious and is wrapped in windows with features such as vaulted ceilings on both sides, a new linear gas fireplace, high-end floors, and plenty of space for a sectional couch and full dining for 6-8 people! The dining room is open to a stunning kitchen newly renovated with a center island with granite waterfall and seating, white and charcoal shaker cabinets, loads of counter and cabinet space, vaulted ceiling over the stove with south facing transom windows, stainless appliances, tile backsplash, and a door to a deck that makes you think you are in a treehouse! This level also has 2 large bedrooms, both with double closets, and a newly renovated bathroom with black hexagon floor tile and a solid wood double vanity. Head to the 3rd floor via the lofted staircase to a cozy landing that looks down to the living area. There are 2 more generous bedrooms and a full bathroom with double sinks, walk-in shower, walk-in closet, additional storage area, and a full-size stackable washer/dryer! This low maintenance home is complete with a private patio in the rear of the home, surrounded by a fence with greenery. This home has been extensively renovated in the last few years including 2 new furnace and ac units (2017 and 2021); 2020 - tuckpointing, full tear off roof, new gutters and gutter guards, all new Marvin Essential windows (STC rated glass for outside noise reduction), James Hardie siding, replacement deck, spray foam insulation, GE Range hood; 2021 - hot water heater, Napoleon 50" linear gas fireplace, GE Profile gas range. 2022 - new flooring 2nd level, new carpet 3rd level, new exterior doors (front, balcony, storm), all new kitchen cabinets & granite counters, cellular window shades, GE Profile fridge. 2023 - kitchen backsplash, 2nd floor bath tile/vanity/soaking tub. New lighting (interior and exterior), doors, trim, hardware...the list goes on and on! This is a terrific Old Irving Park location, easy access to Metra and Blue Line, 90/94, busses....and great local favorites such as Community Tavern, Smoque BBQ, Eris Brewery, Bia's Cafe Mariano, Thai Aree House & Moonflower.

4
beds

3
baths

Features & Amenities

Interior

  • total bedrooms4
  • Total bathrooms3
  • full bathrooms3
  • Laundry room In Unit, In Garage, Multiple Locations, Sink
  • Fireplace Gas Log, Gas Starter
  • APPLIANCES Range, Microwave, Dishwasher, Refrigerator, Washer, Dryer, Stainless Steel Appliance(s)
  • other interior Features Vaulted/Cathedral Ceilings, Wood Laminate Floors, First Floor Laundry, Second Floor Laundry, First Floor Full Bath, Ceiling - 10 Foot, Open Floorplan, Drapes/Blinds, Granite Counters

Area & Lot

  • Status Sold
  • Date Sold November 4, 2024
  • MLS® ID12119793
  • TypeResidential
  • YEAR BUILT1918
  • Architecture StylesContemporary
  • Elementary SchoolScammon Elementary School
  • Middle SchoolScammon Elementary School
  • High SchoolSchurz High School
  • School District299

Exterior

  • Garage Space4.0
  • water SourceLake Michigan
  • roofAsphalt
  • lot featuresIrregular Lot
  • parkingDriveway
  • HEAT TYPENatural Gas, Forced Air, Sep Heating Systems - 2, Zoned
  • AIR CONDITIONINGCentral Air
  • sewerPublic Sewer
  • other exterior FeaturesDeck, Patio, Storms/Screens

Financial

  • Sales Price$748,000
  • Real Estate Tax $11,979/yr

Let’s Start a Conversation

Connect with a real estate professional who values trust, insight, and personal attention. Every step is guided by a deep understanding of what “home” truly means.

Follow Me on Instagram