
38W274 Bernice Drive
SEE ALL PHOTOS
38W274 Bernice Drive
Listed by Robert Wolinski with Coldwell Banker Realty (815) 482-2089
Active Under Contract

38W274 Bernice Drive

38W274 Bernice Drive, St Charles, IL 60174

$519,900
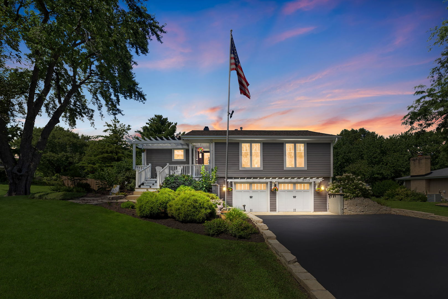
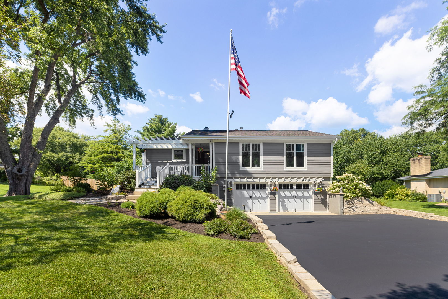
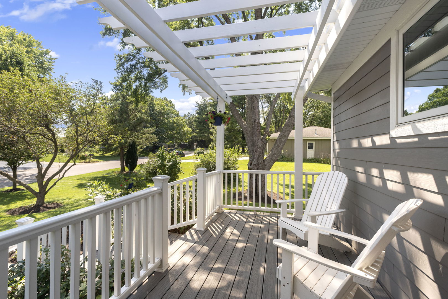
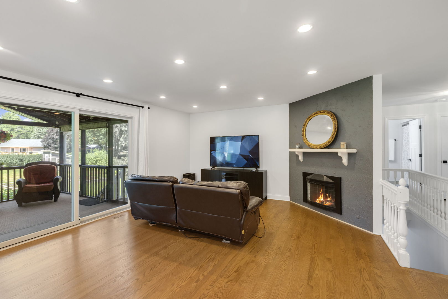
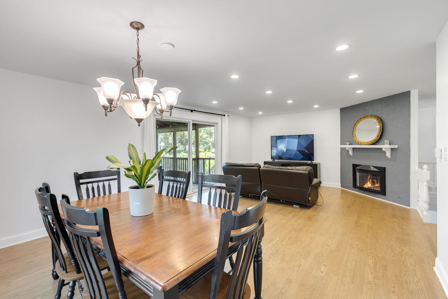
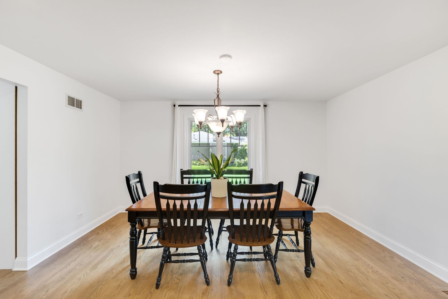
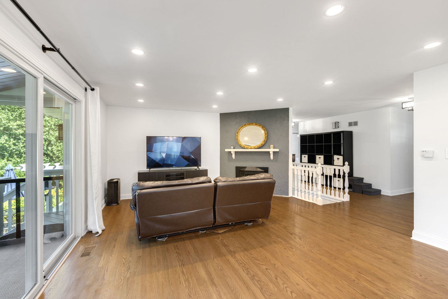
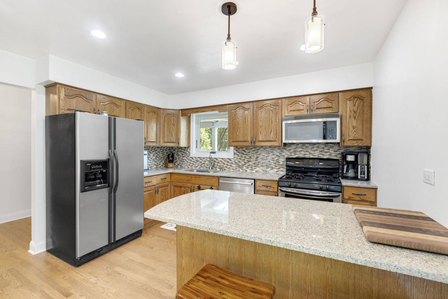
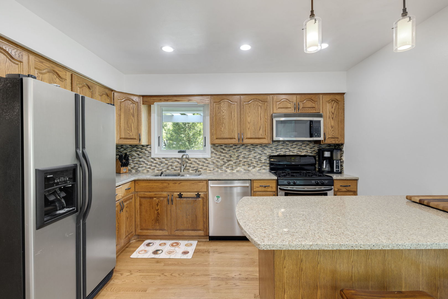
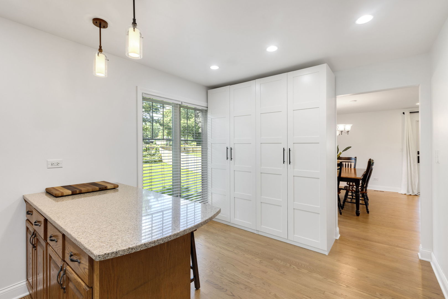
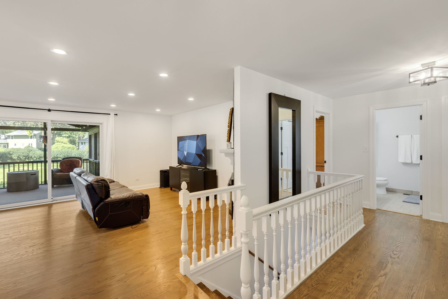
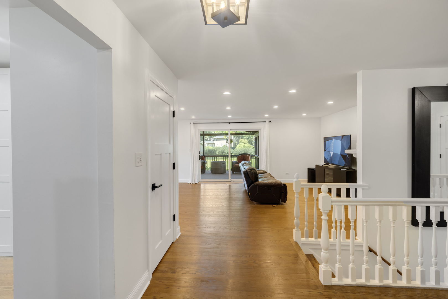
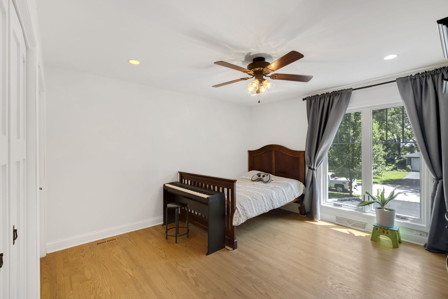
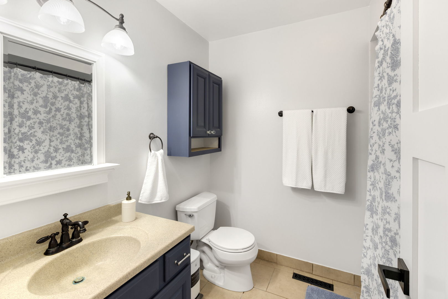
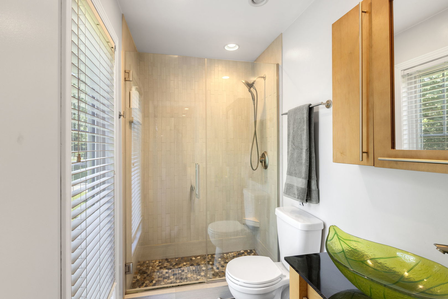
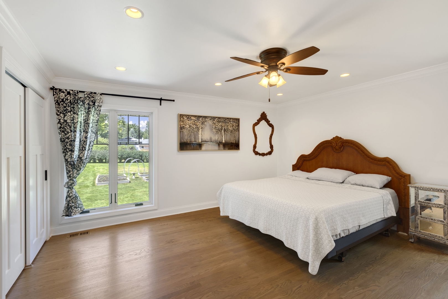
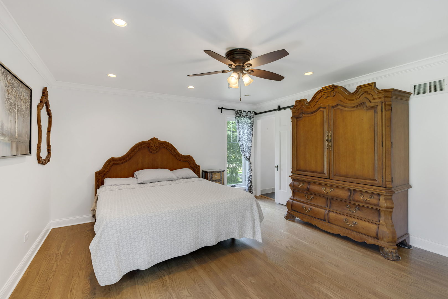
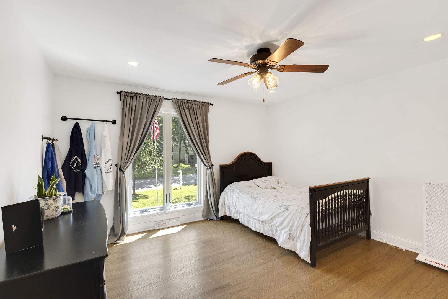
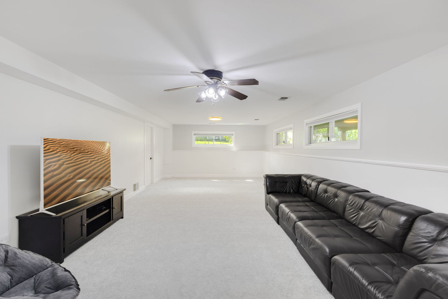
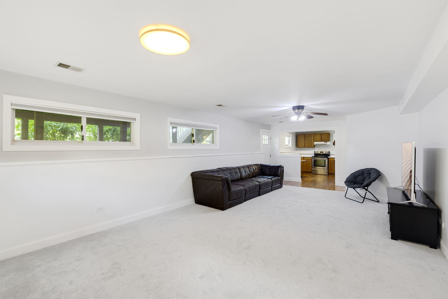
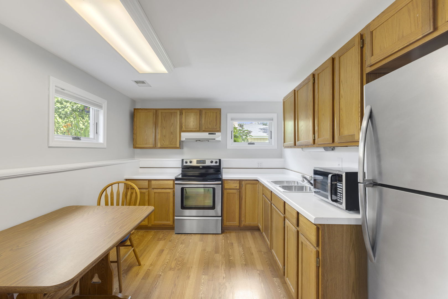
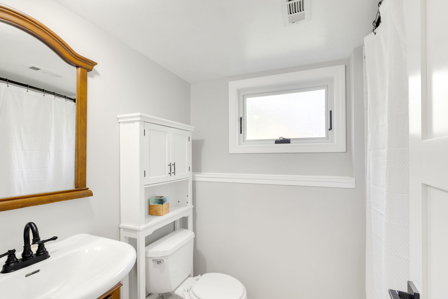
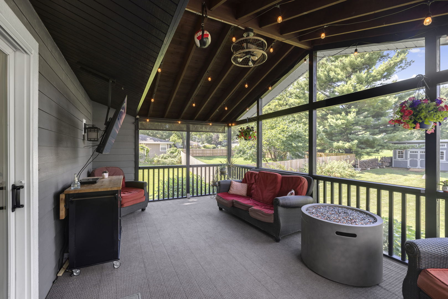
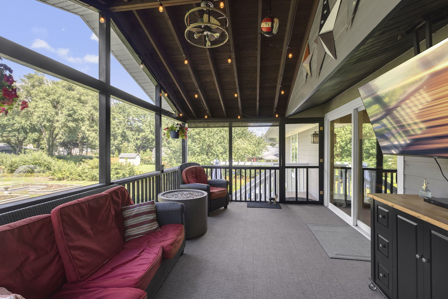
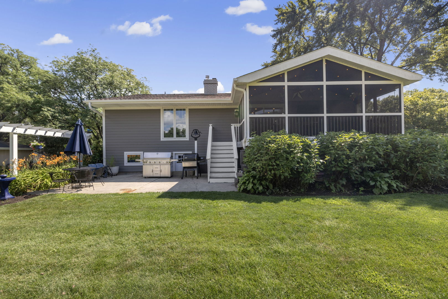
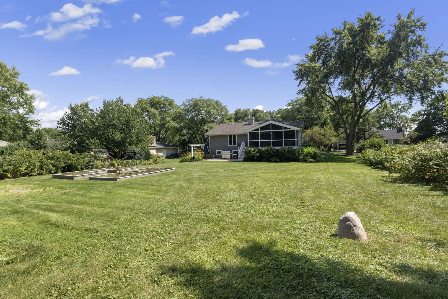
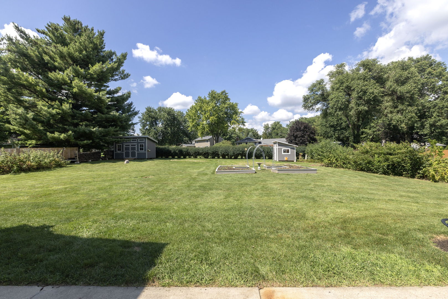
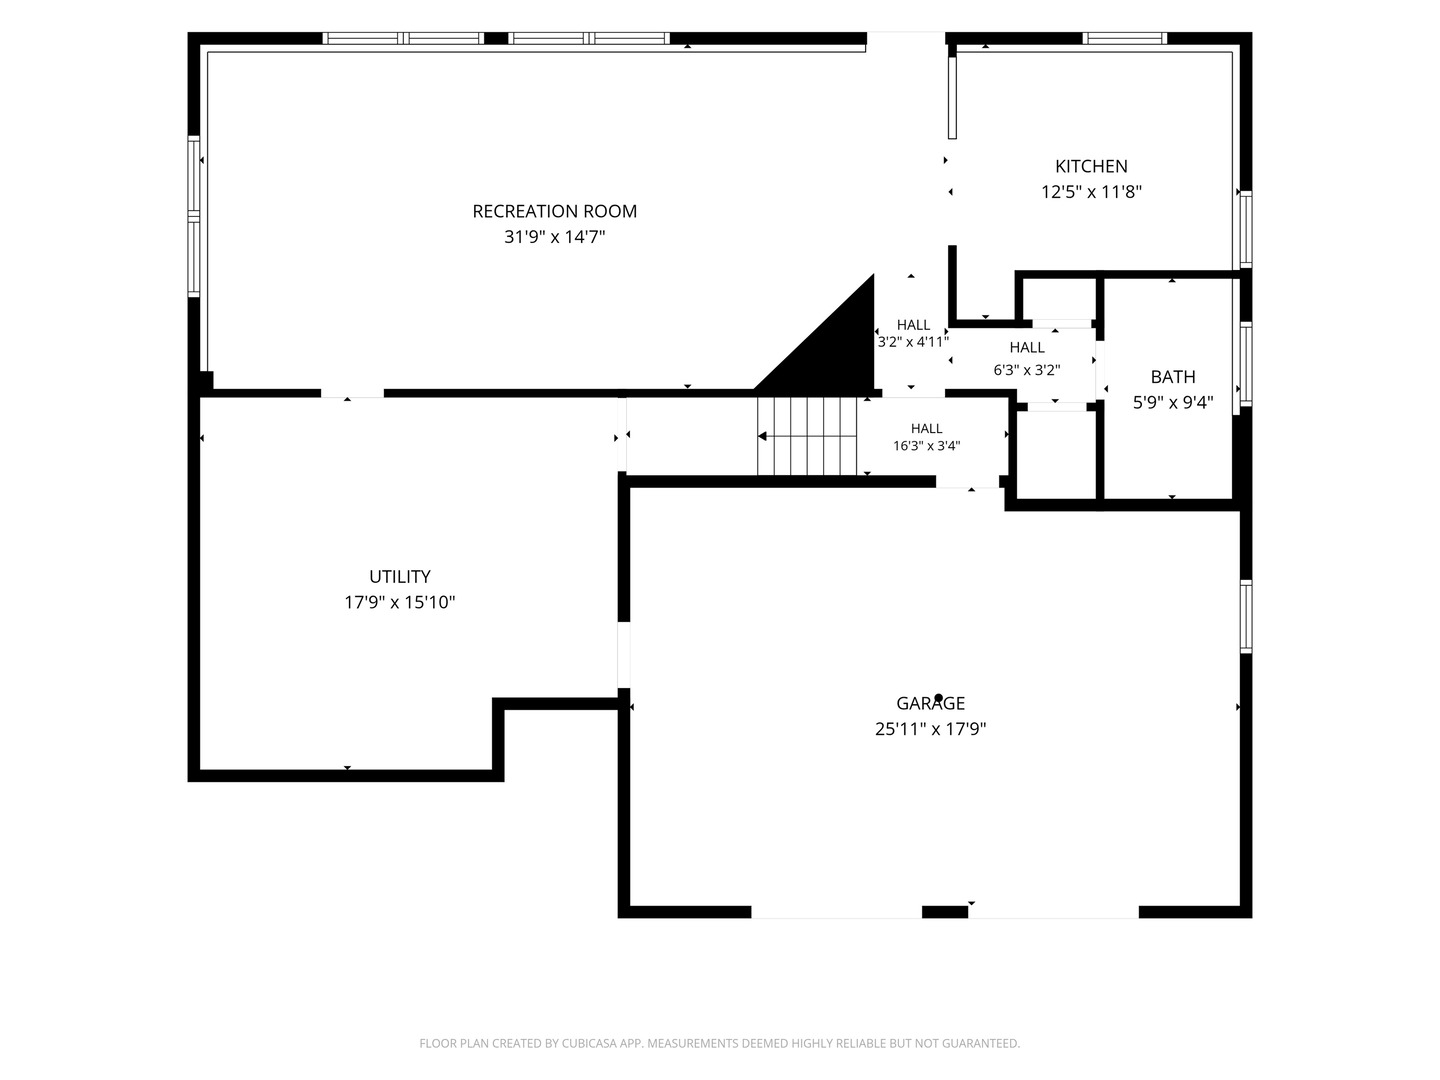
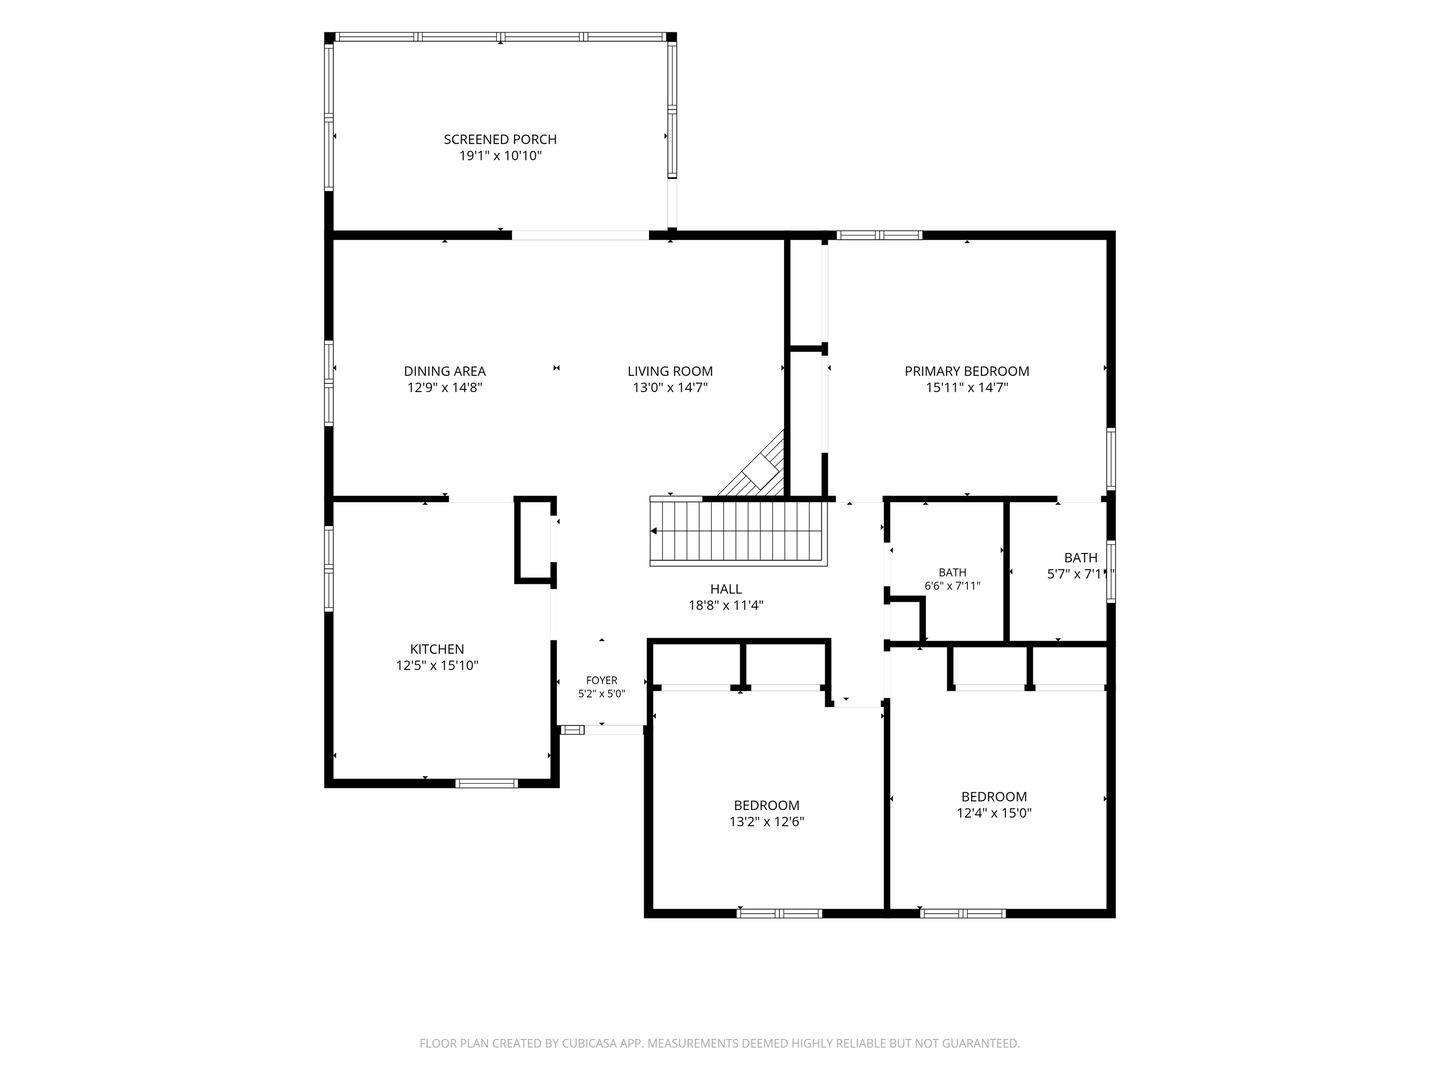
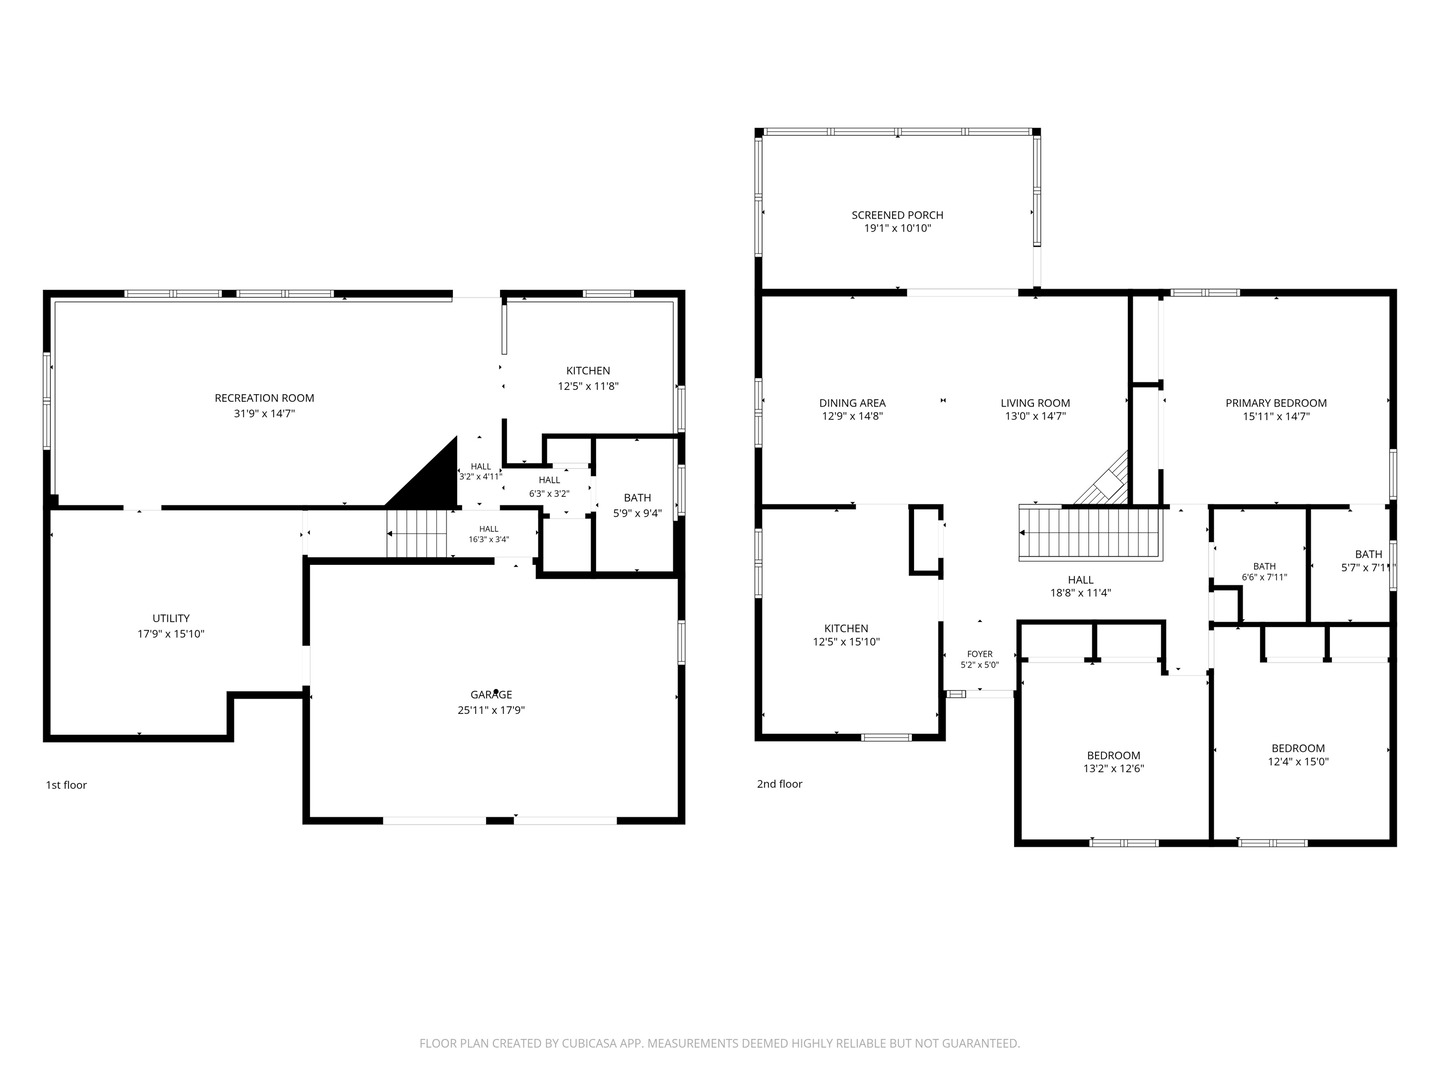
Welcome to this beautifully updated, move-in-ready home in the heart of St. Charles! This exceptional 3-bedroom, 3-bathroom property offers the perfect blend of modern updates, functional living space, and an incredible outdoor retreat. Step inside to discover brand-new wood flooring, new interior doors, fresh paint throughout, and new carpet in the finished basement. The updated kitchen features elegant quartz countertops, stainless steel appliances, and plenty of space for cooking and entertaining. The finished basement can double as a private in-law suite, providing flexible living arrangements for guests or extended family. Enjoy peace of mind with numerous exterior upgrades, including Renewal by Andersen windows, durable Hardie siding, custom garage doors, an expanded driveway, and updated exterior lighting. Outdoor living is where this home truly shines. Relax on the screened-in porch, entertain under the beautiful pergola on the Trex deck, or gather with friends and family on the spacious concrete patio. The large backyard also features two brand-new storage sheds (10' x 16' and 8' x 8')-perfect for "his and hers" storage, hobbies, or gardening supplies. Raised garden boxes, established blackberry and raspberry bushes, and stunning perennial landscaping create a private backyard oasis you'll enjoy season after season. Conveniently located within walking distance of Otter Cove Aquatic Park, Hickory Knolls Discovery Center & Nature Preserve, basketball courts, soccer fields, pickleball courts, and walking trails, this home offers an unbeatable combination of recreation and convenience. Located in the highly coveted St. Charles Community Unit School District 303, this home provides access to one of the area's most sought-after school systems. With thoughtful updates throughout, outstanding outdoor amenities, and an ideal location, this turnkey St. Charles home is ready for its next owners to move in and enjoy!

3
beds

3
baths

2,474 Sq.Ft. LIVING AREA

0.46 Acres lot

Features & Amenities

Interior

  • total bedrooms3
  • Total bathrooms3
  • full bathrooms3
  • Laundry room Gas Dryer Hookup, Sink
  • Flooring Hardwood, Laminate, Carpet
  • Fireplace Gas Starter
  • APPLIANCES Range, Microwave, Dishwasher, Refrigerator, Washer, Dryer, Disposal, Stainless Steel Appliance(s), Water Softener Owned
  • other interior Features In-Law Floorplan, Quartz Counters

Area & Lot

  • Status Active Under Contract
  • Living Area2,474 Sq.Ft.
  • Lot Area0.46 Acres
  • MLS® ID12754919
  • TypeResidential
  • YEAR BUILT1975
  • School District303

Exterior

  • Garage Space2.0
  • water SourceWell
  • roofAsphalt
  • parkingAsphalt, Garage Door Opener, Yes, Garage Owned, Attached, Driveway, Owned, Garage
  • HEAT TYPENatural Gas
  • AIR CONDITIONINGCentral Air
  • sewerSeptic Tank
  • SubstructureConcrete Perimeter

Financial

  • Sales Price$519,900
  • Real Estate Tax $7,915/yr
image

Schedule a Showing

I would love to show you my beautiful property. Please select your preferred date and time below. I will be in touch shortly to confirm your appointment.

Schedule a Showing

I would love to show you my beautiful property. Please select your preferred date and time below. I will be in touch shortly to confirm your appointment.

Thank you for your interest in 38W274 Bernice Drive, St Charles, IL 60174. We are reviewing your request and will be in touch shortly!

Mortgage Calculator

Estimate your monthly mortgage payment, including the principal and interest, property taxes, and HOA. Adjust the values to generate a more accurate rate.

All estimates are provided for informational purposes only. Actual amounts may vary.
$0,000 Your Payment 20 15 65
$0,000 Your Payment

Let’s Start a Conversation

Connect with a real estate professional who values trust, insight, and personal attention. Every step is guided by a deep understanding of what “home” truly means.

Follow Me on Instagram