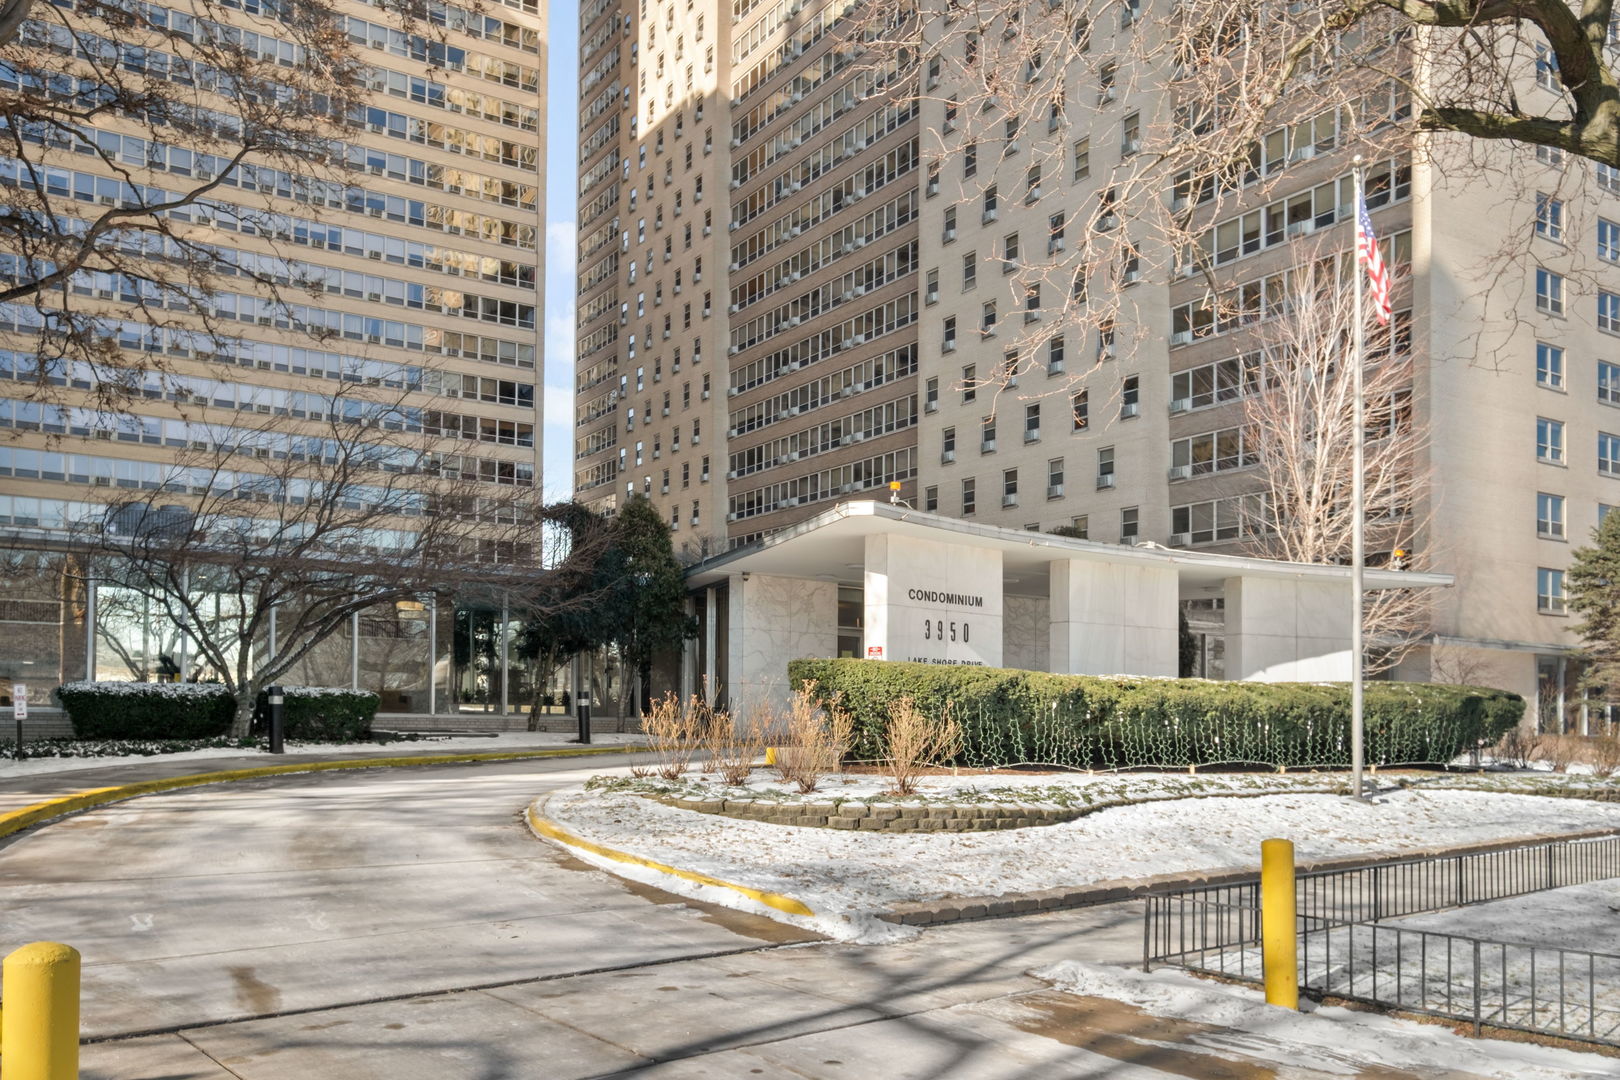
3950 N Lake Shore Drive Unit: 210
SEE ALL PHOTOS
3950 N Lake Shore Drive Unit: 210
Bought with Kathryn Schrage with Redfin Corporation and Listed by Anthony Rodriguez with Coldwell Banker Realty 773-457-2043
Sold

3950 N Lake Shore Drive Unit: 210

3950 N Lake Shore Drive Unit: 210, Chicago, IL 60613

$259,000
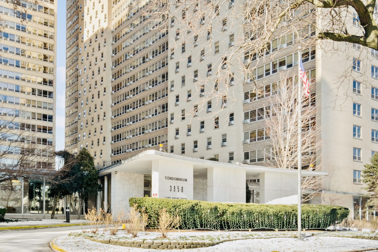
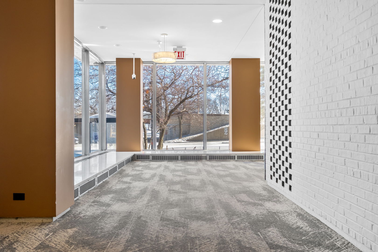
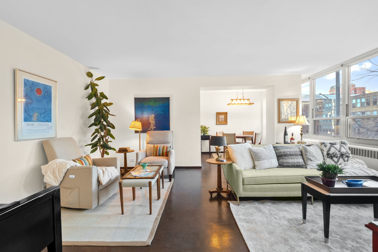
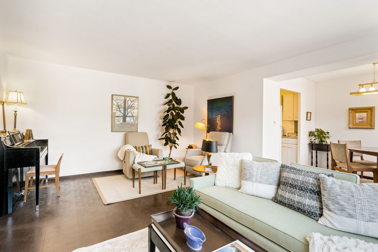
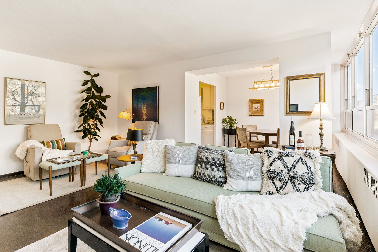
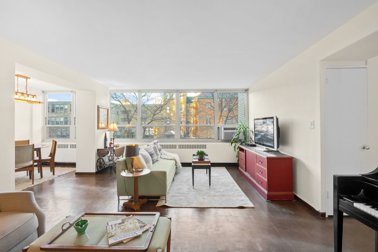
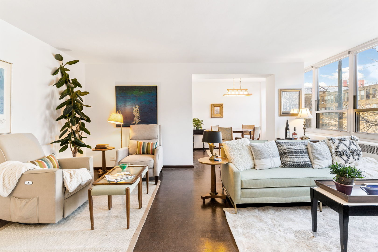
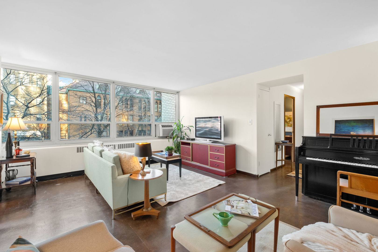
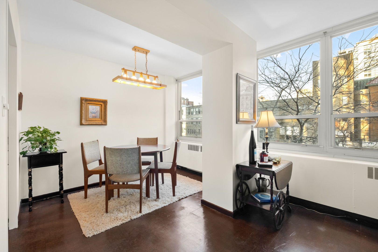
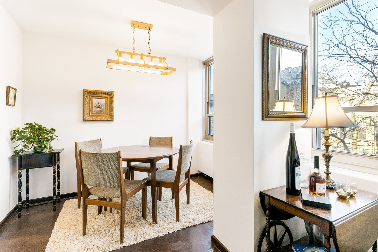
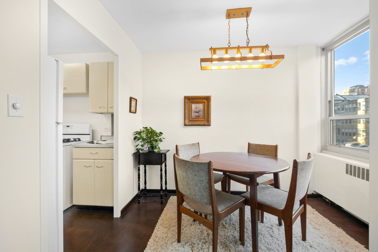
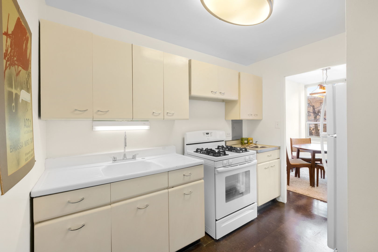
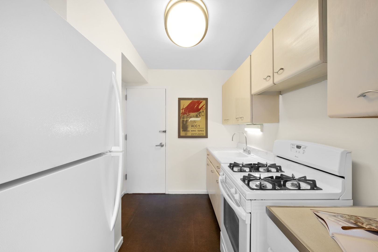
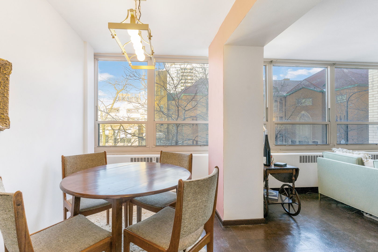
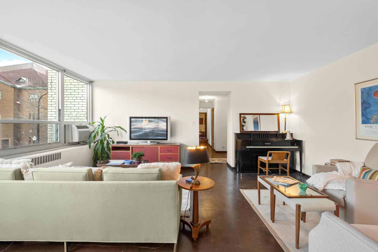
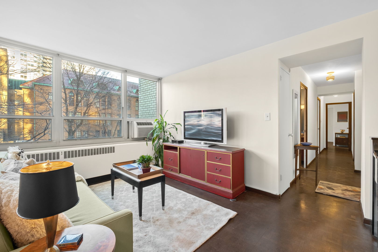
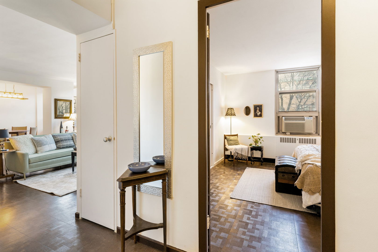
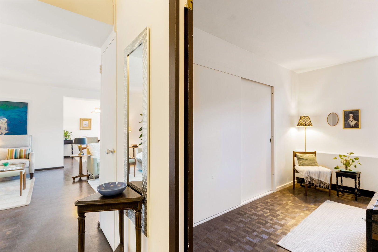
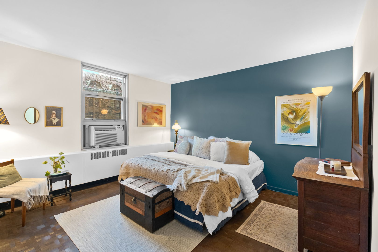
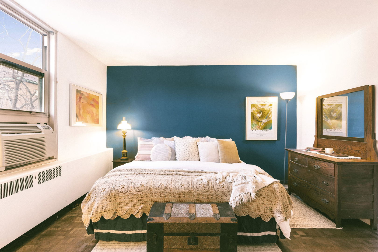
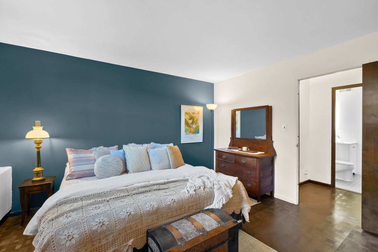
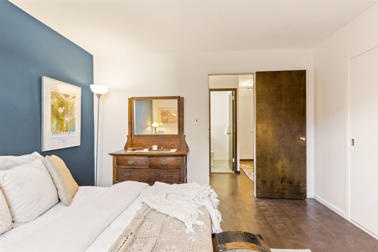
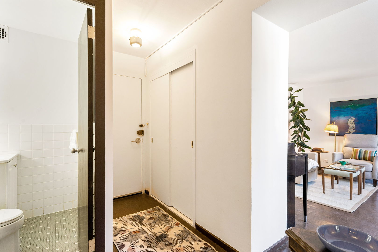
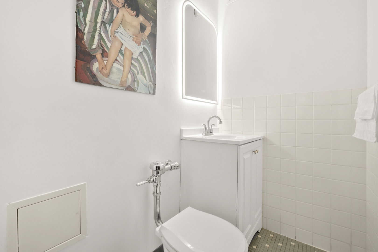
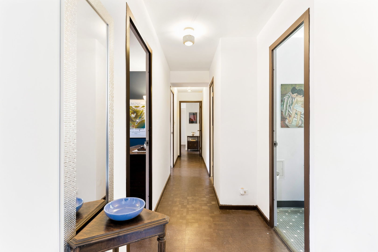
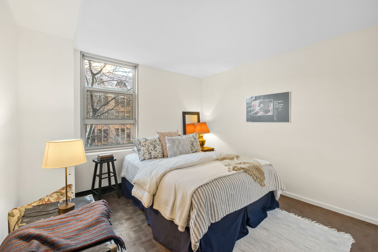
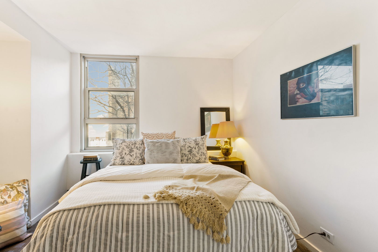
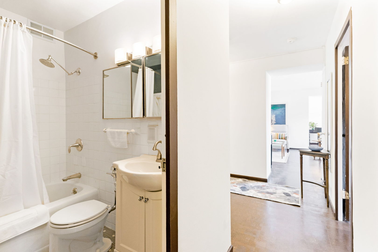
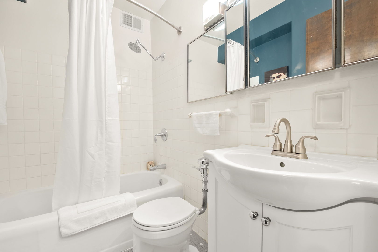
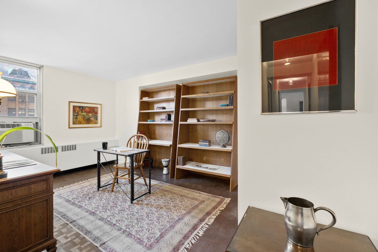
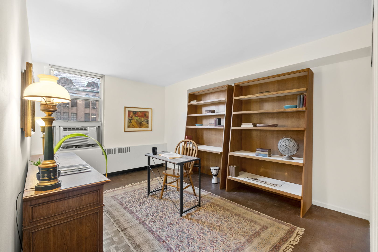
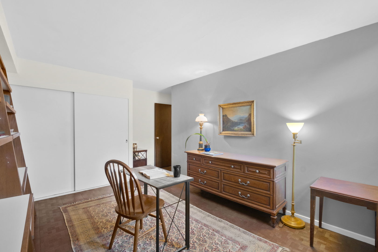
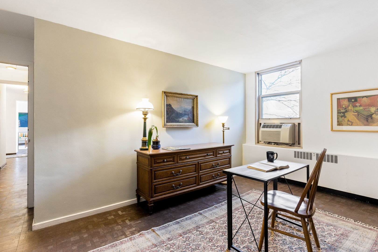
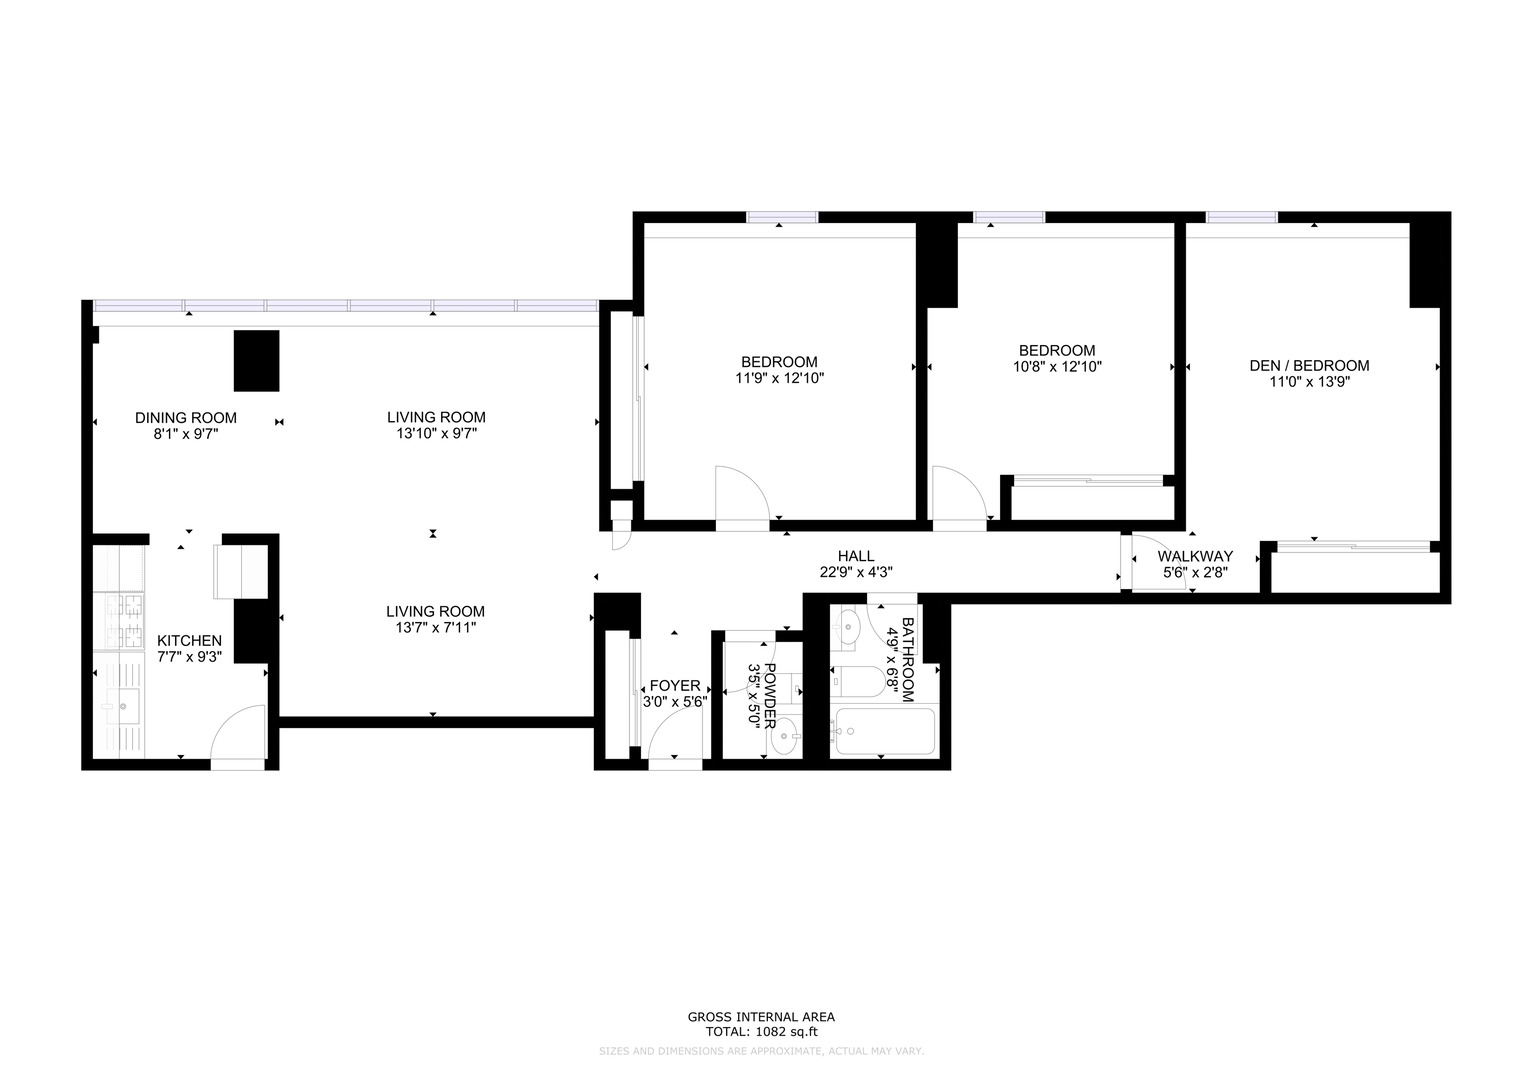
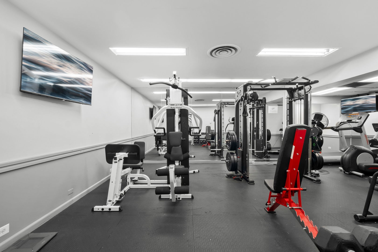
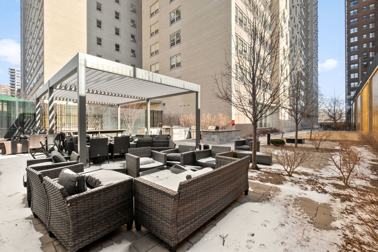
This is everything you have been waiting for: accessible lakefront living with style. This sophisticated 3BR/1.1BA apartment sprawls the way only vintage Chicago does, and makes no apologies for keeping some of its original charm alongside its modern updates. It begins with a spectacular open-concept living room, a wall of north-facing windows that draw light across the entire space. The layout provides myriad opportunities to stage as one grand entertainment room, or multiple vignettes, connected for your comfort, ease, and gracious living. The dining room is charming and refined, enjoying its own bank of north-facing windows and new custom lighting. The galley kitchen is simple and efficient, with period-preserved porcelain sink, original cabinetry, countertops, and hardware, plus newer, white appliances, a fresh, clean space to prep and serve. The bedroom gallery forms along an elegant hallway, with mid-century, printed fixtures to light the way. The primary bedroom is king size, and then some, and enjoys two huge closets with built in shelving and sliders to maximize space. The second and third bedrooms are similarly generous, with neutral decor, and double closets. Both baths have some updated plumbing and fixtures, but retain the carefully preserved design elements. Additional closets throughout the apartment, plus bike room and storage in the building, allow for all your things to be carefully stowed and ready to use. If you've dreamed this chapter of your life, you already know it comes with a 24-hour doorman, on-site management, valet parking, commissary, launderette, exercise facility, secure parcel room, mail room, and rooftop sun deck. The newly finished outdoor recreation area provides space for personal use or entertaining guests, and includes pergola, multiple seating areas, fire pits, gas grills, dog run, and formal gardens. Staffed garage allows monthly, daily, guest parking rental. Assessments cover *everything* - including all utilities, gas, heat, water, electric, high speed internet, and cable. Plus! The lakefront parks and beaches are all at your door, bus and train options abound, and the restaurants, shops, and amenities of Chicago's storied Lakeview neighborhood call. Don't wait to live the dream. It's here now.

3
beds

2
baths

1,100 Sq.Ft. LIVING AREA

Features & Amenities

Interior

  • total bedrooms3
  • Total bathrooms2
  • full bathroom1
  • half bathroom1
  • Laundry room Common Area
  • APPLIANCES Range, Refrigerator, Gas Cooktop, Gas Oven
  • other interior Features Storage, Doorman, Health Facilities, Lobby, Separate Dining Room

Area & Lot

  • Status Sold
  • Date Sold March 2, 2026
  • Living Area1,100 Sq.Ft.
  • MLS® ID12552231
  • TypeCondo
  • YEAR BUILT1955
  • Elementary SchoolBrenneman Elementary School
  • Middle SchoolBrenneman Elementary School
  • High SchoolSenn High School
  • School District299

Exterior

  • STORIES23
  • water SourceLake Michigan, Public
  • utilitiesCable Available
  • roofAsphalt
  • lot featuresCommon Grounds, Landscaped
  • parkingConcrete, No Garage, Yes, Attached, Garage
  • HEAT TYPENatural Gas, Steam, Radiant
  • AIR CONDITIONINGWindow Unit(s)
  • sewerPublic Sewer
  • SubstructureConcrete Perimeter
  • HOA AmenitiesBike Room/Bike Trails, Door Person, Coin Laundry, Commissary, Elevator(s), Exercise Room, Storage, On Site Manager/Engineer, Sundeck, Receiving Room, Security Door Lock(s), High Speed Conn, Public Bus
  • other exterior FeaturesRoof Deck, Dog Run, Outdoor Grill, Fire Pit, Lighting

Financial

  • Sales Price$259,000
  • Real Estate Tax $2,509/yr
  • HOA $1,052/mo

Let’s Start a Conversation

Connect with a real estate professional who values trust, insight, and personal attention. Every step is guided by a deep understanding of what “home” truly means.

Follow Me on Instagram