
400 W Ontario Street Unit: 513
SEE ALL PHOTOS
400 W Ontario Street Unit: 513
Bought with Heidi Graf with Fulton Grace Realty and Listed by Nicholas Farnsworth with Coldwell Banker Realty 312-266-7000
Sold

400 W Ontario Street Unit: 513

400 W Ontario Street Unit: 513, Chicago, IL 60654

$440,000
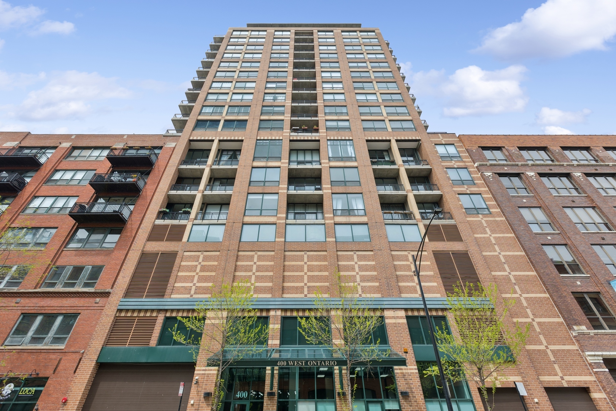
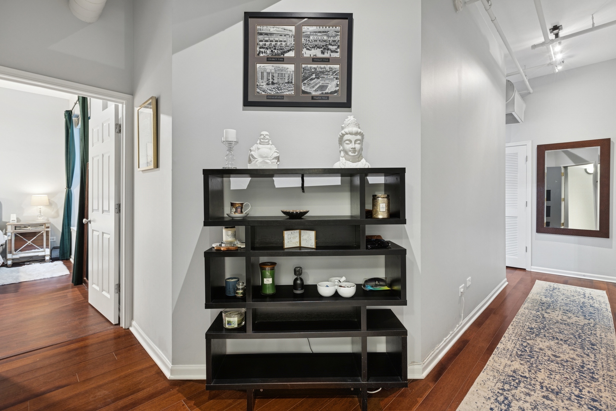
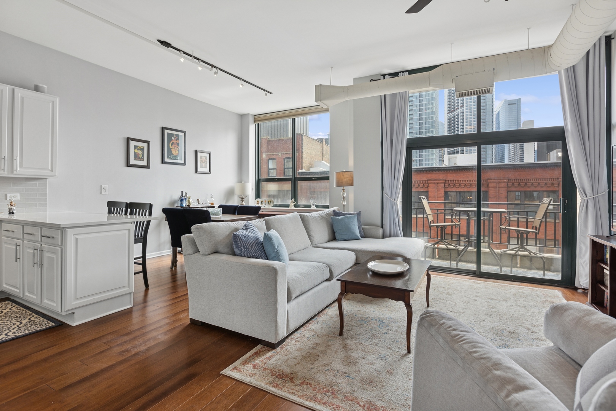
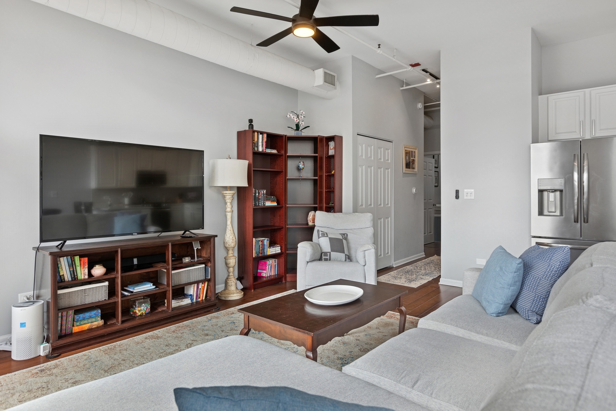
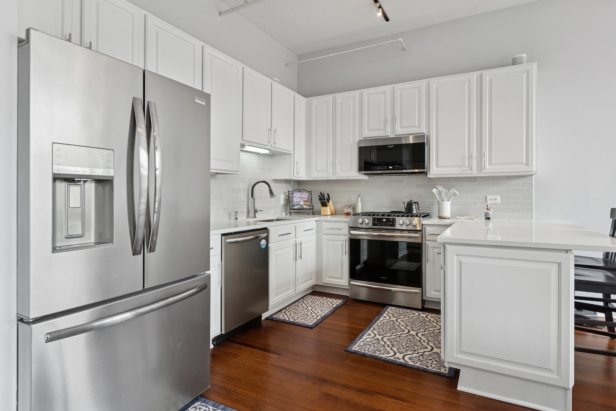
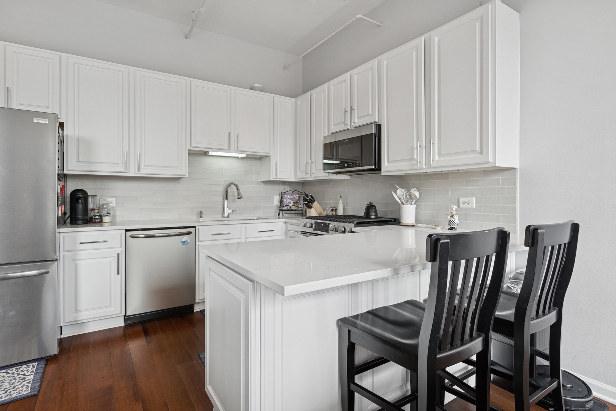
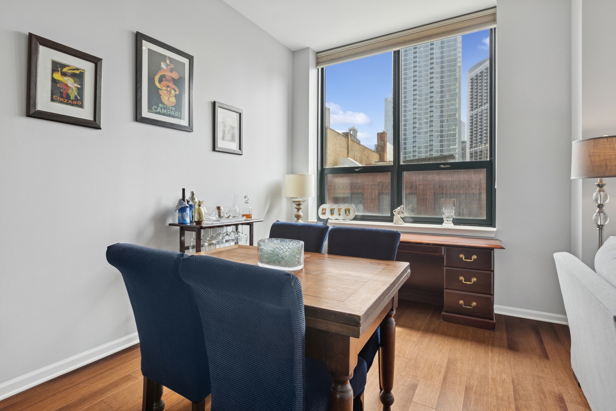
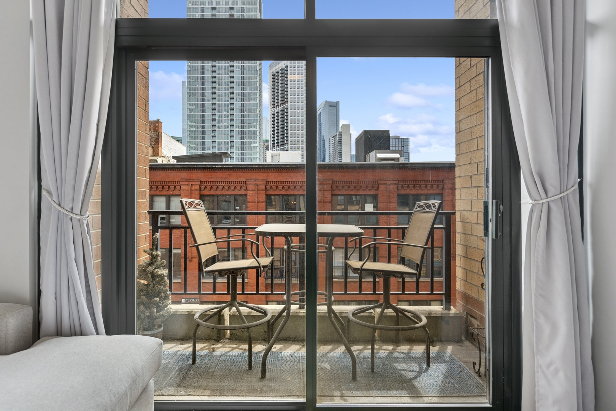
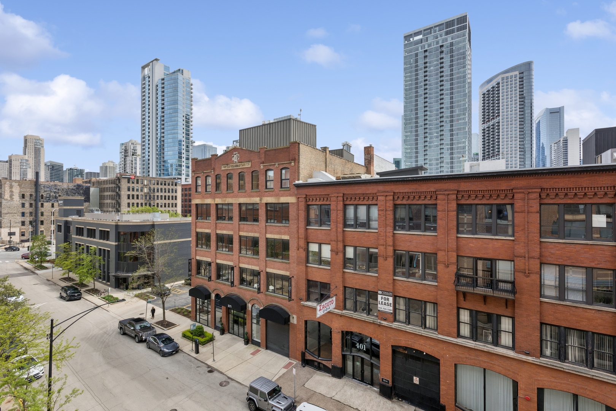
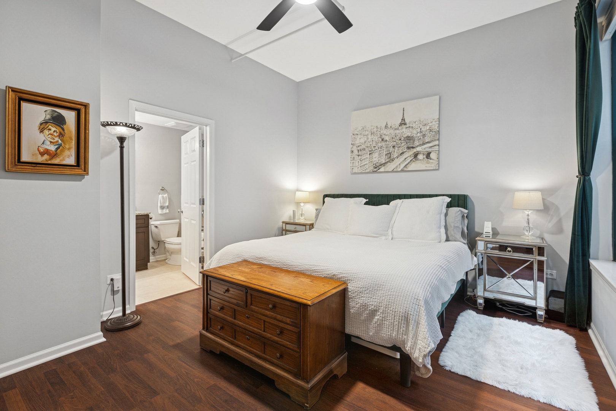
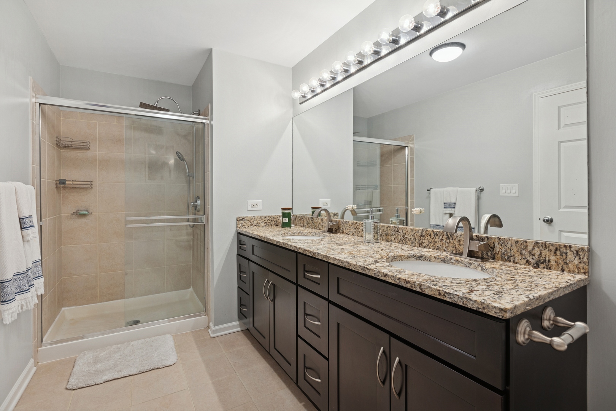
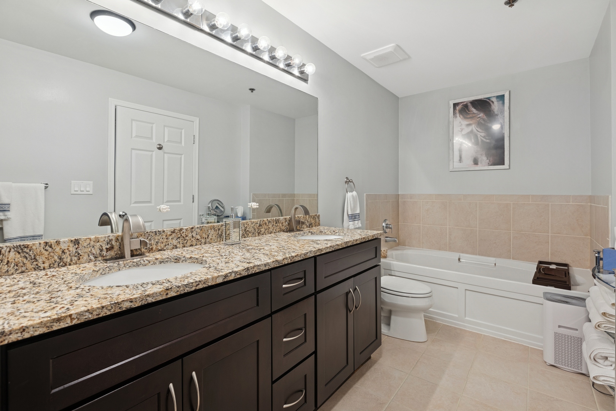
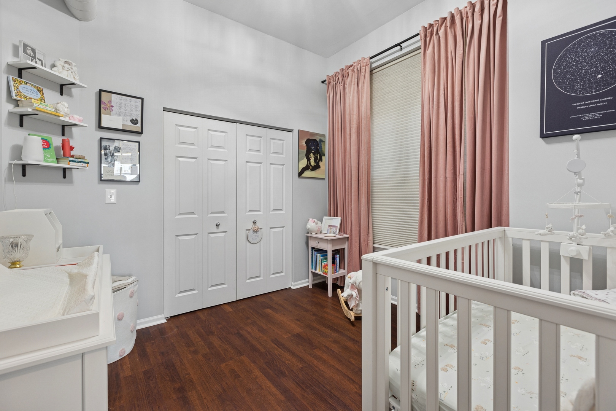
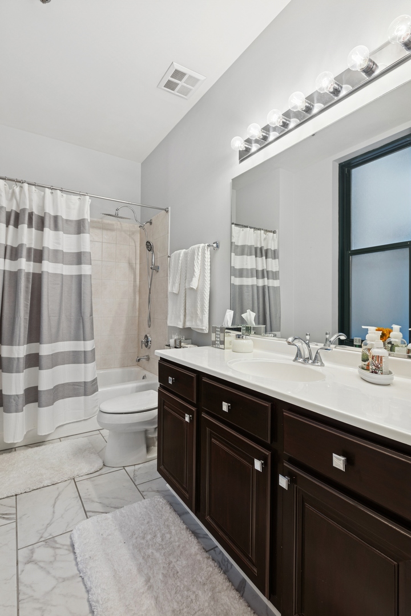
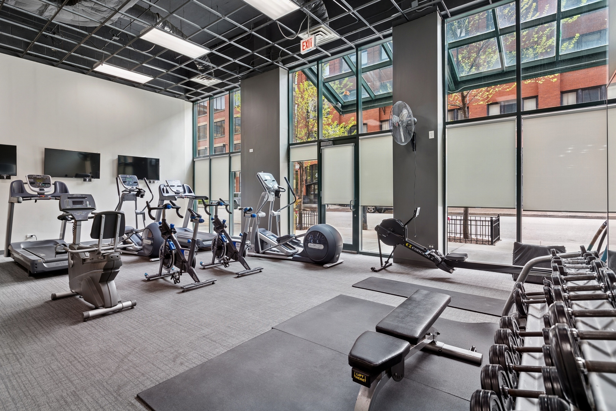
One of the largest floor plans at Gallery 400, this extra wide, two bedroom/ two bathroom residence offers stylish, modern, open concept living. Enjoy 11-foot ceilings, hardwood floors, and abundant natural light from south facing oversized windows. The spacious layout includes a private balcony and a contemporary kitchen with stainless steel appliances, granite countertops, breakfast bar, and separate dining area. Both bedrooms are fully enclosed for privacy, including a generous primary suite featuring a massive California walk-in closet and a luxurious en-suite bath with granite counters, dual vanity, soaking tub, and separate shower. Additional highlights include in-unit laundry, ample storage and an available deeded parking space. This home is located in a full service building with 24-hour door staff, fitness center, and on-site management. Steps to top tier dining, shopping, nightlife, the East Bank Club, Montgomery Ward Park, and easy access to public transit and highways.

2
beds

2
baths

1,310 Sq.Ft. LIVING AREA

Features & Amenities

Interior

  • total bedrooms2
  • Total bathrooms2
  • full bathrooms2
  • Laundry room Washer Hookup, In Unit
  • Flooring Hardwood
  • APPLIANCES Range, Microwave, Dishwasher, Refrigerator, Washer, Dryer, Disposal, Stainless Steel Appliance(s)
  • other interior Features Elevator, Walk-In Closet(s), Open Floorplan, Doorman, Health Facilities, Lobby

Area & Lot

  • Status Sold
  • Date Sold April 3, 2026
  • Living Area1,310 Sq.Ft.
  • MLS® ID12550722
  • TypeCondo
  • YEAR BUILT2000
  • NeighborhoodGold Coast / Lincoln Park
  • Water FrontageLake Front
  • School District299

Exterior

  • STORIES17
  • Garage Space1.0
  • water SourceLake Michigan
  • roofRubber
  • parkingGarage Door Opener, Heated Garage, Yes, Deeded, Attached, Garage
  • HEAT TYPENatural Gas
  • AIR CONDITIONINGCentral Air
  • sewerPublic Sewer
  • SubstructureConcrete Perimeter
  • Disability FeaturesNo Interior Steps
  • HOA AmenitiesBike Room/Bike Trails, Door Person, Elevator(s), Exercise Room, Health Club, On Site Manager/Engineer, Receiving Room, Security Door Lock(s), Service Elevator(s), Security
  • other exterior FeaturesBalcony

Financial

  • Sales Price$440,000
  • Real Estate Tax $8,779/yr
  • HOA $1,036/mo

Gold Coast / Lincoln Park

Home to the city’s largest park, residents enjoy abundant green space.

Explore

Let’s Start a Conversation

Connect with a real estate professional who values trust, insight, and personal attention. Every step is guided by a deep understanding of what “home” truly means.

Follow Me on Instagram