4037 N Richmond Street
SEE ALL PHOTOS
4037 N Richmond Street
Bought with Kimberly Ehler with Compass and Listed by Crystal Riley with Coldwell Banker Realty (773) 580-4407
Sold

4037 N Richmond Street

4037 N Richmond Street, Chicago, IL 60618

$1,807,000
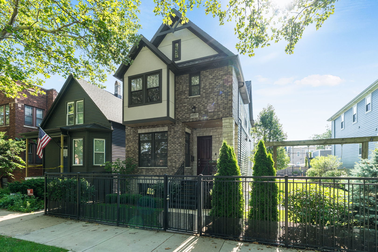
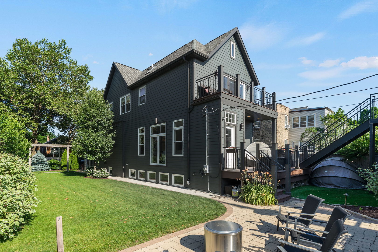
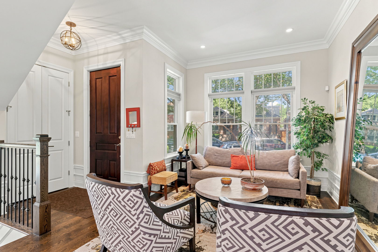
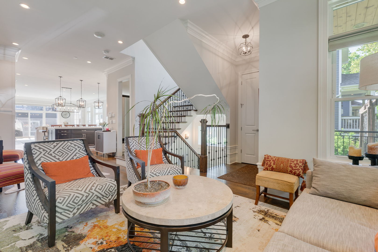
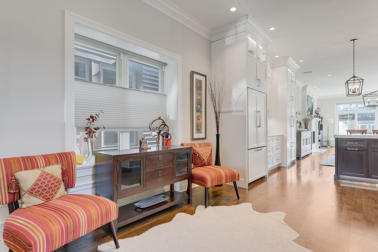
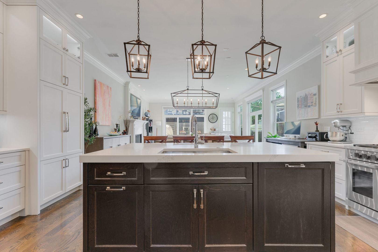
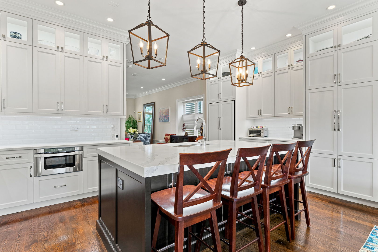
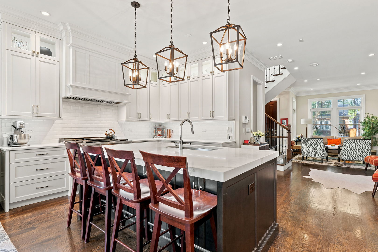
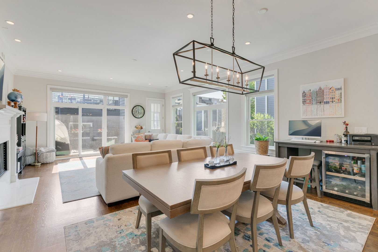
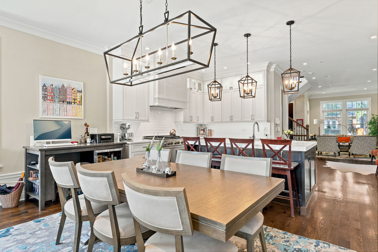
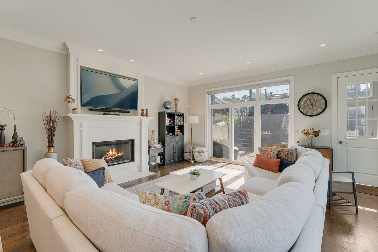
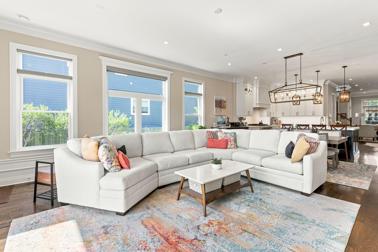
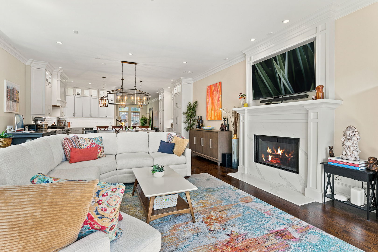
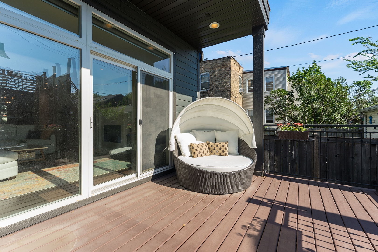
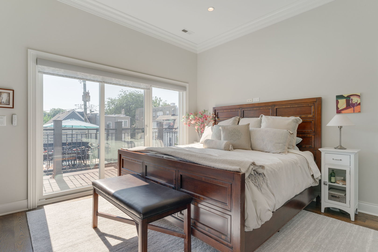
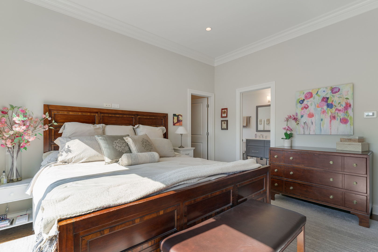
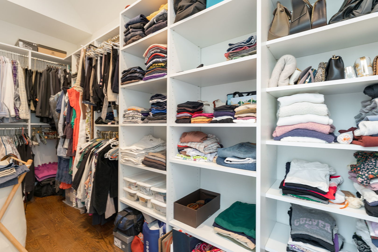
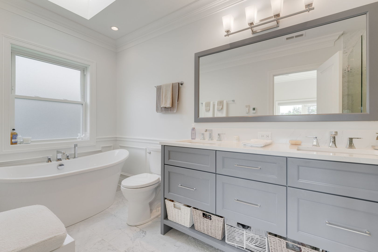
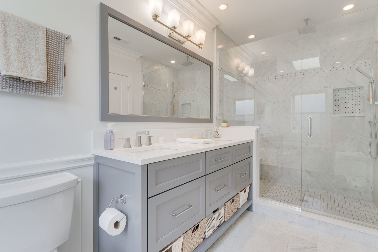
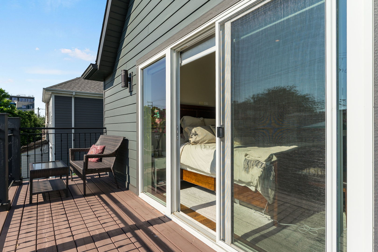
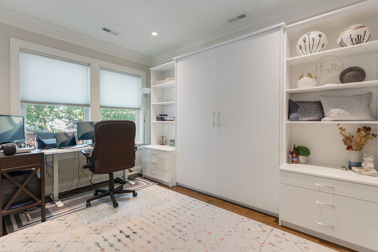
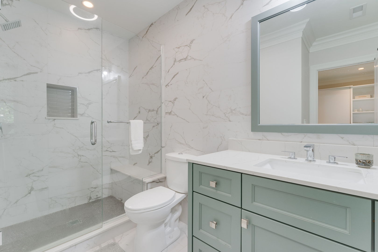
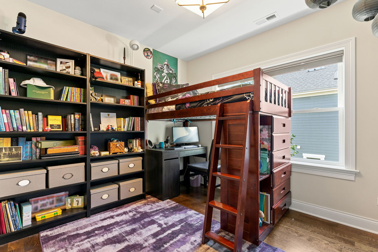
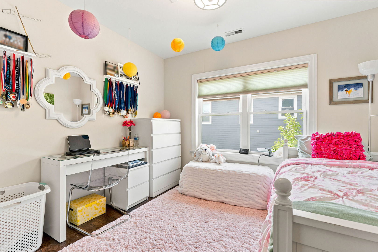
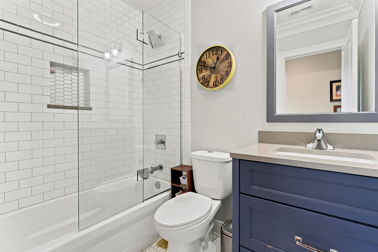
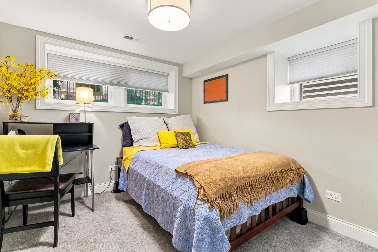
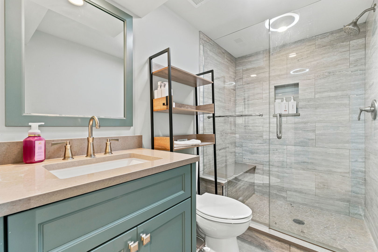
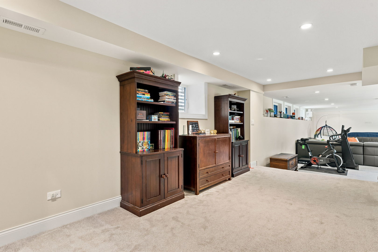
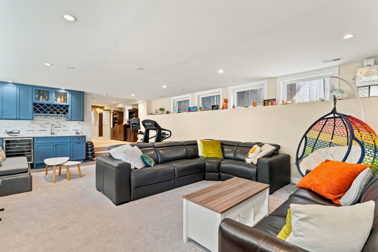
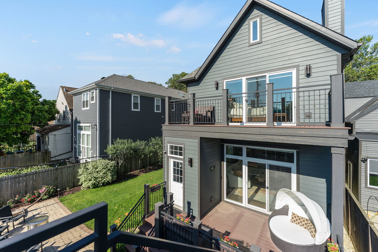
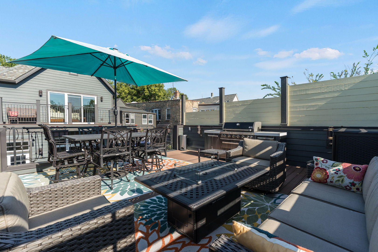
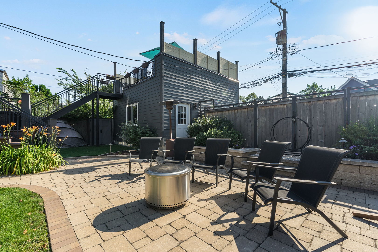
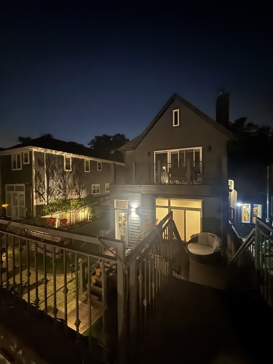
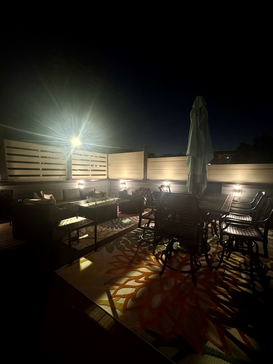
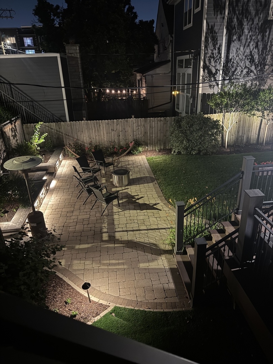
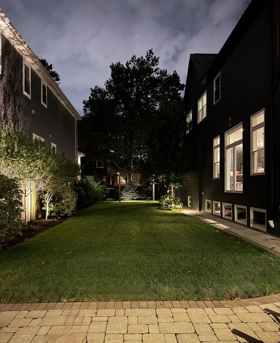
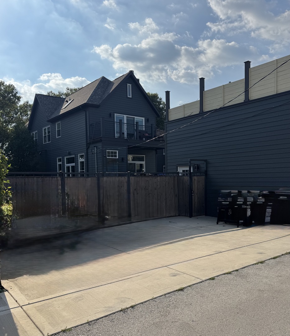
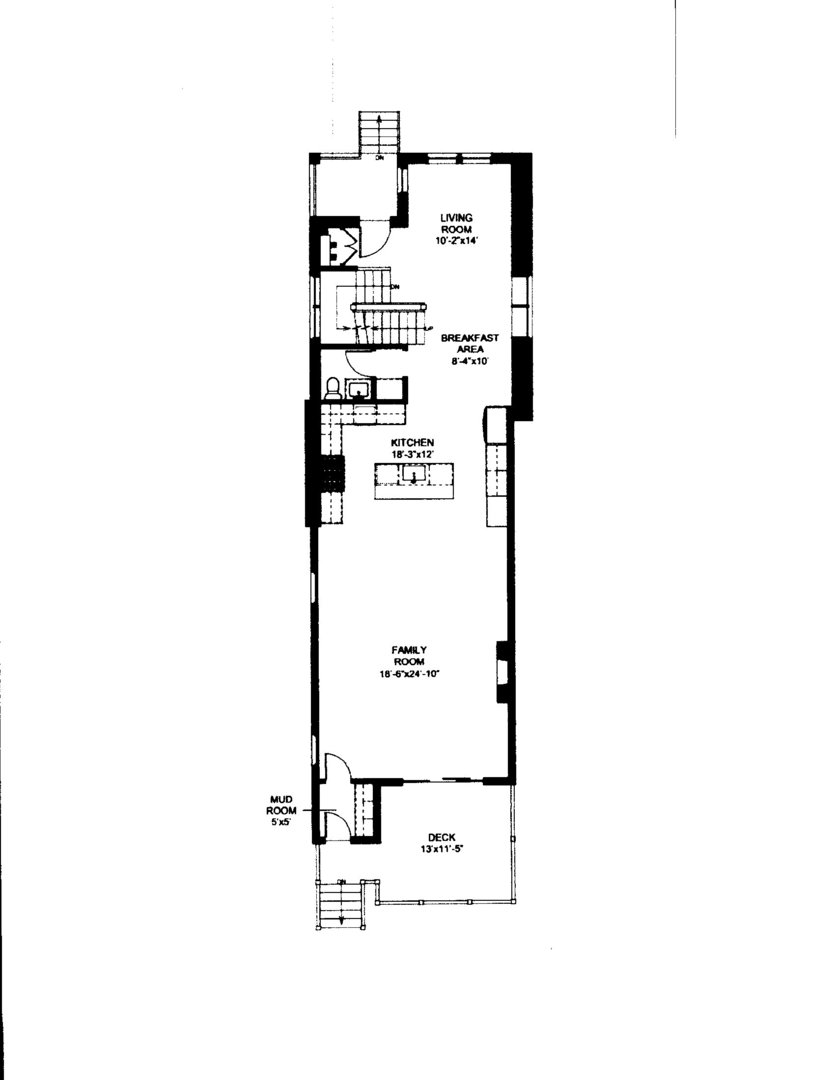
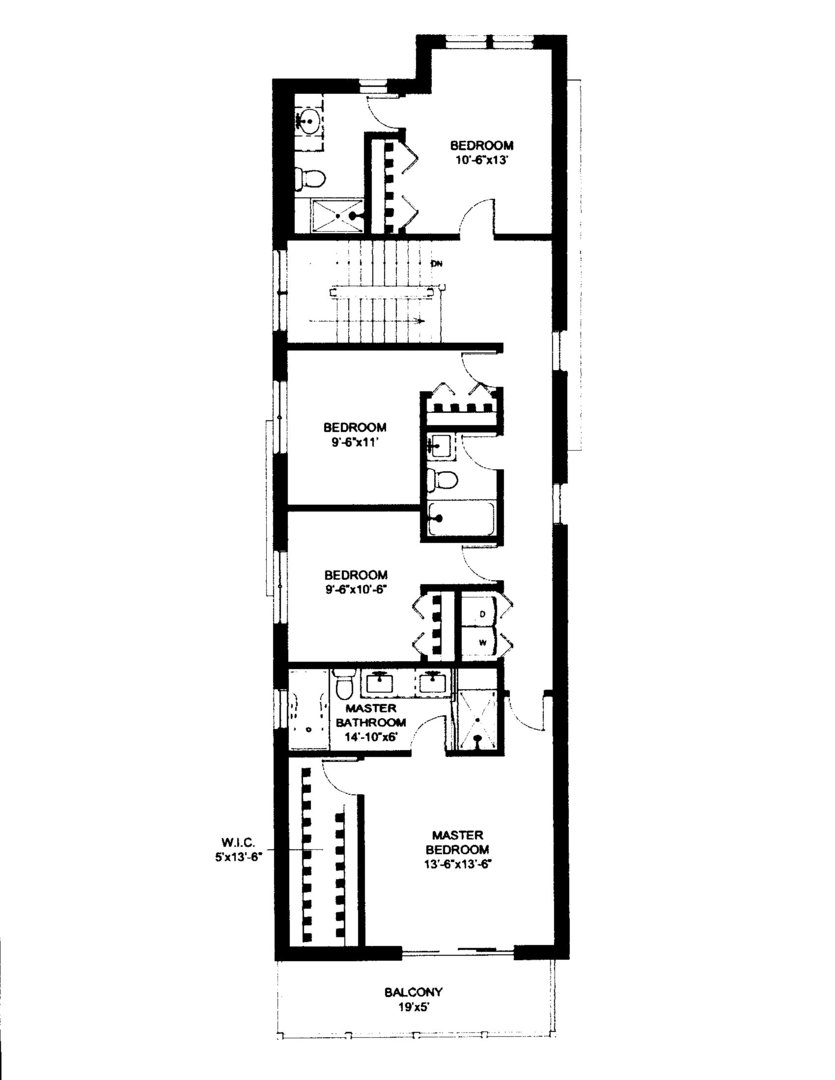
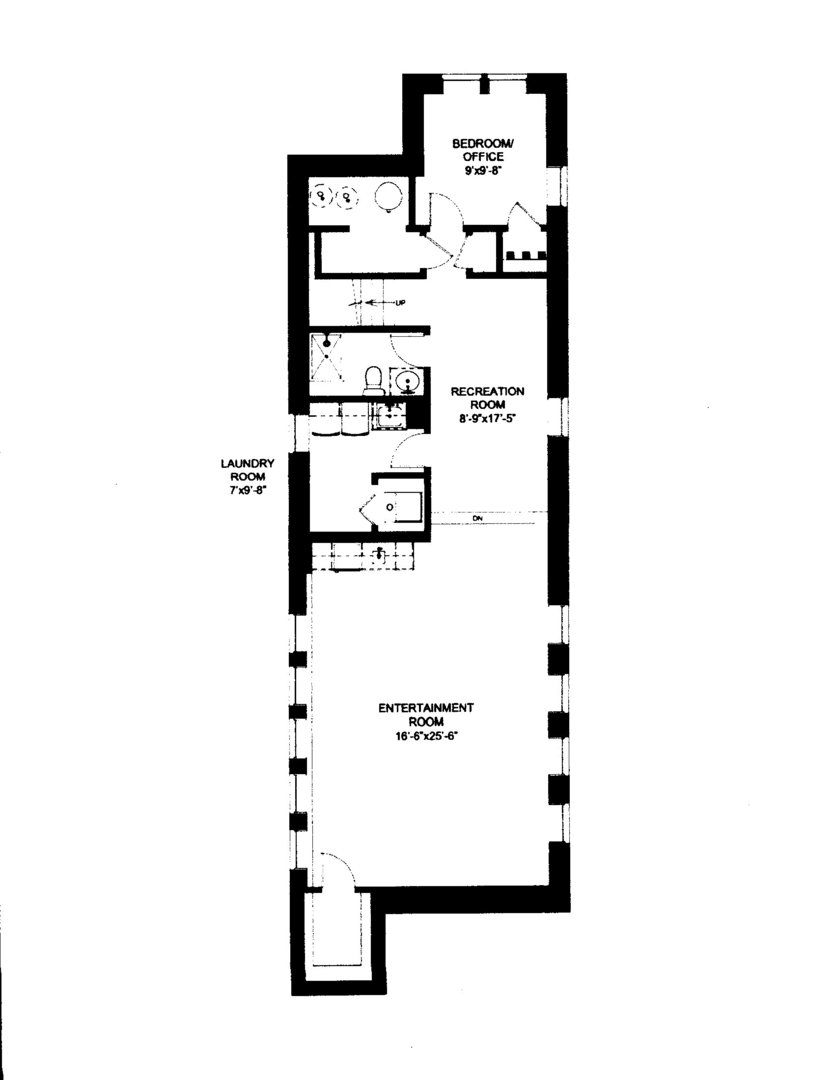
Exceptional craftsmanship & thoughtful design in this stunning 5-bedroom, 4.1-bath single-family home on a double lot. With elegance, comfort & incredible outdoor space, this home is designed for the way you live today. A gracious foyer opens to a spacious living room & airy, open floor plan. The heart of the home is the beautiful chef's kitchen, featuring custom solid maple cabinetry, quartz countertops, a subway tile backsplash, oversized island, stainless steel appliances, and a Dacor 48-inch six-burner range with double ovens. The open concept dining area flows effortlessly into the expansive family room, where a wood-burning fireplace & patio doors create the perfect indoor-outdoor connection. Outside is the home's most unique feature; a huge beautifully landscaped side yard! Whether you're hosting summer gatherings, letting pets or kids play, or relaxing around a fire pit with a glass of wine, this outdoor space is truly something special. The rear deck also provides access to a garage rooftop deck, offering even more room to entertain. A convenient rear entrance leads to a well-designed mudroom with built-in bench seating. The second floor offers four nicely sized bedrooms, including a front bedroom with its own ensuite bath. The luxurious primary suite is a true retreat, complete with private balcony, custom-organized walk-in closet, and spa-like bath with heated marble floors, dual vanities, deep soaking tub, & oversized shower. A conveniently located second-floor laundry room adds everyday ease. The finished lower level expands your living space with an oversized recreation room featuring a wet bar and beverage cooler, a fifth bedroom with a full bath, and a second laundry room, perfect for guests, an au pair, in-laws, or flexible living arrangements. The two-car garage, plus additional rear parking pad for parking 2 additional cars or enough space to build a second garage! Own a beautiful home with exceptional indoor/outdoor living on a coveted double lot.

5
beds

5
baths

Features & Amenities

Interior

  • total bedrooms5
  • Total bathrooms5
  • full bathrooms4
  • half bathroom1
  • Laundry room Upper Level, Gas Dryer Hookup, In Unit, Laundry Closet
  • Flooring Hardwood
  • Fireplace Wood Burning
  • APPLIANCES Double Oven, Range, Microwave, Dishwasher, Refrigerator, High End Refrigerator, Washer, Dryer, Disposal, Stainless Steel Appliance(s), Wine Refrigerator, Range Hood, Gas Cooktop, Gas Oven, Humidifier
  • other interior Features Wet Bar, Walk-In Closet(s), Open Floorplan

Area & Lot

  • Status Sold
  • Date Sold September 10, 2026
  • MLS® ID12698272
  • TypeResidential
  • Elementary SchoolBateman Elementary School
  • School District299

Exterior

  • Garage Space2.0
  • water SourceLake Michigan, Public
  • parkingGarage Door Opener, Yes, Detached, Side Apron, Owned, Garage
  • HEAT TYPENatural Gas, Forced Air, Radiant, Radiant Floor
  • AIR CONDITIONINGCentral Air
  • sewerPublic Sewer
  • other exterior FeaturesBalcony, Roof Deck

Financial

  • Sales Price$1,807,000
  • Real Estate Tax $17,604/yr

Let’s Start a Conversation

Connect with a real estate professional who values trust, insight, and personal attention. Every step is guided by a deep understanding of what “home” truly means.

Follow Me on Instagram