4044 N Paulina Street Unit: F
SEE ALL PHOTOS
4044 N Paulina Street Unit: F
Bought with Keith Schumann with @properties Christie's International Real Estate and Listed by Crystal Riley with Coldwell Banker Realty 312-266-7000
Sold

4044 N Paulina Street Unit: F

4044 N Paulina Street Unit: F, Chicago, IL 60613

$636,000
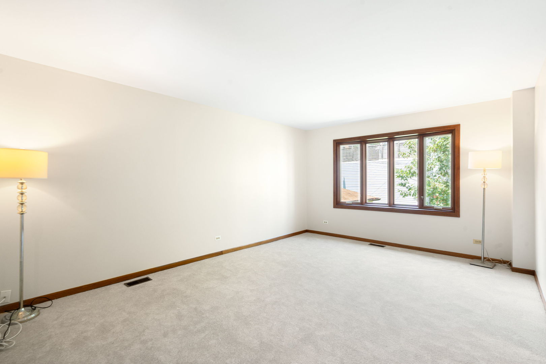
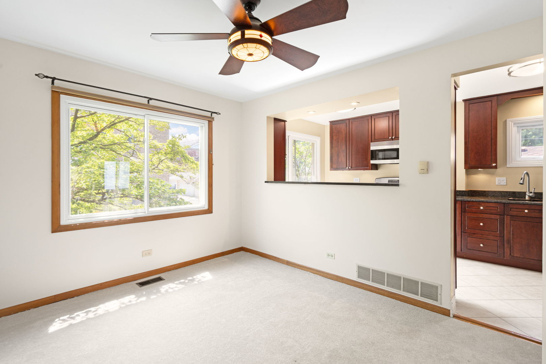
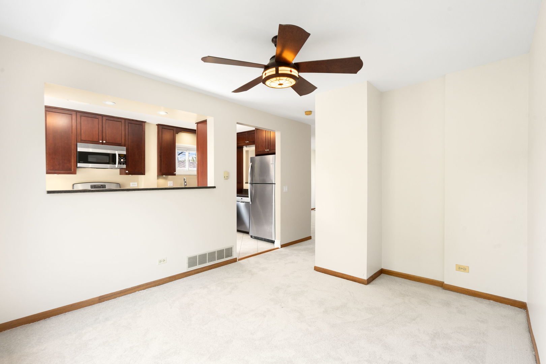
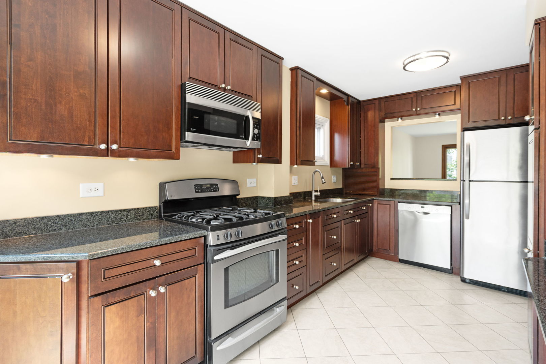
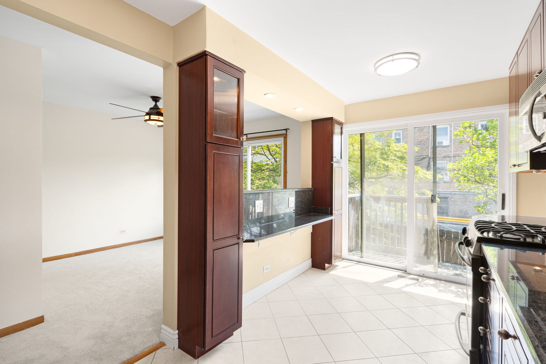
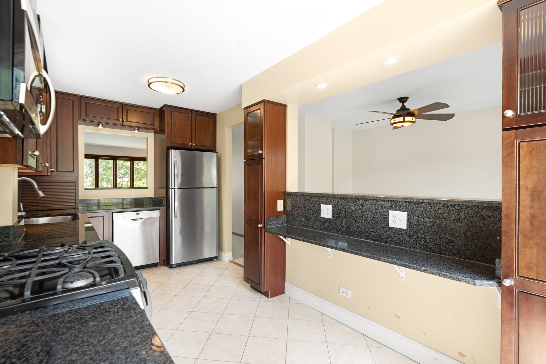
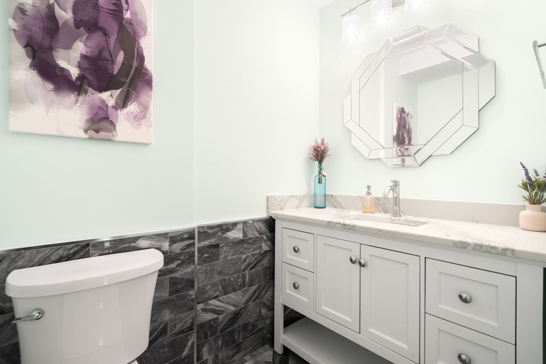
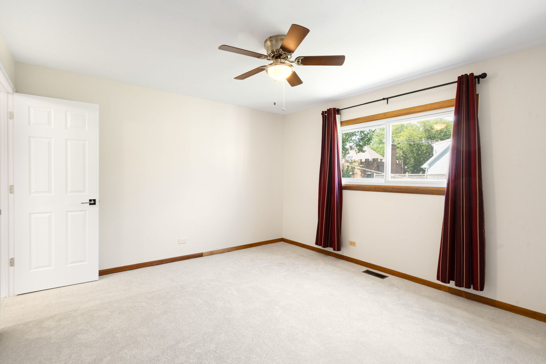
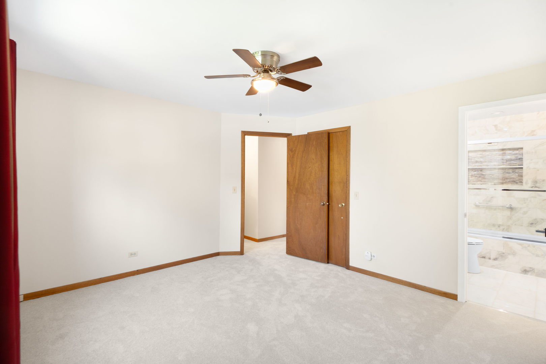
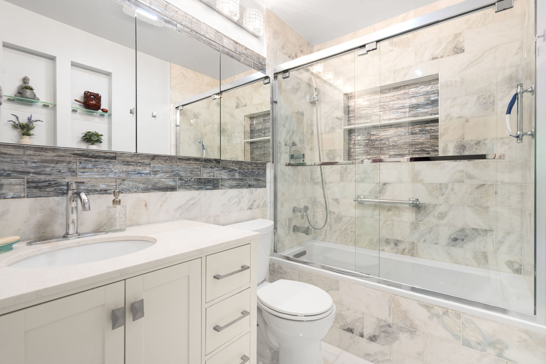
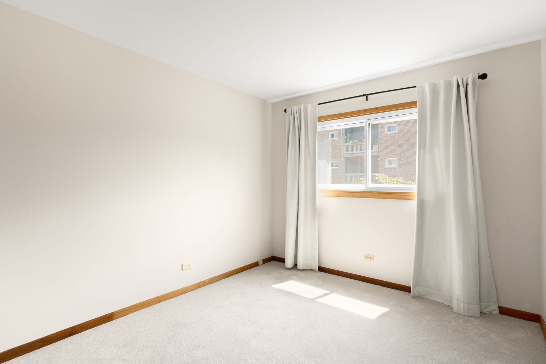
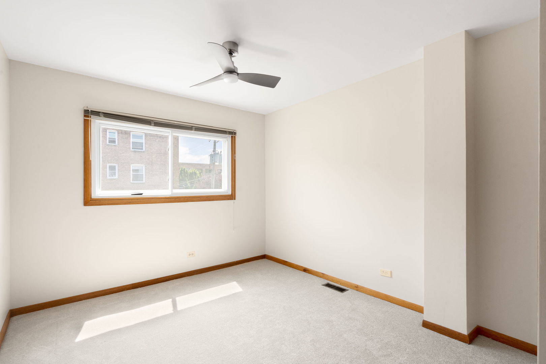
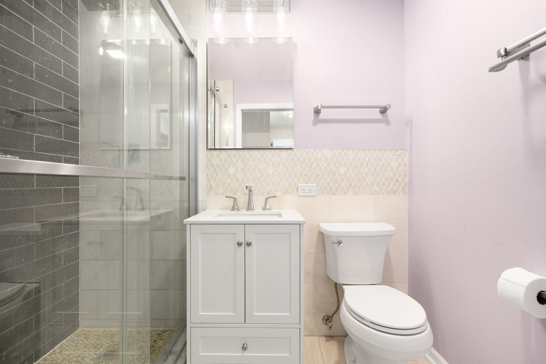
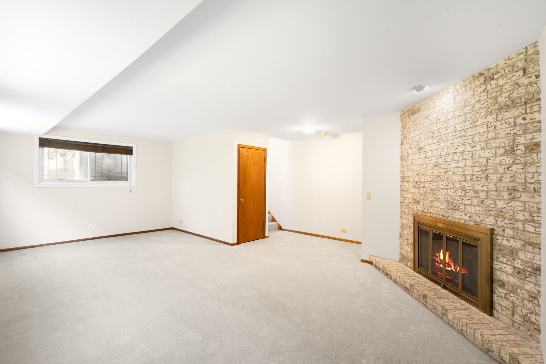
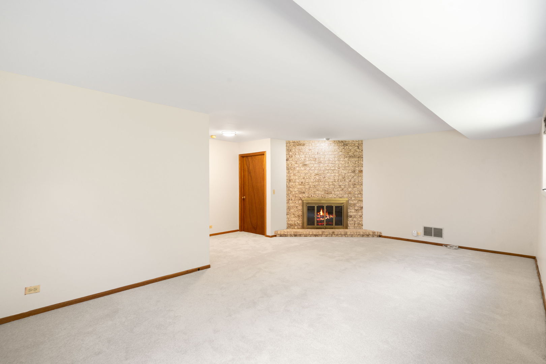
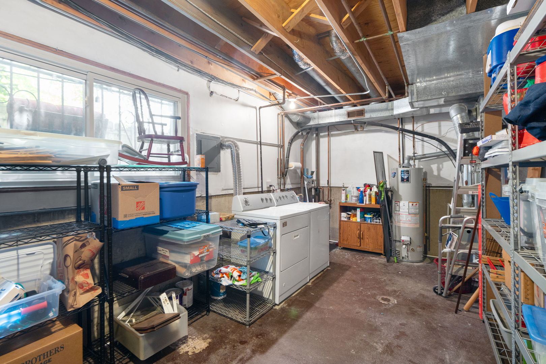
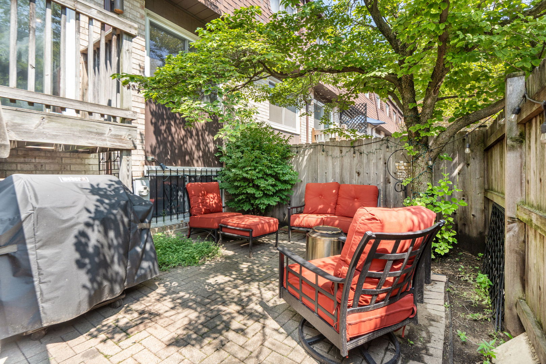
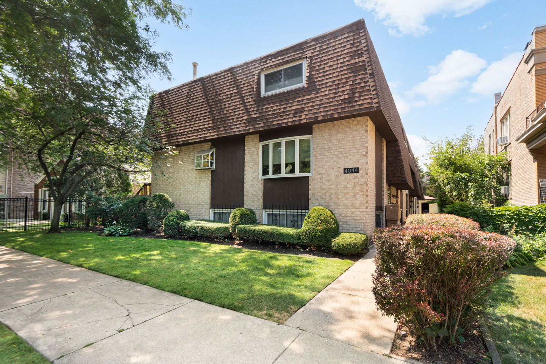
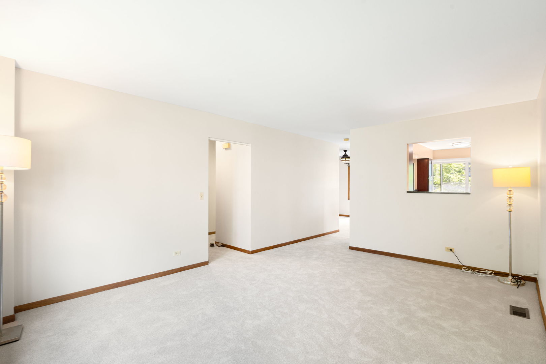
MULTIPLE OFFERS RECEIVED. HIGHEST AND BEST CALLED FOR BY MONDAY, AUG 18, AT 5:00. NO ESCALATION RIDERS PLEASE. Welcome to this exceptionally spacious and beautifully updated 3 bedroom, 2.5 bath end-unit townhouse, perfectly situated in the heart of Ravenswood. Nestled within a quiet, private 6-unit complex, this rare find offers the feel of a single-family home. Step into a sun-drenched main level featuring a generously sized living room and separate dining room, ideal for both everyday living and entertaining. The adjacent kitchen is thoughtfully designed with stainless steel appliances, granite countertops, and a passthrough that creates seamless flow to the dining space. Just outside the kitchen, a private patio invites al fresco dining or morning coffee in a tranquil outdoor setting. A first-floor powder room adds convenience for guests. Upstairs, the second floor boasts a large en-suite primary bedroom with a fully renovated, spa-inspired bathroom. Two additional bedrooms and another beautifully updated full bath complete the upper level, offering comfort and privacy for family, guests, or a home office. The expansive lower level features an oversized family room centered around a cozy wood-burning fireplace, perfect for movie nights, gatherings or play space. Also on this level is one of the largest laundry and storage rooms you'll ever encounter in a townhouse, truly a rare premium in city living. Freshly painted with brand new carpeting throughout, this home is move-in ready. A detached garage space is included, and the location is unbeatable, within the highly sought-after Ravenswood school boundary and just a short walk to the Brown Line, Lincoln Square, North Center, and an array of vibrant shops, restaurants, parks, and cafes. This is Ravenswood lifestyle at its best; spacious, stylish, and perfectly located.
3
beds

3
baths

1,850 Sq.Ft. LIVING AREA

Features & Amenities

Interior

  • total bedrooms3
  • Total bathrooms3
  • full bathrooms2
  • half bathroom1
  • Laundry room Washer Hookup, Gas Dryer Hookup, In Unit
  • APPLIANCES Range, Microwave, Dishwasher, Refrigerator, Washer, Dryer, Stainless Steel Appliance(s)
  • other interior Features Storage, Granite Counters, Separate Dining Room

Area & Lot

  • Status Sold
  • Date Sold September 25, 2025
  • Living Area1,850 Sq.Ft.
  • MLS® ID12441693
  • TypeTownhouse
  • YEAR BUILT1984
  • Elementary SchoolRavenswood Elementary School
  • Middle SchoolRavenswood Elementary School
  • School District299

Exterior

  • STORIES3
  • Garage Space1.0
  • water SourceLake Michigan
  • parkingGarage Door Opener, On Site, Detached, Garage
  • HEAT TYPENatural Gas, Forced Air
  • AIR CONDITIONINGCentral Air
  • sewerPublic Sewer
  • HOA AmenitiesStorage, Laundry, Fencing, Patio, Private Laundry Hkup

Financial

  • Sales Price$636,000
  • Real Estate Tax $8,816/yr
  • HOA $376/mo

Let’s Start a Conversation

Connect with a real estate professional who values trust, insight, and personal attention. Every step is guided by a deep understanding of what “home” truly means.

Follow Me on Instagram