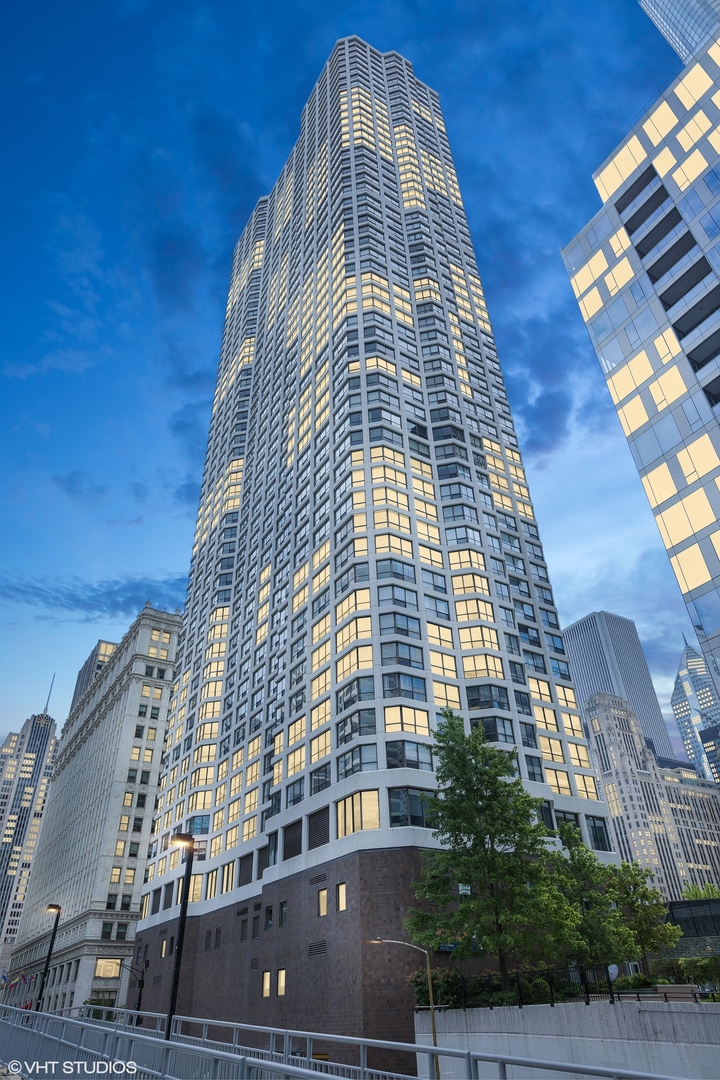
405 N Wabash Avenue Unit: 1712
SEE ALL PHOTOS
405 N Wabash Avenue Unit: 1712
Sold

405 N Wabash Avenue Unit: 1712

405 N Wabash Avenue Unit: 1712, Chicago, IL 60611

$205,000
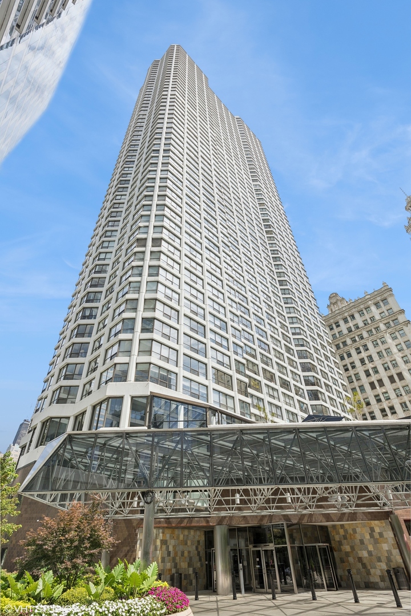
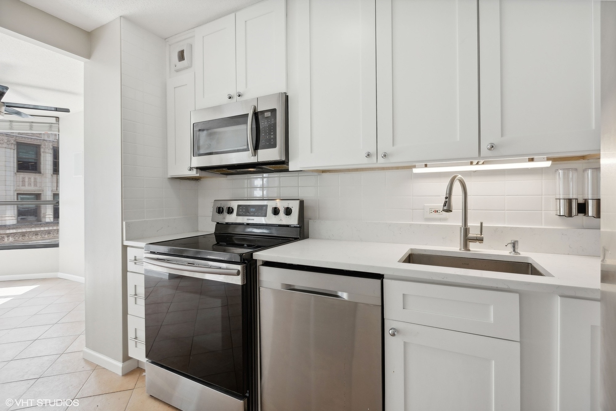
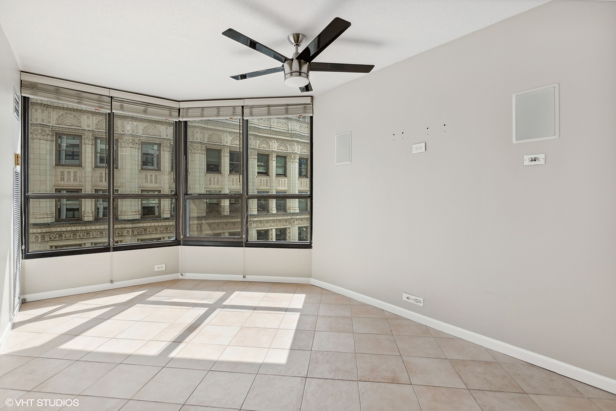
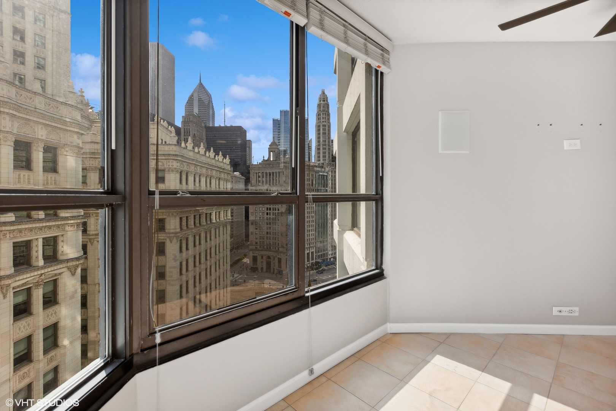
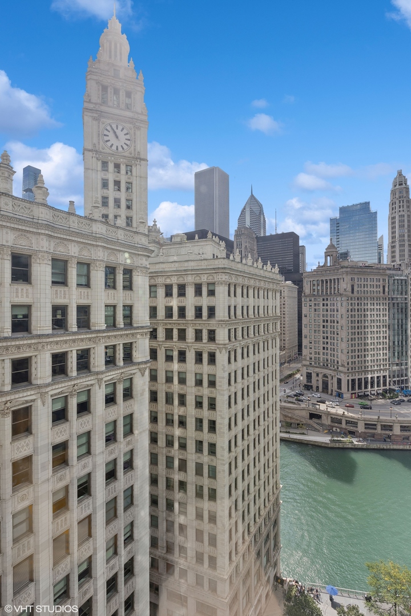
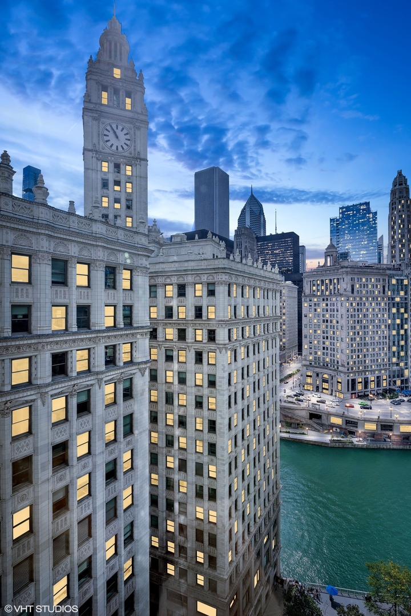
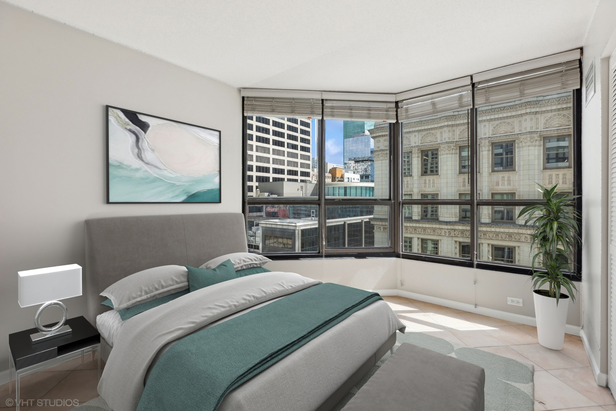
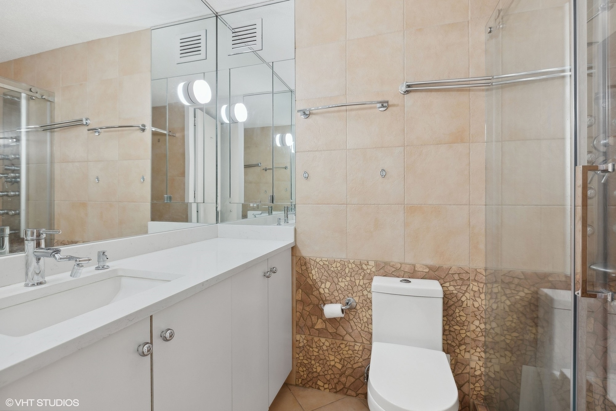
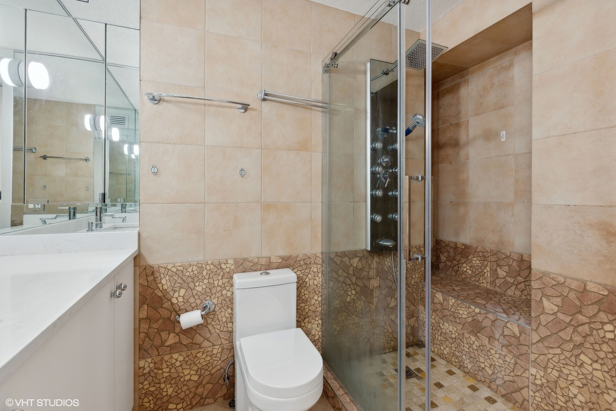
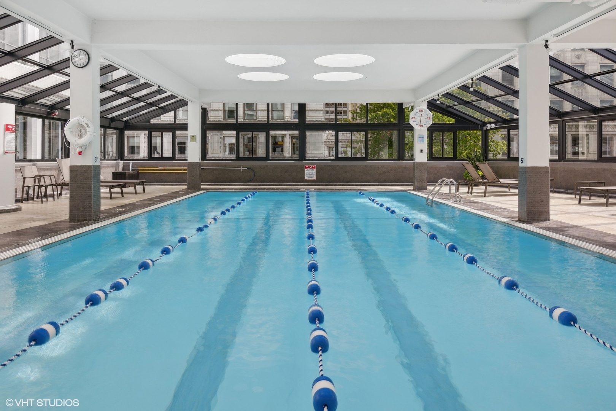
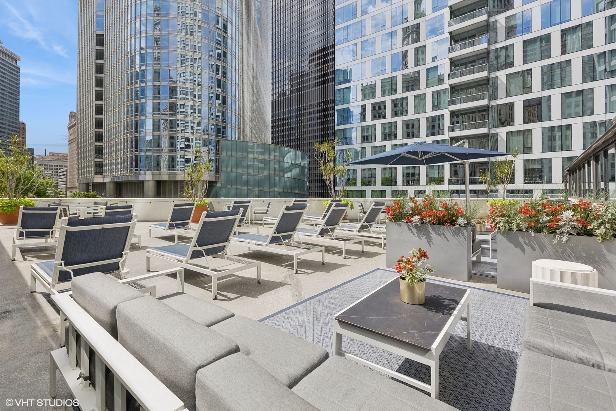
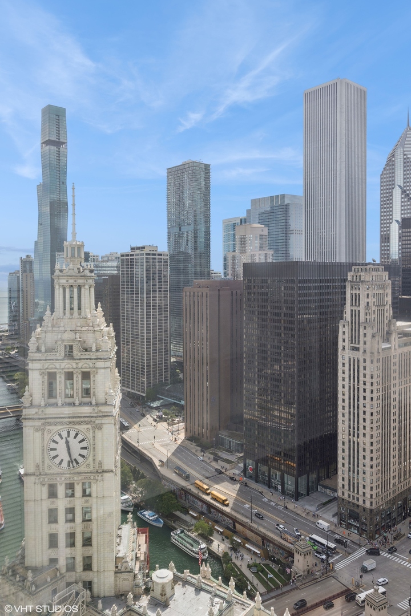
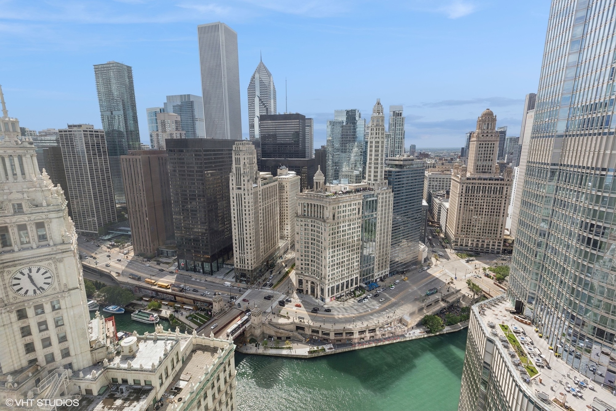
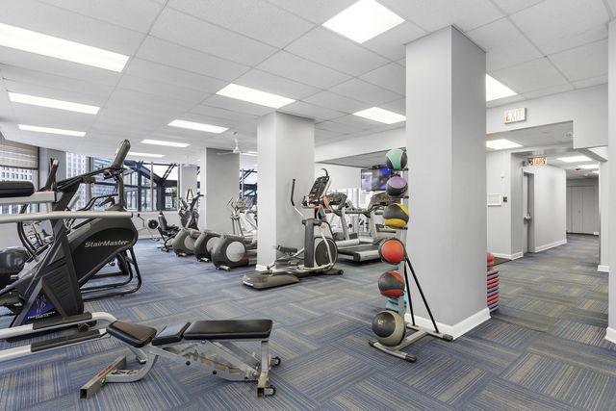
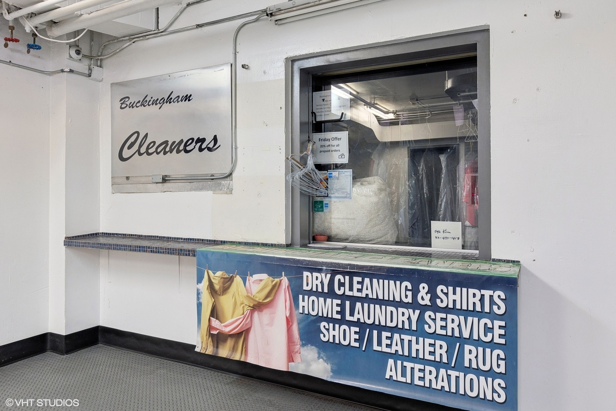
This unit, located in the heart of River North, offers panoramic East, South, and North exposures with stunning city views including the skyline, the iconic Wrigley Building, and the Chicago River. The functional layout includes a timeless white kitchen, fully equipped with stainless steel appliances, and a white subway tile backsplash, a cozy living/dining room, a bedroom, a bathroom, and ample closet space. The bathroom has a large vanity with marble countertop, natural stone tile floor and shower surround with multi jet shower system. The River Plaza is an extremely well managed, full amenity, luxury condominium building, with on-site property management/maintenance, featuring 24-hour door staff, heated indoor pool with a hot tub and sundeck, expansive fully equipped exercise room, hospitality room, business center with wi-fi, package receiving, valet cleaners, bike room, attached parking garage, restaurant. Enjoy city living steps away from the Chicago Riverwalk, Michigan Avenue, Theatre District, lakefront, great dining/restaurants, shopping, nightlife/entertainment, water taxis and public transportation!

1
bed

1
bath

525 Sq.Ft. LIVING AREA

Features & Amenities

Interior

  • total bedrooms1
  • Total bathroom1
  • full bathroom1
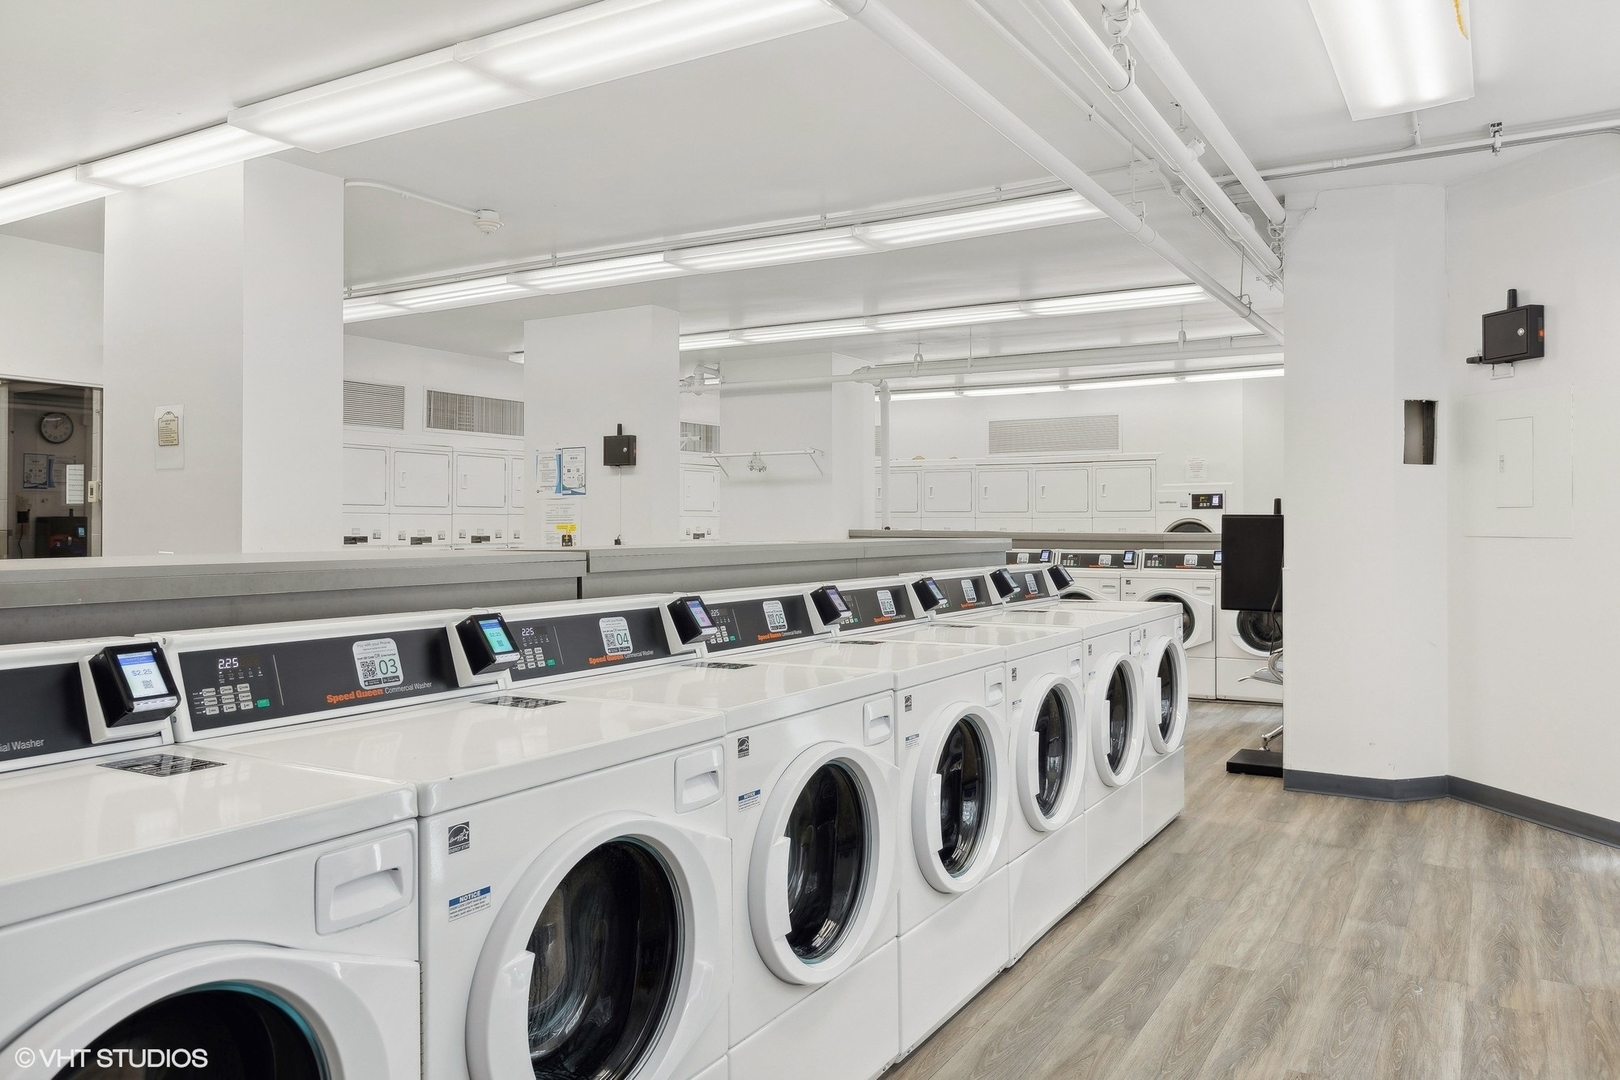
  • Laundry room Common Area
  • APPLIANCES Range, Microwave, Dishwasher, Refrigerator, Freezer, Stainless Steel Appliance(s)
  • other interior Features Elevator, First Floor Bedroom, Walk-In Closet(s), Open Floorplan, Dining Combo, Doorman, Health Facilities, Lobby, Restaurant, Shops

Area & Lot

  • Status Sold
  • Date Sold October 29, 2024
  • Living Area525 Sq.Ft.
  • MLS® ID12151546
  • TypeCondo
  • YEAR BUILT1977
  • School District299

Exterior

  • STORIES51
  • Garage Space1.0
  • water SourceLake Michigan
  • roofTar and Gravel
  • HEAT TYPEForced Air
  • AIR CONDITIONINGCentral Air
  • sewerPublic Sewer
  • HOA AmenitiesBike Room/Bike Trails, Door Person, Coin Laundry, Elevator(s), Exercise Room, Storage, Health Club, On Site Manager/Engineer, Party Room, Sundeck, Indoor Pool, Receiving Room, Restaurant, Service Elevator(s), Valet/Cleaner, Spa/Hot Tub, Business Center, Laundry, High Speed Conn, Private Indoor Pool, Water View
  • other exterior FeaturesDeck, Hot Tub, Roof Deck, Cable Access

Financial

  • Sales Price$205,000
  • Real Estate Tax $3,423/yr
  • HOA $470/mo

Let’s Start a Conversation

Connect with a real estate professional who values trust, insight, and personal attention. Every step is guided by a deep understanding of what “home” truly means.

Follow Me on Instagram