4106 N Hamlin Avenue Unit: 3
SEE ALL PHOTOS
4106 N Hamlin Avenue Unit: 3
Bought with Eugene Abbott with Baird & Warner and Listed by Beata Rogowski with Coldwell Banker Realty 773-339-5062
Sold

4106 N Hamlin Avenue Unit: 3

4106 N Hamlin Avenue Unit: 3, Chicago, IL 60618

$275,000
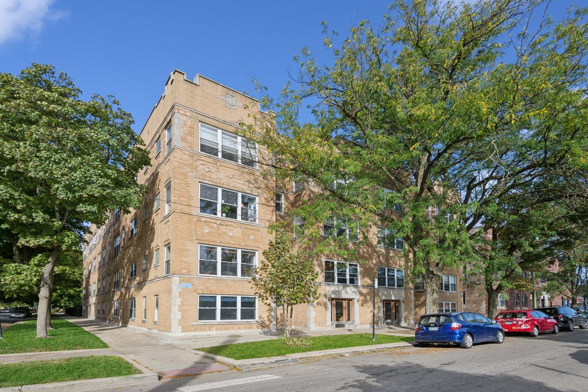
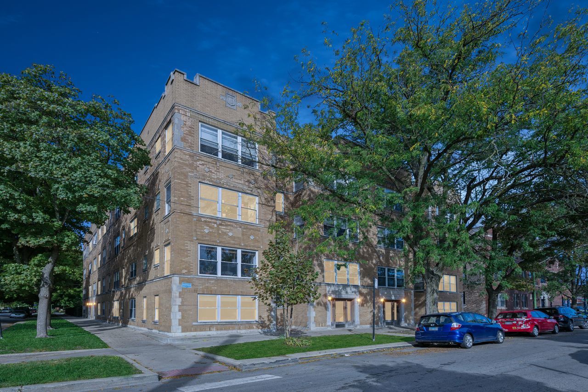
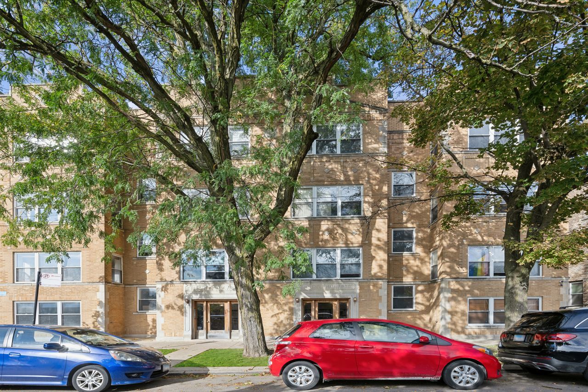
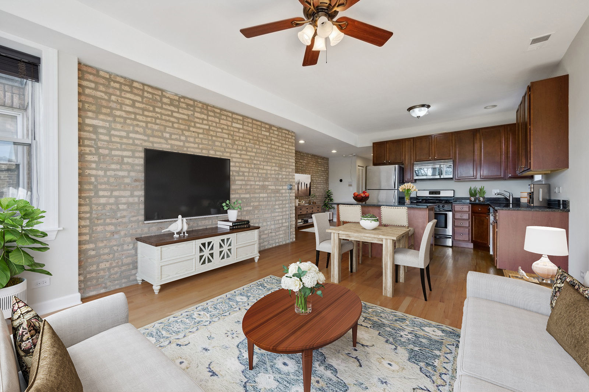
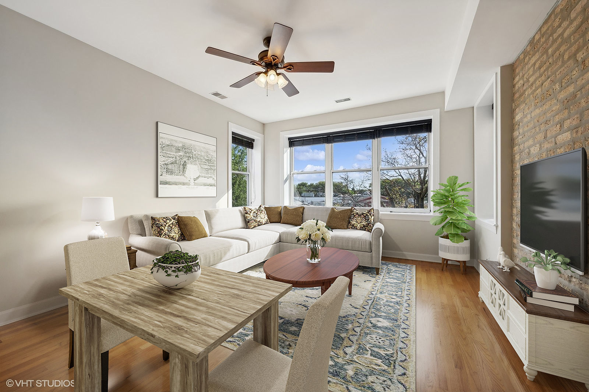
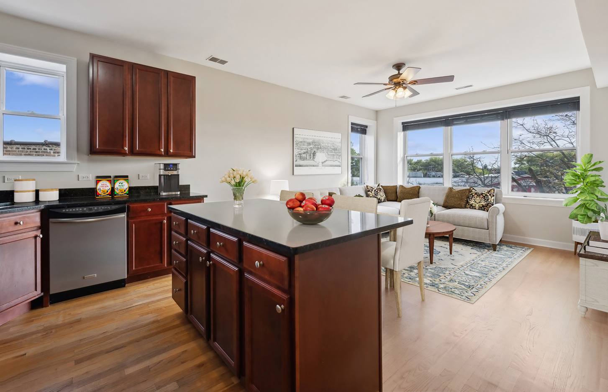
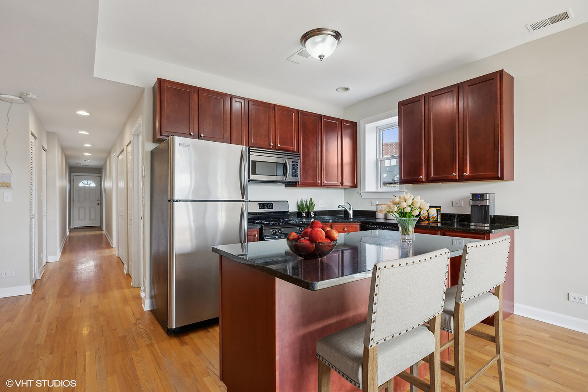
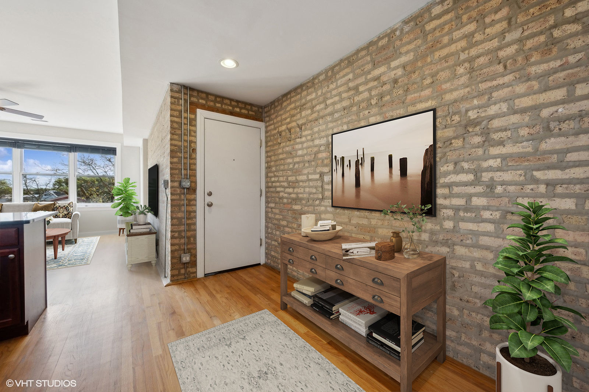
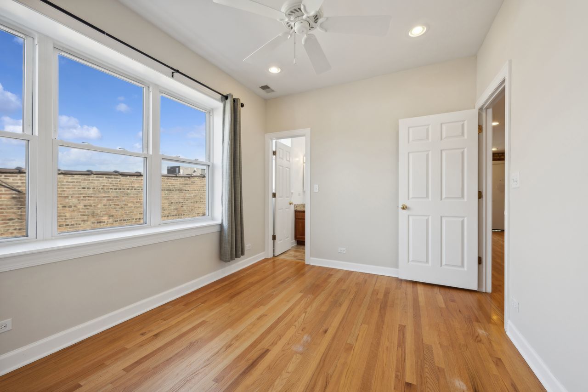
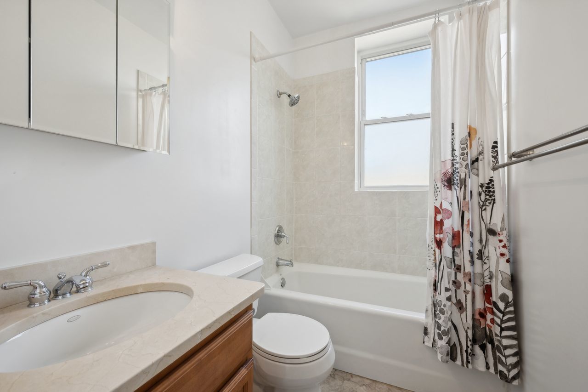
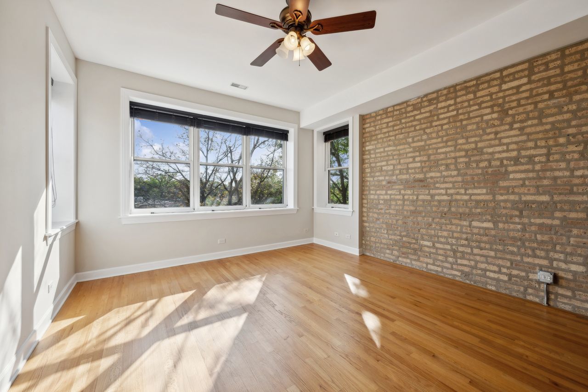
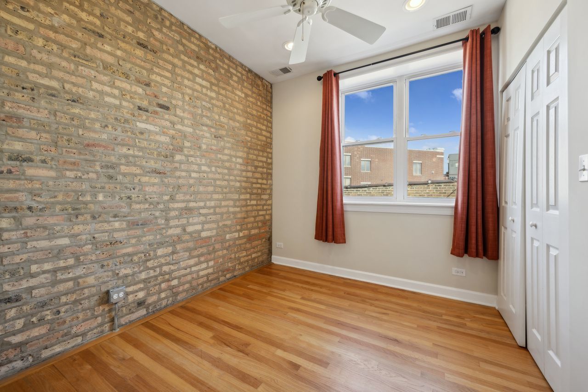
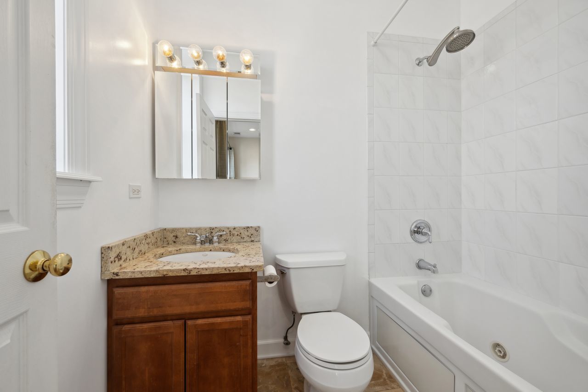
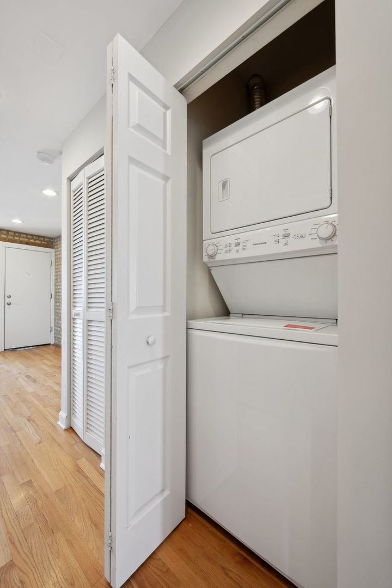
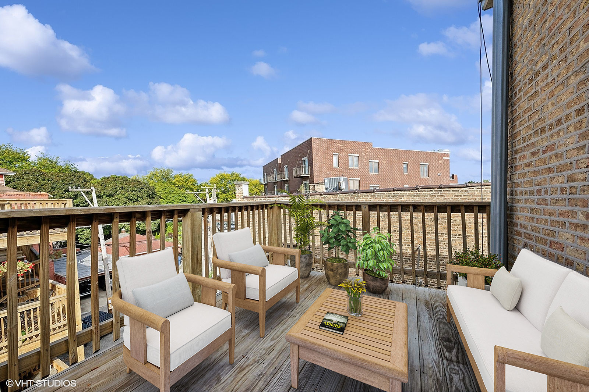
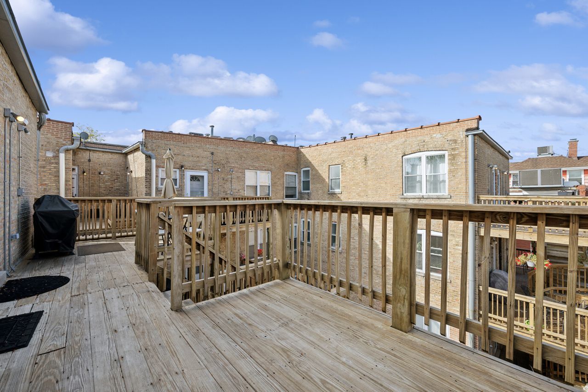
Welcome to your new home! This elegant Top-Floor 2-bedroom, 2-bathroom condo offers great space and is nestled in the sought-after Irving Park neighborhood. Beautiful, freshly painted, bright corner unit with oak hardwood floors that seamlessly flow throughout. Enjoy the abundant natural light pouring through windows, creating an inviting atmosphere and blending modern living with unit's classic exposed brick. Open floorplan, large kitchen with 42" cabinets, granite counters, SS appliances and spacious island. Additional features include beautiful west facing private deck, in-unit laundry, central AC and extra storage in the basement. Easy street parking. Great location just minutes from the expressway, close to Blue Line and Metra stations, and conveniences like local coffee places, grocery store and restaurants.

2
beds

2
baths

1,200 Sq.Ft. LIVING AREA

Features & Amenities

Interior

  • total bedrooms2
  • Total bathrooms2
  • full bathrooms2
  • Laundry room In Unit
  • APPLIANCES Range, Microwave, Dishwasher, Refrigerator, Washer, Dryer
  • other interior Features Hardwood Floors, Laundry Hook-Up in Unit, Open Floorplan, Dining Combo, Drapes/Blinds, Granite Counters

Area & Lot

  • Status Sold
  • Date Sold November 12, 2024
  • Living Area1,200 Sq.Ft.
  • MLS® ID12178878
  • TypeCondo
  • School District299

Exterior

  • STORIES3
  • water SourceLake Michigan, Public
  • lot featuresFenced Yard
  • HEAT TYPENatural Gas
  • AIR CONDITIONINGCentral Air
  • sewerPublic Sewer
  • SubstructureConcrete Perimeter
  • HOA AmenitiesStorage

Financial

  • Sales Price$275,000
  • Real Estate Tax $4,425/yr
  • HOA $321/mo

Let’s Start a Conversation

Connect with a real estate professional who values trust, insight, and personal attention. Every step is guided by a deep understanding of what “home” truly means.

Follow Me on Instagram