416 S Jade Lane
416 S Jade Lane
416 S Jade Lane
416 S Jade Lane
416 S Jade Lane
416 S Jade Lane
416 S Jade Lane
416 S Jade Lane
416 S Jade Lane
416 S Jade Lane
416 S Jade Lane
SEE ALL PHOTOS
416 S Jade Lane
416 S Jade Lane
416 S Jade Lane
416 S Jade Lane
416 S Jade Lane
416 S Jade Lane
416 S Jade Lane
416 S Jade Lane
416 S Jade Lane
416 S Jade Lane
416 S Jade Lane
Bought with Sylwia Chliborob with Redfin Corporation and Listed by Jill Dana Kellogg with Coldwell Banker Realty 312-505-4610
Sold

416 S Jade Lane

416 S Jade Lane, Round Lake, IL 60073

$223,000
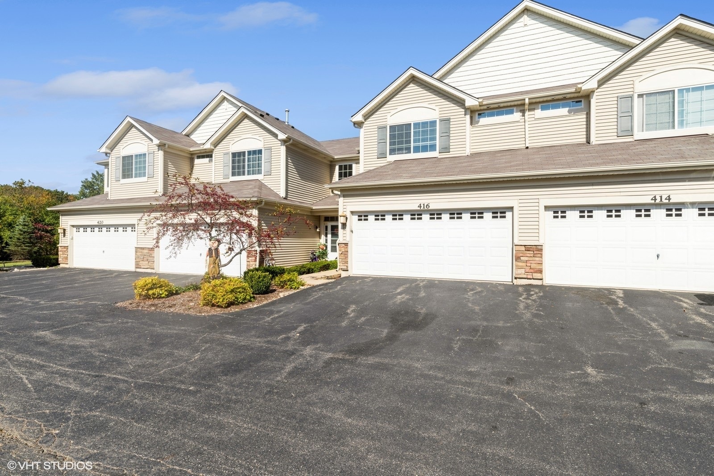
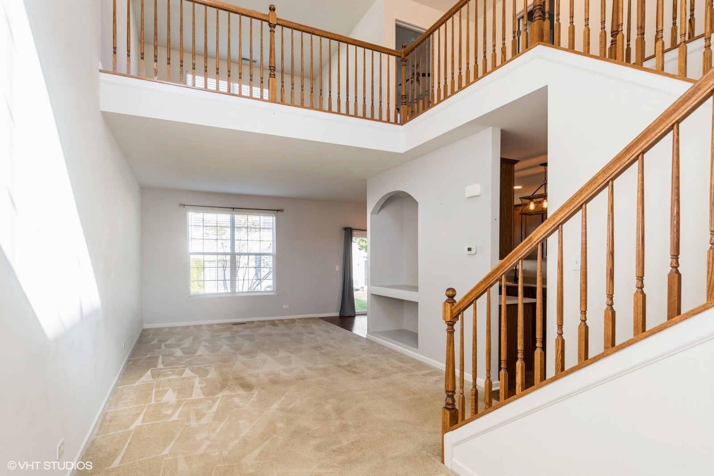
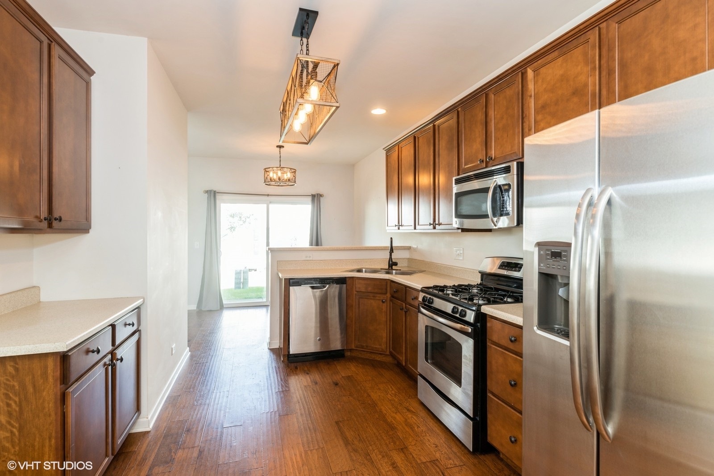
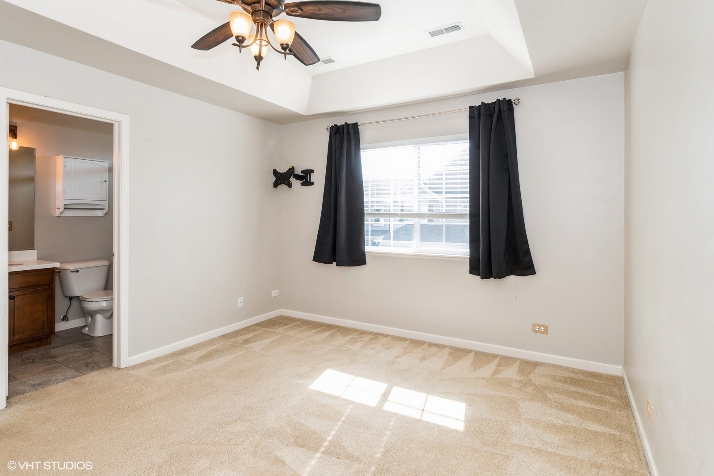
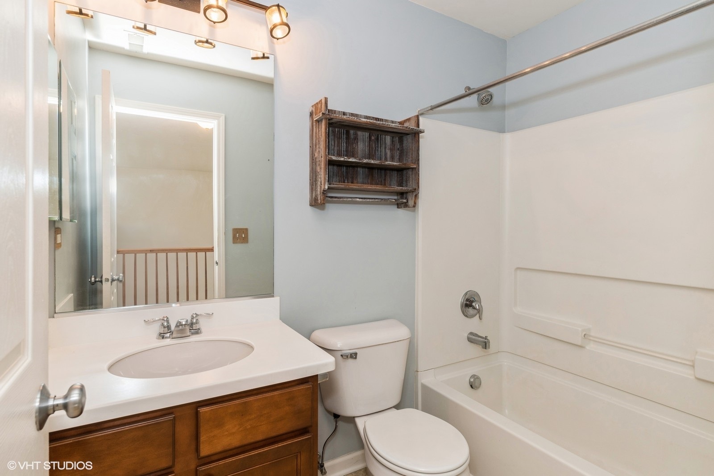
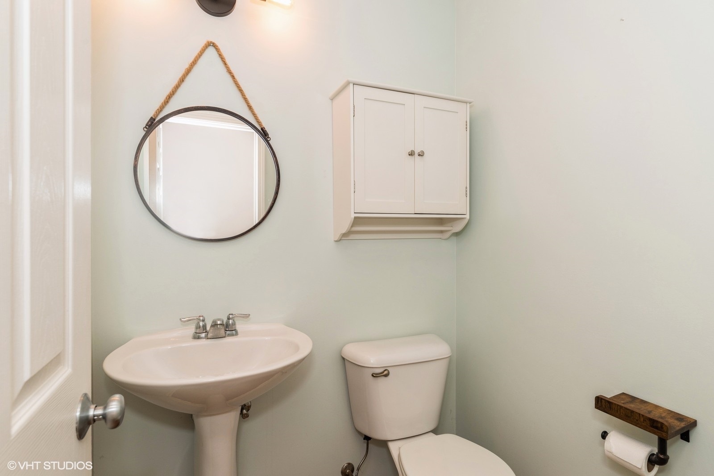
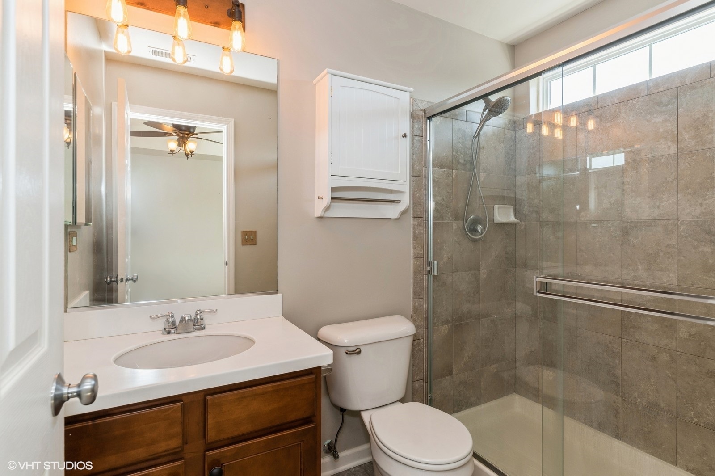
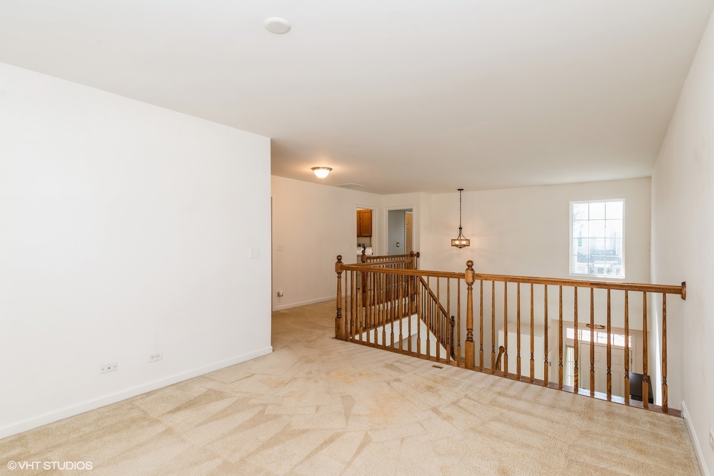
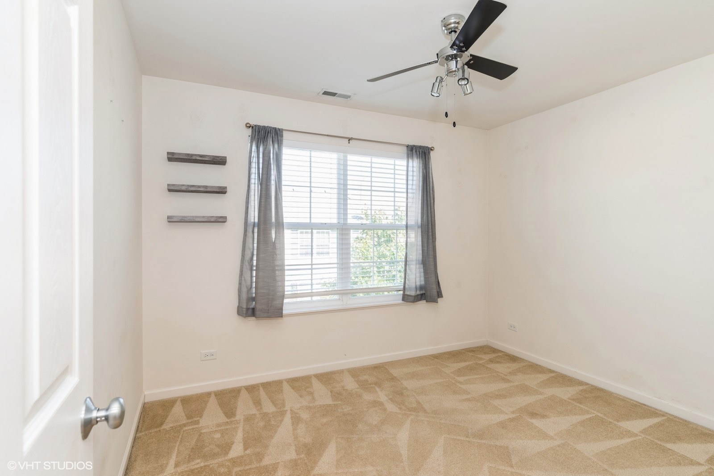
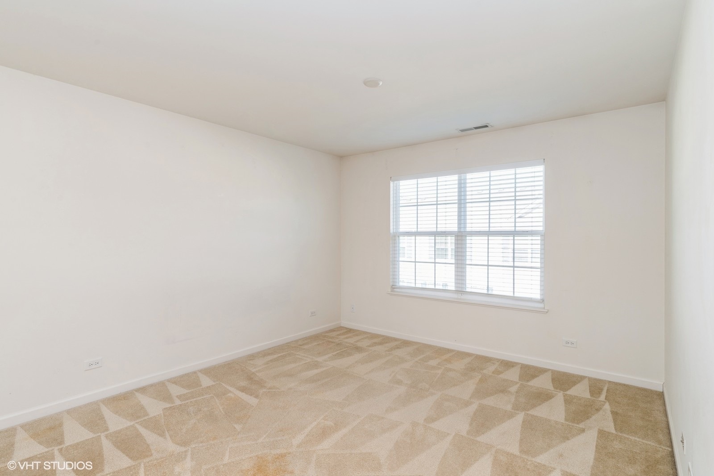
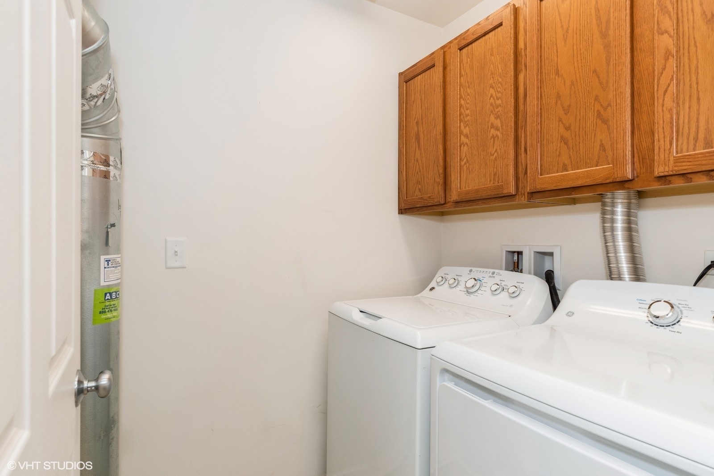
Welcome to this stunning 2-bedroom, 2.5-bath townhome located in the highly desirable Emerald Bay community of Round Lake! This Dunham model boasts elegant six-panel doors, white trim with nickel hardware, and 42" kitchen cabinets with crown molding. The kitchen and dining areas feature beautiful engineered hardwood floors. Upstairs, you'll find a second full bathroom, a cozy loft/sitting area, and a convenient laundry room with cabinetry. The spacious primary suite offers a tray ceiling, a large walk-in closet, and a private full bath. Enjoy easy access to shopping, dining, and public transportation, plus the nearby Millennium Trail for miles of biking and walking. Priced to sell, vacant, and easy to show!

2
beds

3
baths

1,430 Sq.Ft. LIVING AREA

Features & Amenities

Interior

  • total bedrooms2
  • Total bathrooms3
  • full bathrooms2
  • half bathroom1
  • Laundry room Gas Dryer Hookup, In Unit
  • APPLIANCES Range, Microwave, Dishwasher, Refrigerator, Washer, Dryer, Disposal, Stainless Steel Appliance(s), Gas Cooktop, Gas Oven
  • other interior Features Vaulted/Cathedral Ceilings, Second Floor Laundry, Walk-In Closet(s), Some Carpeting, Some Wood Floors, Drapes/Blinds, Separate Dining Room

Area & Lot

  • Status Sold
  • Date Sold January 31, 2025
  • Living Area1,430 Sq.Ft.
  • MLS® ID12183262
  • TypeTownhouse
  • YEAR BUILT2013
  • Elementary SchoolBig Hollow Elementary School
  • Middle SchoolBig Hollow Middle School
  • High SchoolGrant Community High School
  • School District124

Exterior

  • STORIES2
  • Garage Space2.0
  • water SourcePublic
  • roofAsphalt
  • HEAT TYPENatural Gas
  • AIR CONDITIONINGCentral Air
  • sewerPublic Sewer
  • SubstructureConcrete Perimeter
  • HOA AmenitiesPark, Trail(s)
  • other exterior FeaturesPatio, Storms/Screens

Financial

  • Sales Price$223,000
  • Real Estate Tax $4,814/yr
  • HOA $345/mo

Let’s Start a Conversation

Connect with a real estate professional who values trust, insight, and personal attention. Every step is guided by a deep understanding of what “home” truly means.

Follow Me on Instagram