420 W Aldine Avenue Unit: 406
SEE ALL PHOTOS
420 W Aldine Avenue Unit: 406
Bought with Nancy Simonson with Keller Williams ONEChicago and Listed by Brian Somera with Coldwell Banker Realty 630-408-1304
Sold

420 W Aldine Avenue Unit: 406

420 W Aldine Avenue Unit: 406, Chicago, IL 60657

$157,000
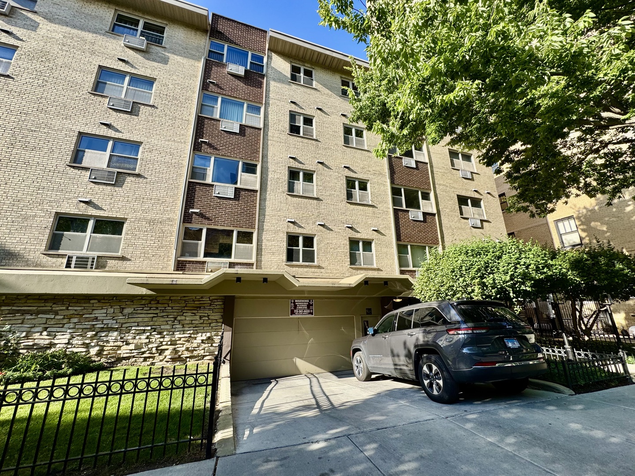
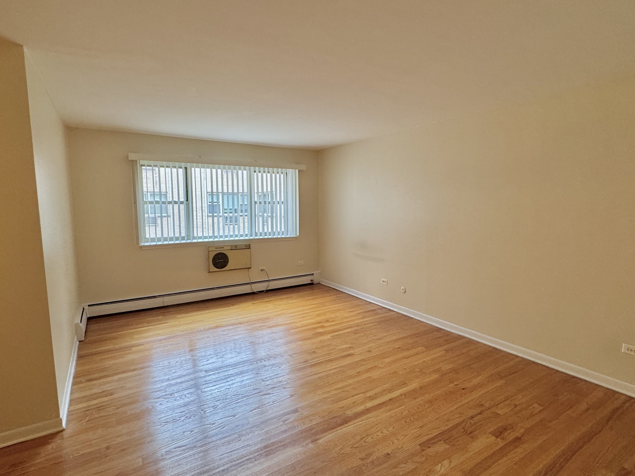
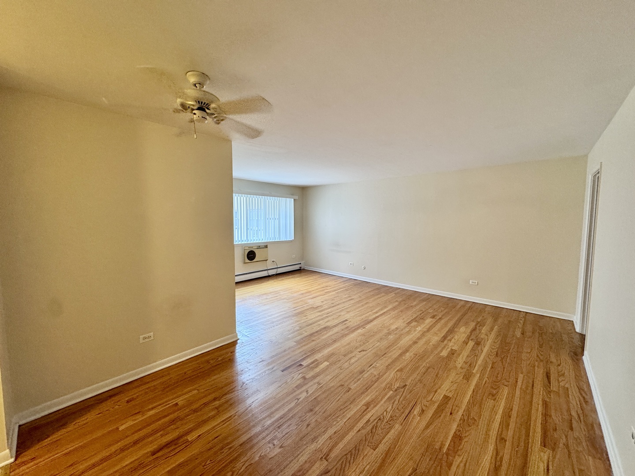
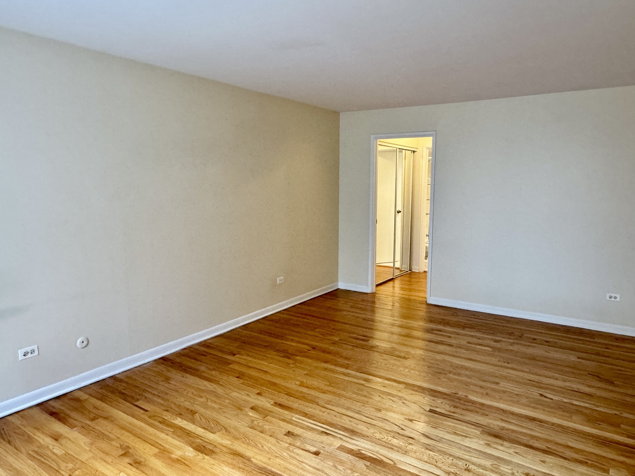
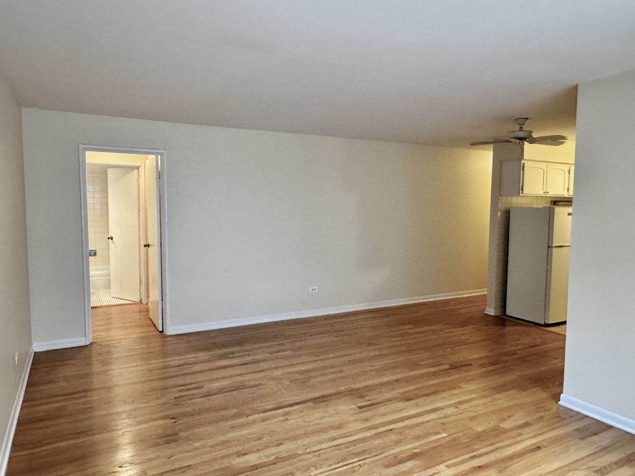
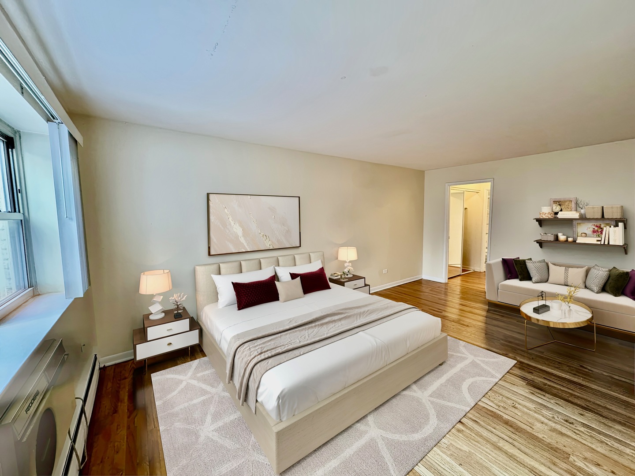
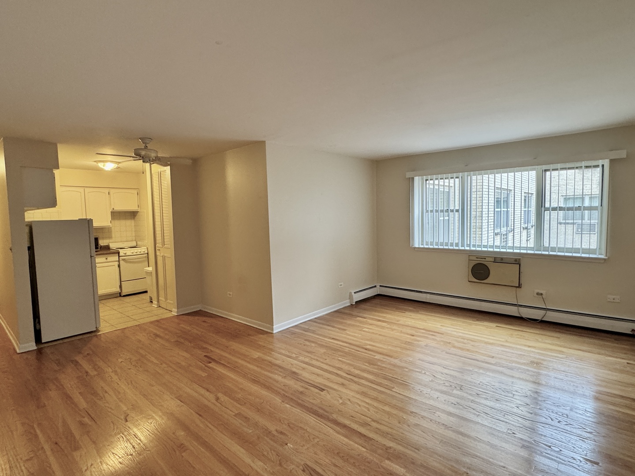
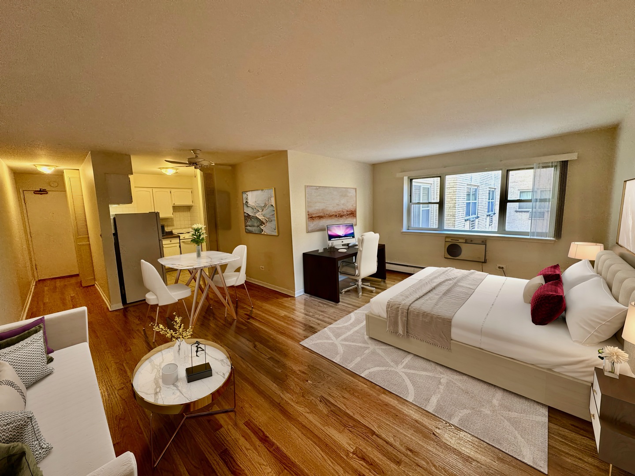
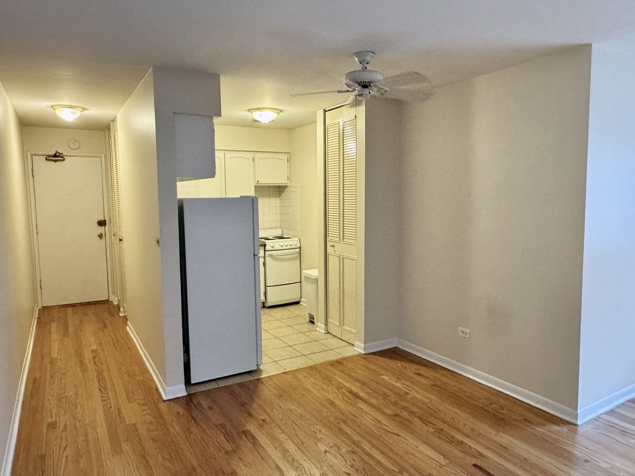
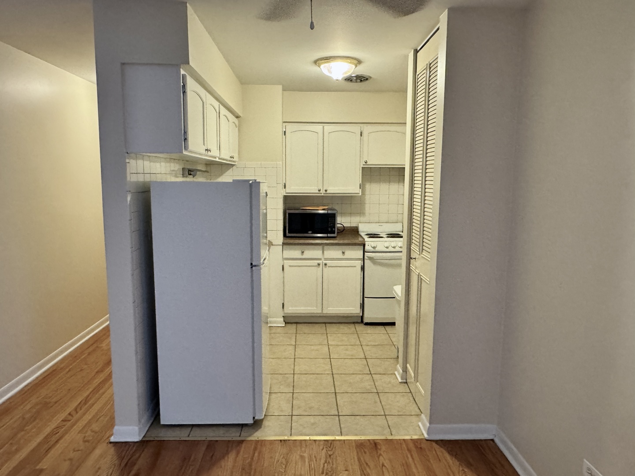
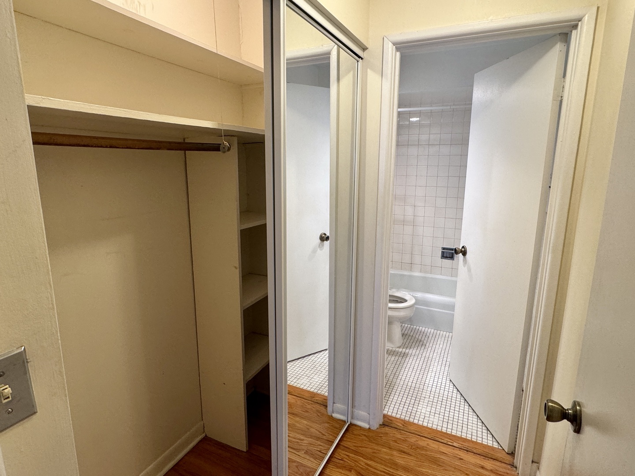
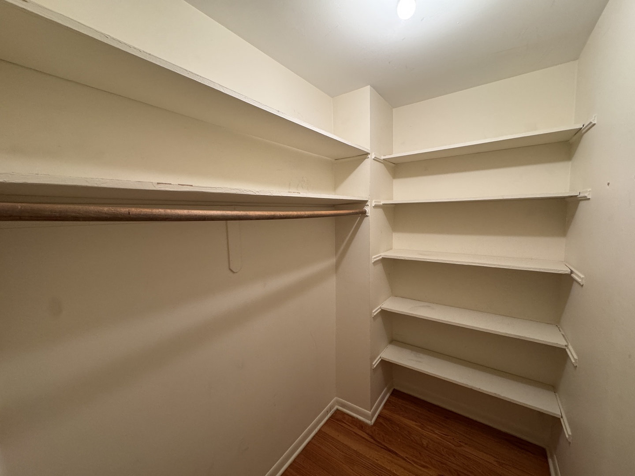
Come see this charming studio condo in the heart of Lake View East. The spacious layout easily accommodates separate bedroom, dining, and living areas. You'll find ample storage space thanks to the multiple large closets throughout. Enjoy the prime location within proximity to lush green spaces, grocery stores, enticing dining options, and fitness centers. The convenience of nearby bus routes and the red line make your daily commute easy. Parking is rented through property management on a first-come-first-serve basis.

Studio

1
bath

544 Sq.Ft. LIVING AREA

Features & Amenities

Interior

  • total bedrooms0
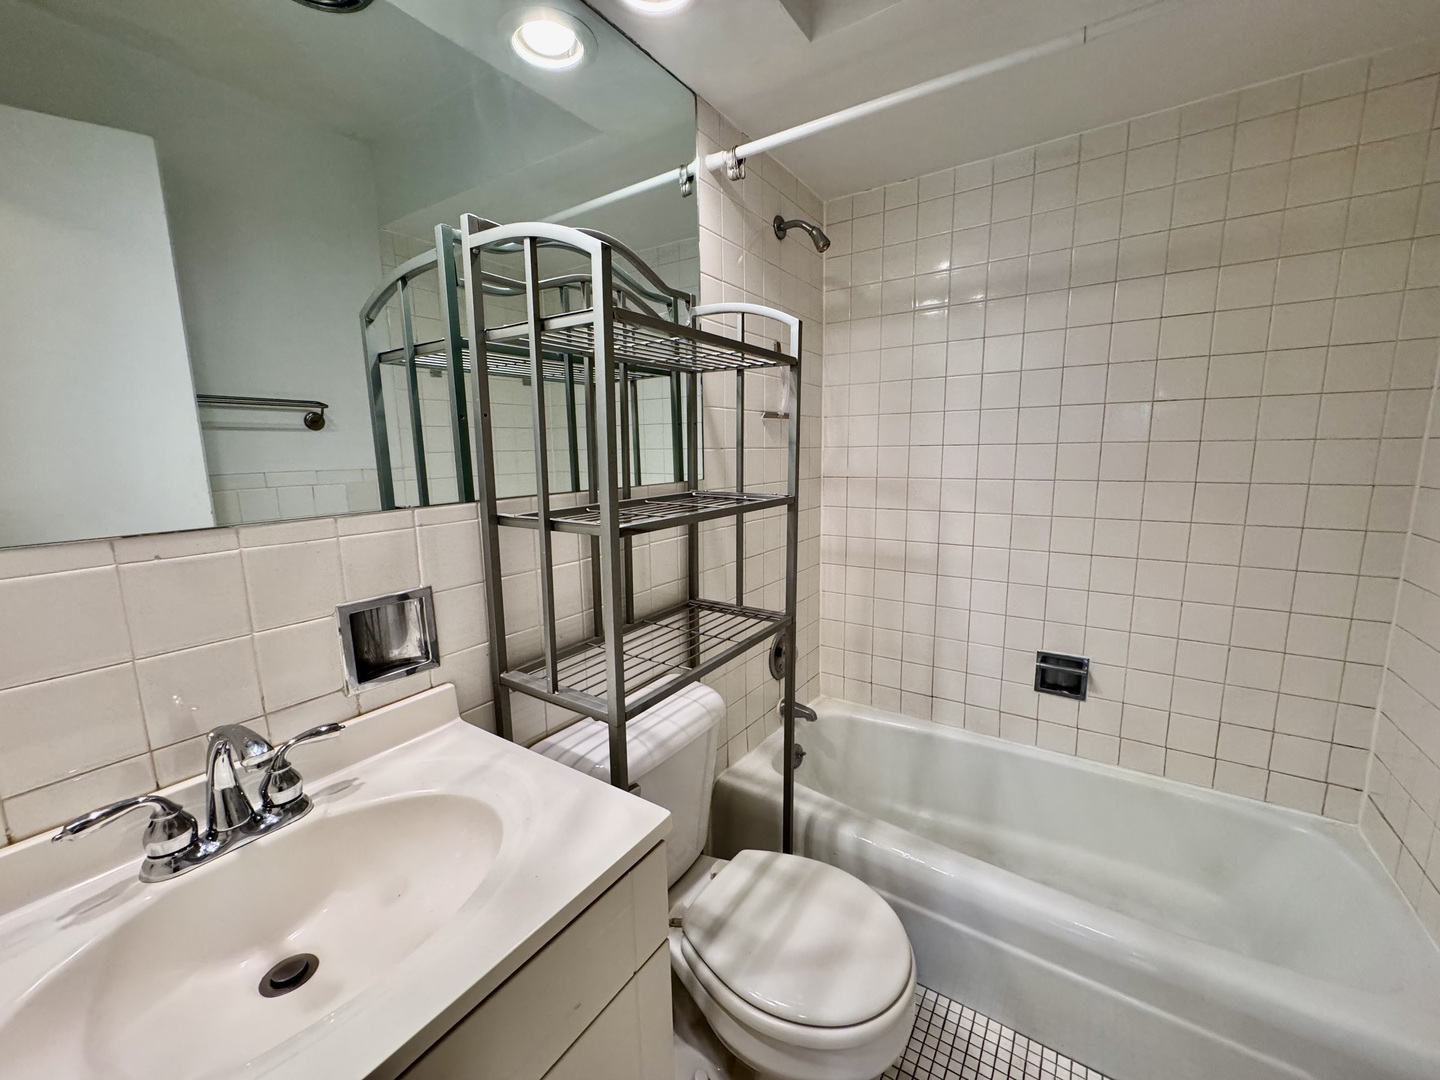
  • Total bathroom1
  • full bathroom1
  • Laundry room Common Area
  • Flooring Hardwood
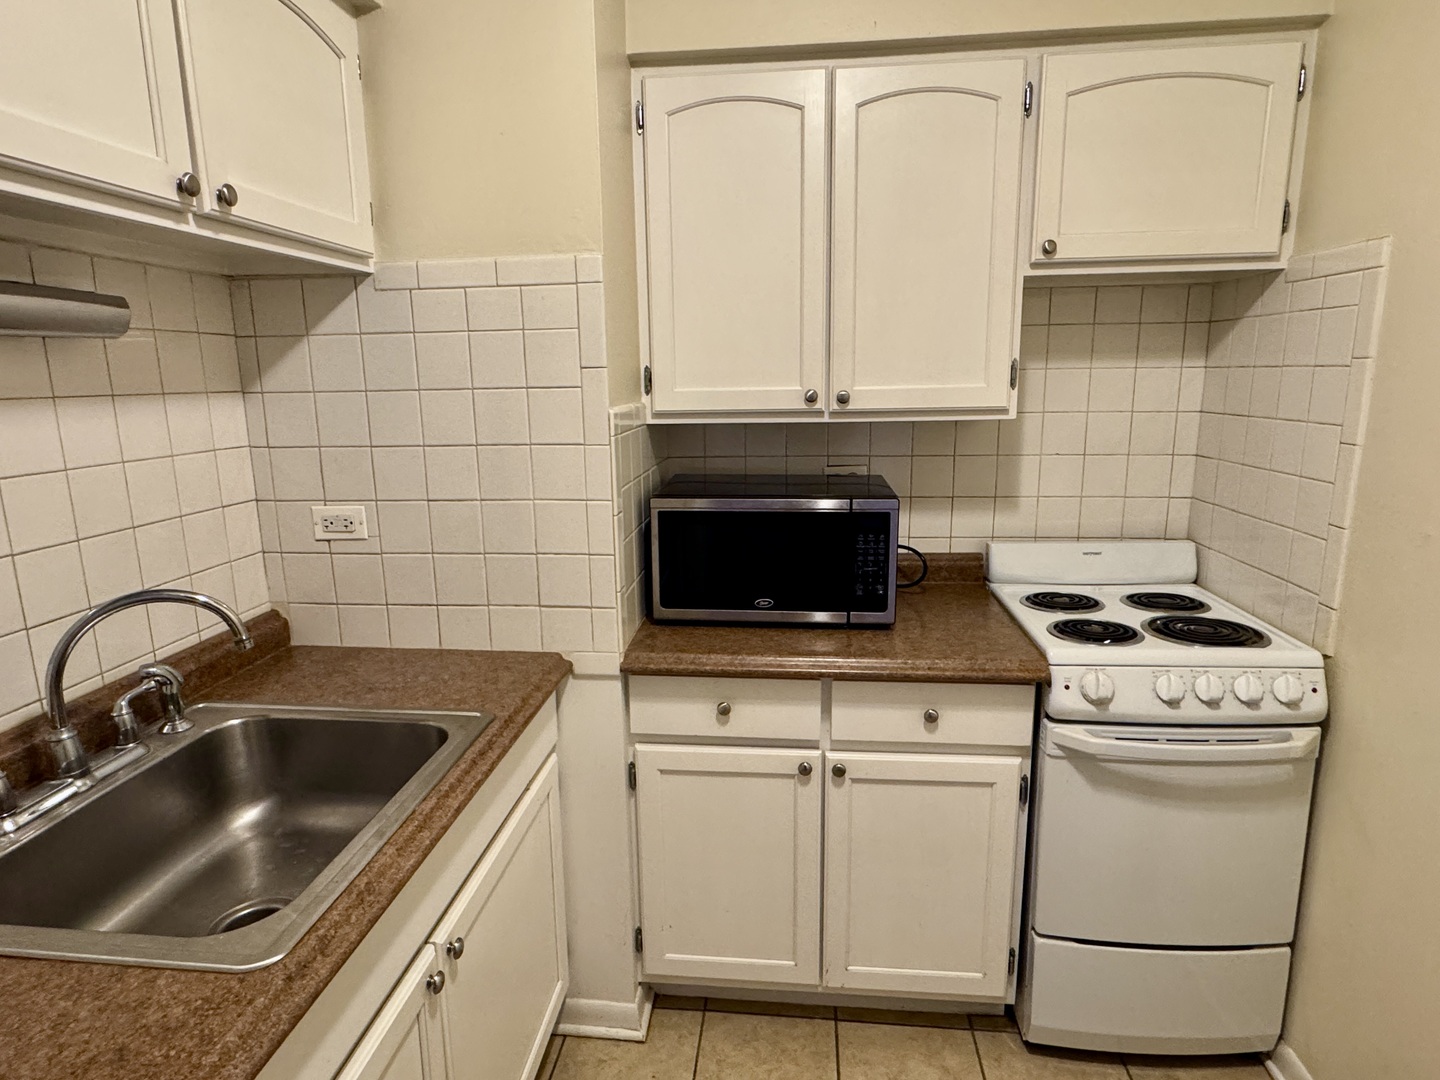
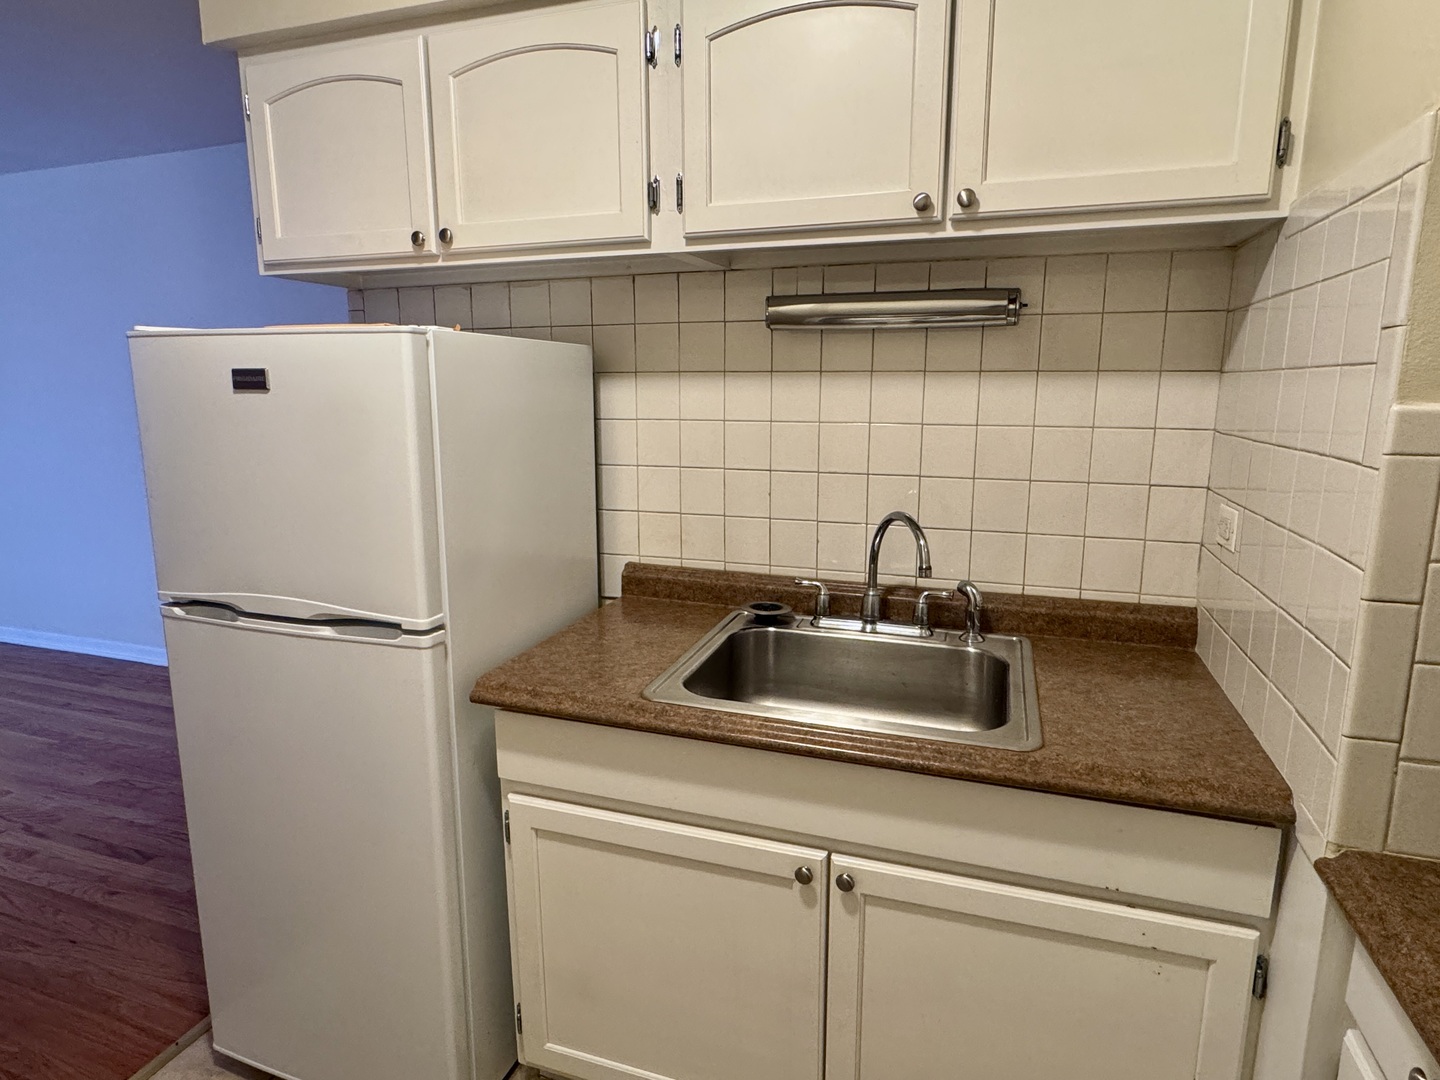
  • APPLIANCES Range, Microwave, Dishwasher, Refrigerator, Stainless Steel Appliance(s)

Area & Lot

  • Status Sold
  • Date Sold October 28, 2025
  • Living Area544 Sq.Ft.
  • MLS® ID12458109
  • TypeResidential
  • Elementary SchoolNettelhorst Elementary School
  • School District299

Exterior

  • STORIES5
  • Garage Space41.0
  • water SourcePublic
  • parkingOn Site, Other, Attached, Assigned, Leased, Garage
  • HEAT TYPENatural Gas, Baseboard
  • AIR CONDITIONINGWall Unit(s)
  • sewerPublic Sewer
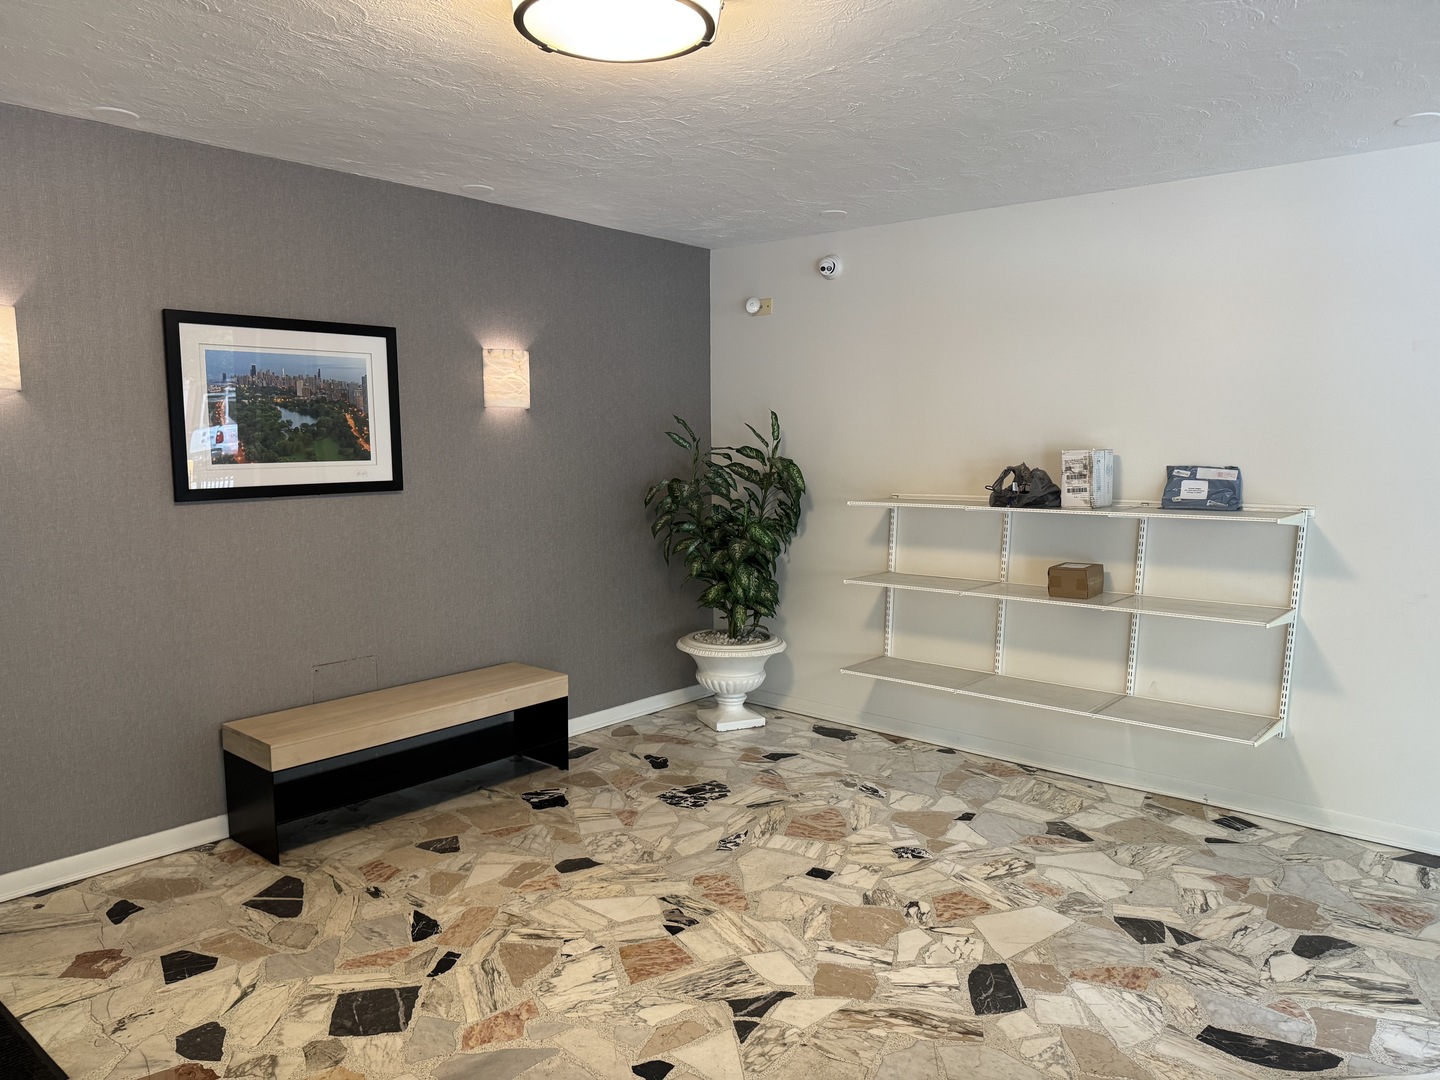
  • HOA AmenitiesBike Room/Bike Trails, Coin Laundry, Elevator(s), On Site Manager/Engineer

Financial

  • Sales Price$157,000
  • Real Estate Tax $2,590/yr
  • HOA $214/mo

Let’s Start a Conversation

Connect with a real estate professional who values trust, insight, and personal attention. Every step is guided by a deep understanding of what “home” truly means.

Follow Me on Instagram