4247 W Montrose Avenue
SEE ALL PHOTOS
4247 W Montrose Avenue
Bought with Rebecca Sexson with Baird & Warner and Listed by Beata Rogowski with Coldwell Banker Realty 773-339-5062
Sold

4247 W Montrose Avenue

4247 W Montrose Avenue, Chicago, IL 60641

$493,000
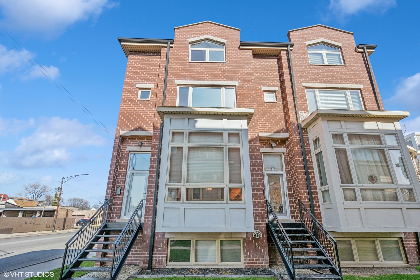
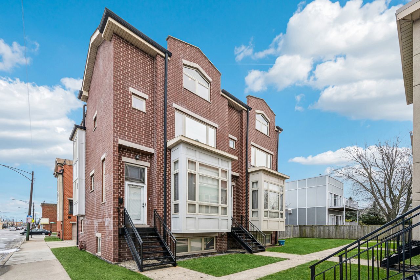
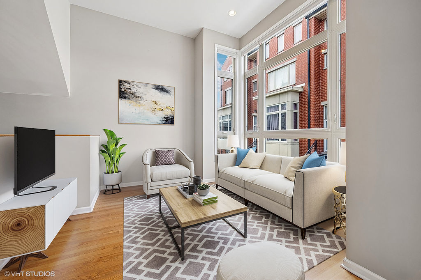
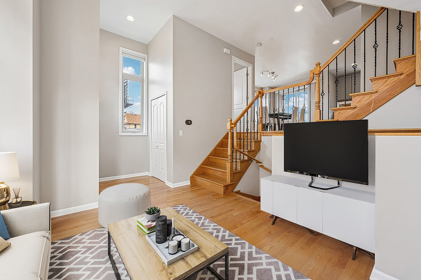
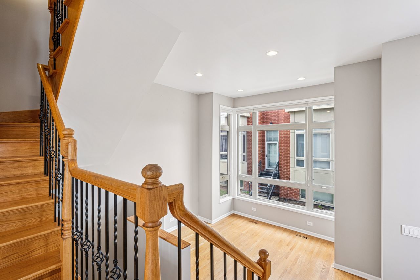
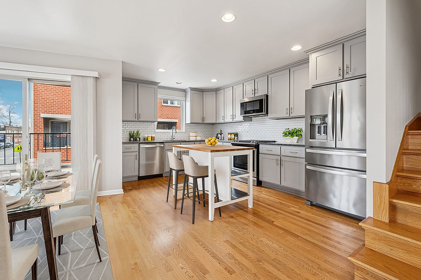
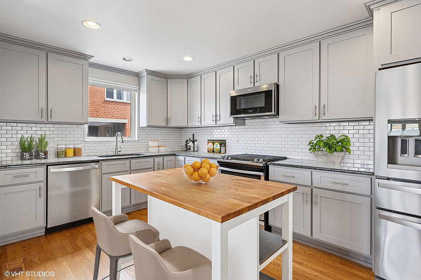
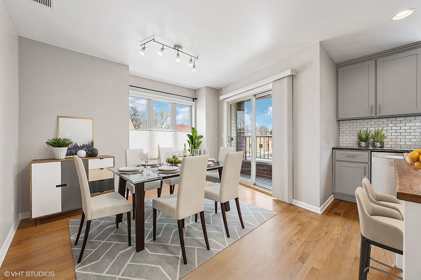
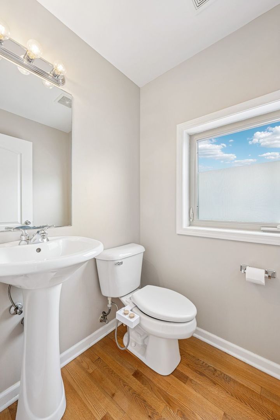
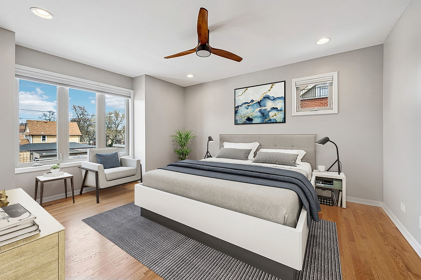
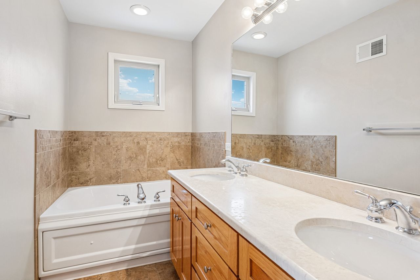
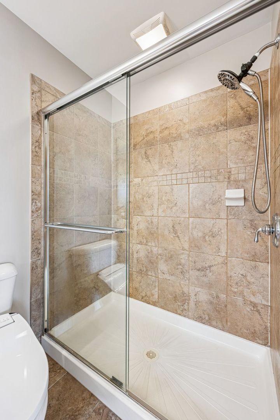
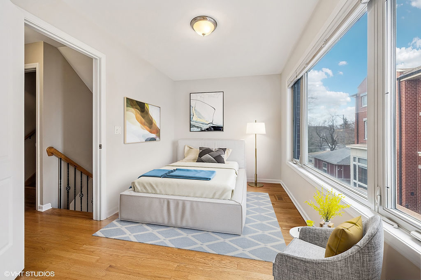
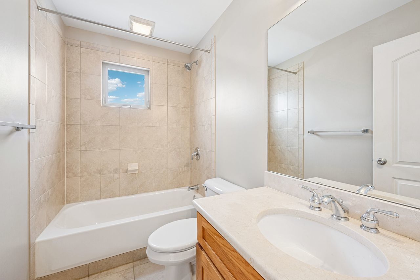
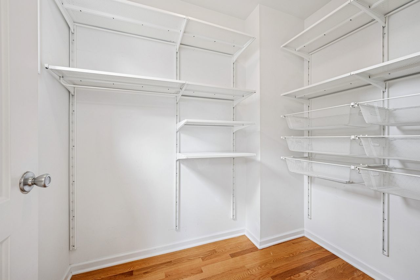
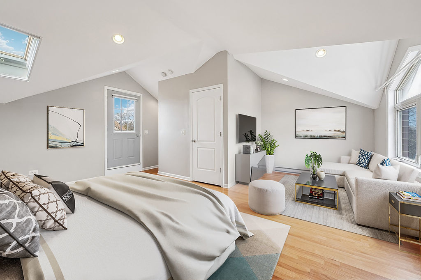
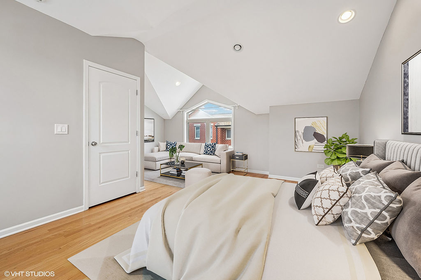
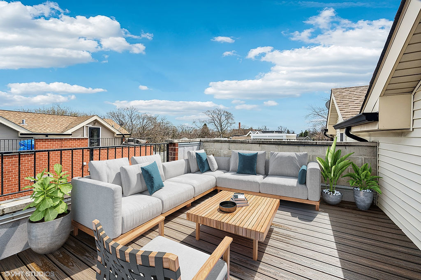
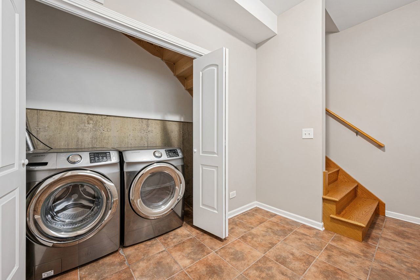
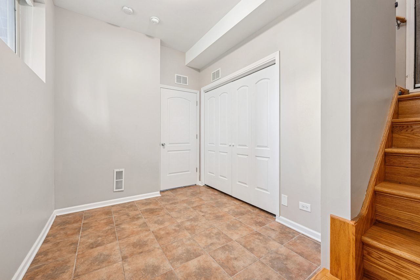
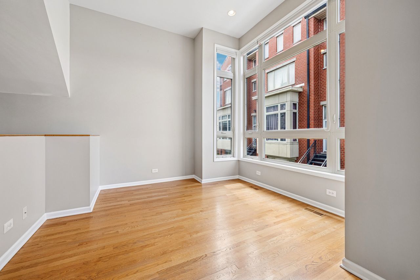
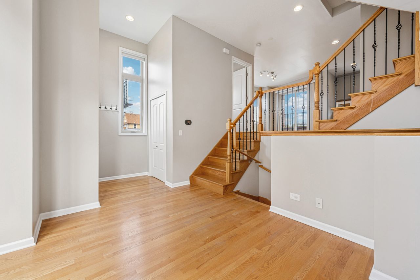
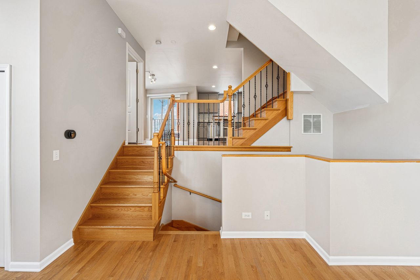
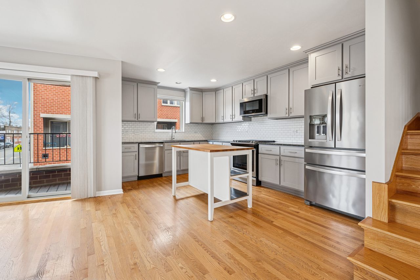
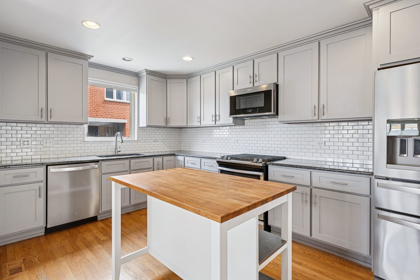
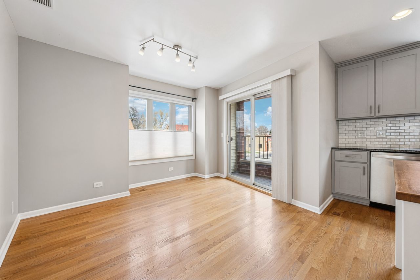
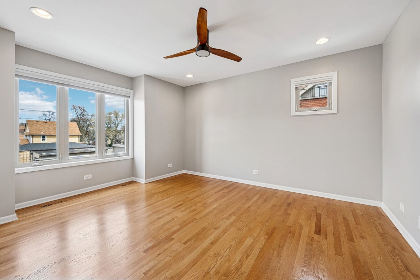
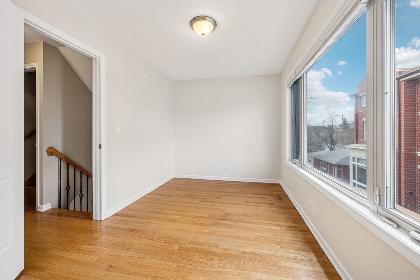
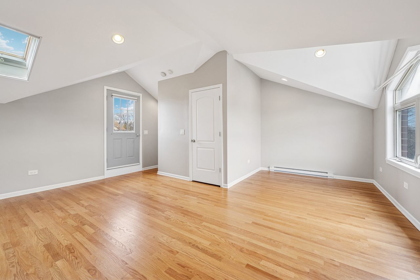
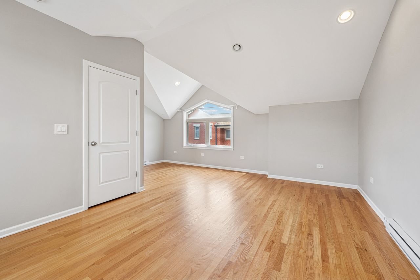
Welcome to this beautiful all-brick end-unit townhome perfectly situated on the border of Old Irving Park and Mayfair. Extra-wide and filled with natural light from top to bottom, this three-story residence offers the perfect blend of timeless character and modern updates. Hardwood floors run throughout the home creating a warm and cohesive feel. The multi-tiered main living level offers ample space for both relaxing and entertaining, featuring a stylish kitchen with gray cabinetry, classic subway tile backsplash, and stainless-steel appliances. A convenient half-bath and a well-placed balcony just off the kitchen make it perfect for everyday living and hosting. The primary suite features spacious walk-in closet and nicely appointed bathroom with double vanity, whirlpool tub, and a separate shower. The second bedroom also boasts a walk-in closet, while the third bedroom is located on the top floor and offers incredible flexibility as a guest room or home office and includes direct access to a private ROOF TOP DECK with TREX composite decking installed in 2020. Downstairs, the finished basement provides a mudroom/extra space and includes a full-size washer and dryer. Mechanical updates include new FURNACE, AC and HOT WATER HEATER all installed in 2023. The home also features attached two-car attached garage for ultimate convenience. With close proximity to the Blue Line, easy highway access, and a variety of local restaurants, shops, and hot spots just minutes away, this beautifully maintained townhome offers everything you need in a vibrant neighborhood.

3
beds

3
baths

1,600 Sq.Ft. LIVING AREA

Features & Amenities

Interior

  • total bedrooms3
  • Total bathrooms3
  • full bathrooms2
  • half bathroom1
  • Laundry room Washer Hookup, Gas Dryer Hookup, In Unit
  • Flooring Hardwood
  • APPLIANCES Range, Microwave, Dishwasher, Washer, Dryer, Disposal, Stainless Steel Appliance(s)
  • other interior Features Storage, Walk-In Closet(s), Granite Counters

Area & Lot

  • Status Sold
  • Date Sold May 15, 2025
  • Living Area1,600 Sq.Ft.
  • MLS® ID12334208
  • TypeTownhouse
  • YEAR BUILT2008
  • School District299

Exterior

  • STORIES3
  • Garage Space2.0
  • water SourceLake Michigan, Public
  • lot featuresCommon Grounds
  • parkingGarage Door Opener, On Site, Garage Owned, Attached, Garage
  • HEAT TYPENatural Gas, Forced Air
  • AIR CONDITIONINGCentral Air
  • sewerPublic Sewer
  • SubstructureConcrete Perimeter
  • other exterior FeaturesBalcony, Roof Deck

Financial

  • Sales Price$493,000
  • Real Estate Tax $7,133/yr
  • HOA $50/mo

Let’s Start a Conversation

Connect with a real estate professional who values trust, insight, and personal attention. Every step is guided by a deep understanding of what “home” truly means.

Follow Me on Instagram