


4250 N Marine Drive Unit: 1903
SEE ALL PHOTOS
4250 N Marine Drive Unit: 1903
Bought with Jessica Macey with Real Broker LLC and Listed by Valerie Vack with Coldwell Banker Realty 312-266-7000
Leased

4250 N Marine Drive Unit: 1903

4250 N Marine Drive Unit: 1903, Chicago, IL 60613

$1,750/month
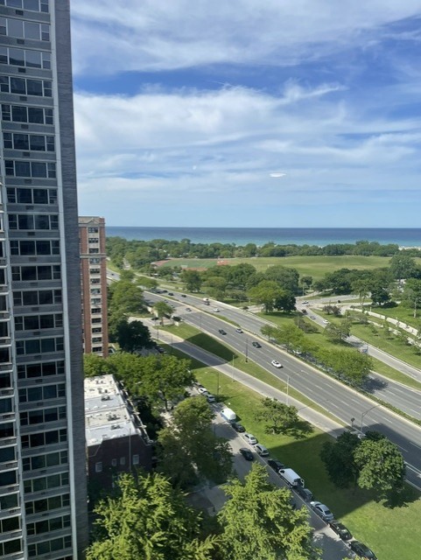
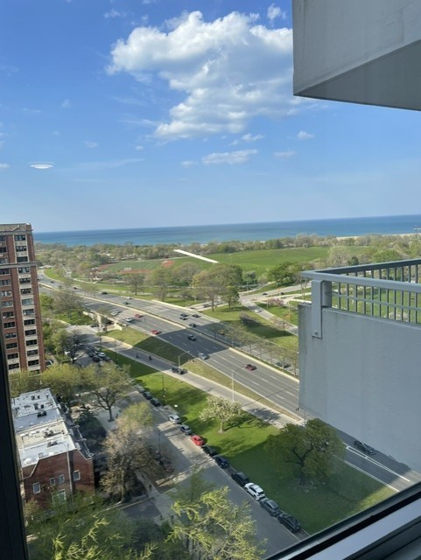
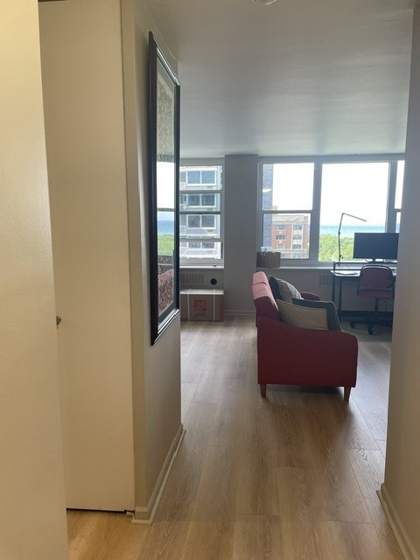
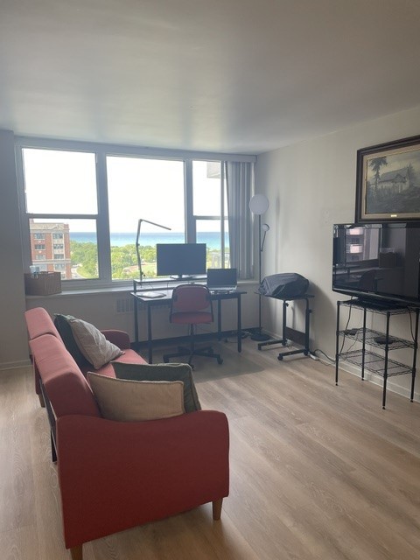
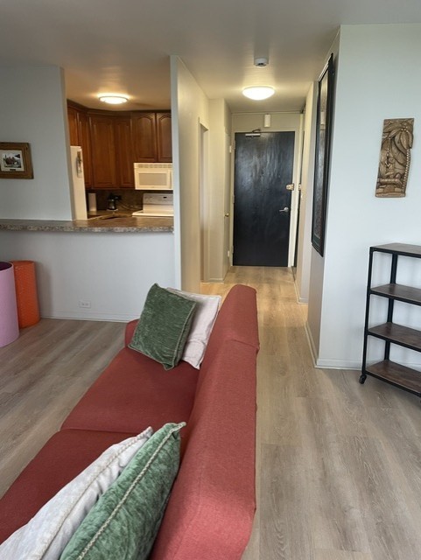
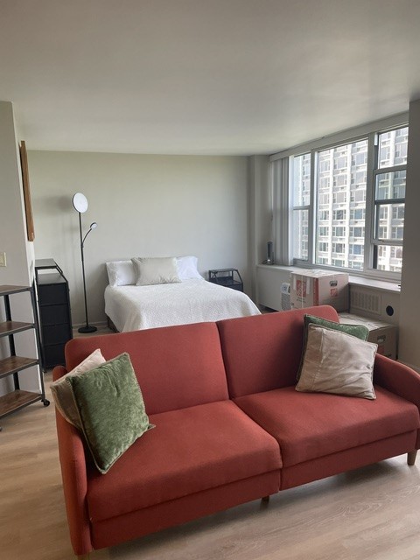
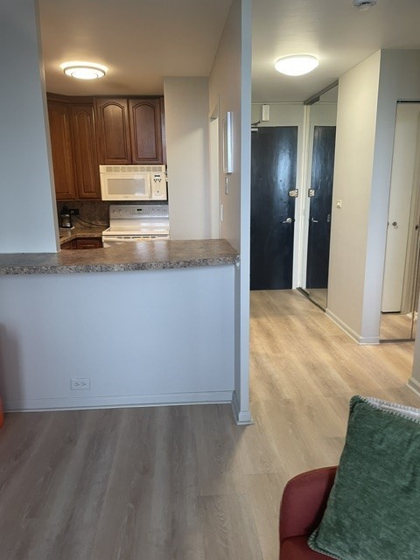
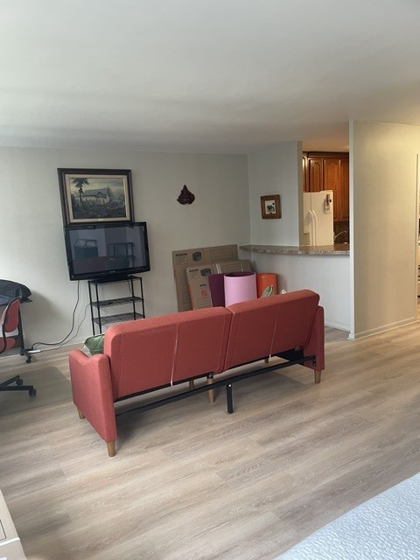
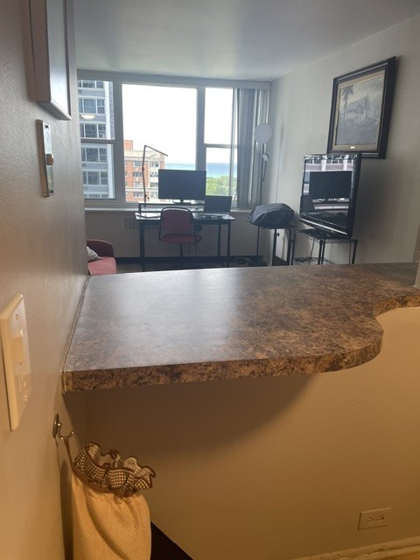
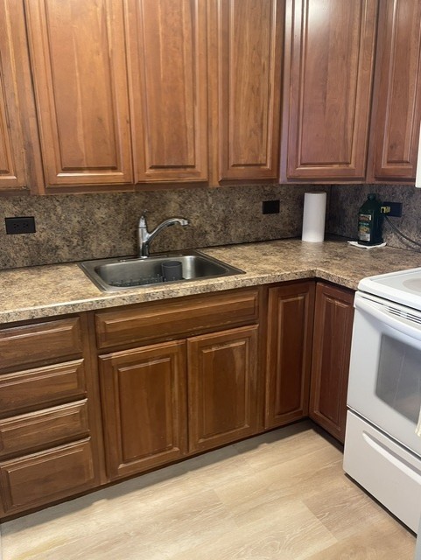
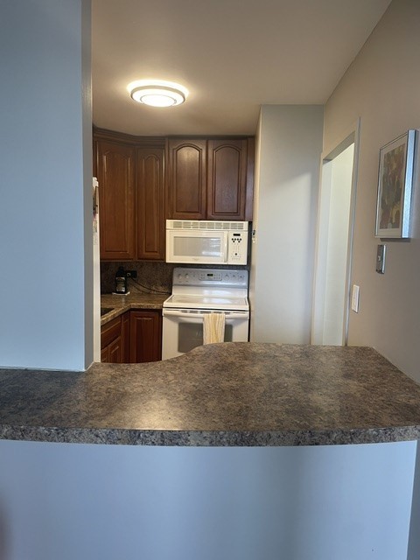
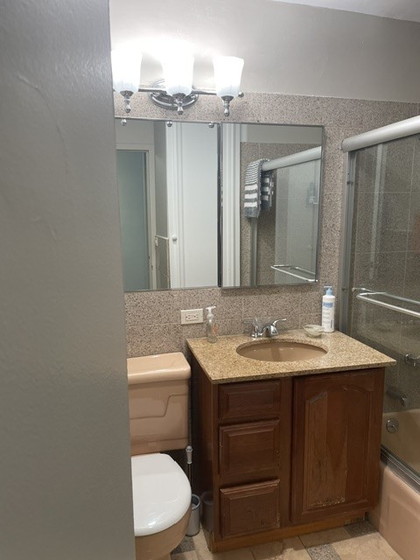
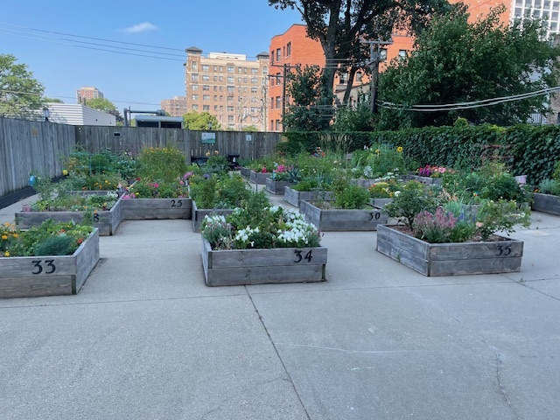
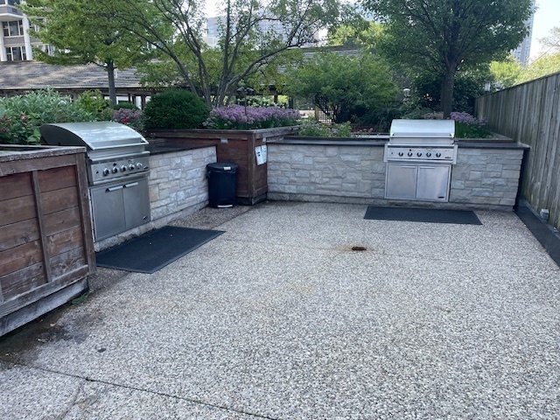
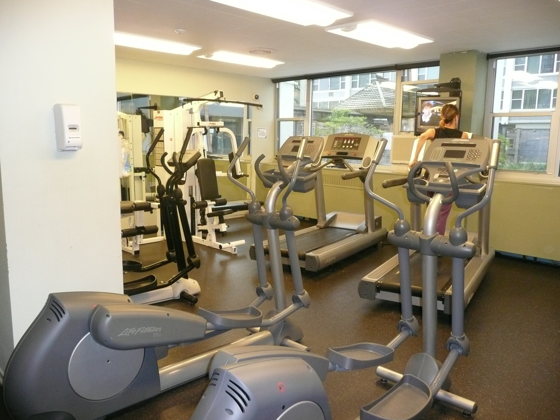
GREAT RENTAL/MUST SEE/ Sunny and Airy Junior 1 Bedroom with views of Lake and Park and Golf Course, Freshly Painted with New Luxury Vinyl Flooring throughout unit. 42" Cherry Cabinets with white appliances and Laminate Countertops. Walking distance to Lake and Park, Restaurants, Target, Jewel and other shopping. Bus 146 and 136 in front of building. Xfinity Cable, Storage unit included, Pool, Gym, Party Room, Receiving Room and Amazon Hub, Building has Hotel Rooms, Newly designed Lobby and Sitting Areas,Bike Room, Zen Garden, Grills, Bike Room and Sunflower Bakery in Go Grocery, Security and 24 Hour Door People. Credit Report Required with References, No Pets and No Smoking in Unit Available 8/1/2026 Parking available at additional cost.

Studio

1
bath

550 Sq.Ft. LIVING AREA

Features & Amenities

Interior

  • total bedrooms0
  • Total bathroom1
  • full bathroom1

Area & Lot

  • Status Leased
  • Date Leased June 24, 2026
  • Living Area550 Sq.Ft.
  • MLS® ID12663671
  • TypeCondo
  • YEAR BUILT1962
  • School District299

Exterior

  • STORIES29
  • Garage Space1.0
  • water SourcePublic
  • roofTar/Gravel
  • lot featuresCommon Grounds
  • parkingConcrete, Heated Garage, Yes, Leased, Attached, Garage
  • HEAT TYPESteam
  • AIR CONDITIONINGWall Unit(s)
  • sewerPublic Sewer
  • SubstructureConcrete Perimeter
  • HOA AmenitiesBike Room/Bike Trails, Door Person, Coin Laundry, Commissary, Elevator in Residence, Exercise Room, Storage, On Site Manager/Engineer, Party Room, Sundeck, Pool, Receiving Room, Security Door Lock(s), Service Elevator(s)

Financial

  • Lease Price$1,750/mo
  • Lease Term 12 MONTHS

Let’s Start a Conversation

Connect with a real estate professional who values trust, insight, and personal attention. Every step is guided by a deep understanding of what “home” truly means.

Follow Me on Instagram