428 W Wellington Avenue Unit: B
SEE ALL PHOTOS
428 W Wellington Avenue Unit: B
Listed by Tommy Medawar with Coldwell Banker Realty (425) 749-6306
For Sale

428 W Wellington Avenue Unit: B

428 W Wellington Avenue Unit: B, Chicago, IL 60657

$825,000
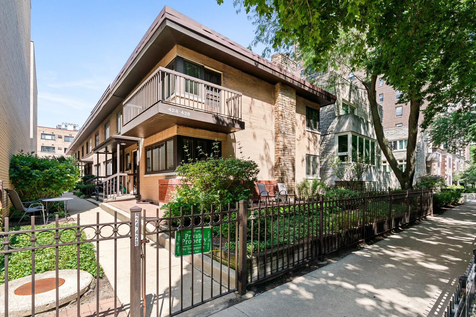
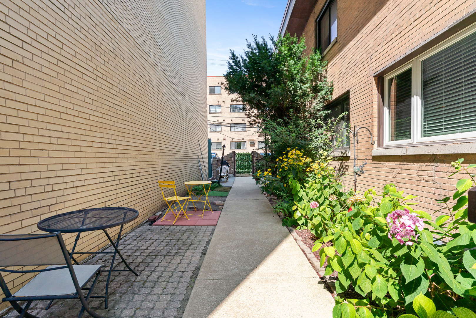
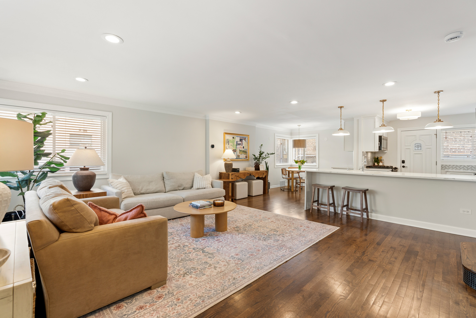
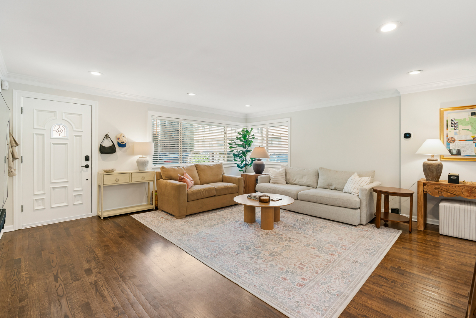
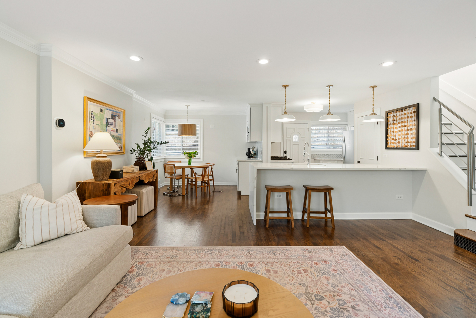
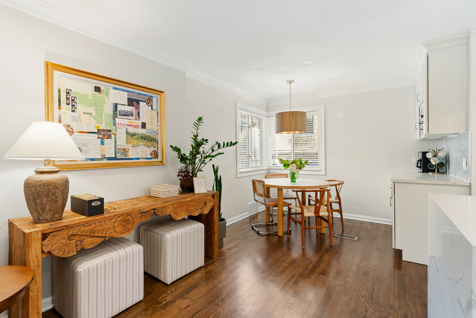
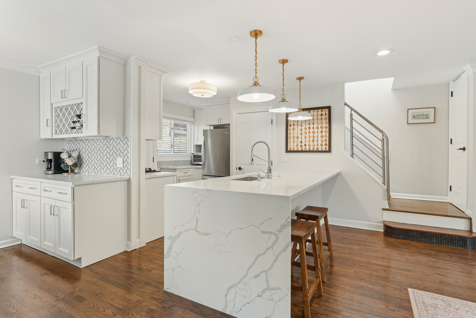
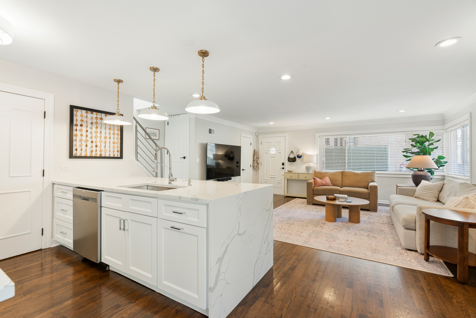
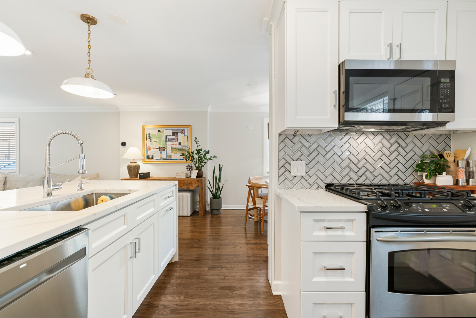
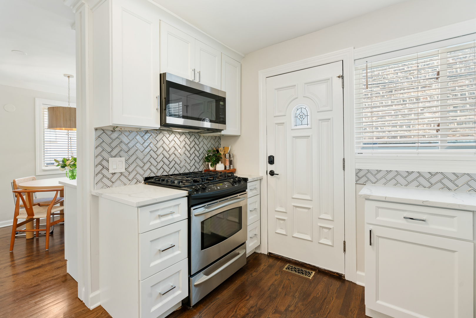
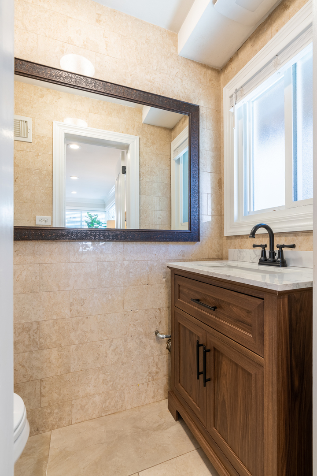
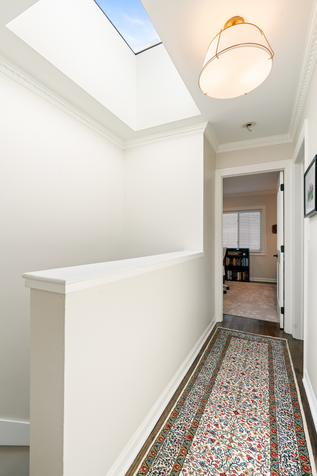
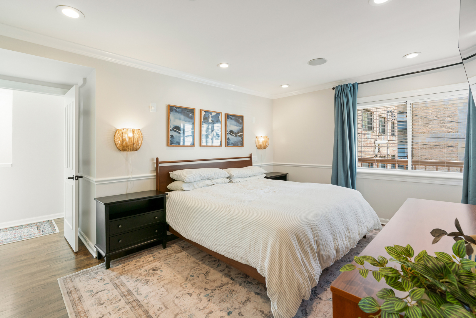
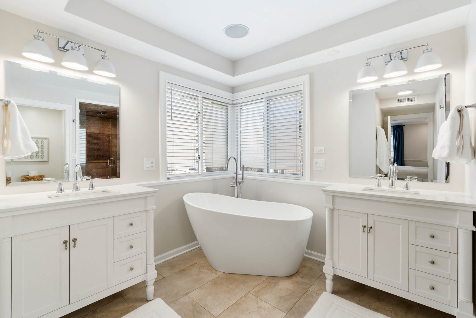
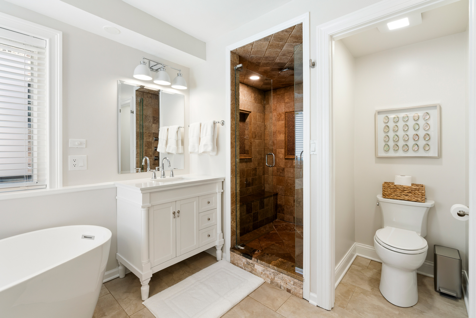
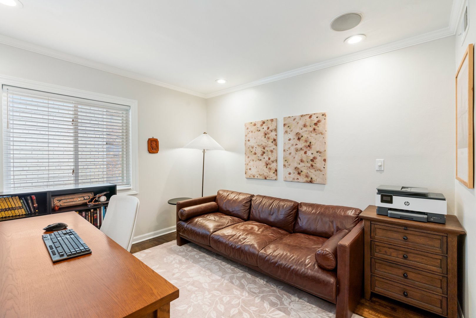
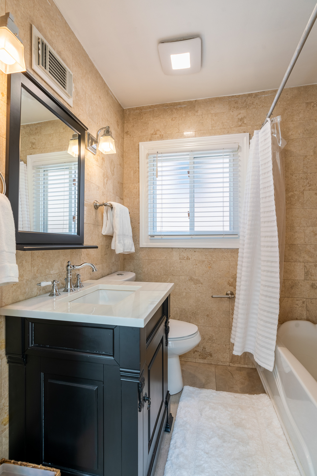
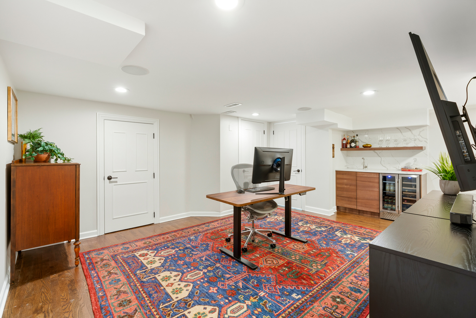
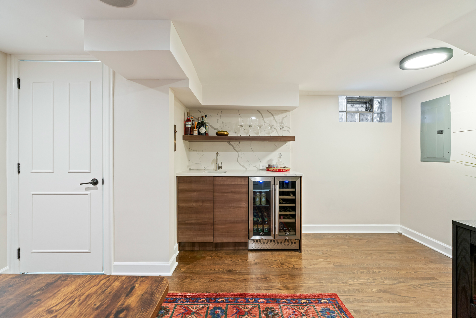
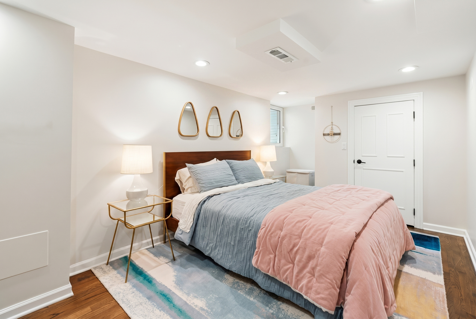
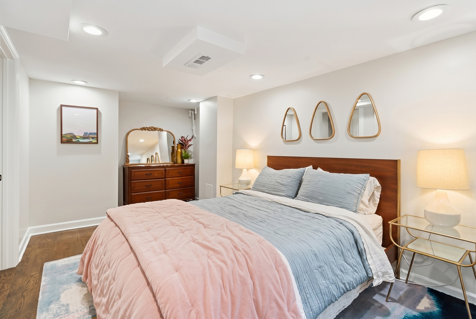
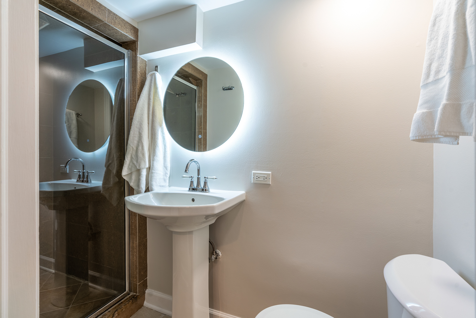
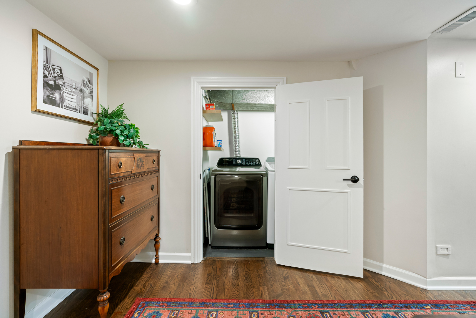
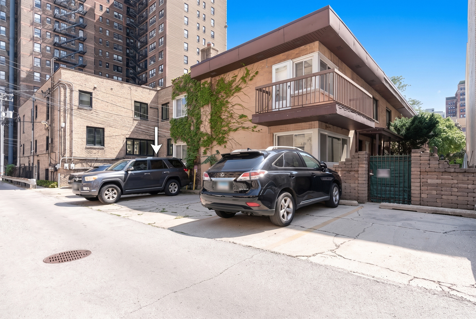
Welcome home to this updated 3-bedroom, 3.1-bathroom end unit in the heart of East Lakeview! Spread across three levels, this home offers comfortable, functional living space with room to spread out. The main level features an open-concept layout with a renovated kitchen showcasing a quartz waterfall island, herringbone tile backsplash, and stainless steel appliances. The kitchen opens to the living and dining areas, where multiple windows bring in natural light-an inviting setting for everyday living and entertaining. A powder room completes this level. Upstairs, the primary suite includes two walk-in closets and an en-suite bath with a soaking tub, dual vanities, and a separate shower. A second bedroom with its own full bath provides comfortable accommodations for family or guests. The lower level offers a third bedroom with a walk-in closet and full bath-ideal for a guest suite or home office-plus a spacious recreation room with a wet bar and beverage fridge. A laundry area and additional storage round out this level. An exterior parking space is included.

3
beds

4
baths

2,200 Sq.Ft. LIVING AREA

Features & Amenities

Interior

  • total bedrooms3
  • Total bathrooms4
  • full bathrooms3
  • half bathroom1
  • Laundry room Washer Hookup, Gas Dryer Hookup, Electric Dryer Hookup, In Unit
  • Flooring Hardwood
  • APPLIANCES Range, Microwave, Dishwasher, Refrigerator, Washer, Dryer, Disposal, Stainless Steel Appliance(s)
  • other interior Features Wet Bar, Storage, Walk-In Closet(s), Open Floorplan, Quartz Counters

Area & Lot

  • Status For Sale
  • Living Area2,200 Sq.Ft.
  • MLS® ID12795644
  • TypeTownhouse
  • YEAR BUILT1951
  • Elementary SchoolNettelhorst Elementary School
  • School District299

Exterior

  • STORIES2
  • water SourcePublic
  • parkingOff Alley, Assigned, Yes, Owned
  • HEAT TYPEGas, Forced Air
  • AIR CONDITIONINGCentral Air
  • sewerPublic Sewer
  • SubstructureConcrete Perimeter
  • other exterior FeaturesBalcony

Financial

  • Sales Price$825,000
  • Real Estate Tax $12,459/yr
  • HOA $100/mo
image

Schedule a Showing

I would love to show you my beautiful property. Please select your preferred date and time below. I will be in touch shortly to confirm your appointment.

Schedule a Showing

I would love to show you my beautiful property. Please select your preferred date and time below. I will be in touch shortly to confirm your appointment.

Thank you for your interest in 428 W Wellington Avenue Unit: B, Chicago, IL 60657. We are reviewing your request and will be in touch shortly!

Mortgage Calculator

Estimate your monthly mortgage payment, including the principal and interest, property taxes, and HOA. Adjust the values to generate a more accurate rate.

All estimates are provided for informational purposes only. Actual amounts may vary.
$0,000 Your Payment 20 15 65
$0,000 Your Payment

Let’s Start a Conversation

Connect with a real estate professional who values trust, insight, and personal attention. Every step is guided by a deep understanding of what “home” truly means.

Follow Me on Instagram