4308 N Ozark Avenue
4308 N Ozark Avenue
4308 N Ozark Avenue
4308 N Ozark Avenue
4308 N Ozark Avenue
4308 N Ozark Avenue
4308 N Ozark Avenue
4308 N Ozark Avenue
4308 N Ozark Avenue
4308 N Ozark Avenue
4308 N Ozark Avenue
4308 N Ozark Avenue
4308 N Ozark Avenue
4308 N Ozark Avenue
SEE ALL PHOTOS
4308 N Ozark Avenue
4308 N Ozark Avenue
4308 N Ozark Avenue
4308 N Ozark Avenue
4308 N Ozark Avenue
4308 N Ozark Avenue
4308 N Ozark Avenue
4308 N Ozark Avenue
4308 N Ozark Avenue
4308 N Ozark Avenue
4308 N Ozark Avenue
4308 N Ozark Avenue
4308 N Ozark Avenue
4308 N Ozark Avenue
Bought with Craig Fallico with Baird & Warner and Listed by Viviana Fernandini with Coldwell Banker Realty 773-505-3138
Sold

4308 N Ozark Avenue

4308 N Ozark Avenue, Norridge, IL 60706

$365,000
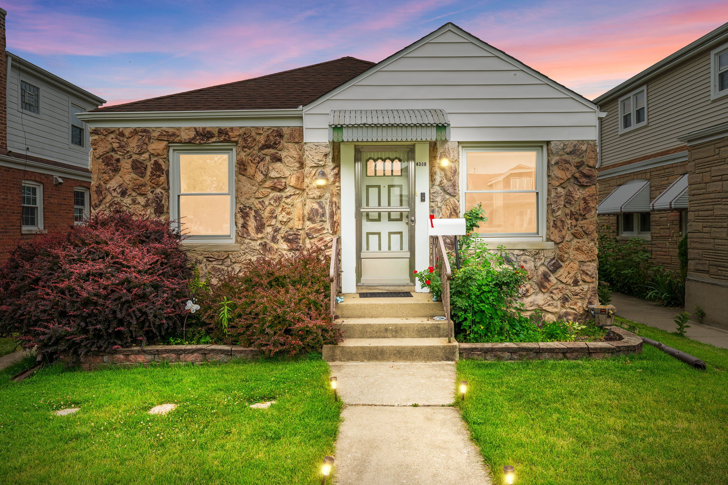
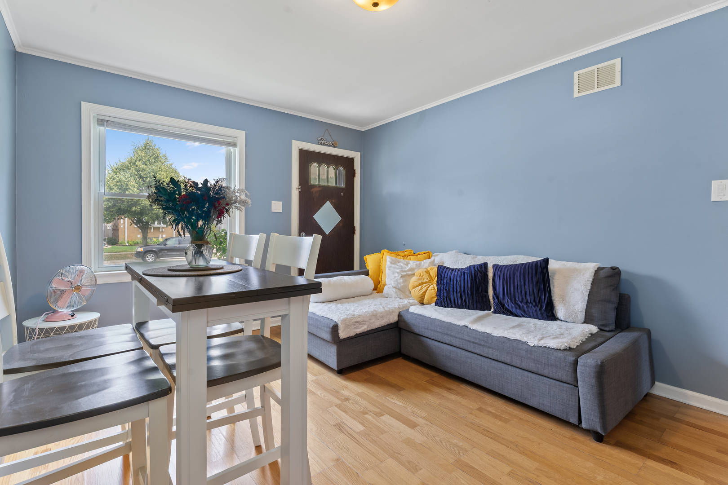
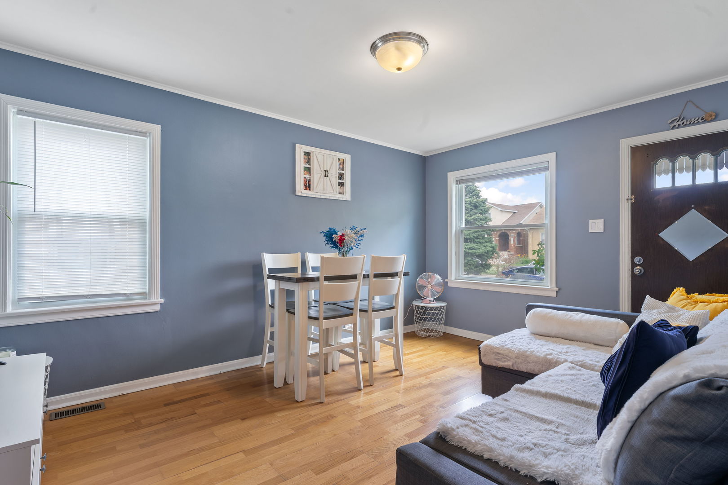
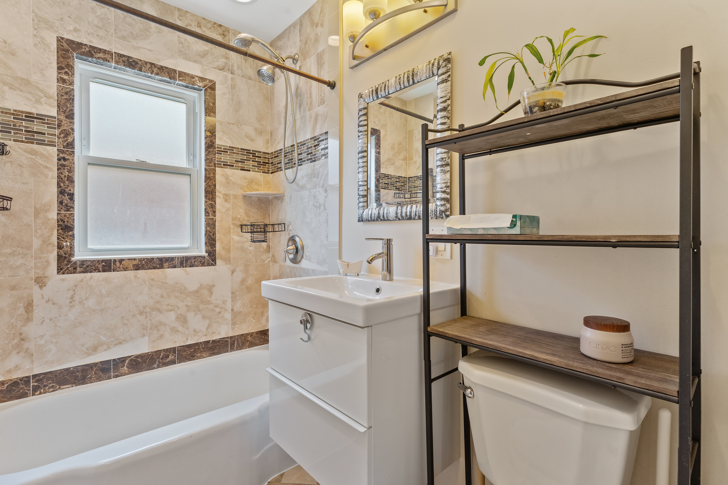
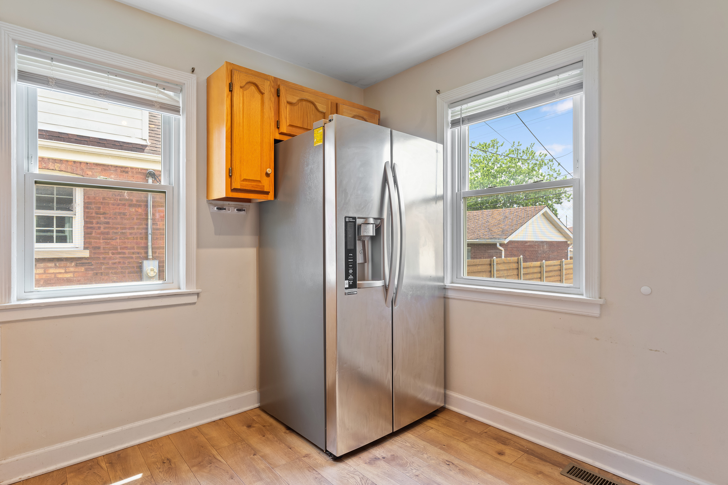
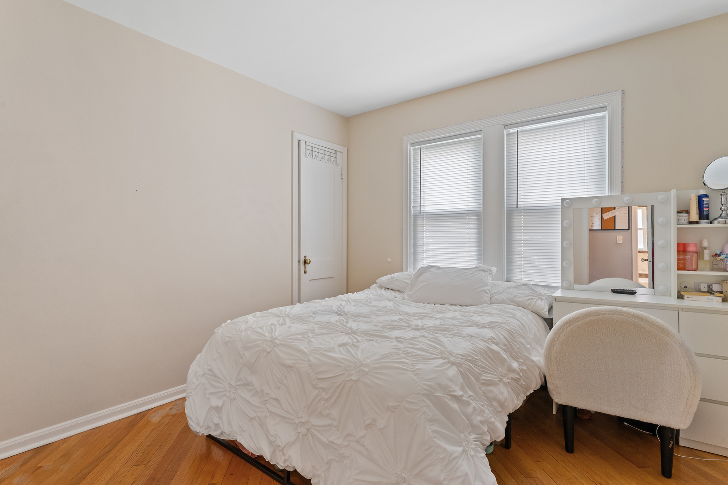
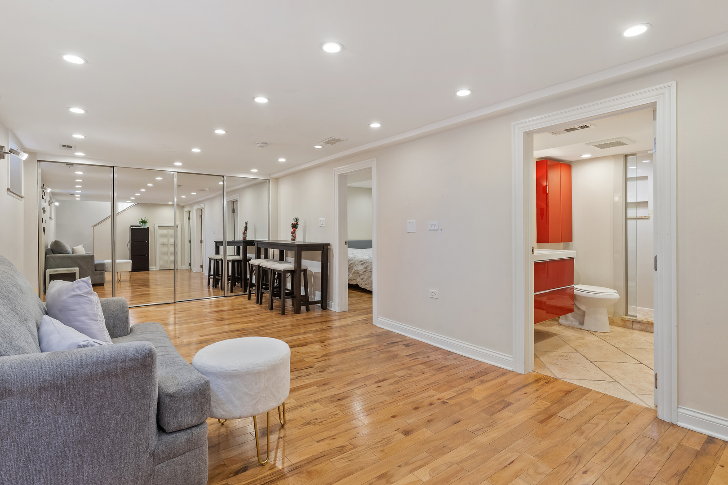
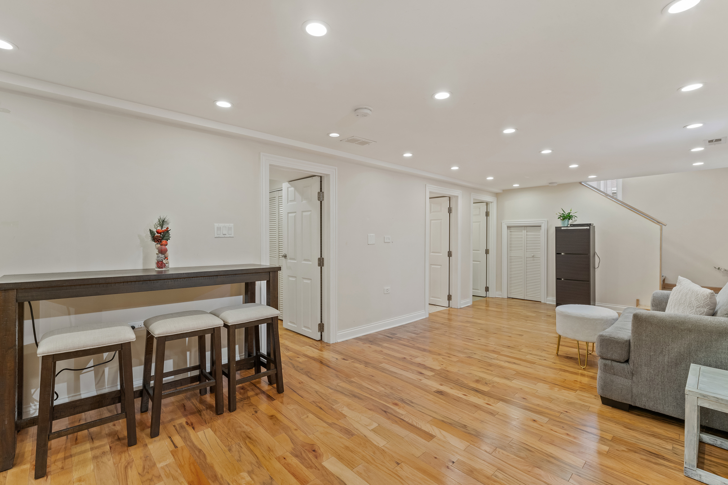
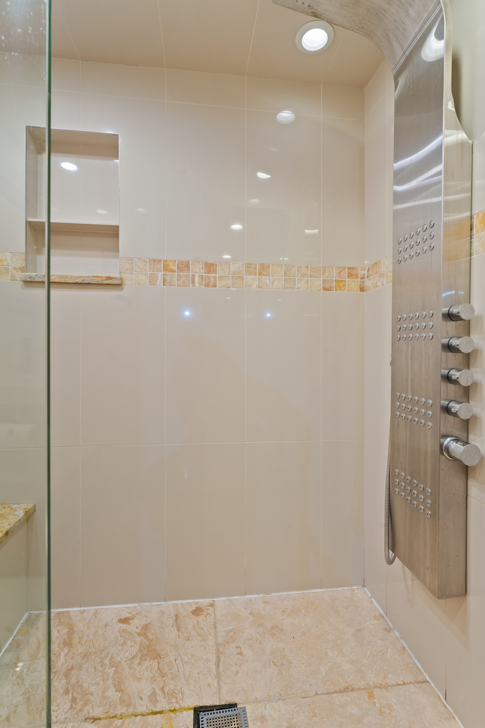
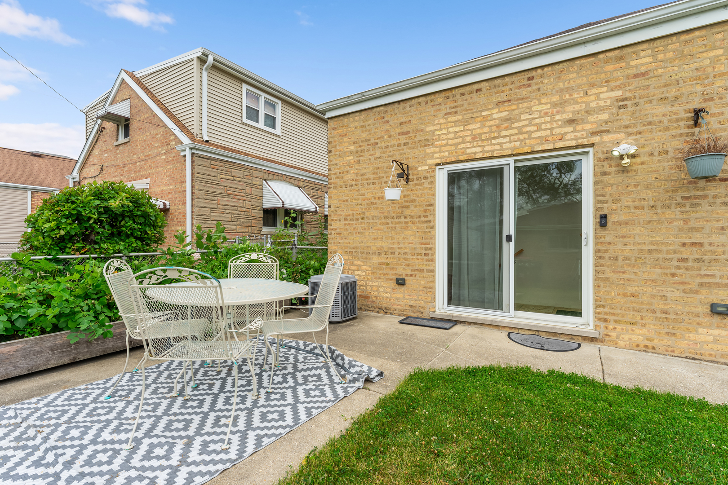
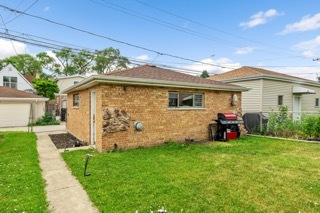
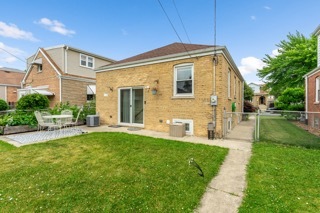
Welcome to this beautifully maintained brick home nestled in the heart of Norridge! This charming 2-bedroom, 2-bathroom residence blends classic character with thoughtful modern updates. the home also includes an extra room for an office or extra storage in the basement as well. Step inside to discover gleaming hardwood floors throughout and an abundance of natural light enhanced by recessed can lighting. Both bathrooms were tastefully updated in 2022, with one featuring luxurious steam shower capabilities and heated floors perfect for unwinding after a long day. The other bathroom offers a spacious shower and modern vanity, with abundant lighting and elegant tile work. The home offers generous closet space throughout, making storage effortless. Enjoy peace of mind with a brand new sump pump (installed in November 2024), upgraded drain pipe, and updated PVC piping in 2025. Water heater updated in 2020 The spacious backyard is ideal for entertaining or relaxing and includes a brick detached 2-car garage. With excellent curb appeal and quality upgrades inside and out, this home is truly move in ready. Don't miss this rare Norridge gem schedule your showing today!

2
beds

2
baths

1,100 Sq.Ft. LIVING AREA

4,791.6 Sq.Ft. lot

Features & Amenities

Interior

  • total bedrooms2
  • Total bathrooms2
  • full bathrooms2
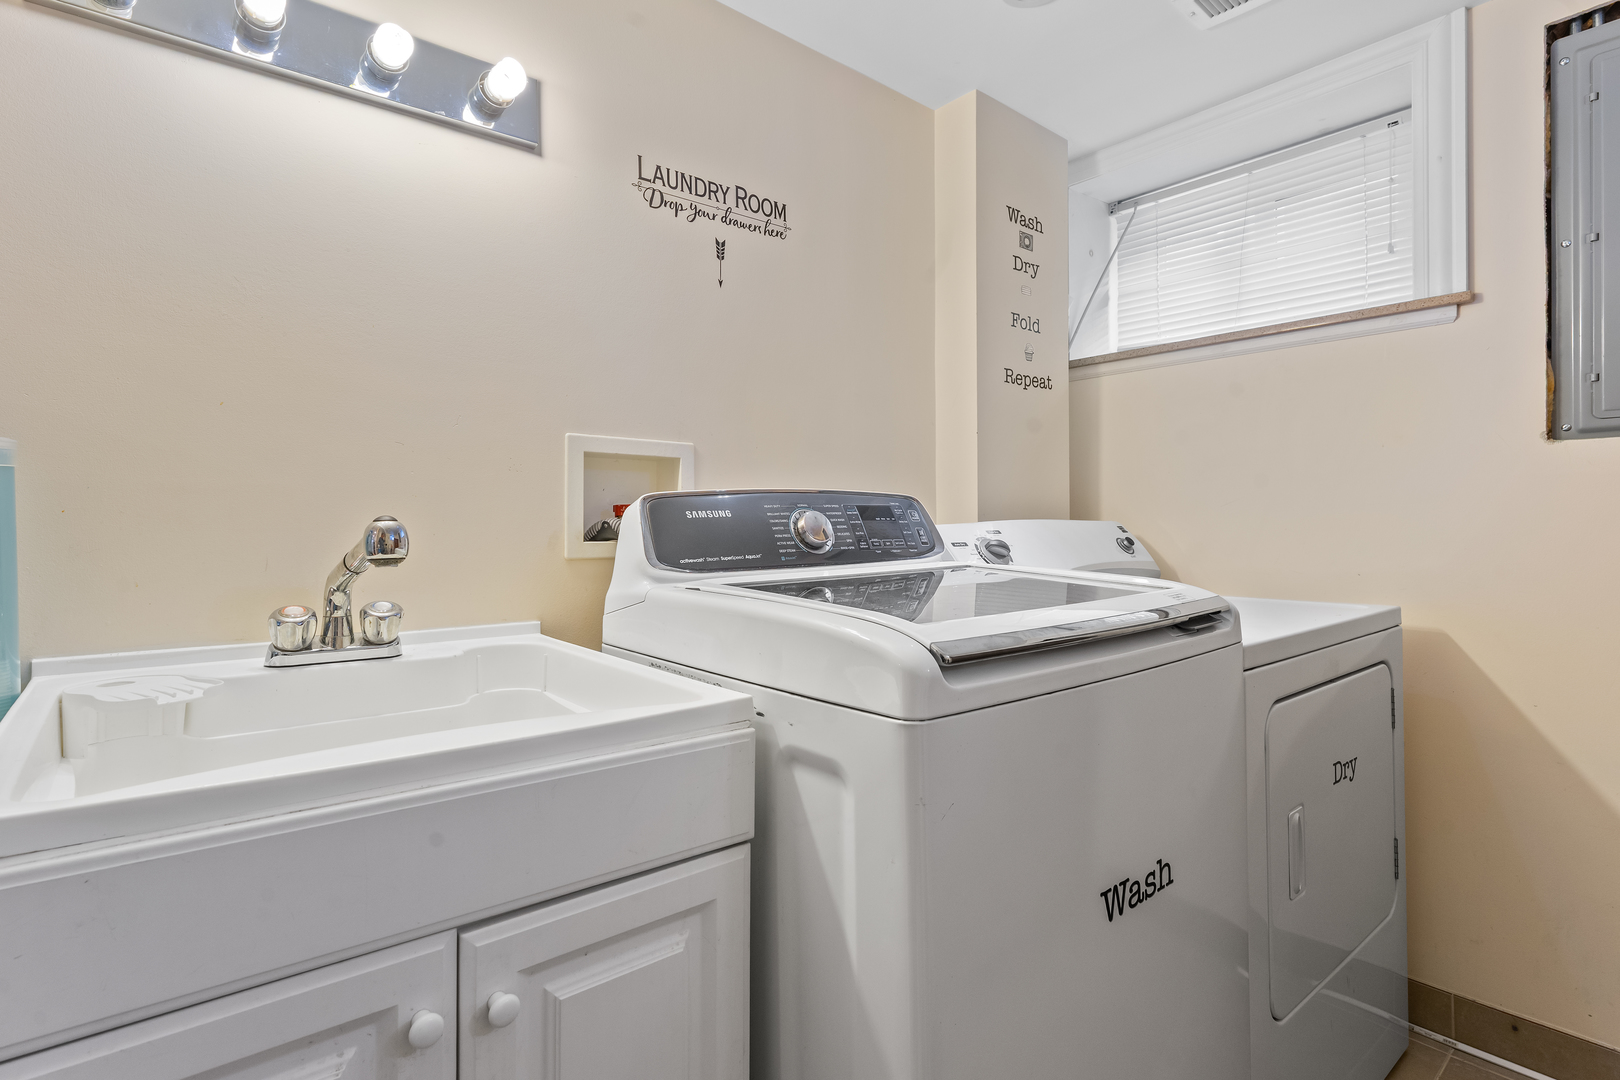
  • Laundry room Gas Dryer Hookup, Common Area, Sink
  • Flooring Hardwood, Laminate

Area & Lot

  • Status Sold
  • Date Sold August 25, 2025
  • Living Area1,100 Sq.Ft.
  • Lot Area4,791.6 Sq.Ft.
  • MLS® ID12412847
  • TypeResidential
  • YEAR BUILT1942
  • Architecture StylesRanch
  • Elementary SchoolJohn V Leigh Elementary School
  • Middle SchoolJohn V Leigh Elementary School
  • High SchoolRidgewood Comm High School
  • School District234

Exterior

  • Garage Space2.0
  • water SourceLake Michigan
  • roofShake
  • parkingGarage Door Opener, On Site, Garage Owned, Detached, Garage
  • HEAT TYPENatural Gas
  • AIR CONDITIONINGCentral Air
  • sewerPublic Sewer
  • SubstructureConcrete Perimeter

Financial

  • Sales Price$365,000
  • Real Estate Tax $6,683/yr

Let’s Start a Conversation

Connect with a real estate professional who values trust, insight, and personal attention. Every step is guided by a deep understanding of what “home” truly means.

Follow Me on Instagram