
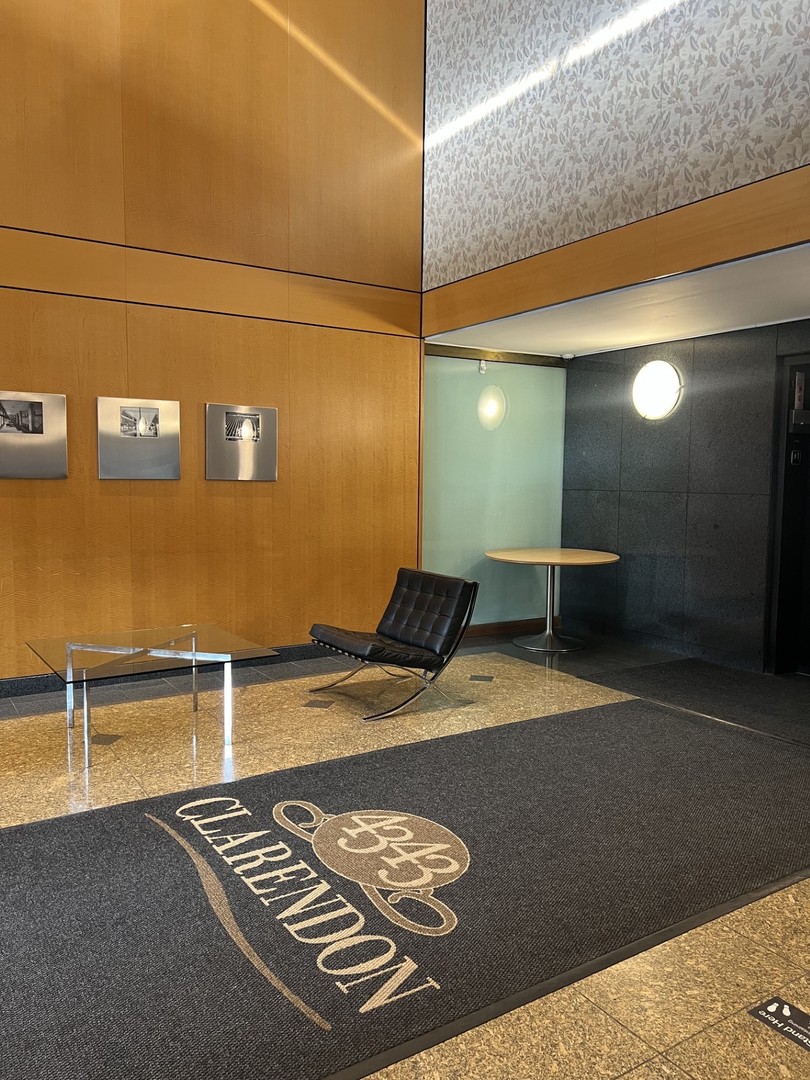
4343 N CLARENDON Avenue Unit: 2010
SEE ALL PHOTOS
4343 N CLARENDON Avenue Unit: 2010
Bought with Asiye Bakirman with Compass and Listed by Dylan McDowell with Coldwell Banker Realty (217) 273-0666
Leased

4343 N CLARENDON Avenue Unit: 2010

4343 N CLARENDON Avenue Unit: 2010, Chicago, IL 60613

$1,750/month
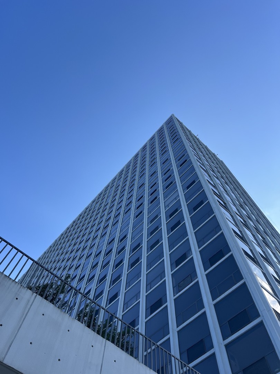
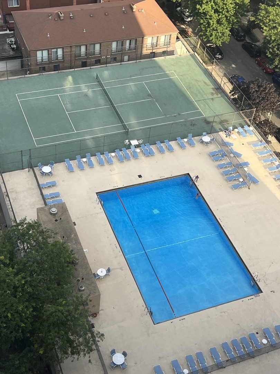
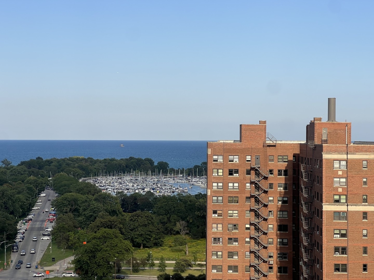
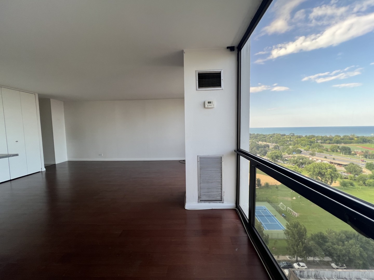
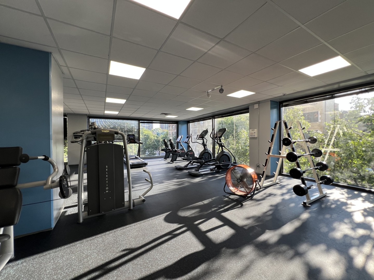
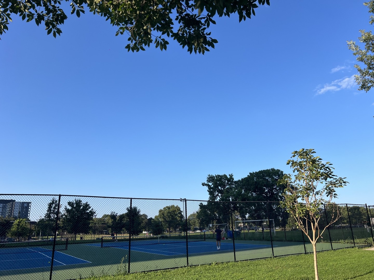
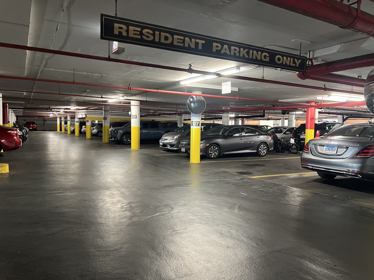
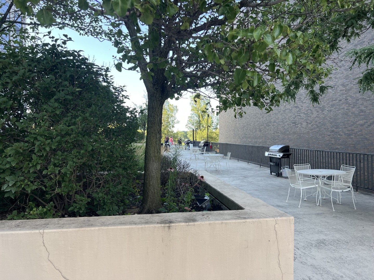
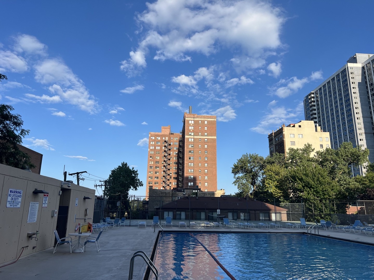
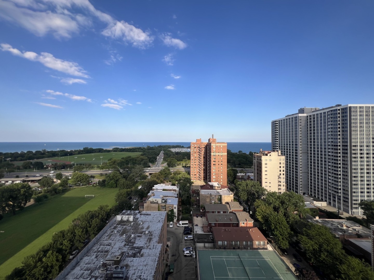
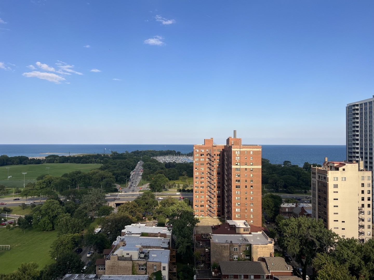
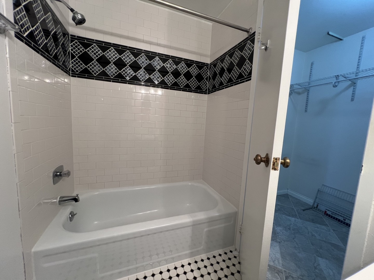
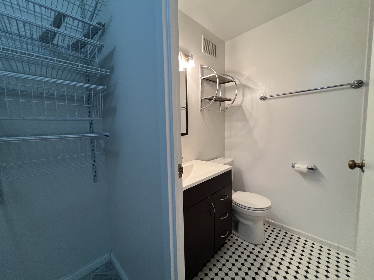
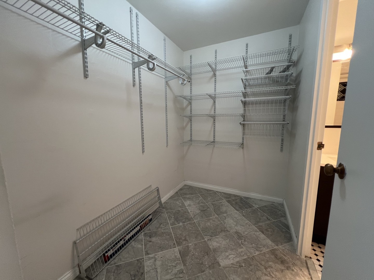
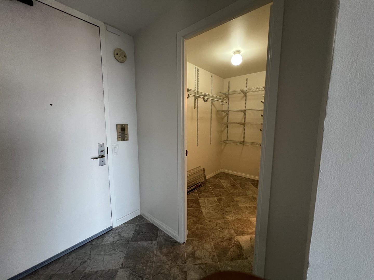
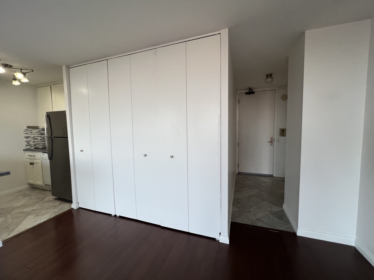
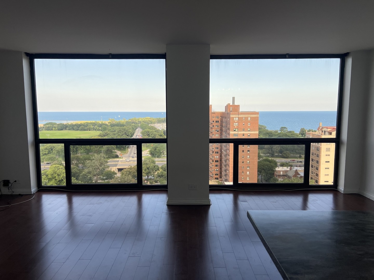
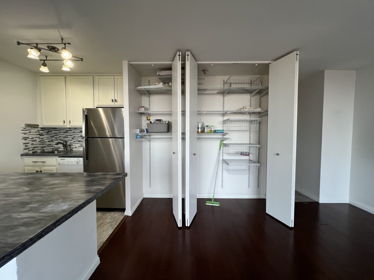
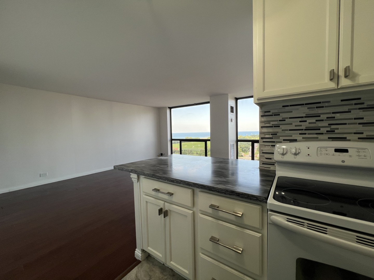
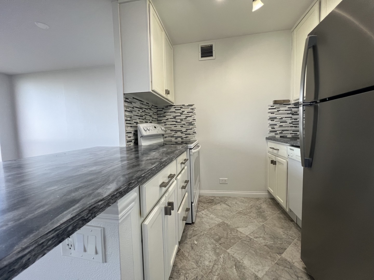
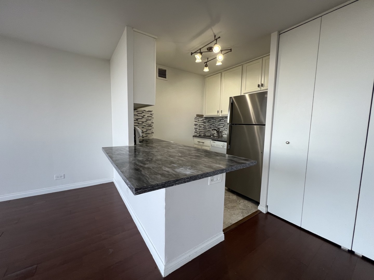
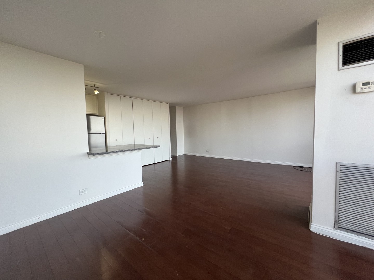
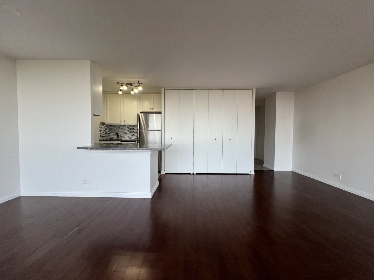
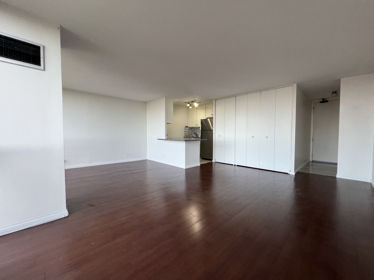
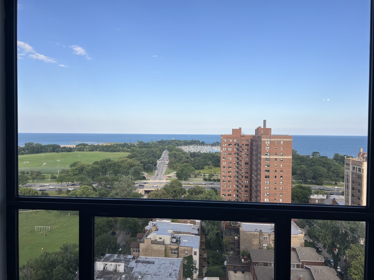
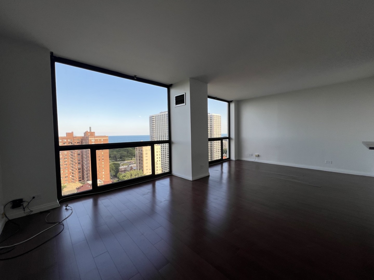
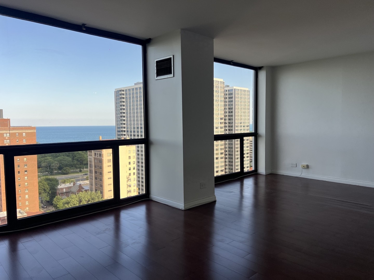
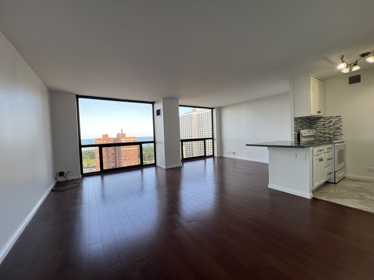
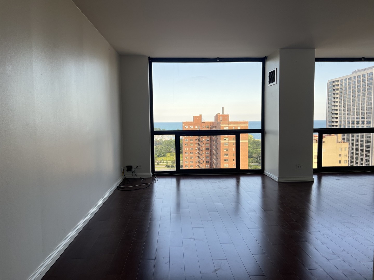
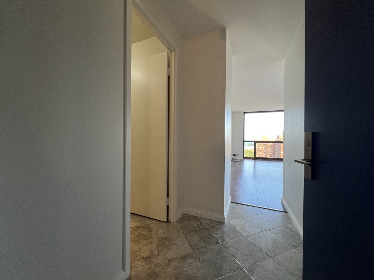
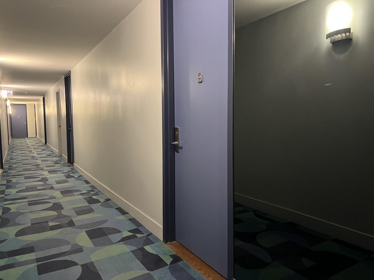
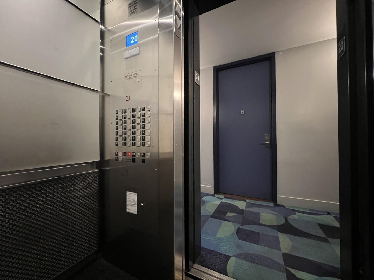
ASAP move in. Spectacular lake & pool views are abundant from the floor to ceiling windows in this extra-large studio in full amenity high rise in highly sought-after Buena Park. This unit features a wall of east facing windows, nicely updated flooring, and tons of in unit storage! The building features beautiful stone counters & a dishwasher. Plenty of room at the breakfast bar. Massive walk in closet is fully organized. 24 hour door staff, Sundeck, outdoor pool, tennis courts gym and bike room. Conveniently located just steps to the lake path, CTA and all the happenings of Uptown; the location cannot be beat! Heat, AC, water, trash, & cable are all included. Tenant only pays for electric & internet. Garage parking can be rented from other owners for about $200-250/month. Application is $89/adult. 1st full month rent is due at lease. Owner requires a 1 month security deposit. Building requires move in fee & elevator deposit to be paid when move in is scheduled. No pets, please. Reach out for a showing today! Welcome home.

Studio

1
bath

500 Sq.Ft. LIVING AREA

Features & Amenities

Interior

  • total bedrooms0
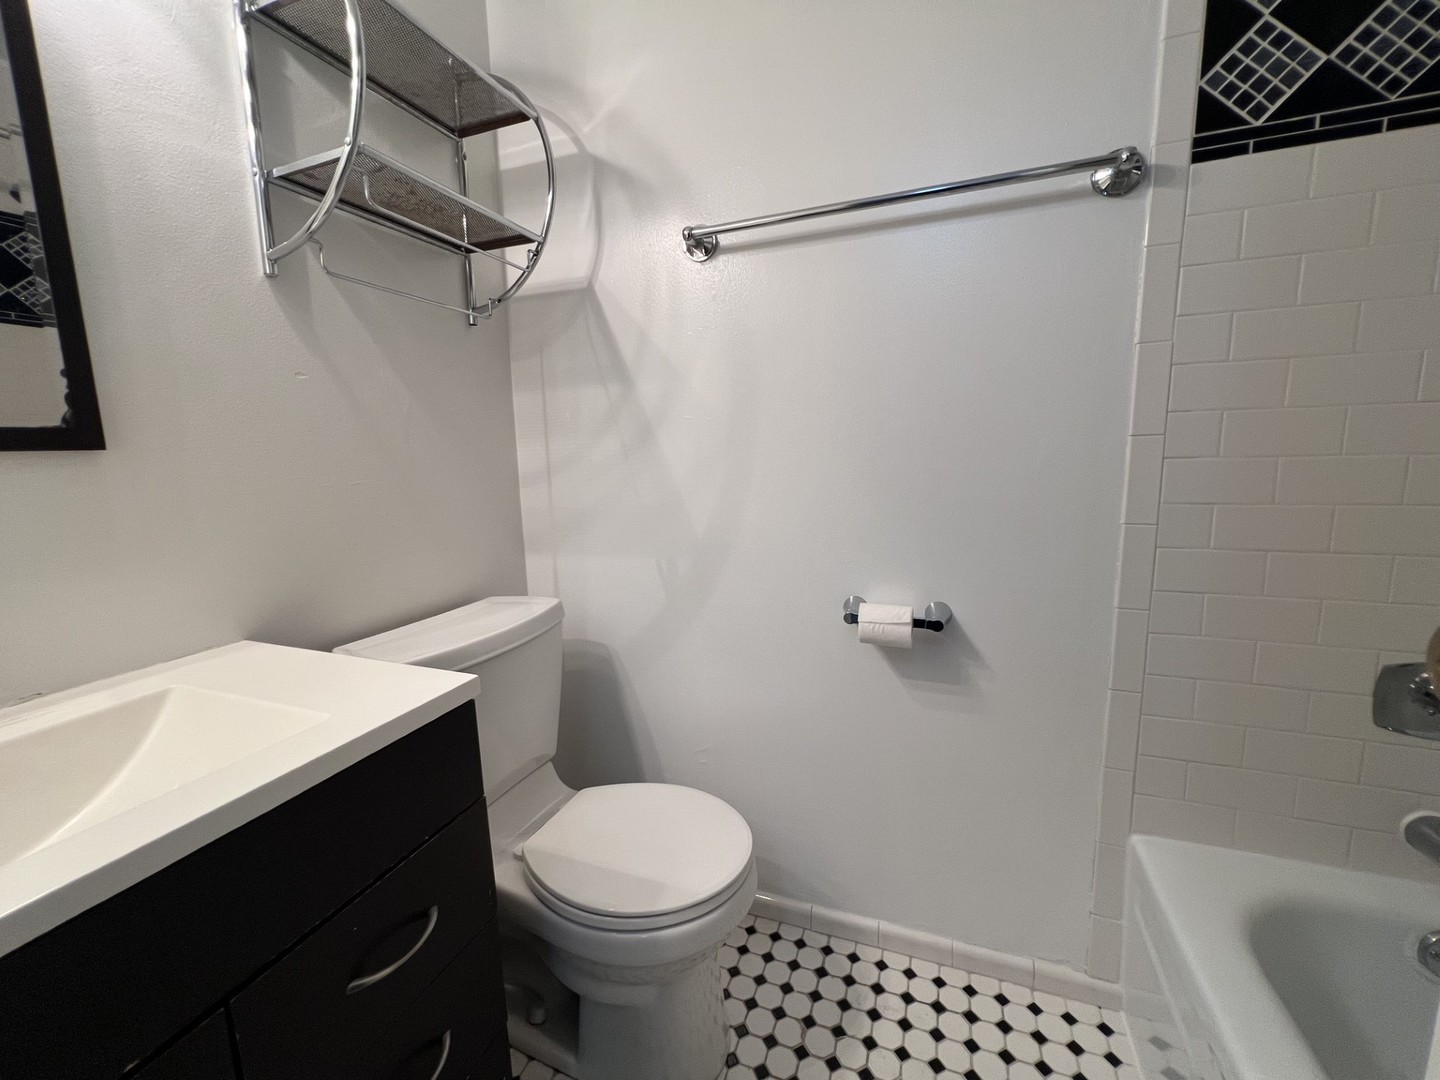
  • Total bathroom1
  • full bathroom1
  • Flooring Laminate
  • APPLIANCES Range, Dishwasher, Refrigerator, Electric Oven
  • other interior Features Dry Bar, Quartz Counters

Area & Lot

  • Status Leased
  • Date Leased October 1, 2026
  • Living Area500 Sq.Ft.
  • MLS® ID12750032
  • TypeCondo
  • YEAR BUILT1972
  • School District299

Exterior

  • STORIES197
  • Garage Space1.0
  • water SourceLake Michigan
  • parkingGarage Door Opener, Heated Garage, Yes, Leased, Attached, Garage
  • HEAT TYPEForced Air, Steam
  • AIR CONDITIONINGCentral Air
  • sewerOther
  • Disability FeaturesEntry Slope less than 1 foot, No Interior Steps
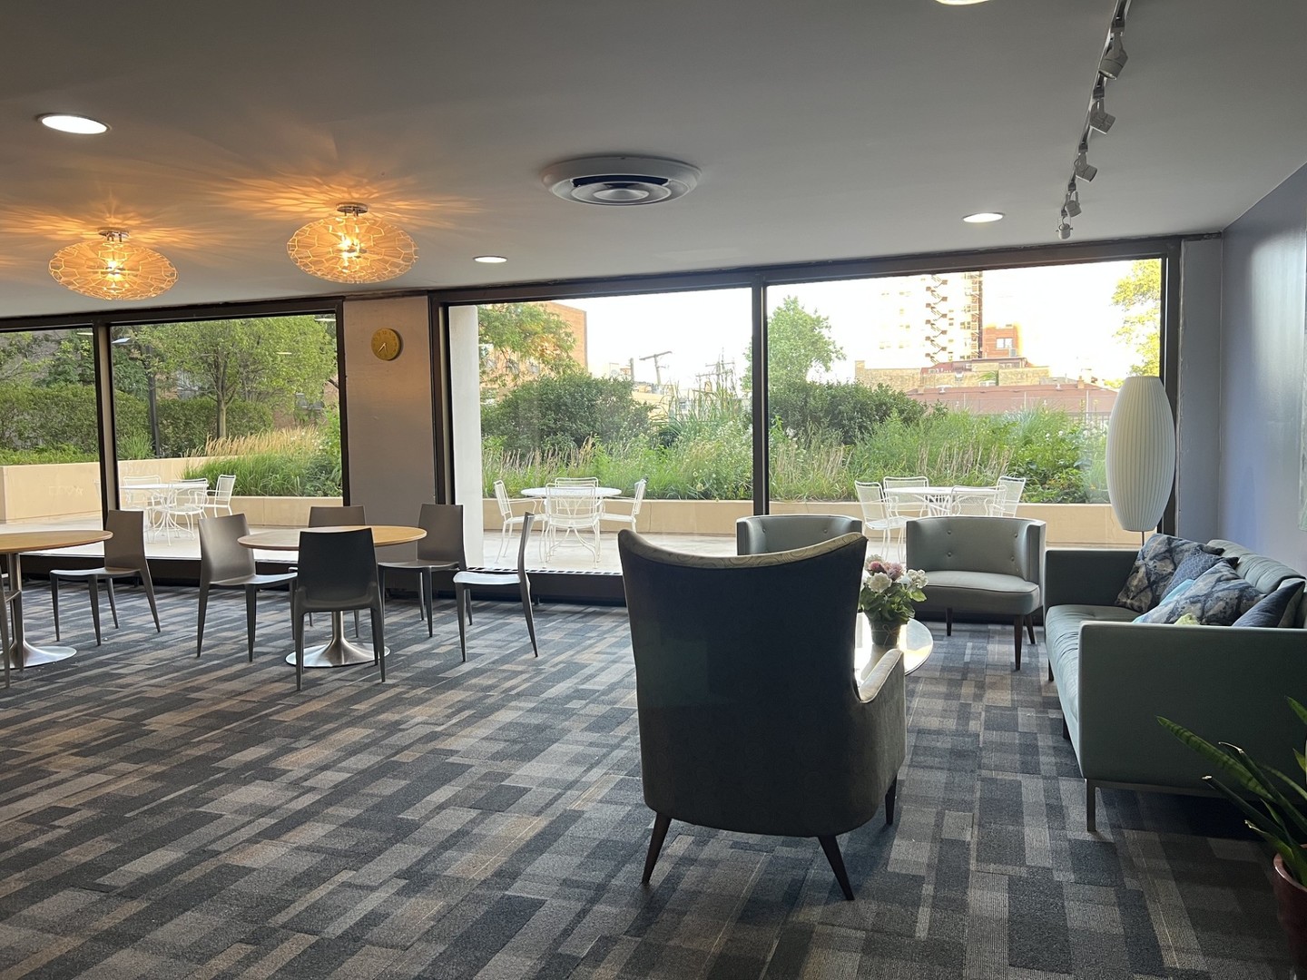
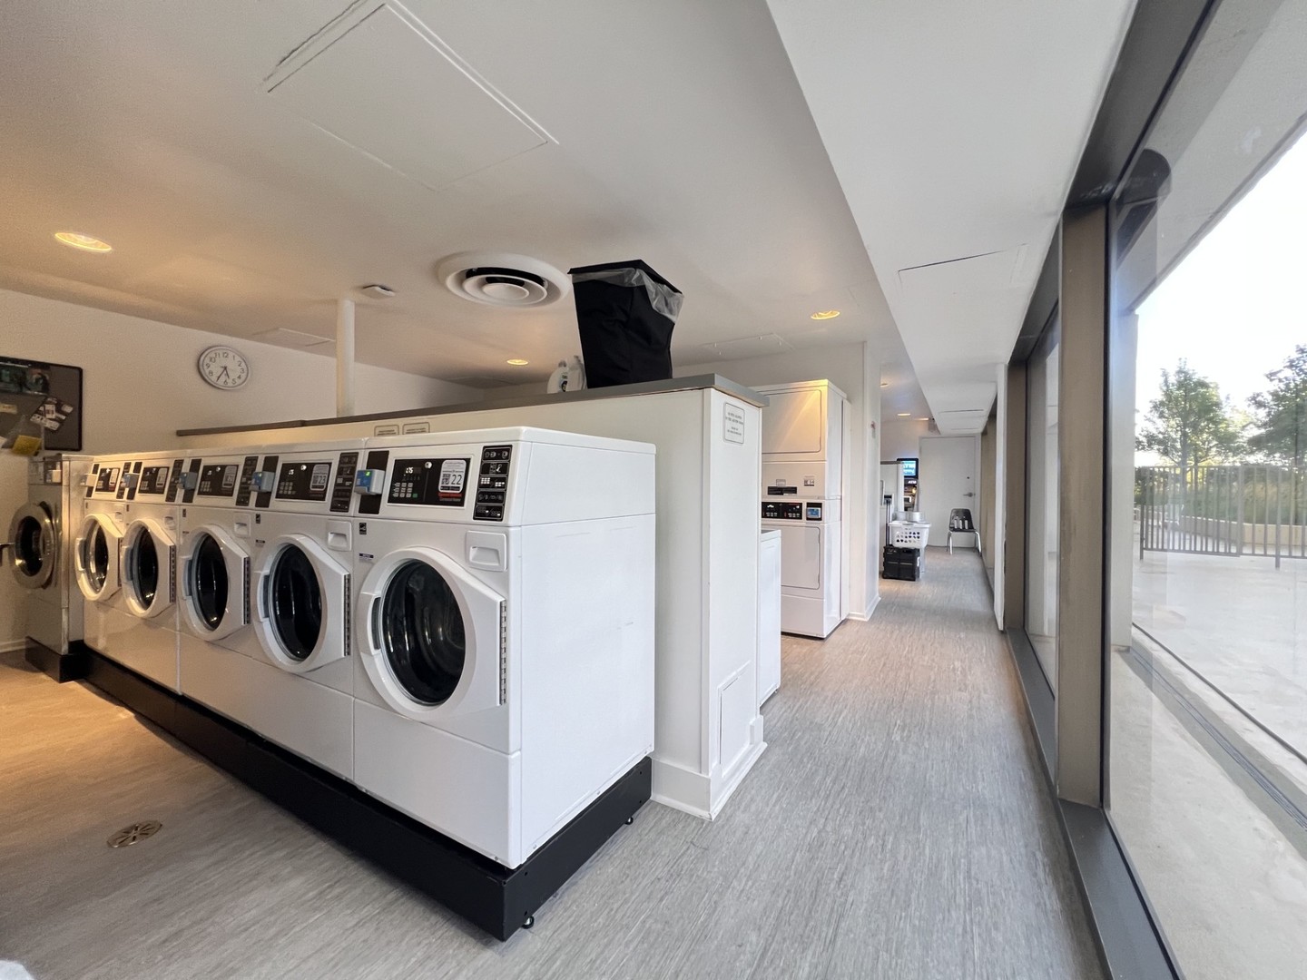
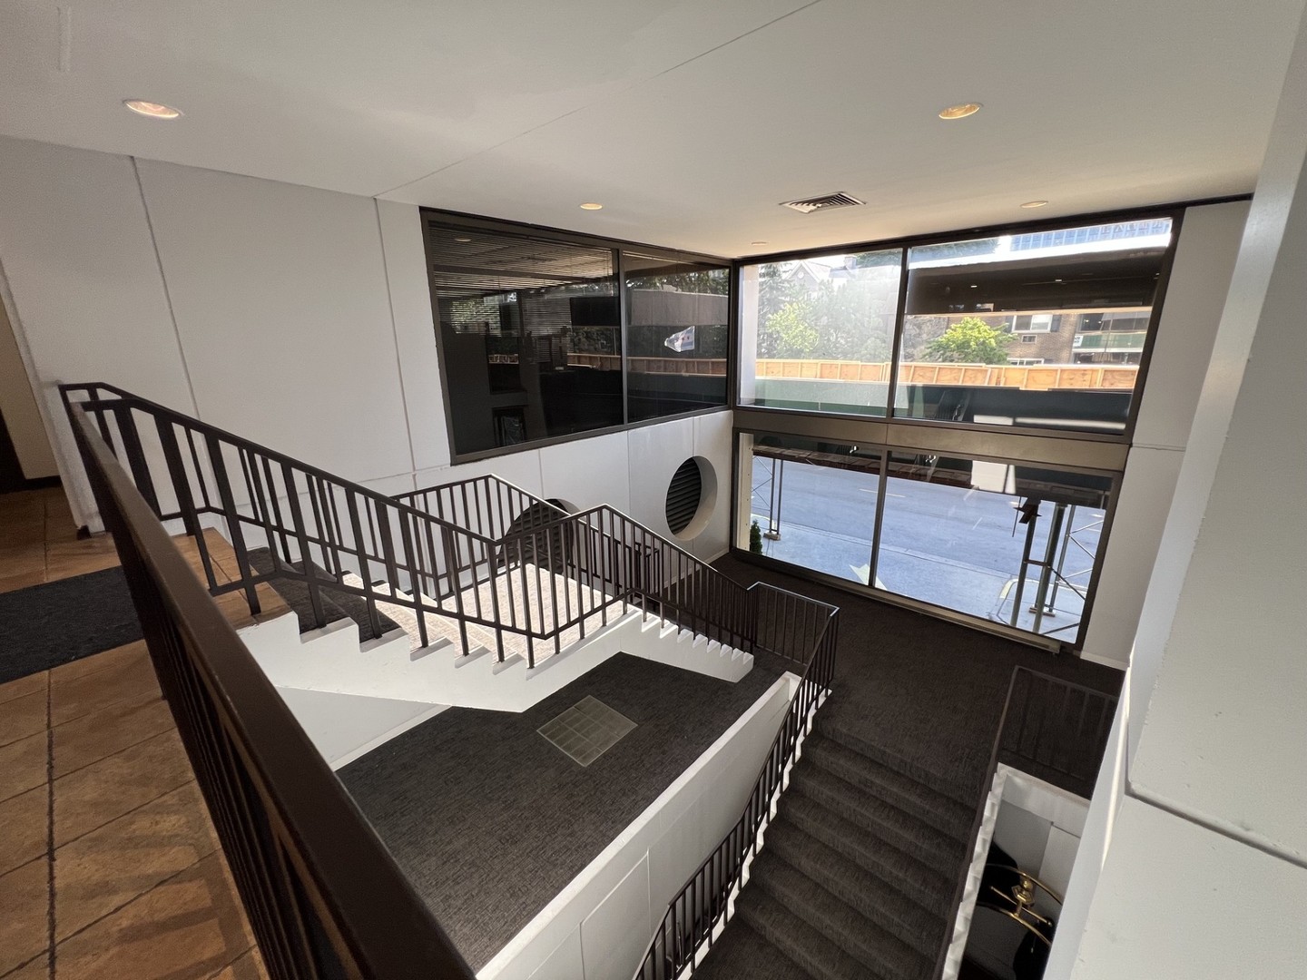
  • HOA AmenitiesBike Room/Bike Trails, Door Person, Coin Laundry, Commissary, Elevator in Residence, Exercise Room, On Site Manager/Engineer, Party Room, Sundeck, Pool, Receiving Room, Security Door Lock(s), Service Elevator(s)

Financial

  • Lease Price$1,750/mo

Let’s Start a Conversation

Connect with a real estate professional who values trust, insight, and personal attention. Every step is guided by a deep understanding of what “home” truly means.

Follow Me on Instagram