4403 S Prairie Avenue
SEE ALL PHOTOS
4403 S Prairie Avenue
Bought with Lona Reiling with EXIT Strategy Realty and Listed by Shanin Burton with Coldwell Banker Realty 312-266-7000
Sold

4403 S Prairie Avenue

4403 S Prairie Avenue, Chicago, IL 60653

$342,150
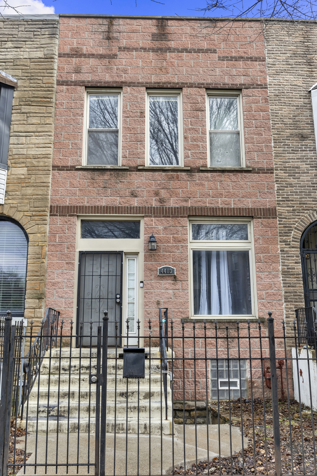
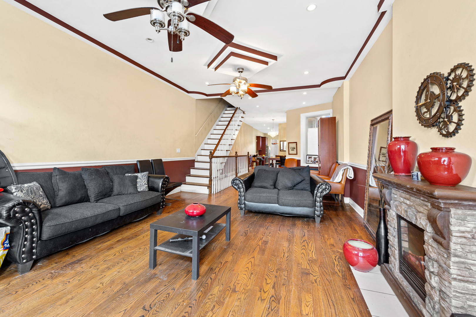
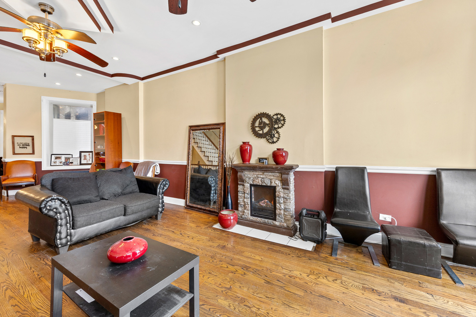
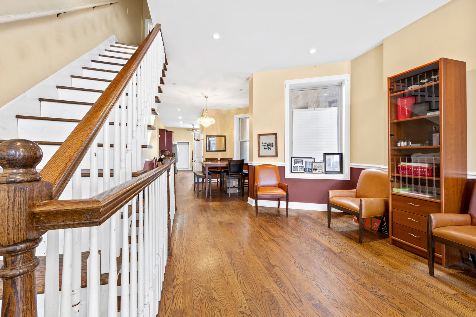
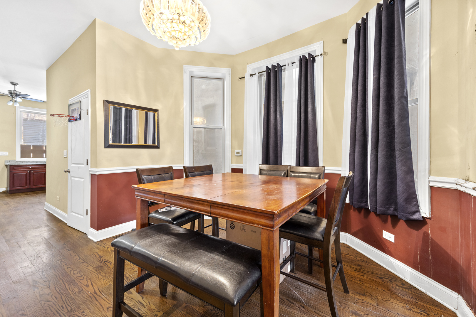
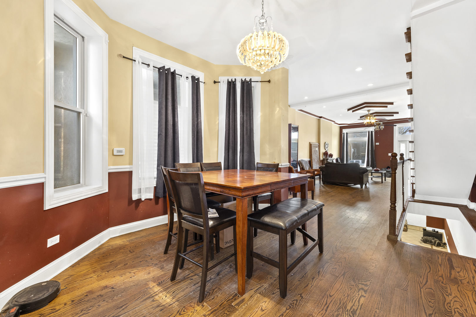
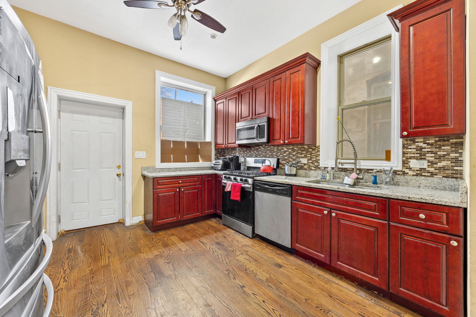
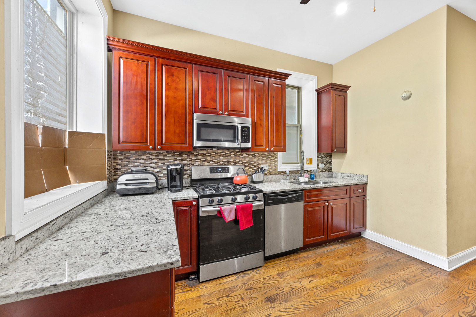
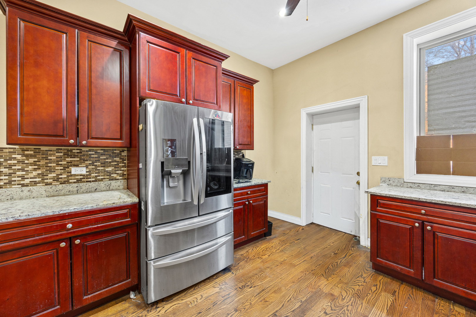
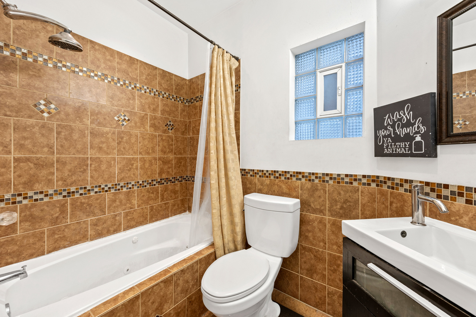
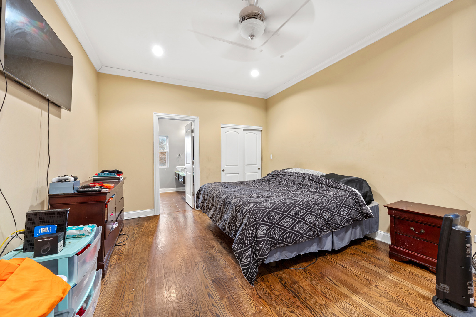
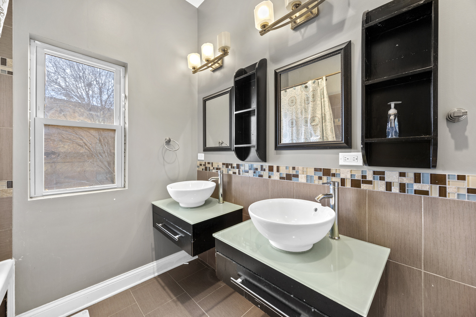
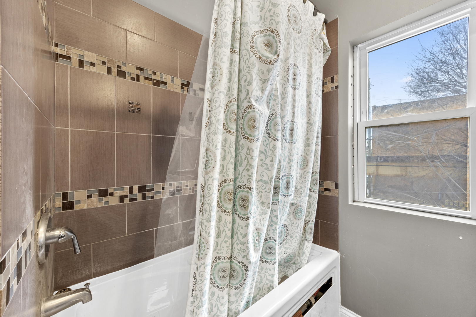
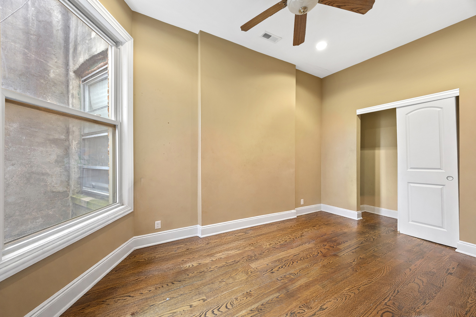
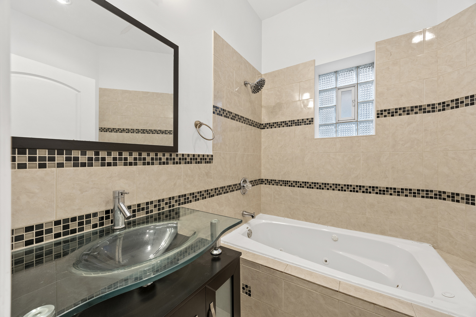
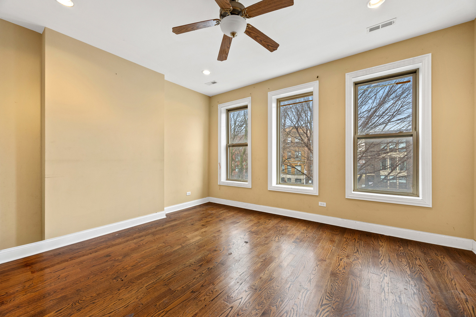
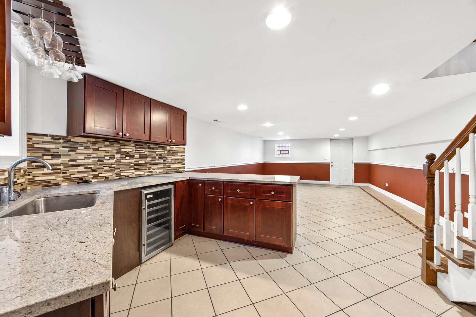
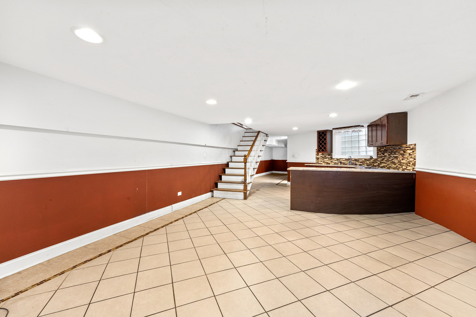
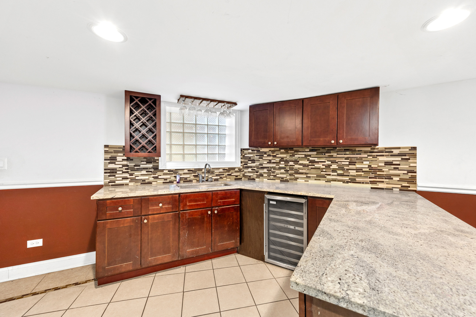
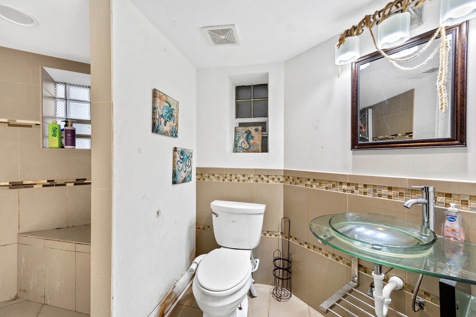
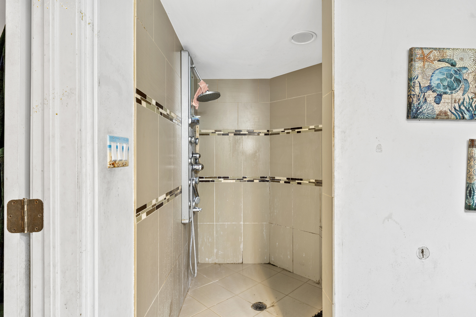
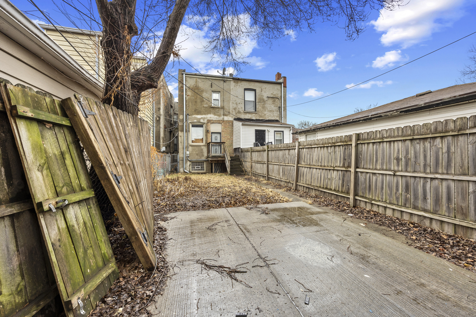
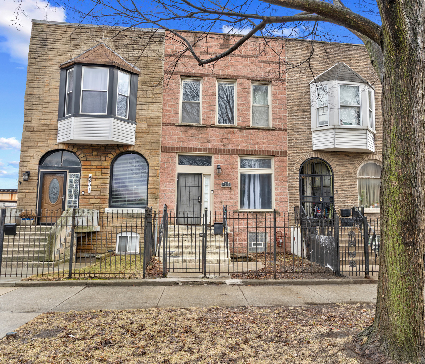
Bronzeville single family home with opportunity abound. This well appointed 3 bedroom 4 full-bath home was rehabbed in 2013 with hardwood floors throughout, modern kitchen and baths, expansive open-concept living/dining areas, full primary suite w/ walk-in-closet, primary bath includes double bowl vanity and whirlpool soaking tub. The large 2nd and 3rd bedrooms afford space for any living configuration. The full finished basement provides added entertainment/living space w/ kitchenette equipped wet bar & beverage fridge. Basement level offers opportunity for related living or easy income property potential. Updated electrical, plumbing, and dual zoned heating/cooling punctuates functionality and efficiency. Easy street parking in addition to concrete parking pad in rear offering off-street parking with easy ability to add garage. This home needs a little TLC and is being sold as-is. Conventional financing and Cash offers only. Preferred Lender has qualified this property for a conventional financing product with a below market interest rate and a $10,000 buyer closing cost credit. No buyer qualifications necessary.

3
beds

4
baths

2,900 Sq.Ft. LIVING AREA

2,243.34 Sq.Ft. lot

Features & Amenities

Interior

  • total bedrooms3
  • Total bathrooms4
  • full bathrooms4
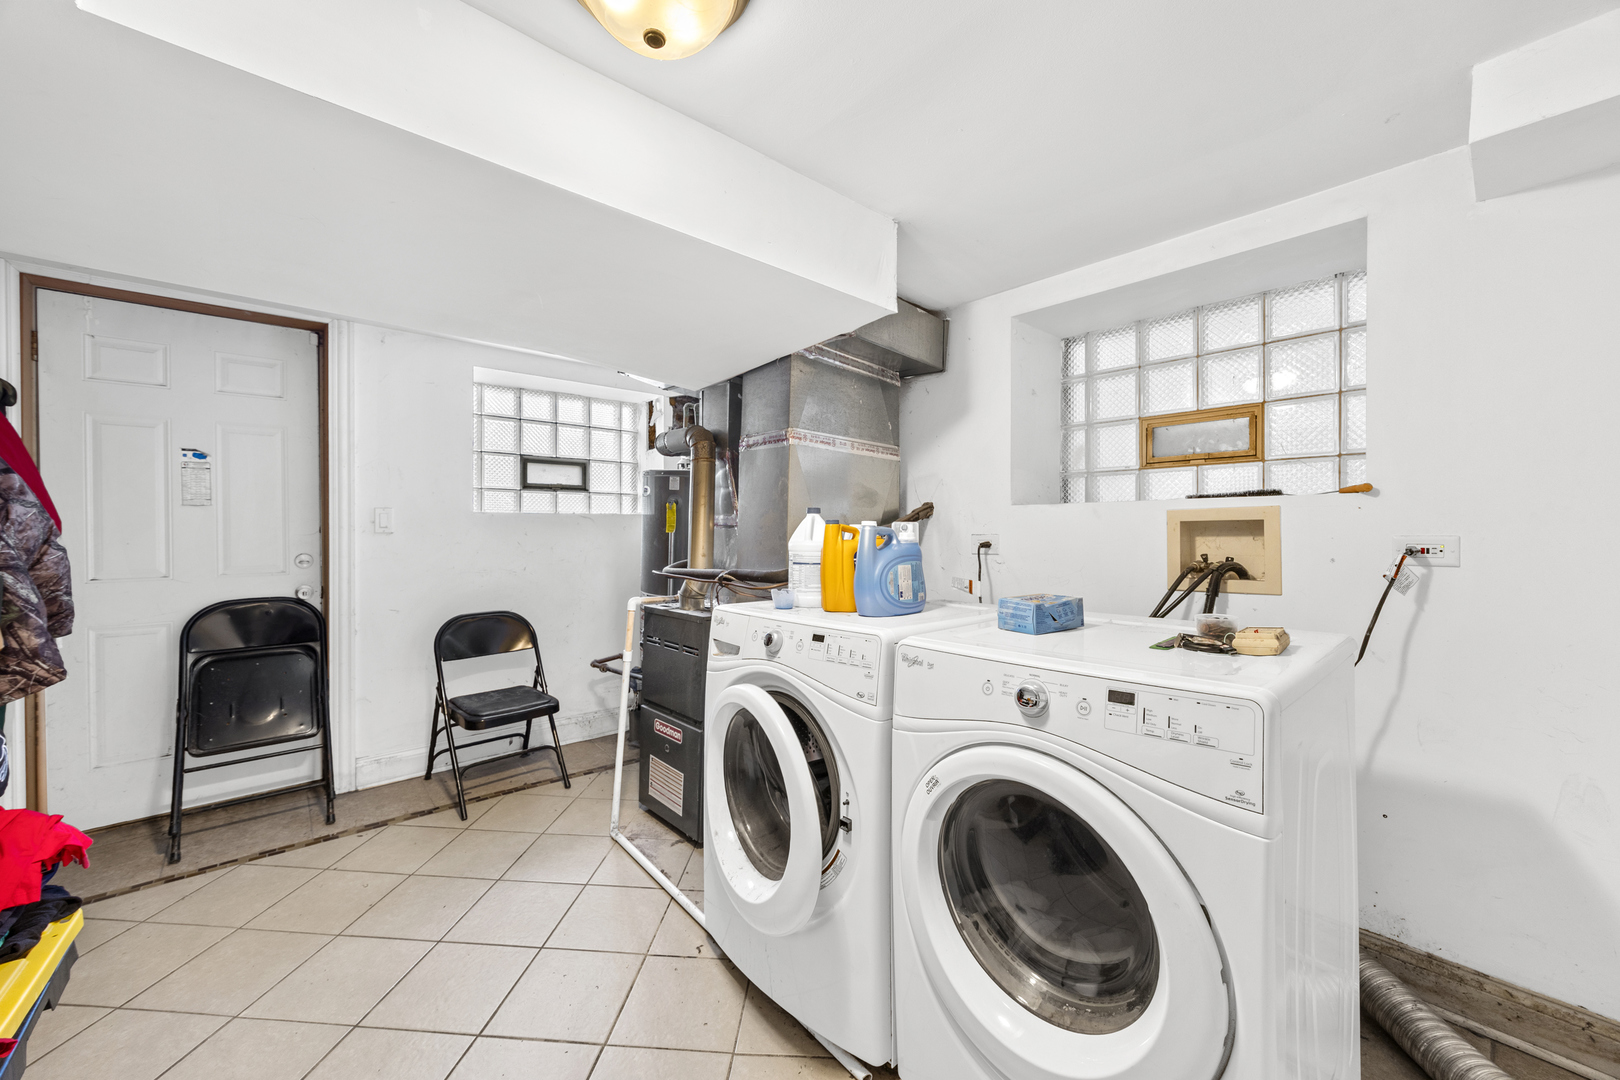
  • Laundry room Gas Dryer Hookup, In Unit
  • Flooring Hardwood
  • APPLIANCES Range, Microwave, Dishwasher, Refrigerator, Washer, Dryer
  • other interior Features Wet Bar, 1st Floor Full Bath

Area & Lot

  • Status Sold
  • Date Sold May 19, 2026
  • Living Area2,900 Sq.Ft.
  • Lot Area2,243.34 Sq.Ft.
  • MLS® ID12589773
  • TypeResidential
  • YEAR BUILT1878
  • Architecture StylesRow House
  • School District299

Exterior

  • water SourcePublic
  • roofAsphalt
  • parkingYes, Owned
  • HEAT TYPENatural Gas, Forced Air, Sep Heating Systems - 2
  • AIR CONDITIONINGCentral Air
  • sewerPublic Sewer
  • SubstructureConcrete Perimeter

Financial

  • Sales Price$342,150
  • Real Estate Tax $7,199/yr

Let’s Start a Conversation

Connect with a real estate professional who values trust, insight, and personal attention. Every step is guided by a deep understanding of what “home” truly means.

Follow Me on Instagram