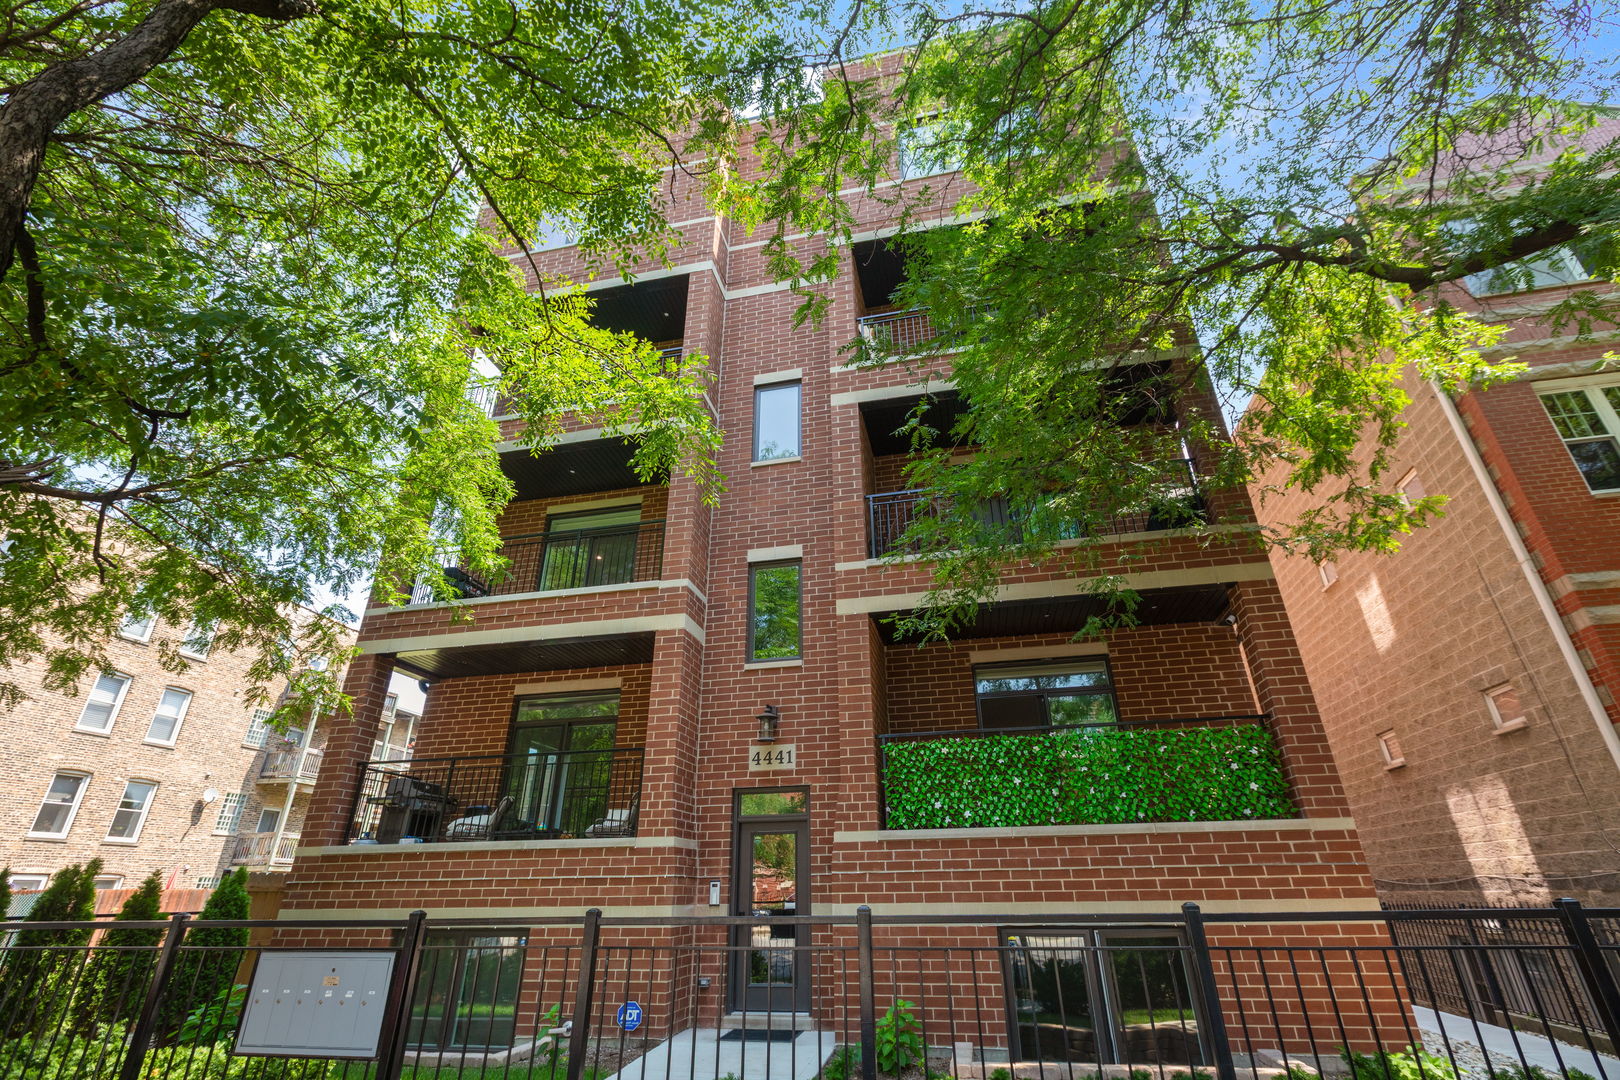
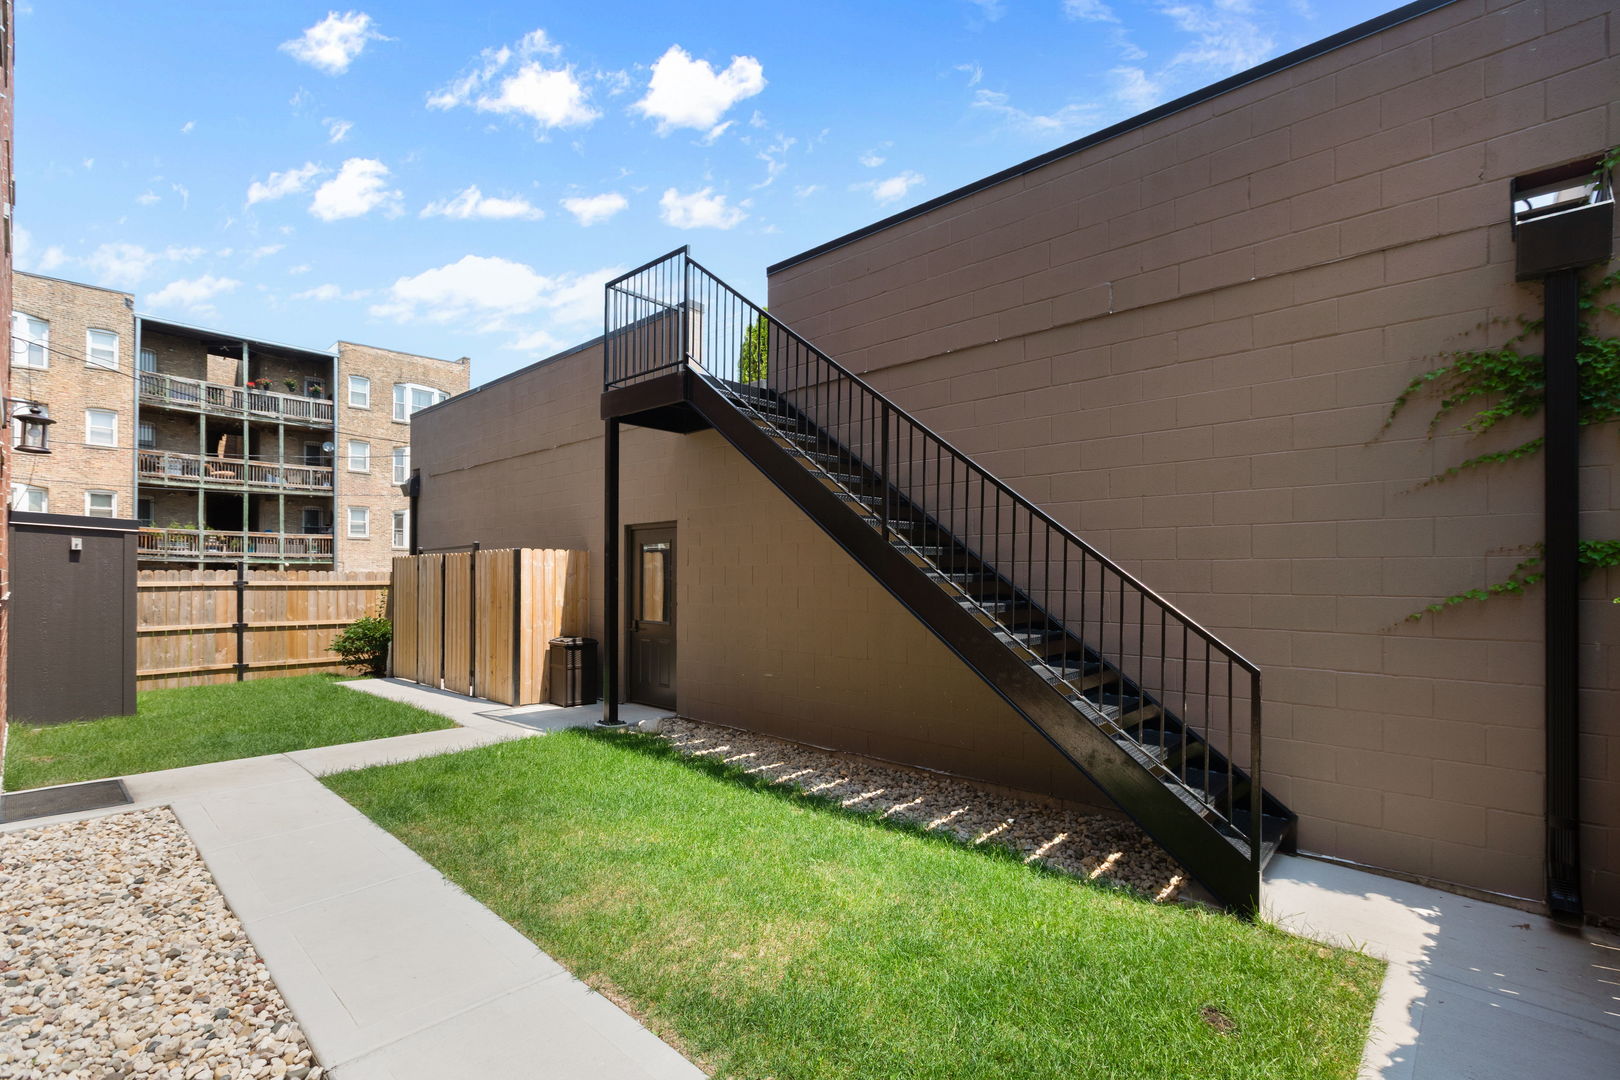
4441 N Ashland Avenue Unit: 201
SEE ALL PHOTOS
4441 N Ashland Avenue Unit: 201
Bought with Michael Greco with Baird & Warner and Listed by Nicholas Farnsworth with Coldwell Banker Realty 312-266-7000
Sold

4441 N Ashland Avenue Unit: 201

4441 N Ashland Avenue Unit: 201, Chicago, IL 60640

$550,000
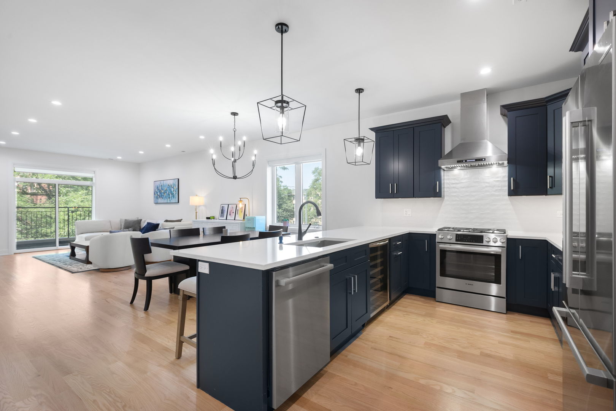
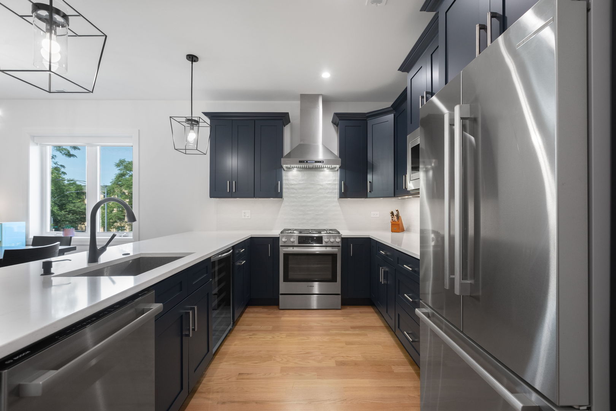
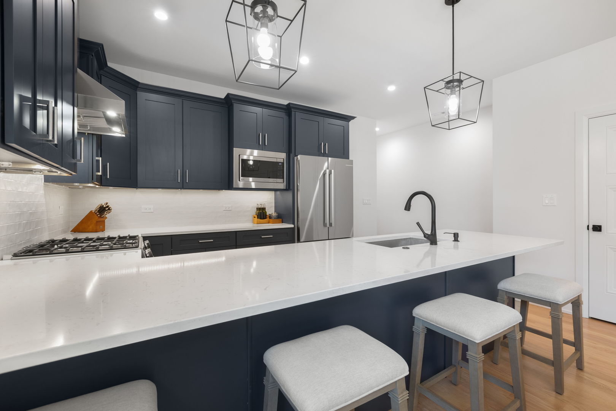
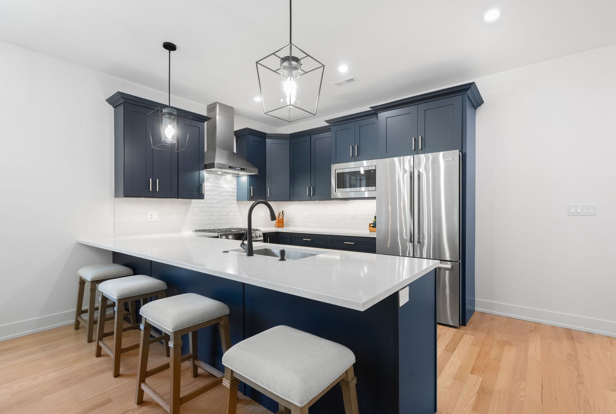
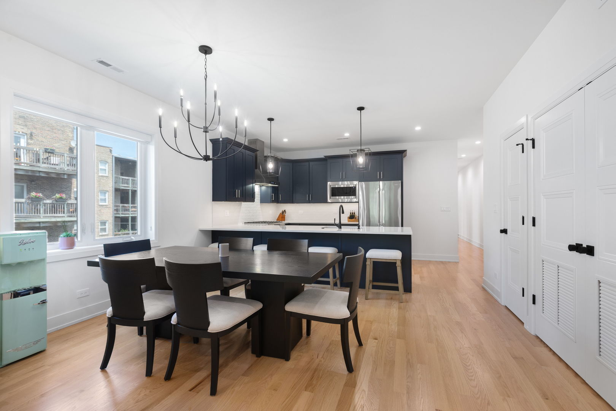
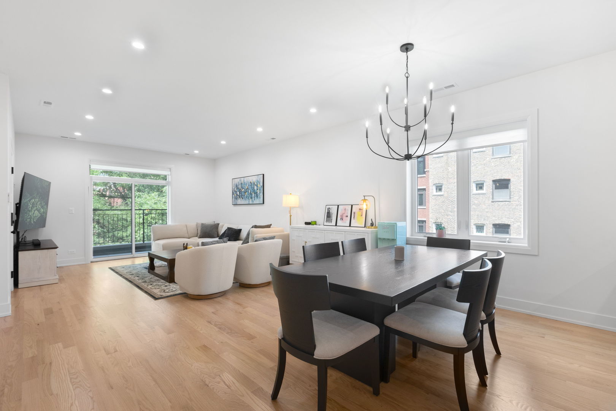
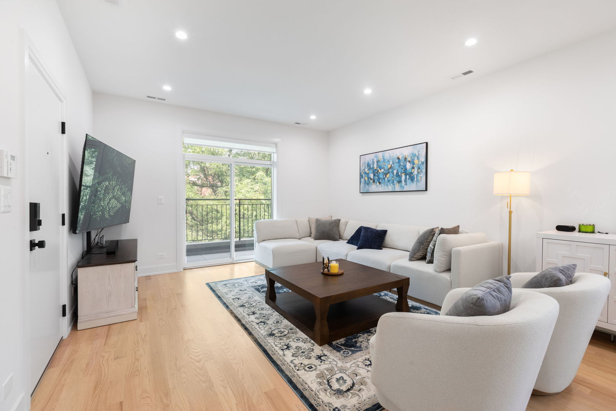
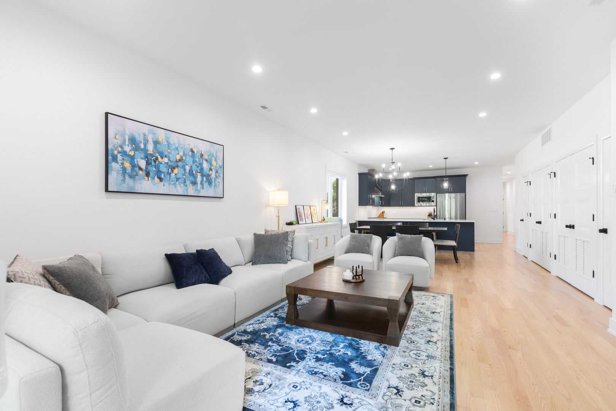
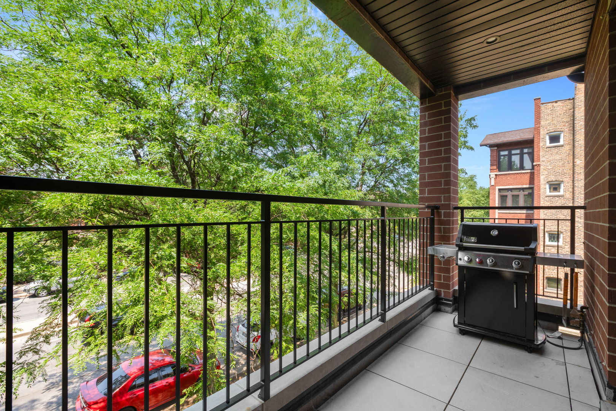
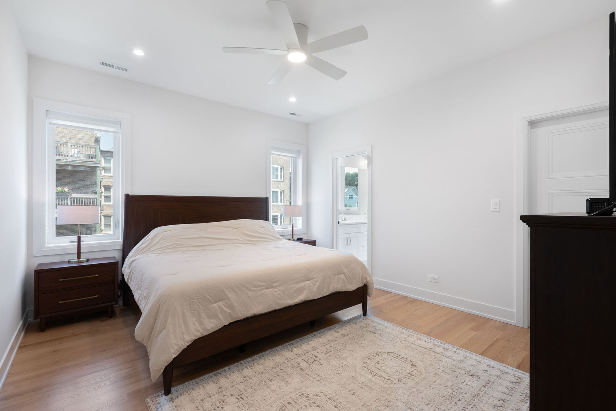
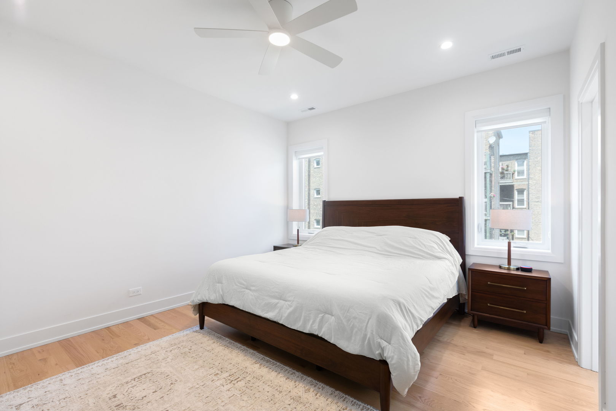
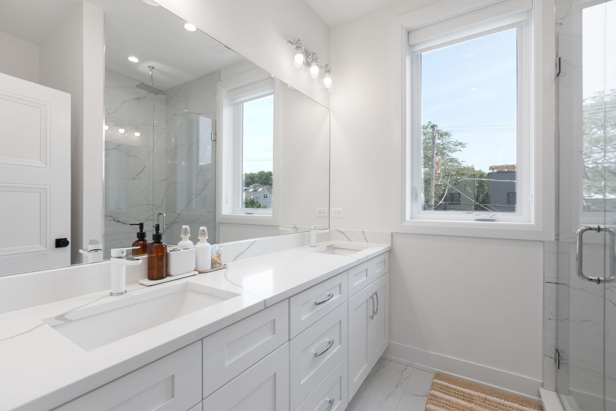
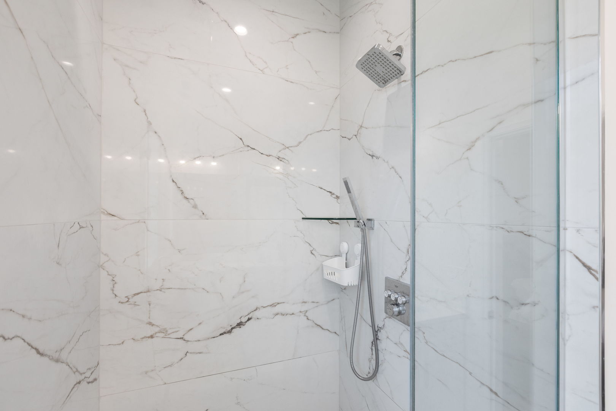
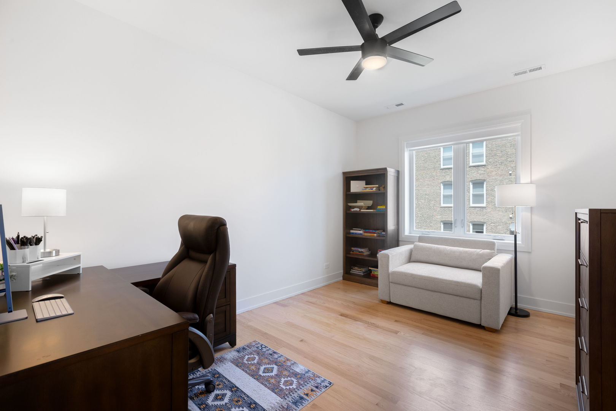
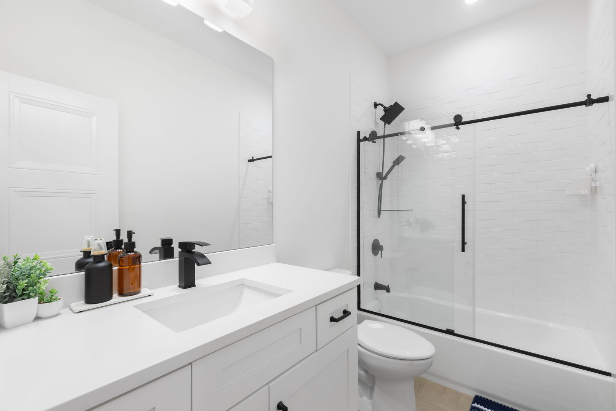
Welcome to this stunning, 2 bedroom, 2 bathroom better than new condo featuring soaring ceilings and tons of windows allowing natural light to pour in. The chef's kitchen boasts 42" upper cabinets with LED lighting, quartz counter tops and Bosch stainless steel appliances. The hardwood floors throughout, custom built closets, Toto toilets, whole house filtration system, and contemporary light fixtures are a nice touch. The luxurious primary bathroom offers dual vessel sinks and a walk-in shower. Rounding off this gorgeous condo that is less than a year old you have side by side laundry, a large balcony off the living room, and two parking spaces included in the price (one garage, one exterior). Located at the intersection of Andersonville, Lakeview, Ravenswood, and Uptown this home is in close proximity to shopping, dining, taverns, expressways and parks.

2
beds

2
baths

1,340 Sq.Ft. LIVING AREA

Features & Amenities

Interior

  • total bedrooms2
  • Total bathrooms2
  • full bathrooms2
  • Laundry room Washer Hookup, In Unit, Laundry Closet
  • Flooring Hardwood
  • APPLIANCES Range, Microwave, Dishwasher, Refrigerator, High End Refrigerator, Washer, Dryer, Stainless Steel Appliance(s), Wine Refrigerator
  • other interior Features Built-in Features, Walk-In Closet(s), Open Floorplan, Quartz Counters

Area & Lot

  • Status Sold
  • Date Sold September 18, 2025
  • Living Area1,340 Sq.Ft.
  • MLS® ID12437352
  • TypeCondo
  • YEAR BUILT2024
  • NeighborhoodAndersonville / Ravenswood
  • Elementary SchoolRavenswood Elementary School
  • School District299

Exterior

  • STORIES4
  • Garage Space1.0
  • water SourceLake Michigan
  • parkingGarage Door Opener, On Site, Garage Owned, Detached, Off Alley, Alley Access, Owned, Garage
  • HEAT TYPENatural Gas
  • AIR CONDITIONINGCentral Air
  • sewerPublic Sewer
  • other exterior FeaturesBalcony

Financial

  • Sales Price$550,000
  • Real Estate Tax $9,480/yr
  • HOA $188/mo

Andersonville / Ravenswood

Chicago neighborhood known for its leafy streets, vintage architecture, and relaxed residential feel.

Explore

Let’s Start a Conversation

Connect with a real estate professional who values trust, insight, and personal attention. Every step is guided by a deep understanding of what “home” truly means.

Follow Me on Instagram