450 Ascot Lane
450 Ascot Lane
450 Ascot Lane
450 Ascot Lane
450 Ascot Lane
450 Ascot Lane
450 Ascot Lane
450 Ascot Lane
450 Ascot Lane
450 Ascot Lane
450 Ascot Lane
450 Ascot Lane
450 Ascot Lane
450 Ascot Lane
450 Ascot Lane
450 Ascot Lane
450 Ascot Lane
450 Ascot Lane
450 Ascot Lane
450 Ascot Lane
450 Ascot Lane
450 Ascot Lane
450 Ascot Lane
450 Ascot Lane
450 Ascot Lane
450 Ascot Lane
450 Ascot Lane
450 Ascot Lane
SEE ALL PHOTOS
450 Ascot Lane
450 Ascot Lane
450 Ascot Lane
450 Ascot Lane
450 Ascot Lane
450 Ascot Lane
450 Ascot Lane
450 Ascot Lane
450 Ascot Lane
450 Ascot Lane
450 Ascot Lane
450 Ascot Lane
450 Ascot Lane
450 Ascot Lane
450 Ascot Lane
450 Ascot Lane
450 Ascot Lane
450 Ascot Lane
450 Ascot Lane
450 Ascot Lane
450 Ascot Lane
450 Ascot Lane
450 Ascot Lane
450 Ascot Lane
450 Ascot Lane
450 Ascot Lane
450 Ascot Lane
450 Ascot Lane
Bought with Kevin Herbon with Redfin Corporation and Listed by Viviana Fernandini with Coldwell Banker Realty 773-505-3138
Sold

450 Ascot Lane

450 Ascot Lane, Streamwood, IL 60107

$343,500
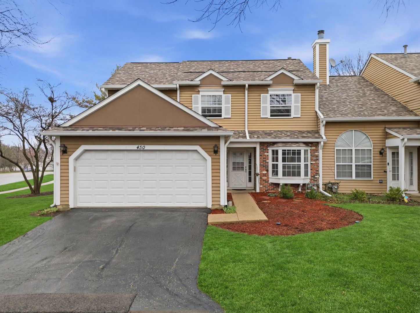
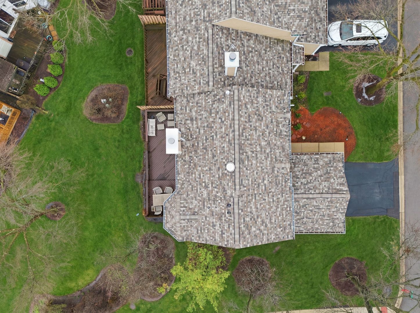
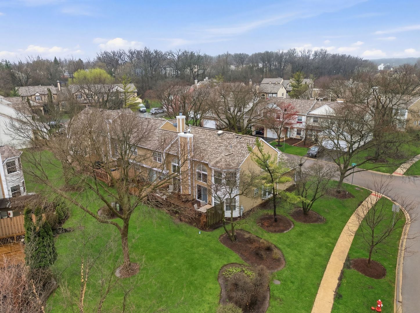
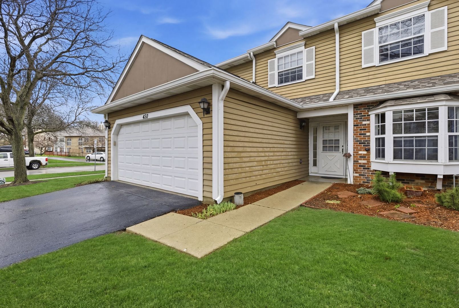
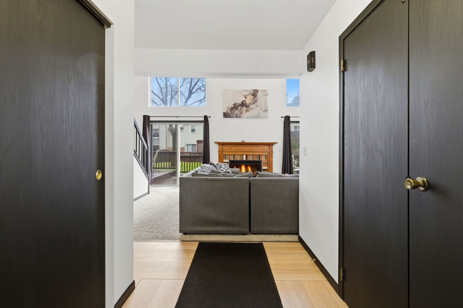
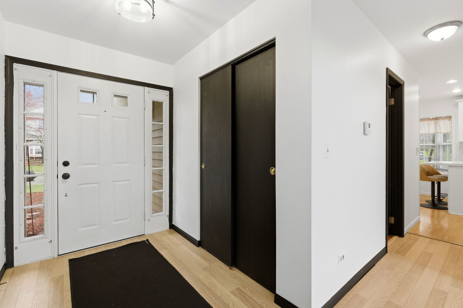
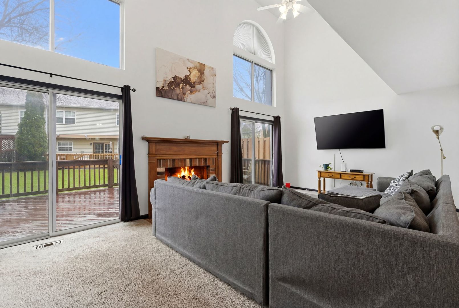
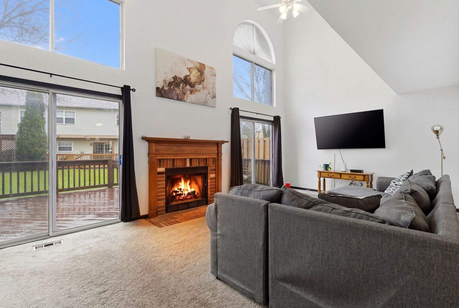
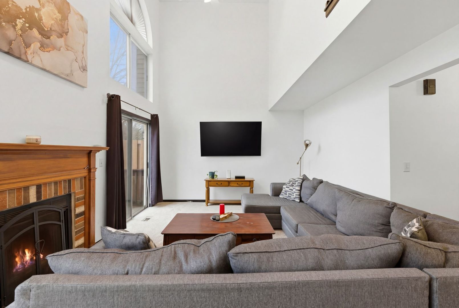
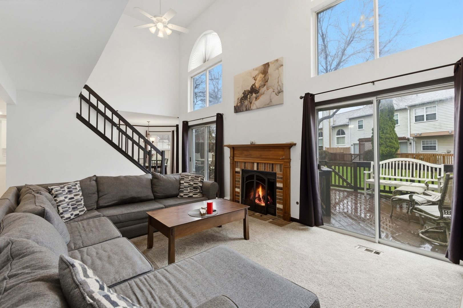
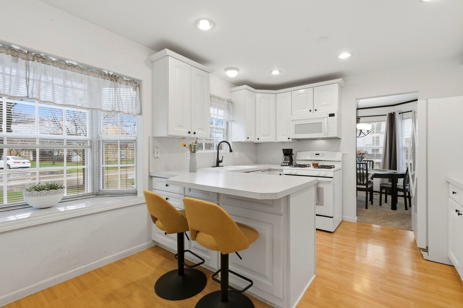
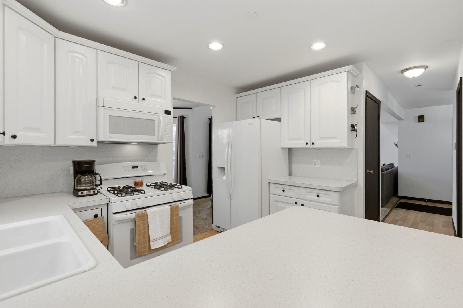
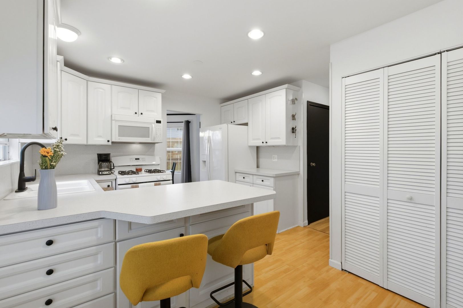
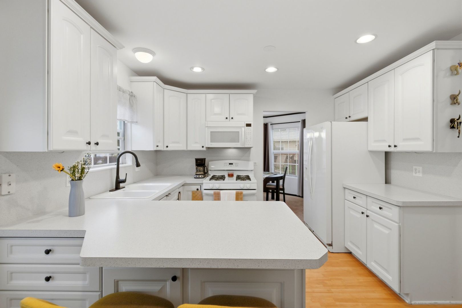
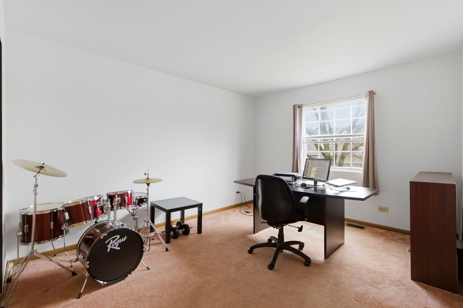
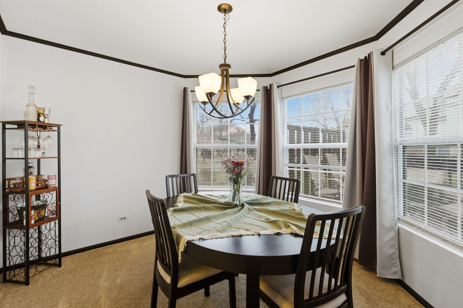
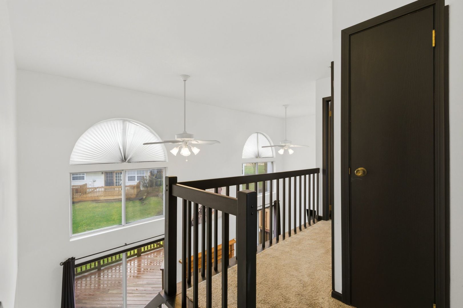
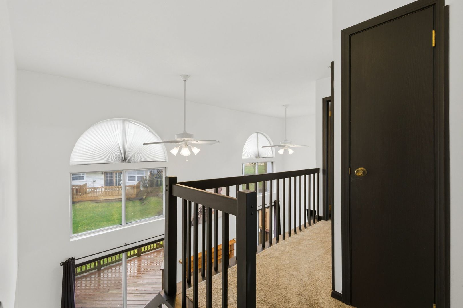
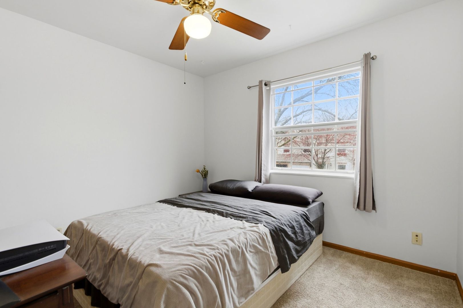
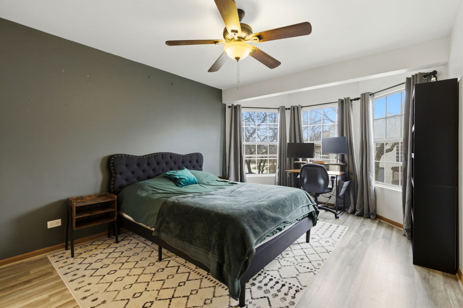
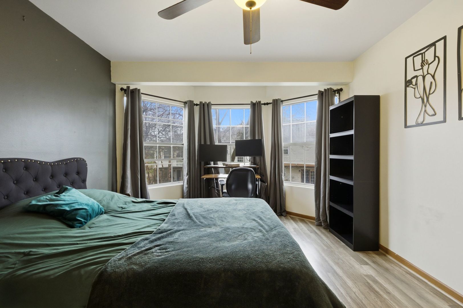
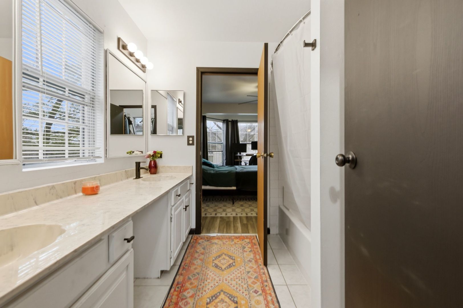
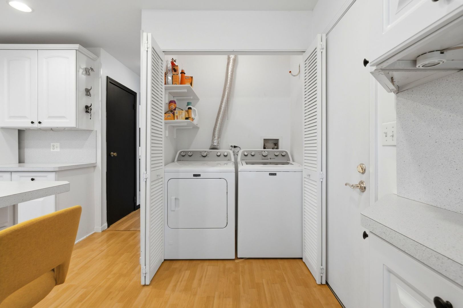
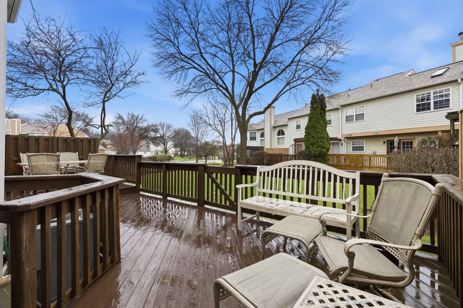
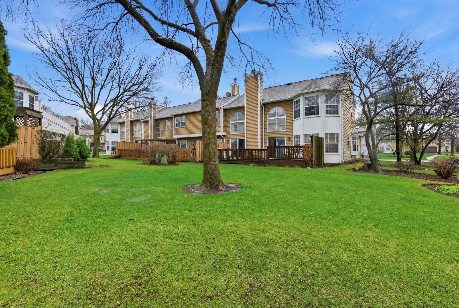
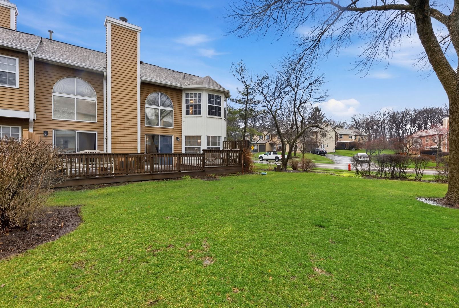
Welcome to this spacious and beautifully updated end-unit townhome, ideally located on the desirable west end of town. Just minutes from Rt. 59 and I-90 for easy commuting! Nestled in a charming community with a mix of townhomes and single-family residences, and conveniently located near a park and scenic pond. Offering approximately 1,940 sq ft of living space, this home features 3 generously sized bedrooms plus a first-floor office, perfect for today's work from home lifestyle. The dramatic two-story living room is filled with natural light and showcases a cozy fireplace, dual ceiling fans, cathedral ceilings and expansive windows with two patio doors that open to a spacious 30-foot deck overlooking the yard. Newer washer and dryer are also included for added convenience. The primary suite offers a private retreat with a full bath, double bowl vanity, and a walk-in closet. Additional highlights include an attached 2-car garage with direct access, and a brand new roof (2024) providing added value and peace of mind. This home truly checks all the boxes schedule your tour today and see why it stands out from the rest!

3
beds

3
baths

1,940 Sq.Ft. LIVING AREA

Features & Amenities

Interior

  • total bedrooms3
  • Total bathrooms3
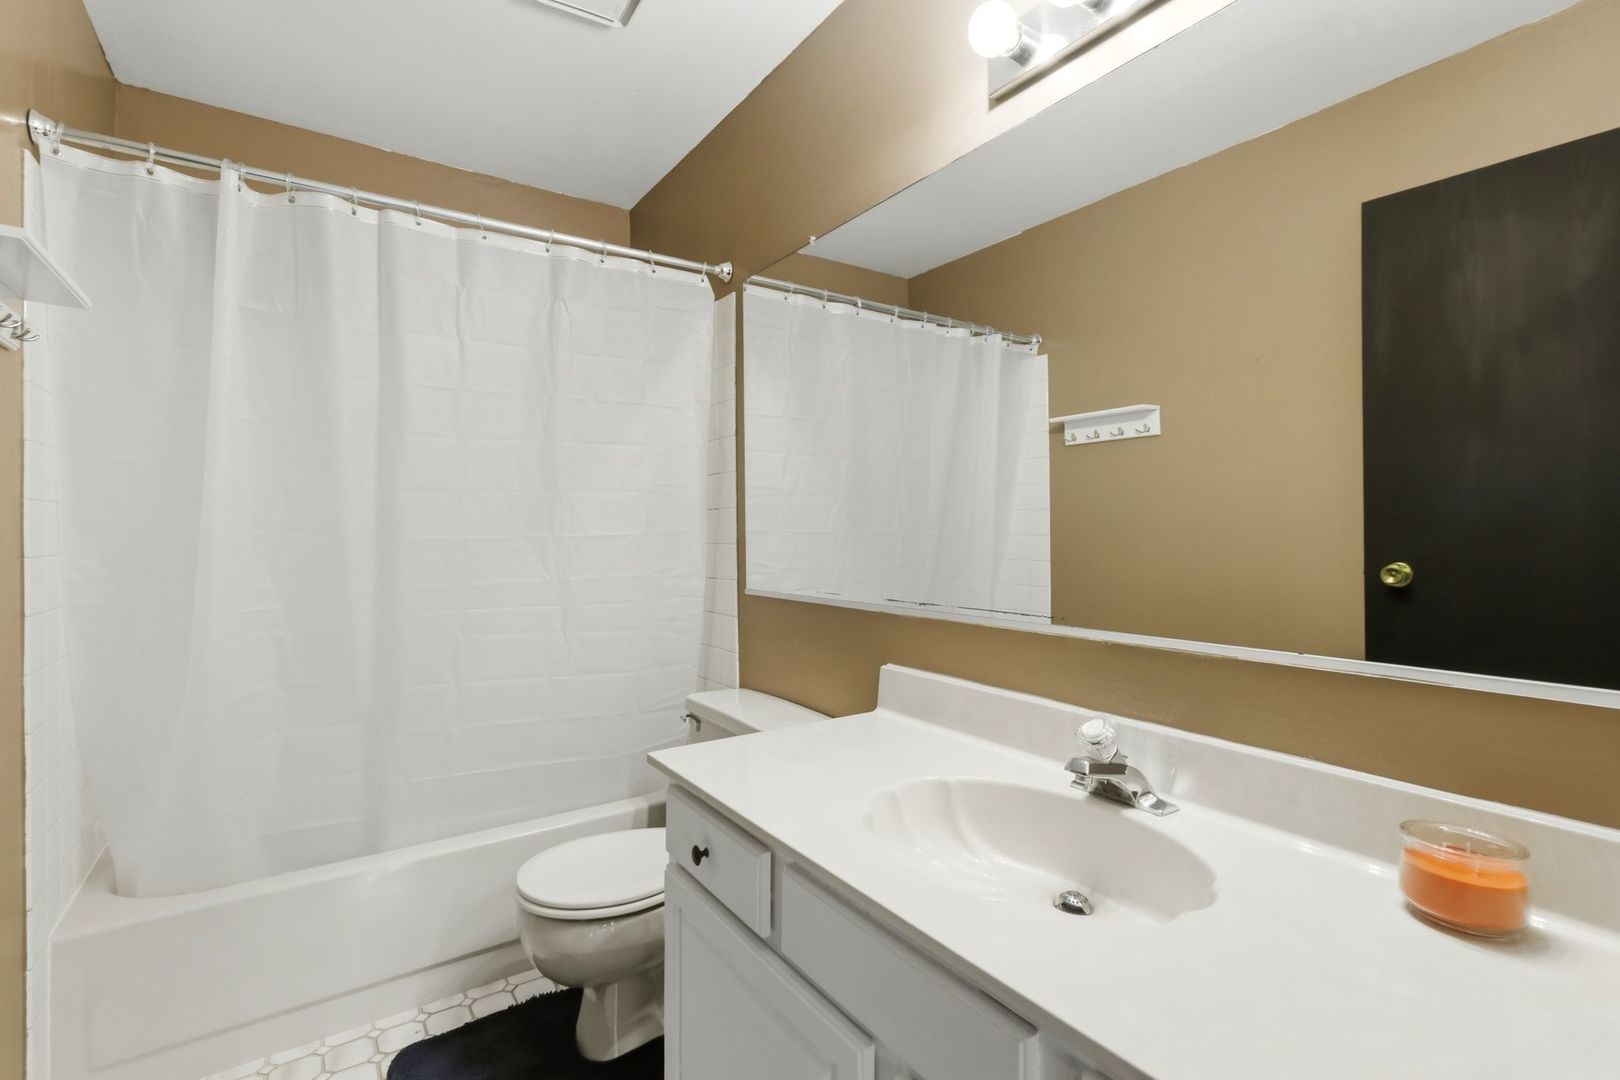
  • full bathrooms2
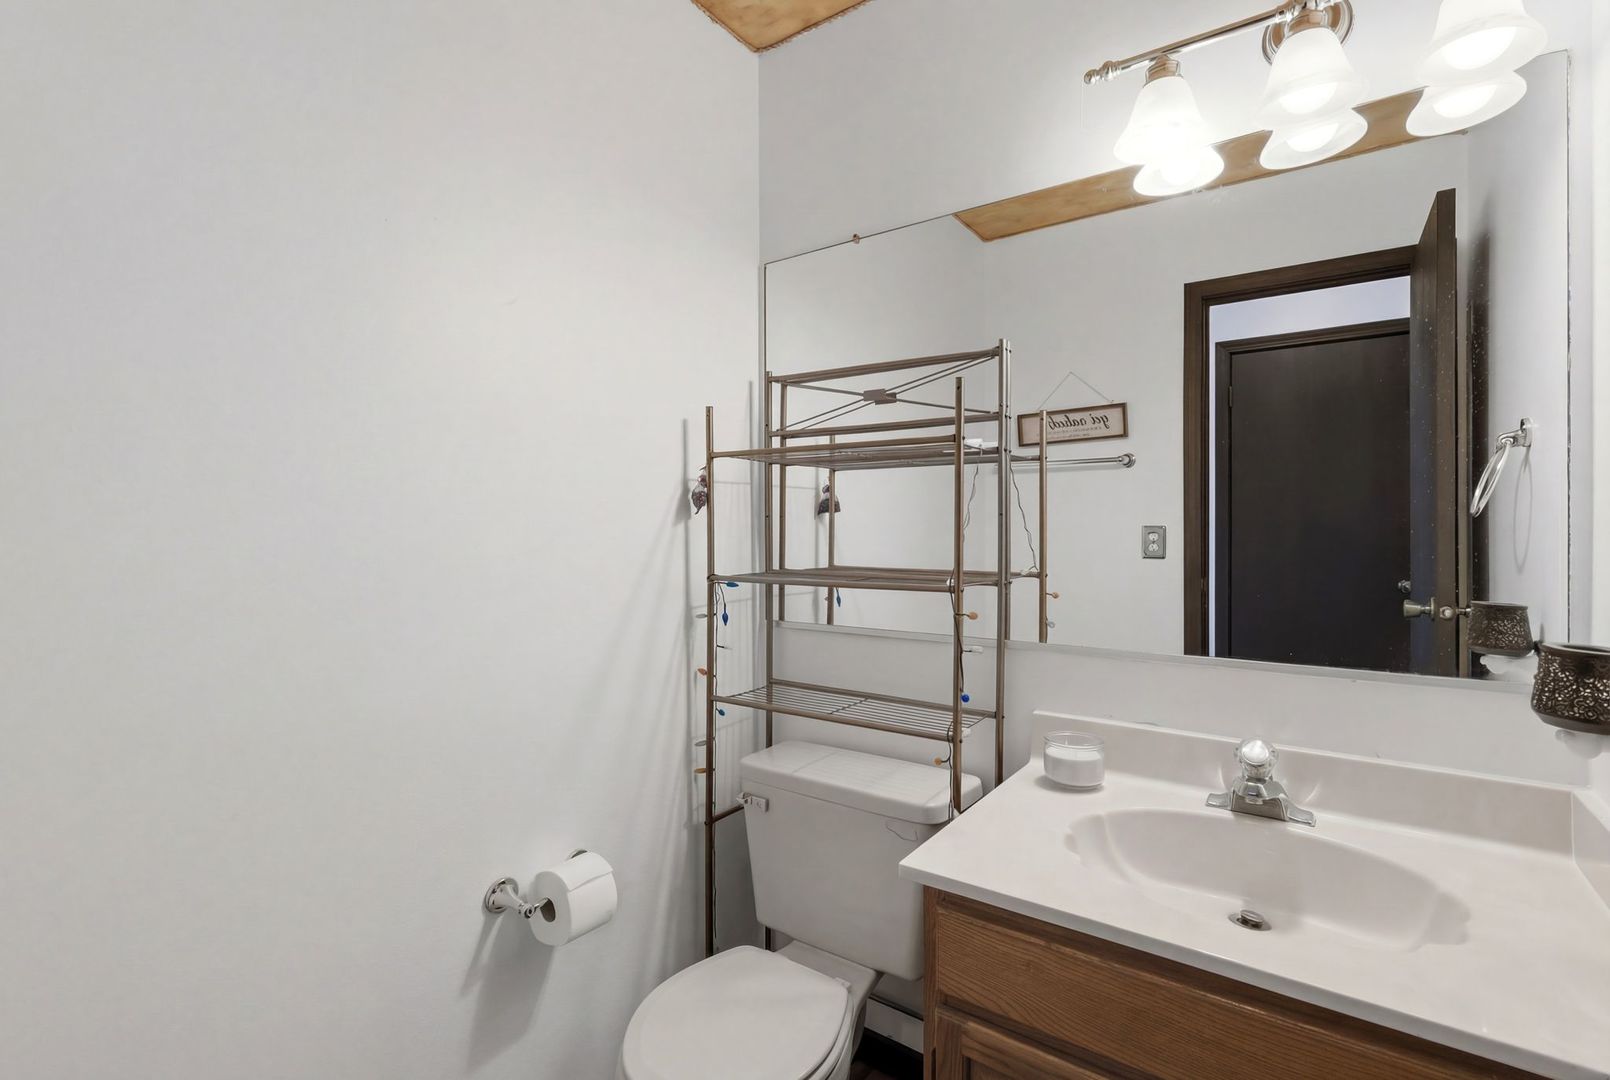
  • half bathroom1
  • Laundry room Main Level, Washer Hookup, Gas Dryer Hookup, Electric Dryer Hookup
  • APPLIANCES Range, Microwave, Dishwasher, Refrigerator, Washer, Dryer, Humidifier
  • other interior Features Cathedral Ceiling(s), Storage, Walk-In Closet(s)

Area & Lot

  • Status Sold
  • Date Sold June 10, 2026
  • Living Area1,940 Sq.Ft.
  • MLS® ID12608964
  • TypeTownhouse
  • YEAR BUILT1988
  • Elementary SchoolGlenbrook Elementary School
  • High SchoolStreamwood High School
  • School District46

Exterior

  • STORIES2
  • Garage Space2.0
  • water SourceLake Michigan
  • roofAsphalt
  • parkingAsphalt, Garage Door Opener, Yes, Garage Owned, Attached, Garage
  • HEAT TYPENatural Gas
  • AIR CONDITIONINGCentral Air
  • sewerPublic Sewer

Financial

  • Sales Price$343,500
  • Real Estate Tax $6,680/yr
  • HOA $300/mo

Let’s Start a Conversation

Connect with a real estate professional who values trust, insight, and personal attention. Every step is guided by a deep understanding of what “home” truly means.

Follow Me on Instagram