4741 N KENMORE Avenue Unit: 1S
SEE ALL PHOTOS
4741 N KENMORE Avenue Unit: 1S
Bought with Kimberly Martorano with @properties Christie's International Real Estate and Listed by Blake Galler with Coldwell Banker Realty 312-266-7000
Sold

4741 N KENMORE Avenue Unit: 1S

4741 N KENMORE Avenue Unit: 1S, Chicago, IL 60640

$650,000
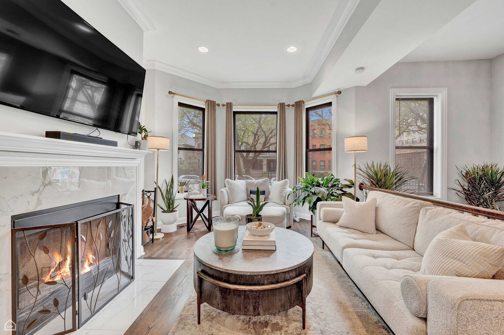
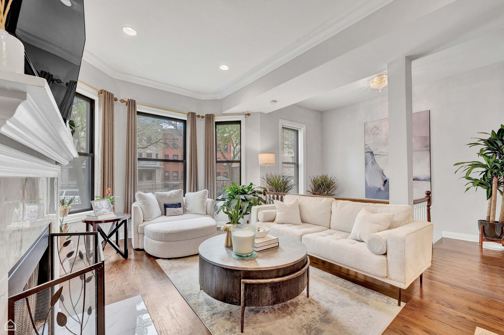
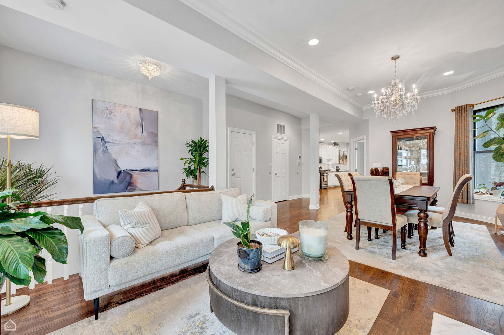
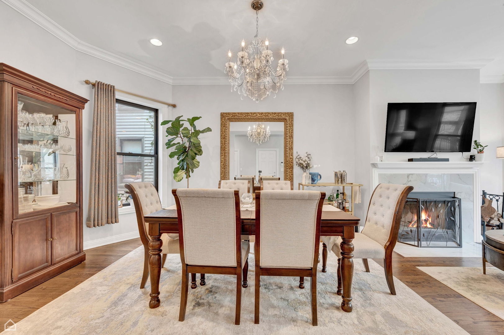
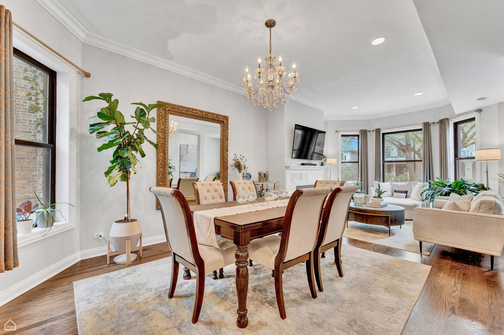
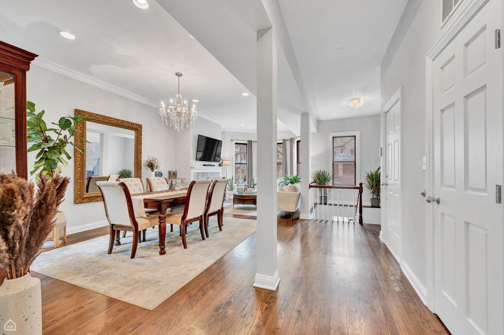
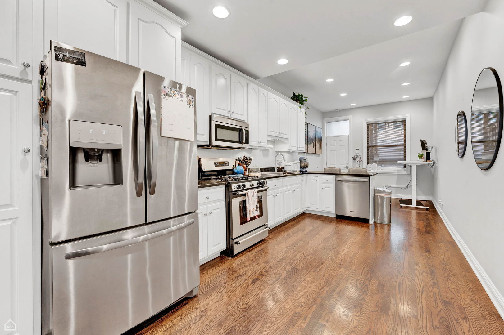
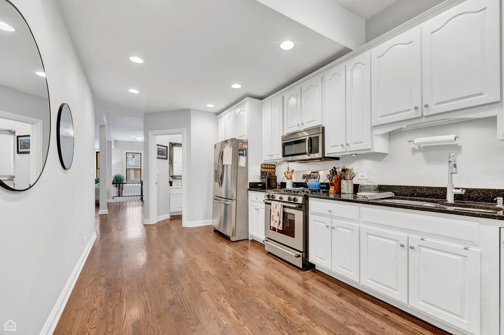
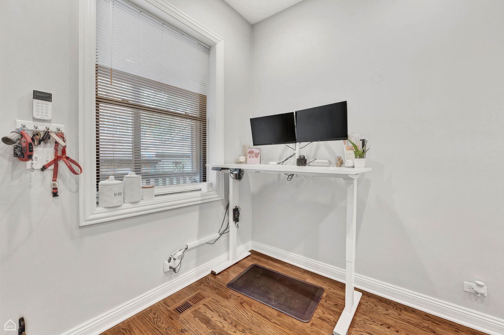
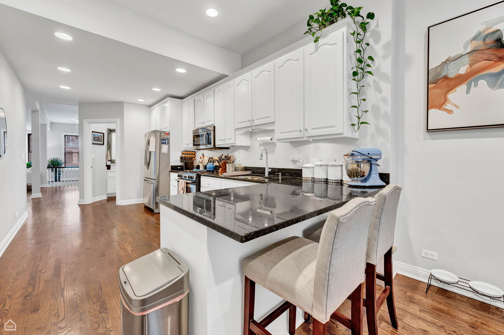
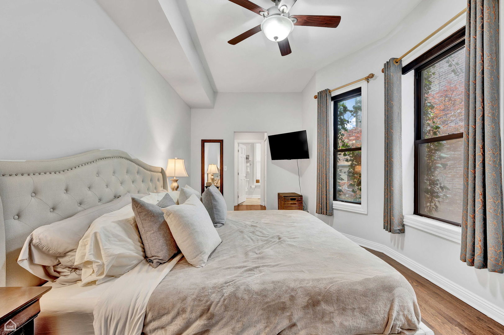
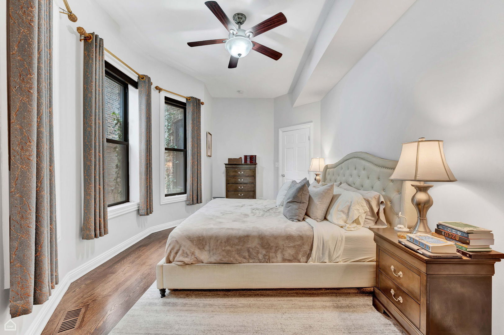
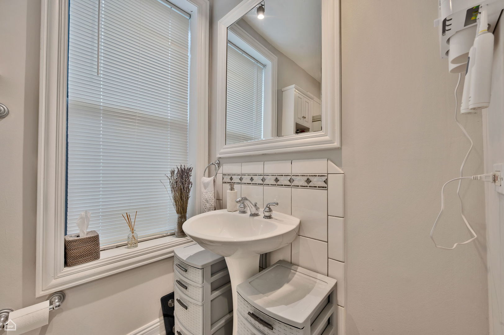
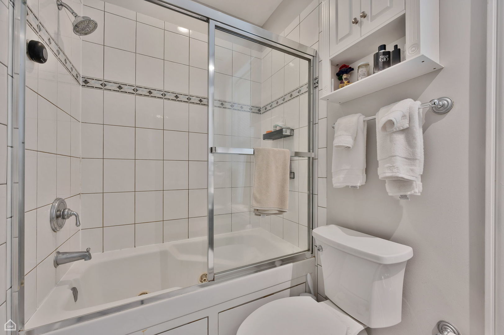
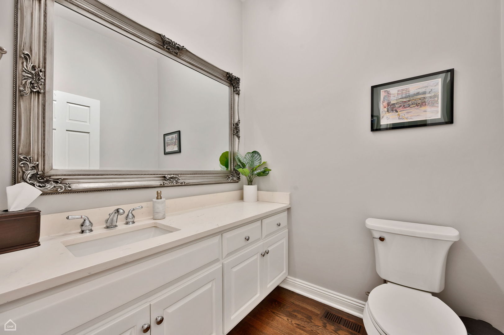
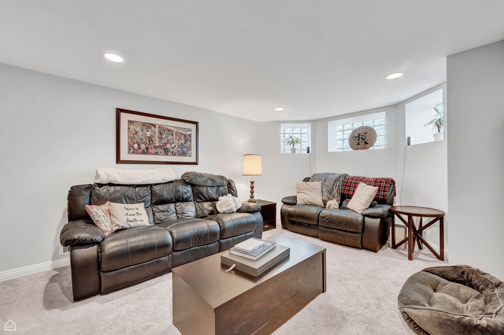
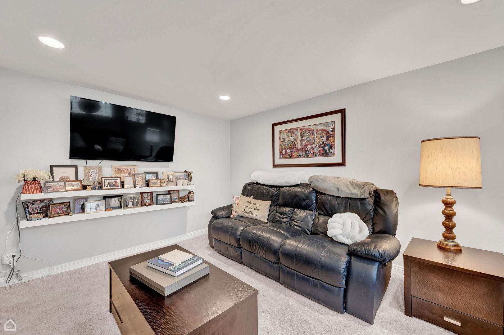
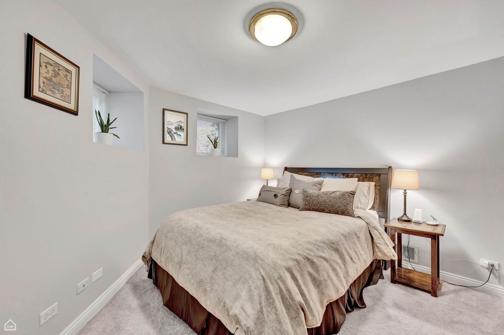
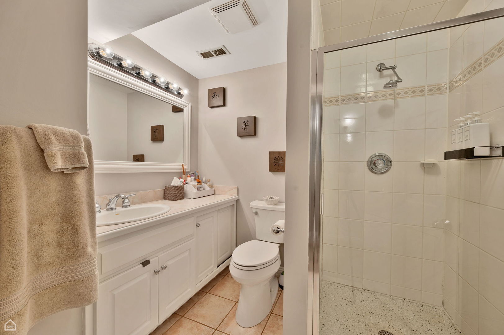
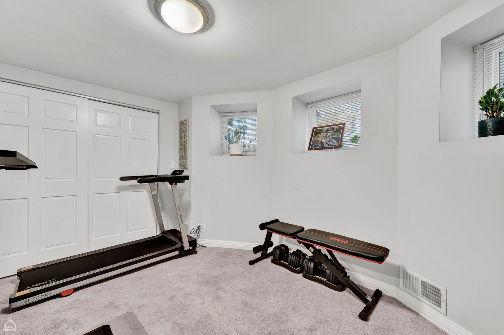
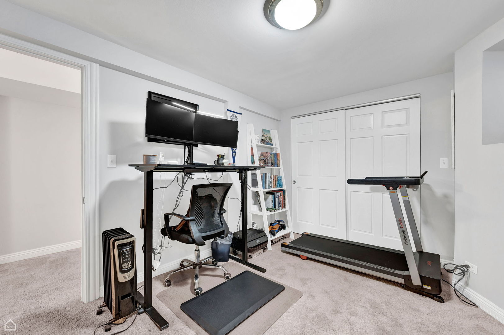
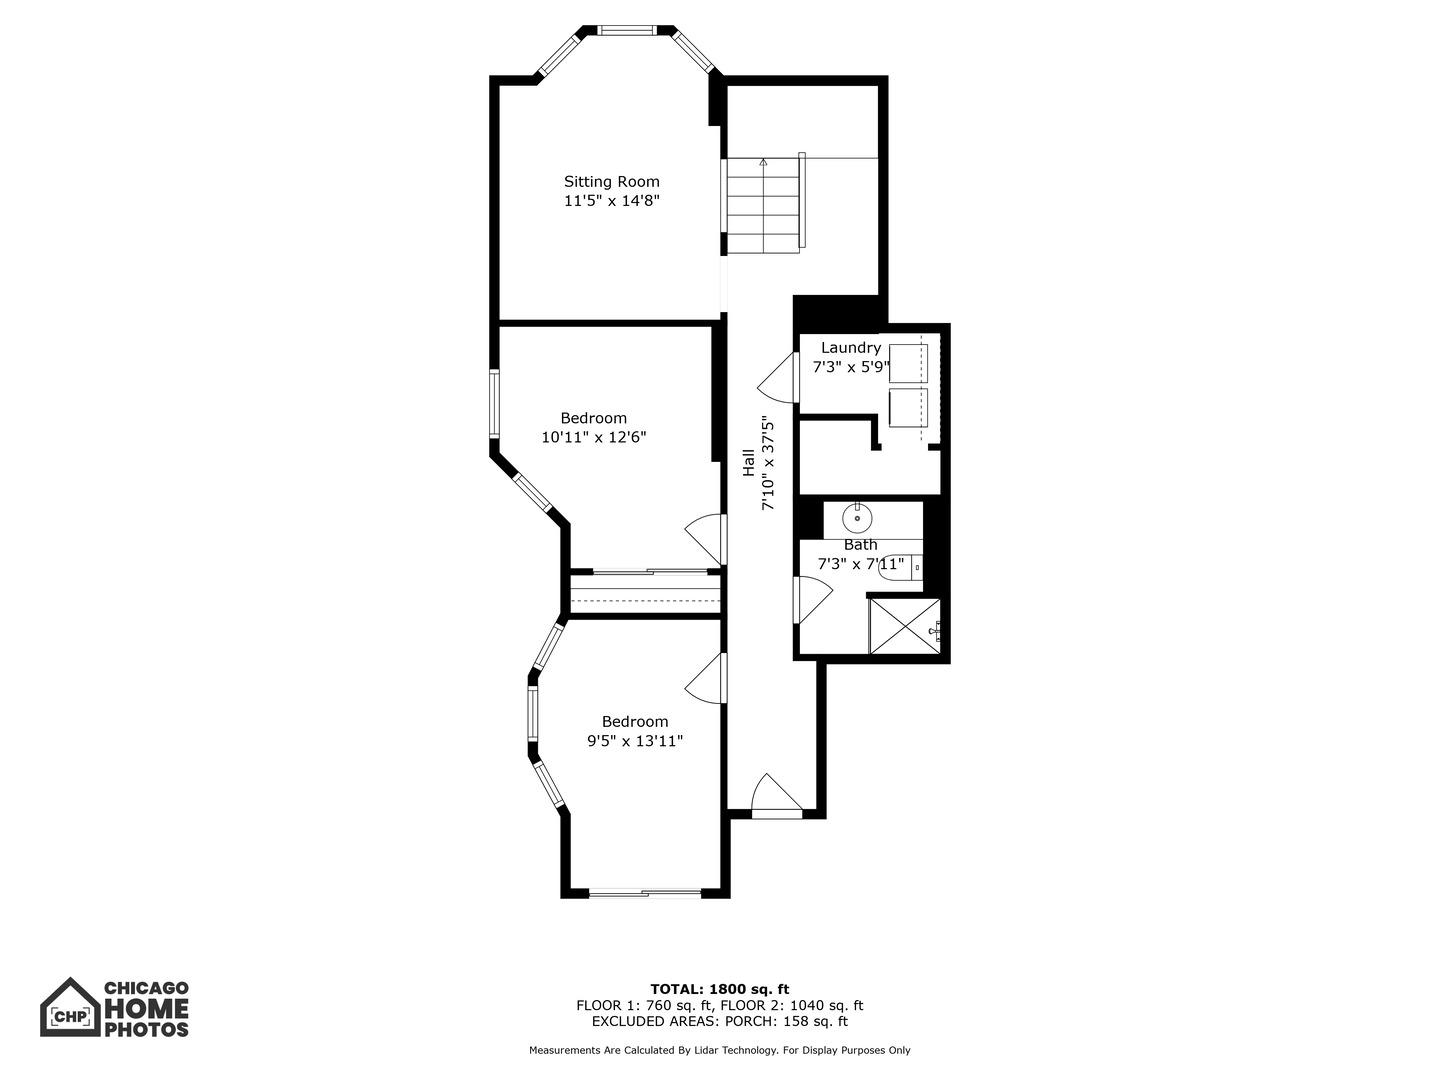
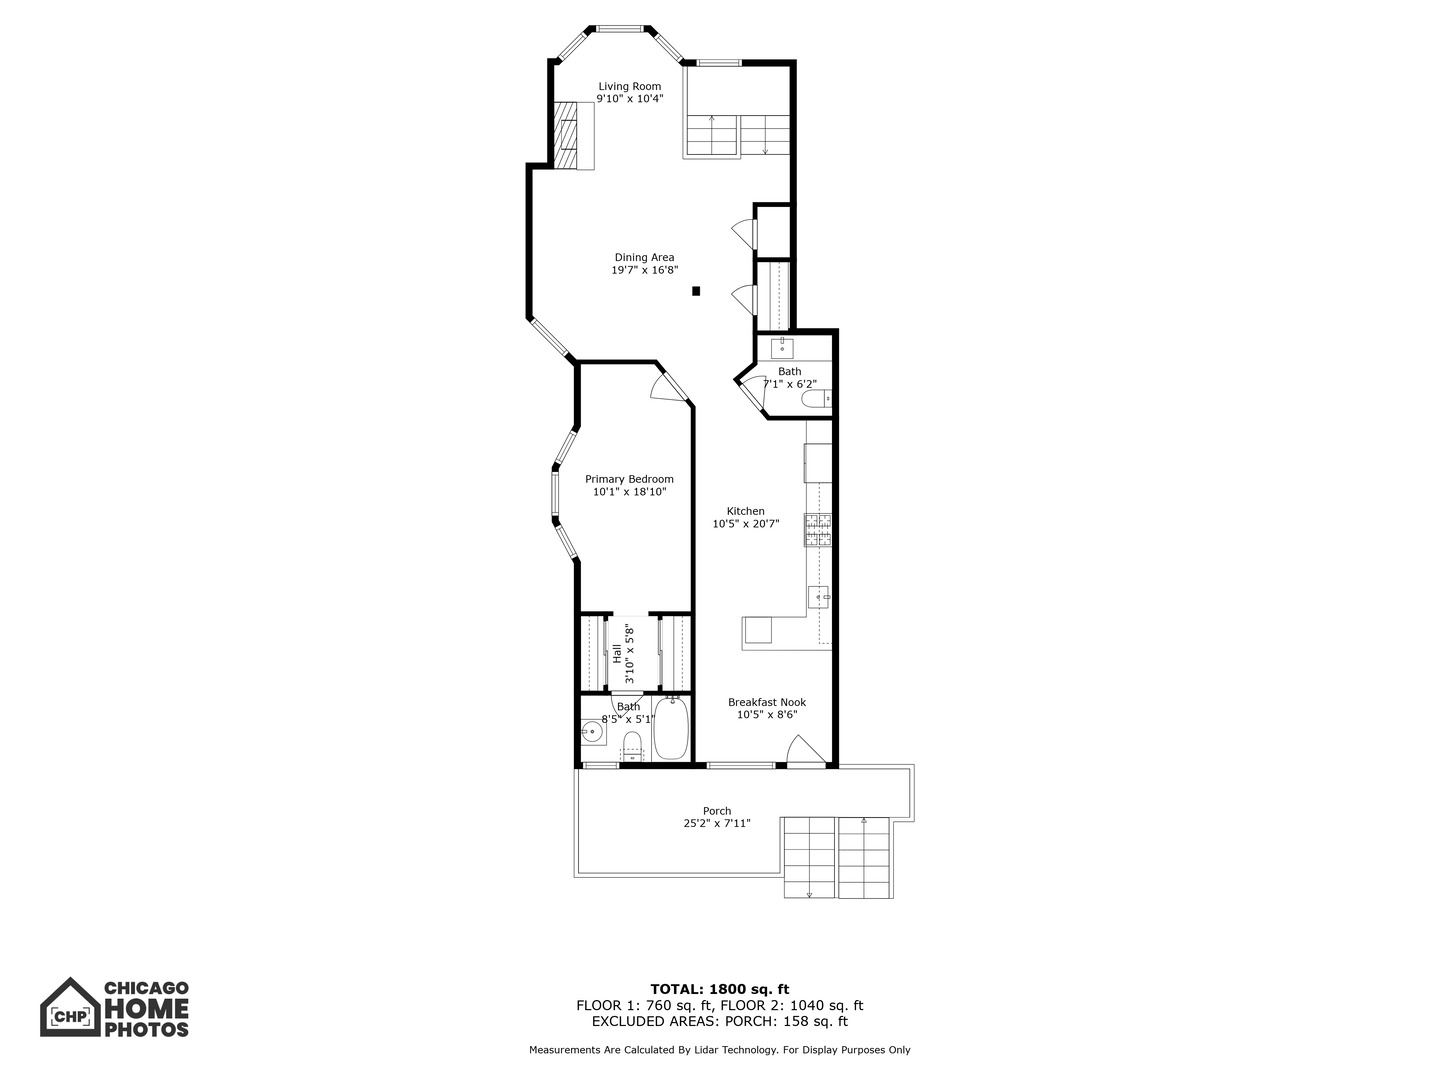
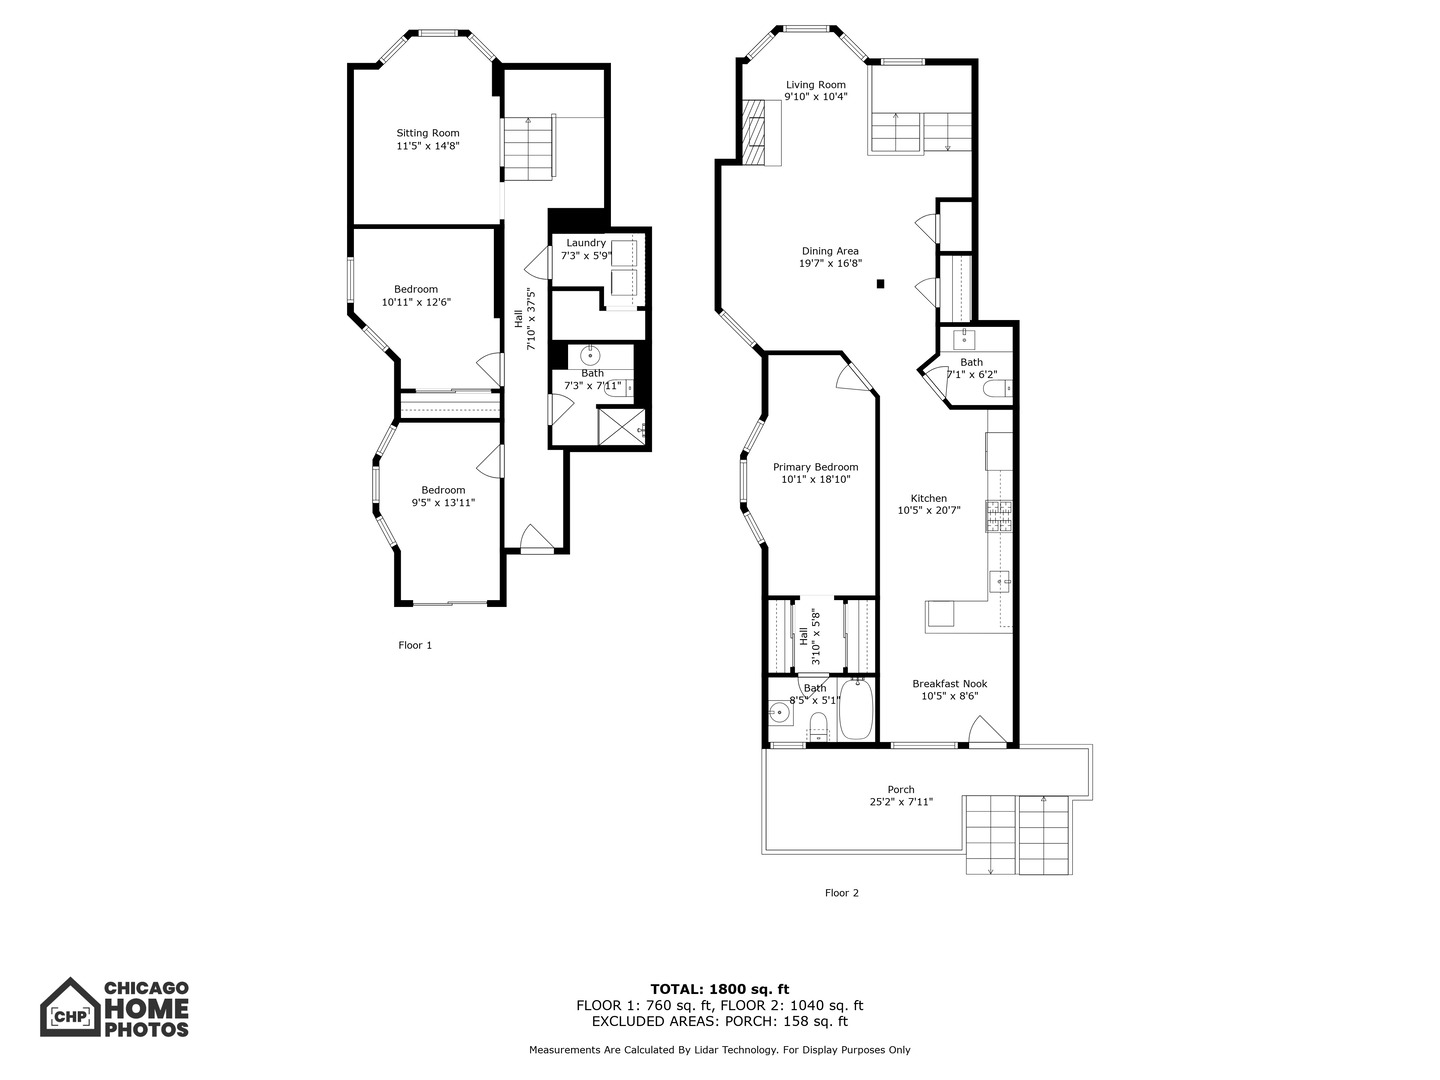
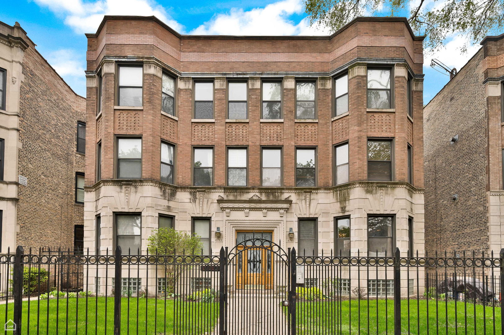
OFFERS IN! HIGHEST AND BEST 5/11 12PM! Extra-wide, sun-soaked 2,300+ sq. ft. duplex-down nestled on a leafy street in Sheridan Park. With southwest exposure flooding the space with light through bay windows and a layout that lives like a single-family home, this 3-bedroom, 2.5-bath beauty offers room to stretch out and settle in. As you enter, you're greeted by a stunning dining and living room, where brand new oak floors flow seamlessly through the space. The living room features a fully functional wood-burning fireplace (yes, the real deal!) framed by a sleek new surround-perfect for cozy evenings or an impromptu wine night. The updated eat-in kitchen is equipped with all the right upgrades: a new fridge, newer dishwasher, and extra recessed lighting to elevate your culinary experience. Step outside to your private deck and enjoy morning coffee or warm summer dinners under the stars. For added convenience, a half bath is located off the kitchen. The primary suite, located on the upper level, serves as a true retreat with two custom-organized closets, an ensuite bath, and plenty of room to unwind. The lower level offers a space featuring a large family room, a laundry room with side-by-side washer/dryer, and ample storage. Two additional bedrooms are ideal for home offices or guest suites, plus a full bath completes this level. Practical updates throughout include a smart thermostat, smart security, an upgraded electrical panel, and whole-home surge protection. With garage parking and private storage, this home truly delivers both style and substance. And let's not forget the location-just a short stroll to the lakefront, parks, and public transit. City living, elevated.
3
beds

3
baths

Features & Amenities

Interior

  • total bedrooms3
  • Total bathrooms3
  • full bathrooms2
  • half bathroom1
  • Laundry room Washer Hookup, In Unit
  • Flooring Hardwood
  • Fireplace Wood Burning, Gas Starter
  • APPLIANCES Range, Microwave, Dishwasher, Refrigerator, Washer, Dryer, Disposal, Stainless Steel Appliance(s)
  • other interior Features 1st Floor Bedroom, 1st Floor Full Bath, Storage

Area & Lot

  • Status Sold
  • Date Sold May 30, 2025
  • MLS® ID12357934
  • TypeCondo
  • Elementary SchoolBrenneman Elementary School
  • Middle SchoolBrenneman Elementary School
  • High SchoolSenn Achievement Academy High Sc
  • School District299

Exterior

  • STORIES3
  • Garage Space1.0
  • water SourcePublic
  • roofRubber
  • parkingOff Alley, Garage Door Opener, On Site, Garage Owned, Detached, Garage
  • HEAT TYPENatural Gas, Forced Air
  • AIR CONDITIONINGCentral Air
  • sewerPublic Sewer
  • HOA AmenitiesStorage

Financial

  • Sales Price$650,000
  • Real Estate Tax $4,786/yr
  • HOA $325/mo

Let’s Start a Conversation

Connect with a real estate professional who values trust, insight, and personal attention. Every step is guided by a deep understanding of what “home” truly means.

Follow Me on Instagram