4753 N Malden Street Unit: 2N
SEE ALL PHOTOS
4753 N Malden Street Unit: 2N
Bought with Sarah Jaffe with Cross Street Real Estate and Listed by Stephanie Cutter with Coldwell Banker Realty 312-965-9600
Sold

4753 N Malden Street Unit: 2N

4753 N Malden Street Unit: 2N, Chicago, IL 60640

$627,000
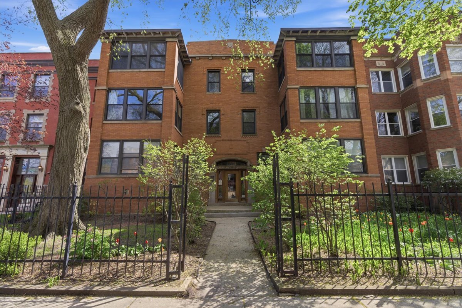
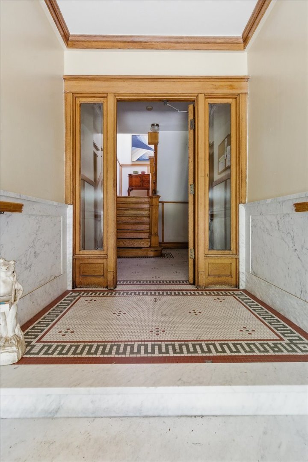
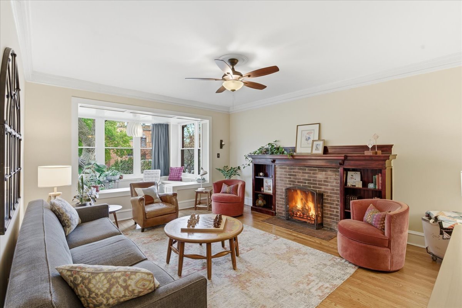
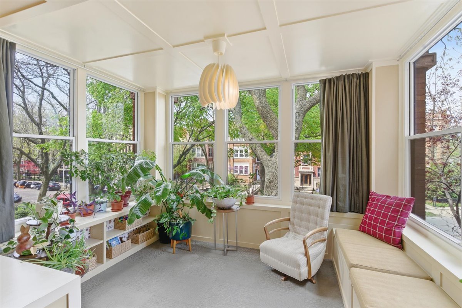
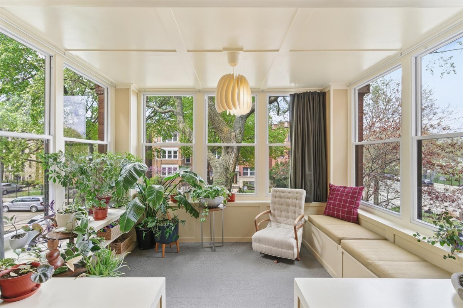
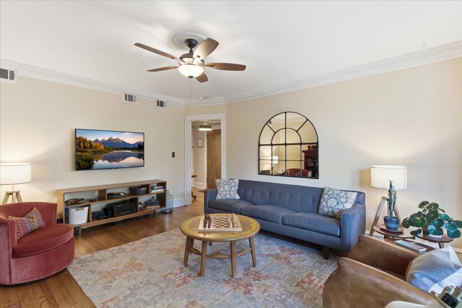
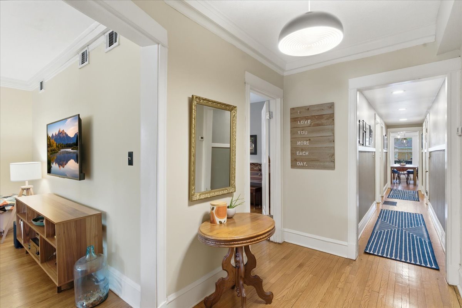
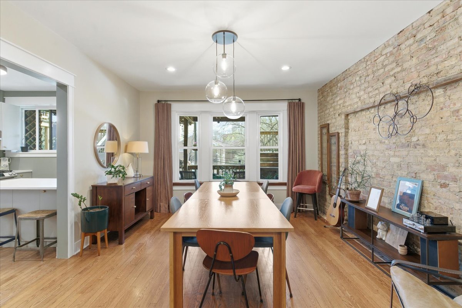
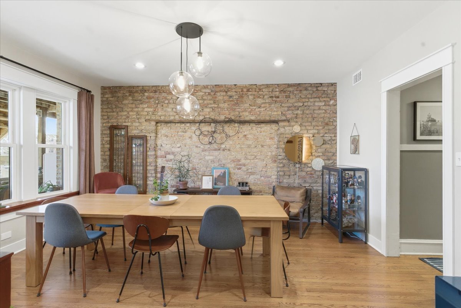
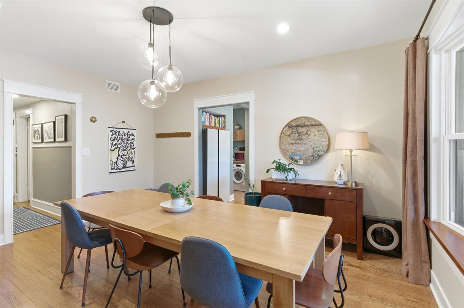
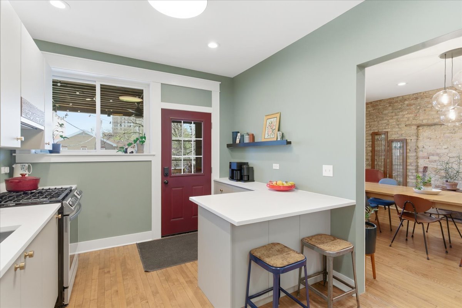
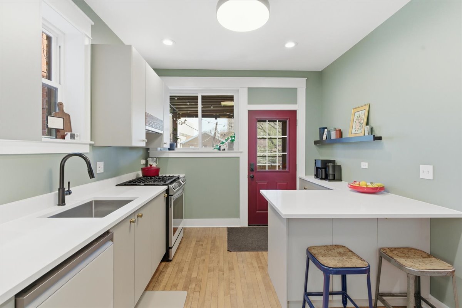
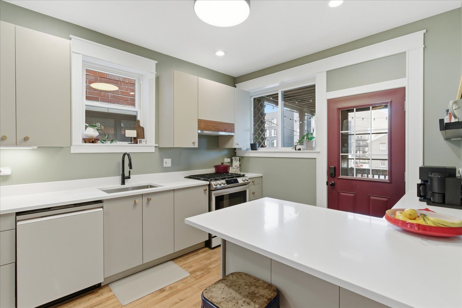
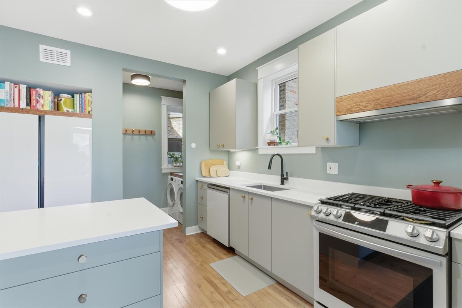
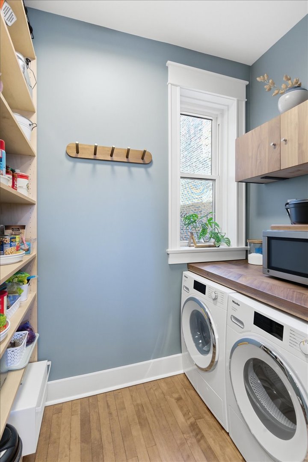
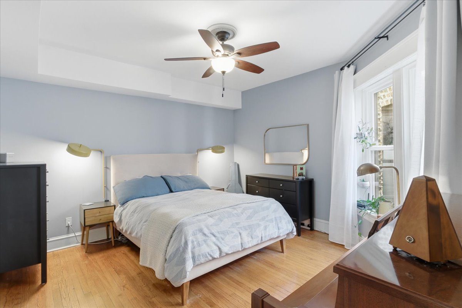
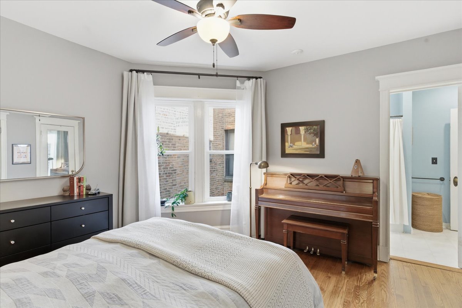
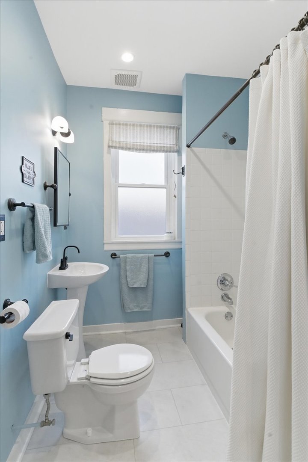
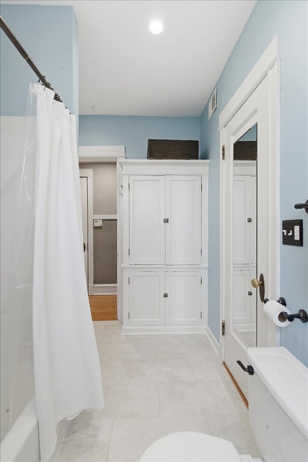
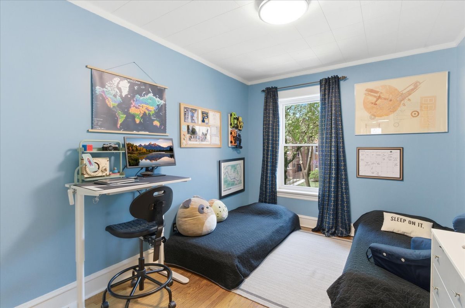
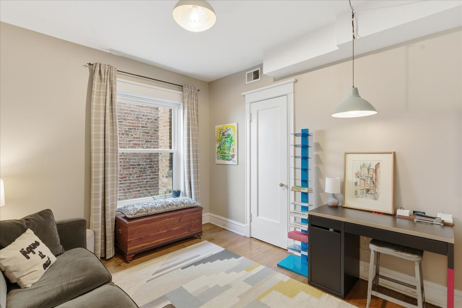
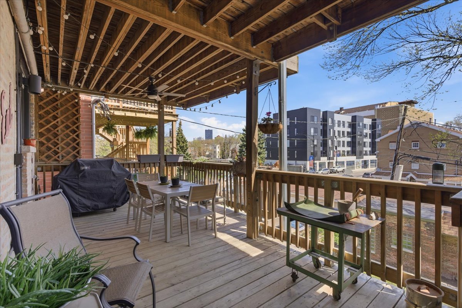
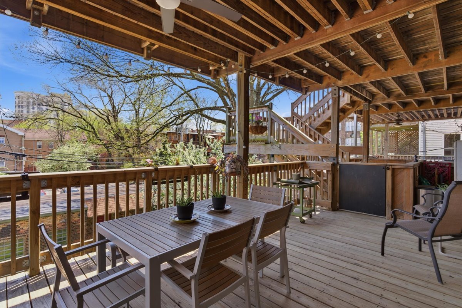
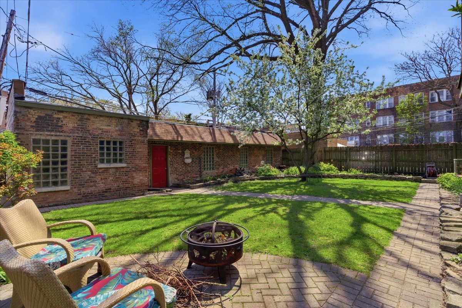
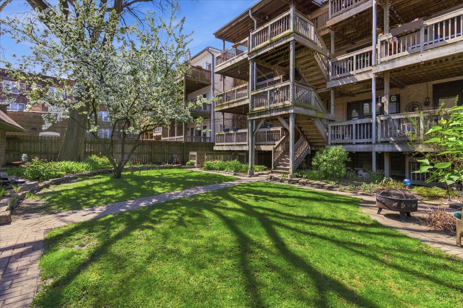
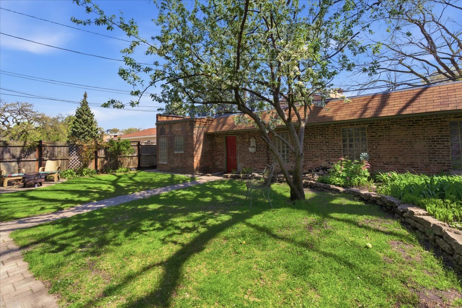
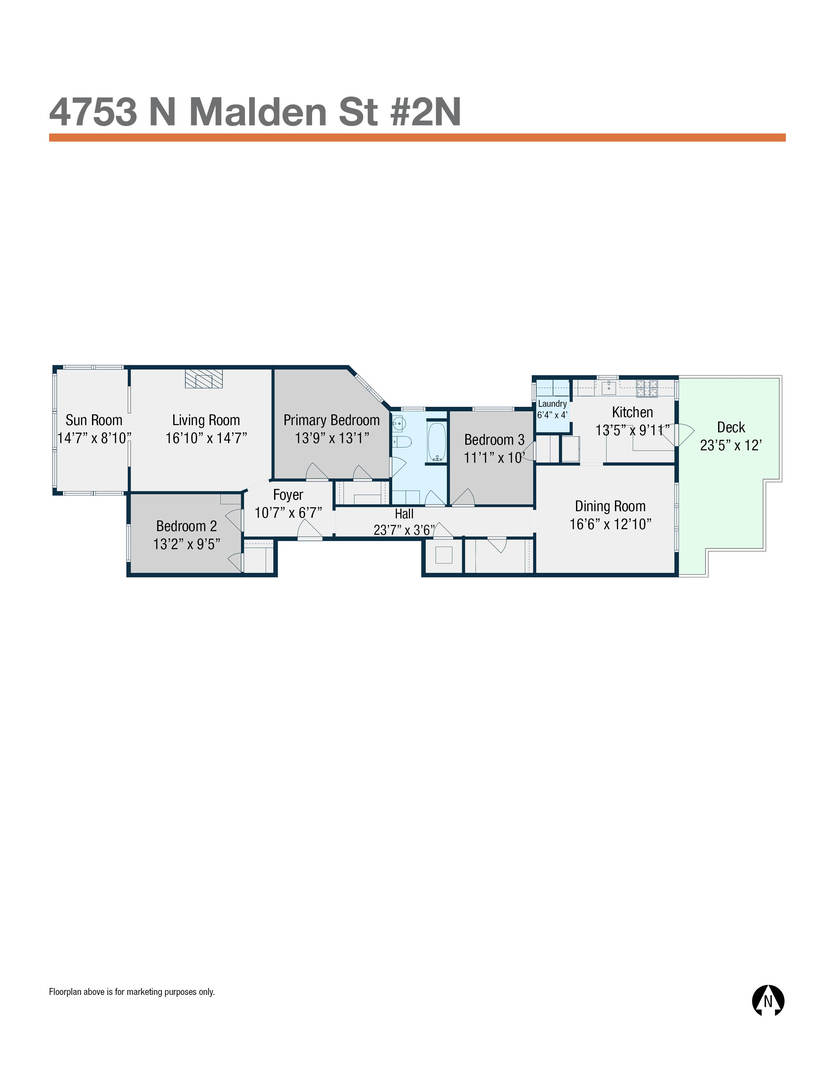
Welcome to this Sheridan Park gem! This 3 bedroom condo has tons of space and is sure to check the boxes on your list, including garage parking, an oversized deck, a large backyard, washer/dryer in-unit, central air conditioning, and an updated kitchen! The unit enters into a foyer that leads to the spacious living room with a gas fireplace and built-in shelves. The living room is open to the light and bright sunroom that overlooks the front yard and trees on Malden. The large dining room easily seats 8-10, has an exposed brick wall, a large window facing the private deck and has a large opening to the newly renovated kitchen. The kitchen has stylish new cabinets and quartz counters, an open pantry and laundry space, and a door that leads to the deck that overlooks a large common yard! The primary bedroom has a door to the jack-and-jill bathroom that also enters from the hall. Generous sized 2nd and 3rd bedrooms. The communal backyard has great landscaping, a firepit, and fountains! Huge storage in the basement! Furnace and air conditioner new in 2017, kitchen and appliances (including washer/dryer) all new 2023. Fabulous location, close to Andersonville shopping and dining; Argyle street restaurants and farmer's markets; Target, Mariano's, Jewel and Aldi; great coffee shops including Ridman's Coffee and Fat Milk; Carino, Golden House, Green Mill, theaters; and easy access to the red line!

3
beds

1
bath

1,750 Sq.Ft. LIVING AREA

Features & Amenities

Interior

  • total bedrooms3
  • Total bathroom1
  • full bathroom1
  • Laundry room Washer Hookup, In Unit
  • Flooring Hardwood
  • Fireplace Gas Log, Gas Starter
  • APPLIANCES Range, Microwave, Dishwasher, Refrigerator, Washer, Dryer
  • other interior Features Storage, Built-in Features

Area & Lot

  • Status Sold
  • Date Sold June 5, 2026
  • Living Area1,750 Sq.Ft.
  • MLS® ID12616001
  • TypeCondo
  • YEAR BUILT1908
  • Elementary SchoolCourtenay Elementary School Lang
  • Middle SchoolCourtenay Elementary School Lang
  • High SchoolSenn High School
  • School District299

Exterior

  • STORIES3
  • Garage Space1.0
  • water SourceLake Michigan
  • roofRubber
  • lot featuresCommon Grounds
  • parkingOff Alley, Garage Door Opener, Yes, Garage Owned, Detached, Garage
  • HEAT TYPENatural Gas, Forced Air
  • AIR CONDITIONINGCentral Air
  • sewerPublic Sewer
  • HOA AmenitiesBike Room/Bike Trails, Storage

Financial

  • Sales Price$627,000
  • Real Estate Tax $7,083/yr
  • HOA $350/mo

Let’s Start a Conversation

Connect with a real estate professional who values trust, insight, and personal attention. Every step is guided by a deep understanding of what “home” truly means.

Follow Me on Instagram