4860 N Clark Street Unit: 3S
SEE ALL PHOTOS
4860 N Clark Street Unit: 3S
Bought with Kathryn Mastandrea with Coldwell Banker Realty and Listed by Kathryn Mastandrea with Coldwell Banker Realty 312-953-4753
Leased

4860 N Clark Street Unit: 3S

4860 N Clark Street Unit: 3S, Chicago, IL 60640

$2,300/month
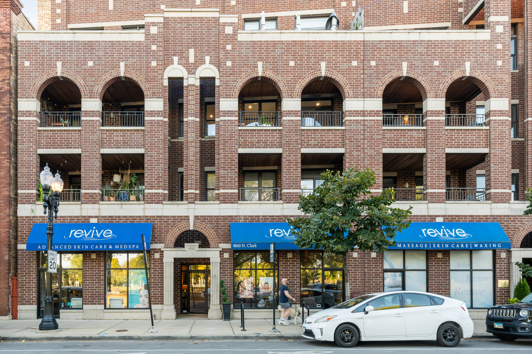
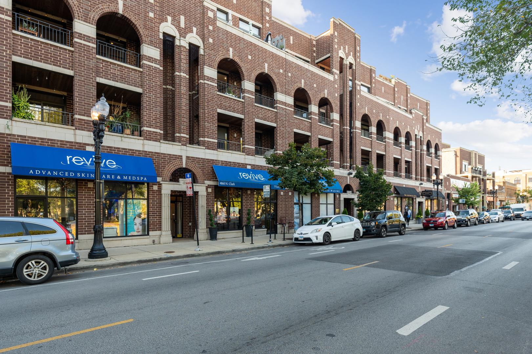
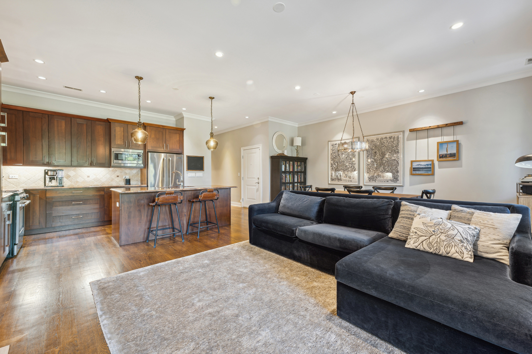
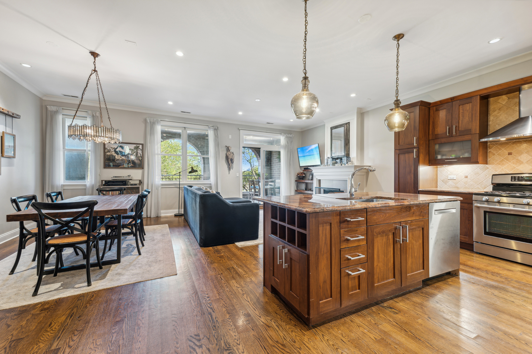
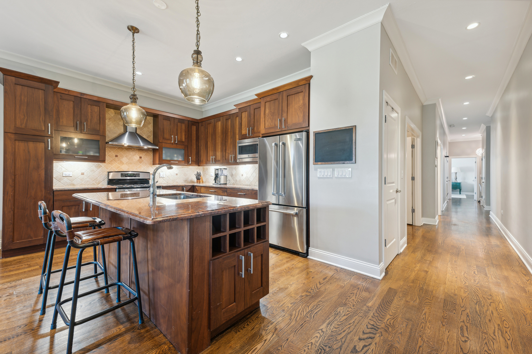
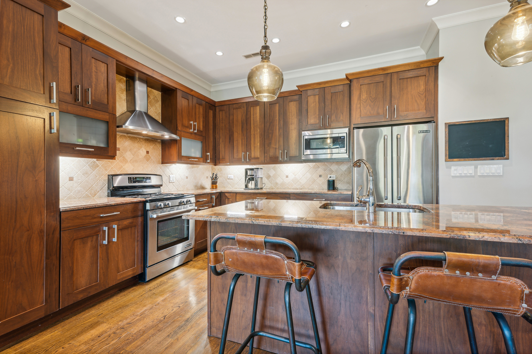
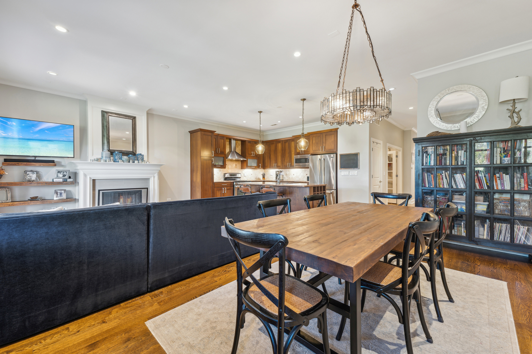
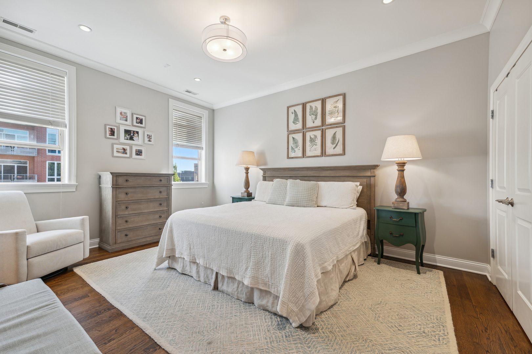
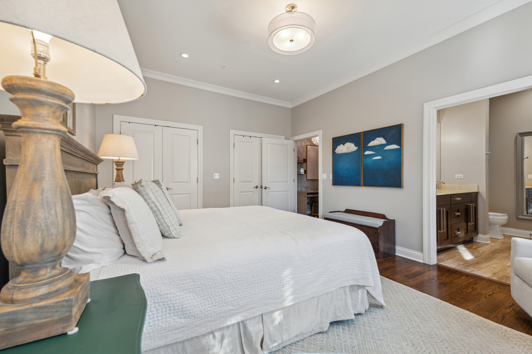
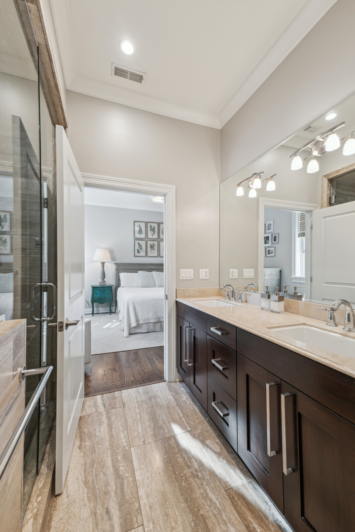
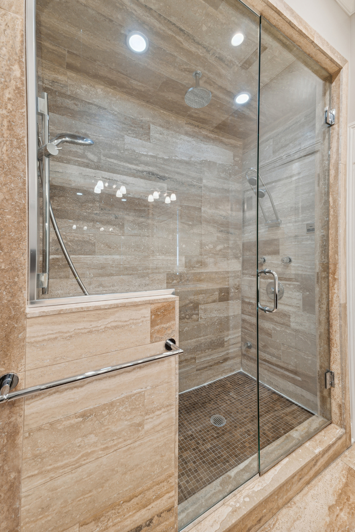
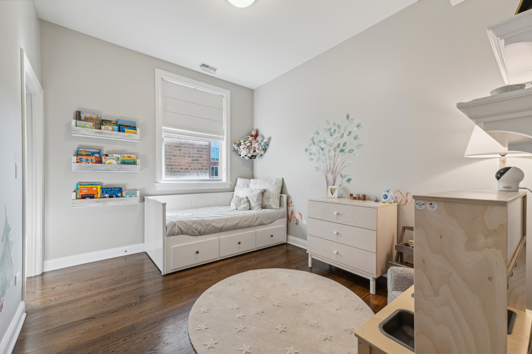
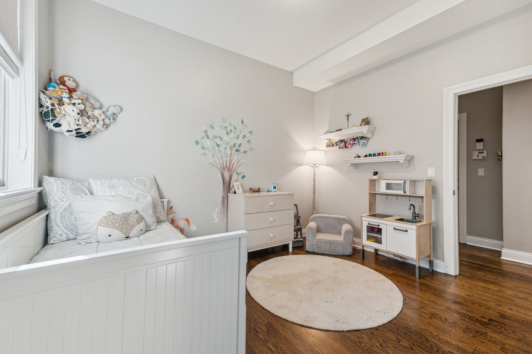
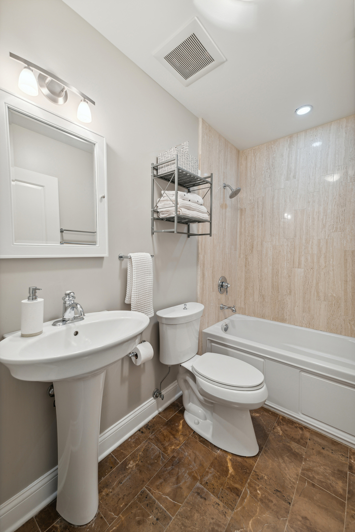
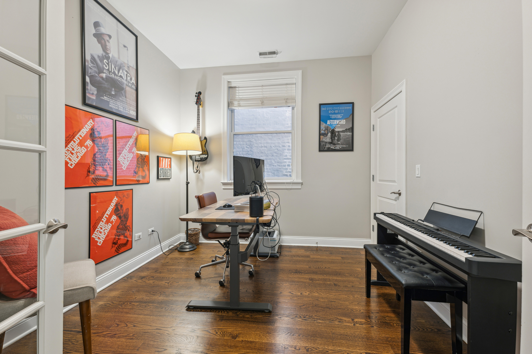
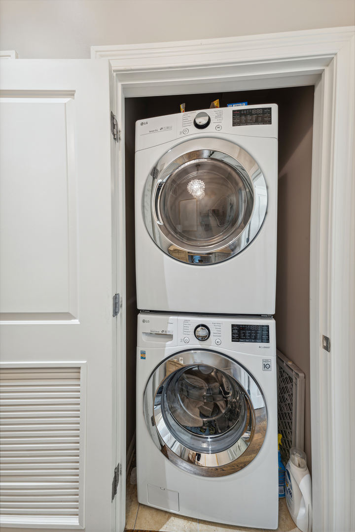
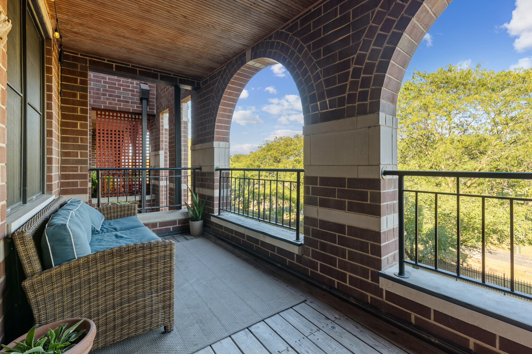
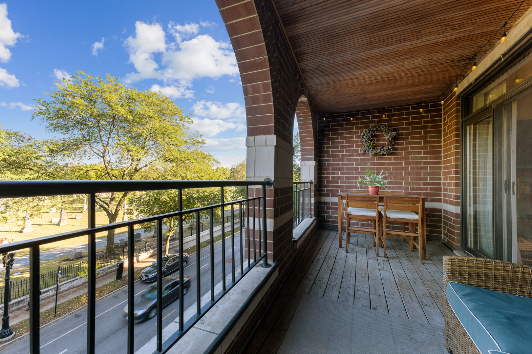
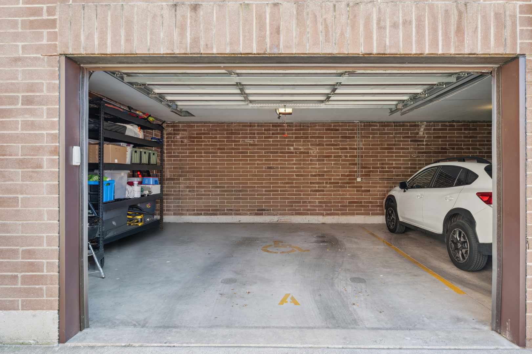
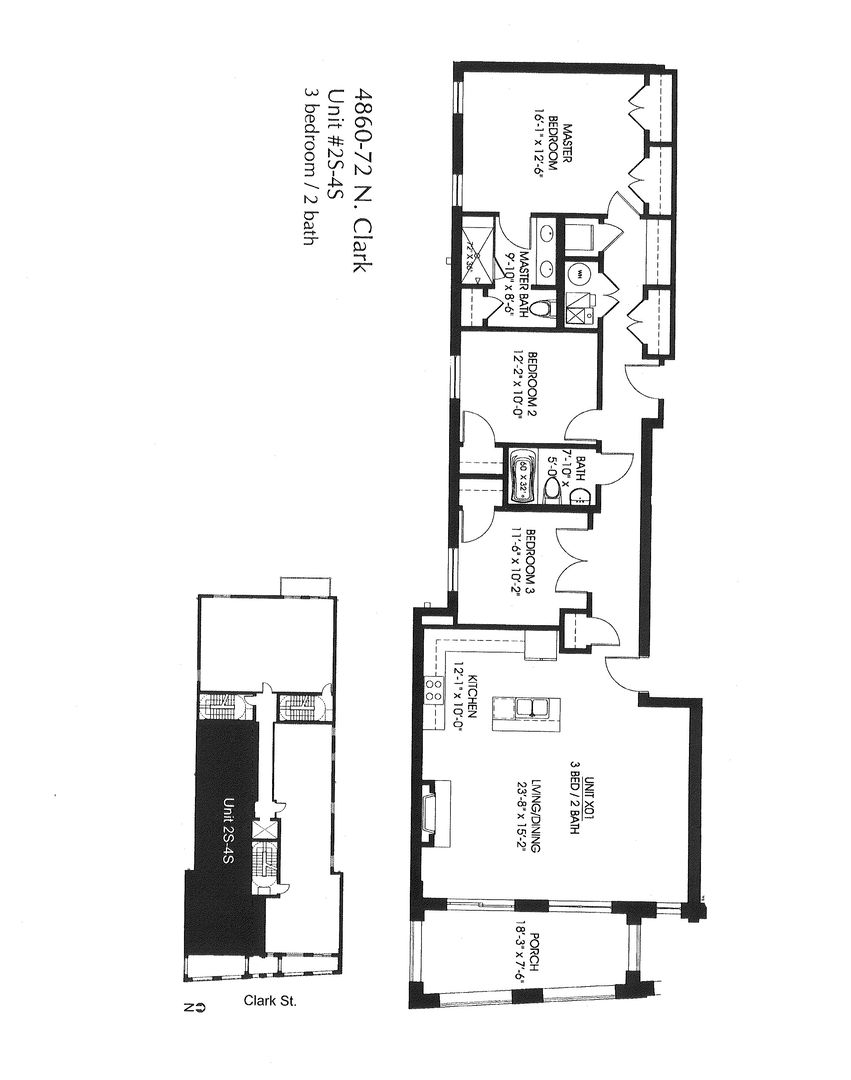
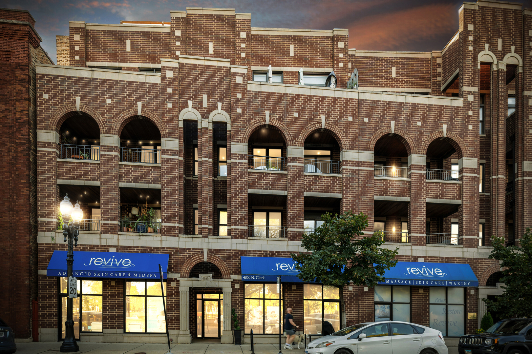
6-MONTH FULLY FURNISHED 3 BEDROOM 2 BATH RENTAL, AVAILABLE 1/1/2025 to 6/30/2025. ONE GARAGE SPACE INCLUDED IN THE RENTAL TERMS. Experience luxurious living in the desirable Andersonville neighborhood. Spanning 1,800 square feet, this sunlit residence features high ceilings and is situated in a building with an elevator, providing exceptional comfort and elegance. Upon entry, you will find a spacious open floor plan enhanced by a fireplace, hardwood flooring, and skylights that bathe the space in natural light. The gourmet kitchen is a culinary delight, equipped with stainless steel appliances and granite countertops. Adjacent to the kitchen, a sizable dining area is perfect for both intimate dinners and larger gatherings. The primary en-suite serves as a personal retreat, complete with an opulent bathroom, dual vanity sinks, and a free-standing shower. Additional conveniences include an LG in-unit washer and dryer. Step outside to enjoy the covered private terrace, along with the benefits of covered parking and a small storage locker. A variety of amenities are located nearby, including tennis courts, biking paths, numerous dining options, and grocery stores, ensuring that all your needs are easily met. The tenant pays for gas, electricity, cable, and internet. The location also offers convenient access to bus lines to downtown, the Red Line station, Mariano's Grocery Store, Target, and theaters.

3
beds

2
baths

1,800 Sq.Ft. LIVING AREA

Features & Amenities

Interior

  • total bedrooms3
  • Total bathrooms2
  • full bathrooms2
  • Laundry room In Unit
  • Fireplace Gas Log, Gas Starter
  • APPLIANCES Range, Microwave, Dishwasher, Refrigerator, High End Refrigerator, Washer, Dryer, Stainless Steel Appliance(s)
  • other interior Features Elevator, Hardwood Floors, Laundry Hook-Up in Unit, Storage

Area & Lot

  • Status Leased
  • Date Leased December 14, 2024
  • Living Area1,800 Sq.Ft.
  • MLS® ID12175580
  • TypeCondo
  • YEAR BUILT2008
  • NeighborhoodAndersonville / Ravenswood
  • Elementary SchoolMcpherson Elementary School
  • Middle SchoolSenn High School
  • High SchoolSenn High School
  • School District299

Exterior

  • STORIES4
  • Garage Space1.0
  • water SourceLake Michigan
  • HEAT TYPENatural Gas, Forced Air
  • AIR CONDITIONINGCentral Air
  • sewerPublic Sewer
  • HOA AmenitiesElevator(s), Storage
  • other exterior FeaturesBalcony, Roof Deck, Storms/Screens

Financial

  • Lease Price$2,300/mo

Andersonville / Ravenswood

Chicago neighborhood known for its leafy streets, vintage architecture, and relaxed residential feel.

Explore

Let’s Start a Conversation

Connect with a real estate professional who values trust, insight, and personal attention. Every step is guided by a deep understanding of what “home” truly means.

Follow Me on Instagram