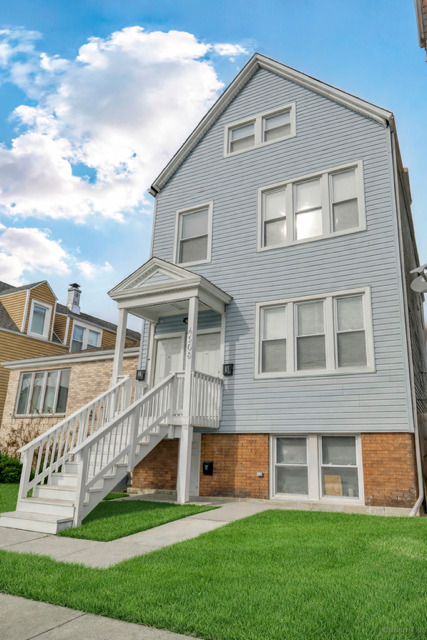
Beautifully remodeled 3 bedroom, 2 bath duplex up in the heart of Portage Park offering the space and layout that truly feels like a single family home. This bright and spacious residence features gorgeous wood floors throughout and a large open kitchen with stainless steel appliances, perfect for cooking, entertaining, or spreading out after a long day. South facing living room with abundance of sunlight and family room that can serve as theatre room, work flex space, kids play area. Enjoy the convenience of in unit laundry and central heat and air for year round comfort. Step outside to not one, but two oversized private decks ideal for morning coffee, summer grilling, or relaxing evenings, plus access to a shared yard. One outdoor parking space is included for added convenience. This home offers easy access to some of the neighborhood's best local spots. Just minutes away you'll find Community Tavern, La Dolce Vita Cucina, Portage Park Breakfast House, Eggsperience Irving Park, Junebug Cafe at Six Corners, Quesabirria Jalisco Restaurant 2, and Migos Fine Foods for everything from brunch to date night. For everyday essentials, you're close to Binny's, Jewel Osco, Tony's Fresh Market, ALDI, Agora Market and several more. Outdoor lovers will appreciate being near Portage Park, one of the largest parks on the northwest side featuring green space and activities, along with nearby Chopin Park, Kilbourn Park, Wilson Park, and Dickinson Park. Commuting is convenient with CTA bus routes including the 80 Irving Park, 54 Cicero Ave and 85 Central just steps away, plus easy access to the Blue Line/Metra/ 90 Expressway at Irving Park/Keeler for a smooth ride downtown or to O'Hare