4911 N Kenmore Avenue Unit: GS
SEE ALL PHOTOS
4911 N Kenmore Avenue Unit: GS
Bought with Scott Fishman with Worth Clark Realty and Listed by Stephanie Cutter with Coldwell Banker Realty 312-965-9600
Sold

4911 N Kenmore Avenue Unit: GS

4911 N Kenmore Avenue Unit: GS, Chicago, IL 60640

$350,000
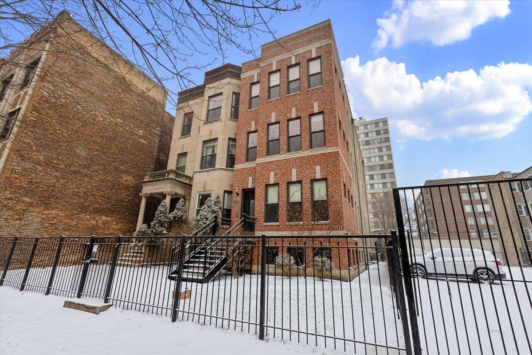
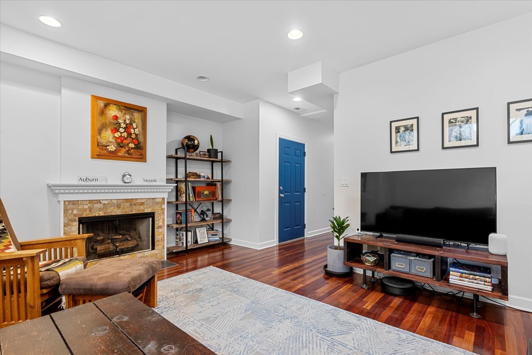
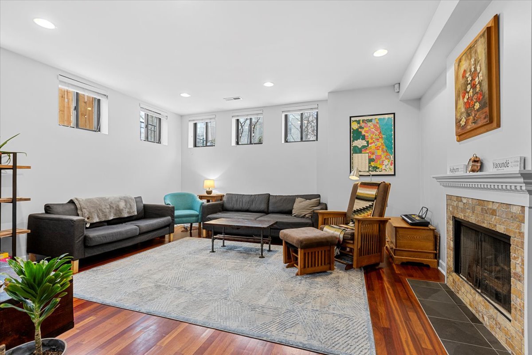
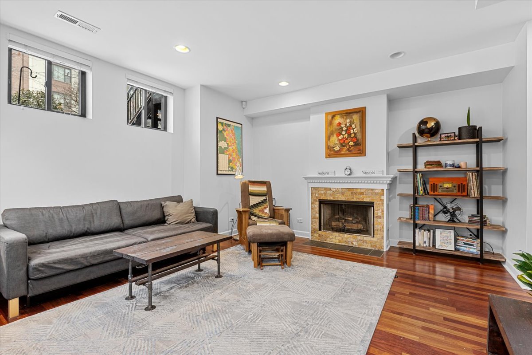
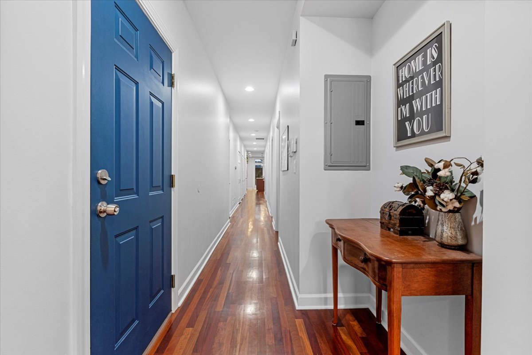
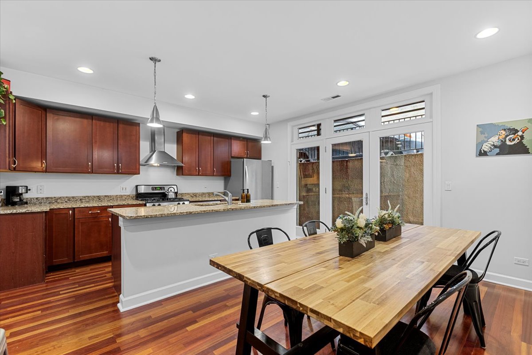
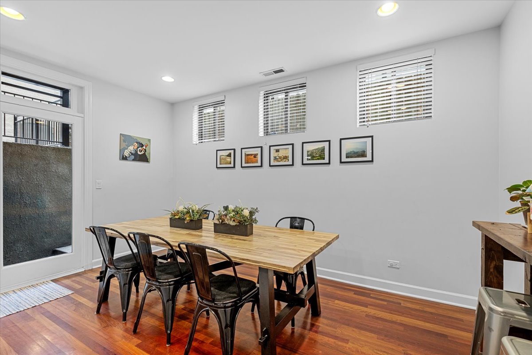
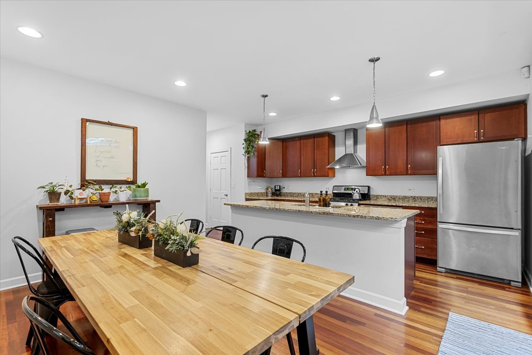
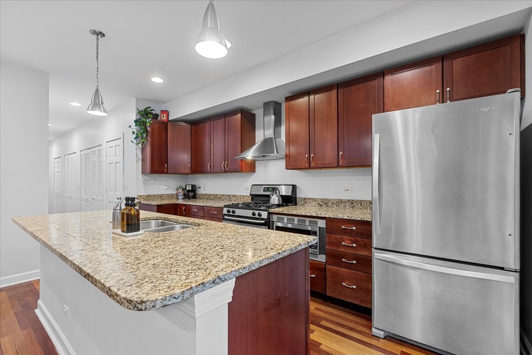
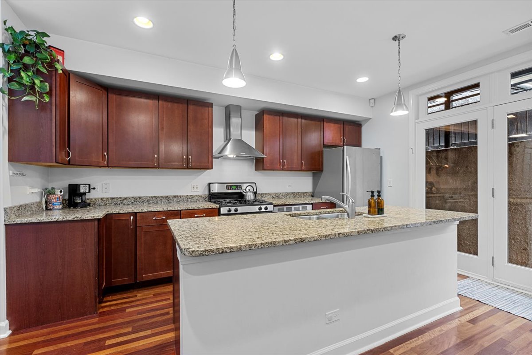
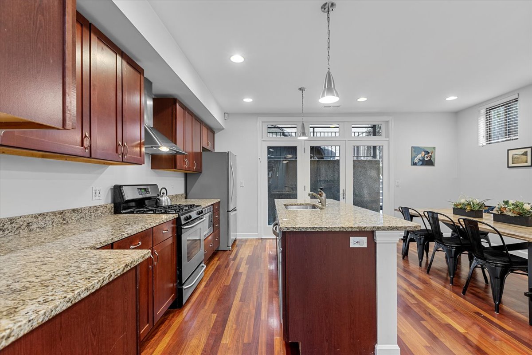
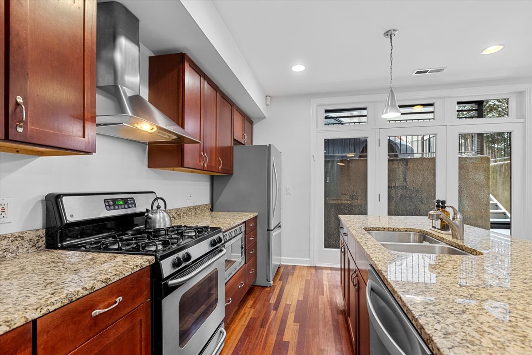
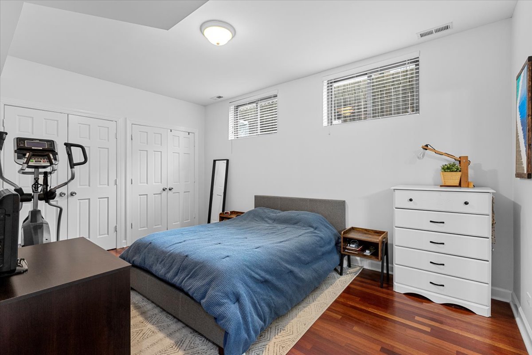
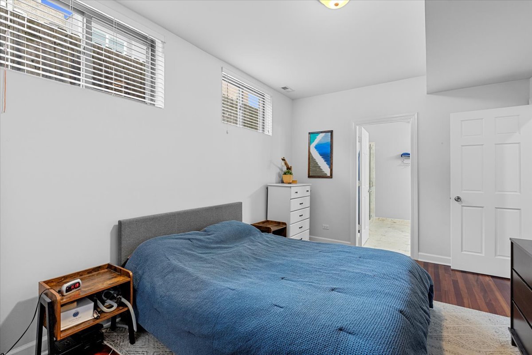
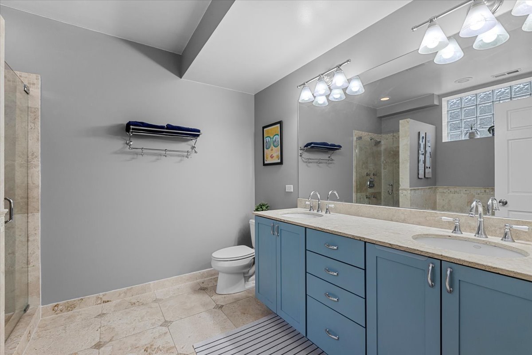
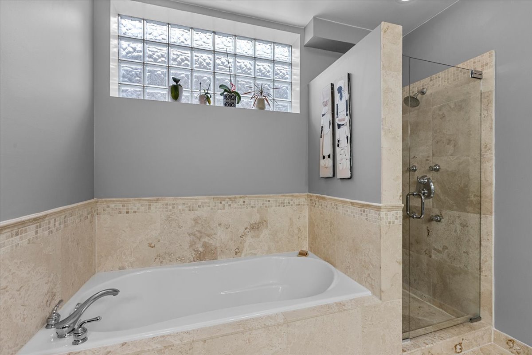
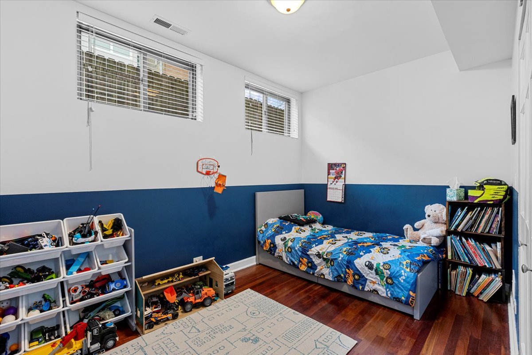
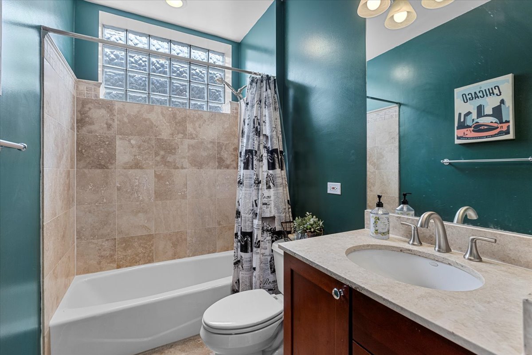
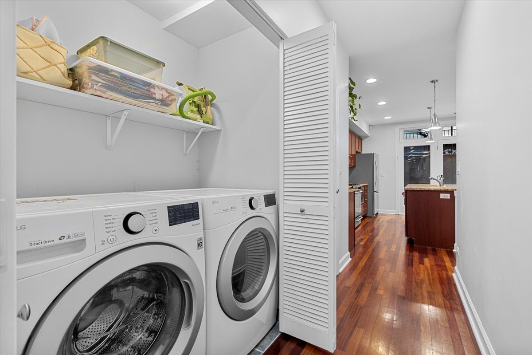
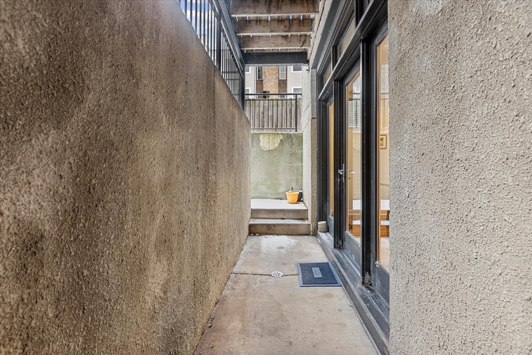
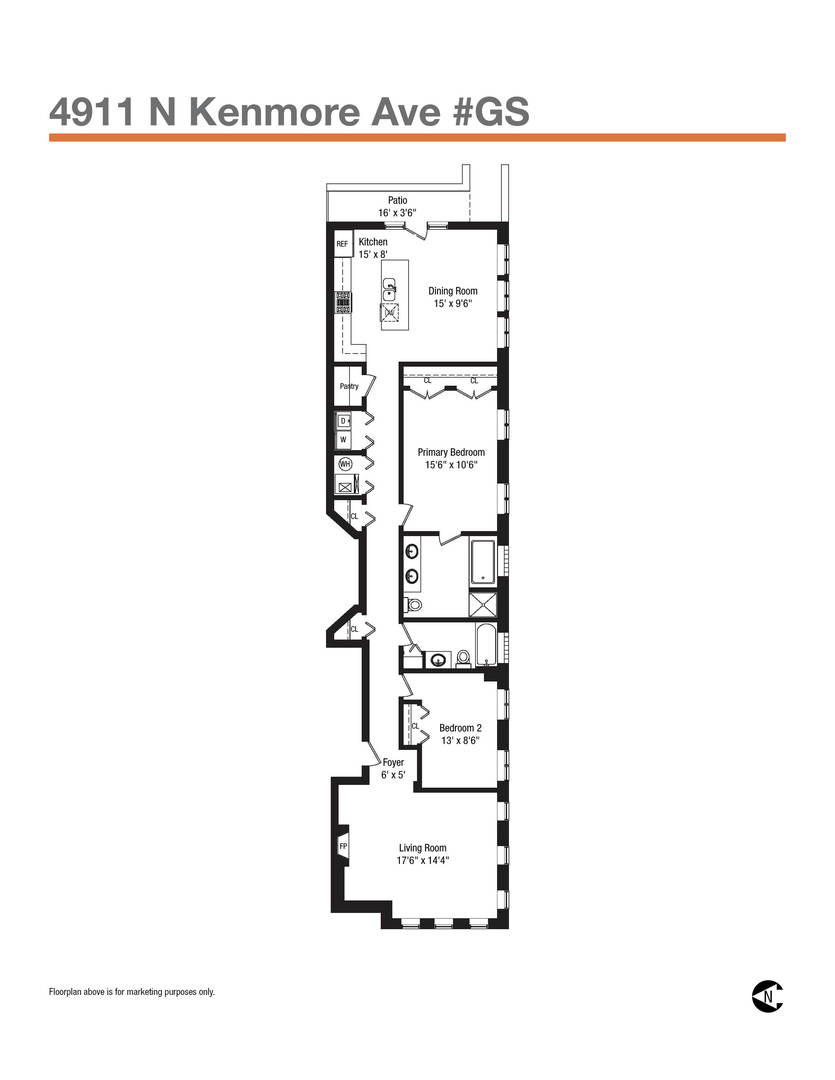
Lovely newer construction 2 bedroom, 2 bath condo in Uptown with terrace and garage parking included! This is not your typical garden unit....it has tall 9.5' ceilings, LOTS of south facing windows for wonderful sunlight, and hardwood floors throughout! A generous floorplan with a large living room in the front with a gas fireplace and plenty of room for a large couch and tv. The bedrooms and bathrooms are in the middle of the floorplan and both feature south facing windows. The king-sized primary bedroom has double closets and an en-suite bathroom with double sinks and separate soaking tub and shower! The large kitchen has wood cabinets, stainless steel appliances, granite counters, a panty closet, and a big island that seats 4! The kitchen is open to a large dining room that will easily accommodate seating for 8, and walks out to the terrace for a convenient place to grill. There are side by side washer/dryer in the unit and lots of closets! Extra storage in the building. Convenient to many dining options, Lake Shore Drive, beach/lake, Mariano's/grocery, Green Mill, Target, Aragon/Riviera Theatres, plus the nearby dining/shops of Andersonville, and easy access to CTA Red Line and buses.

2
beds

2
baths

Features & Amenities

Interior

  • total bedrooms2
  • Total bathrooms2
  • full bathrooms2
  • Laundry room Washer Hookup, In Unit, Laundry Closet
  • Flooring Hardwood
  • Fireplace Gas Log, Gas Starter
  • APPLIANCES Range, Microwave, Dishwasher, Refrigerator, Washer, Dryer, Disposal, Stainless Steel Appliance(s)
  • other interior Features Storage, High Ceilings

Area & Lot

  • Status Sold
  • Date Sold April 22, 2025
  • MLS® ID12274134
  • TypeCondo
  • YEAR BUILT2006
  • Elementary SchoolMccutcheon Elementary School
  • Middle SchoolSenn High School
  • High SchoolSenn High School
  • School District299

Exterior

  • STORIES3
  • Garage Space1.0
  • water SourceLake Michigan
  • roofRubber
  • parkingOff Alley, Garage Door Opener, On Site, Garage Owned, Detached, Garage
  • HEAT TYPENatural Gas, Forced Air
  • AIR CONDITIONINGCentral Air
  • sewerPublic Sewer
  • HOA AmenitiesStorage

Financial

  • Sales Price$350,000
  • Real Estate Tax $5,402/yr
  • HOA $248/mo

Let’s Start a Conversation

Connect with a real estate professional who values trust, insight, and personal attention. Every step is guided by a deep understanding of what “home” truly means.

Follow Me on Instagram